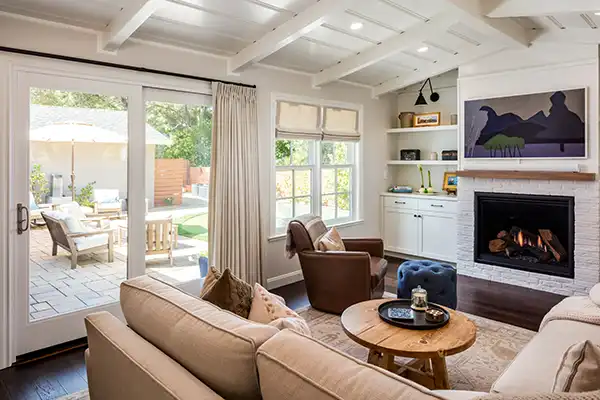
by April Bell | Sep 14, 2026
return to gallery Indoor-Outdoor Family Room Addition Orinda, California SCOPE: Two hundred thirty-seven square feet. That’s the new conditioned living space this family room addition brings to the home, extending the living and dining areas out toward the...
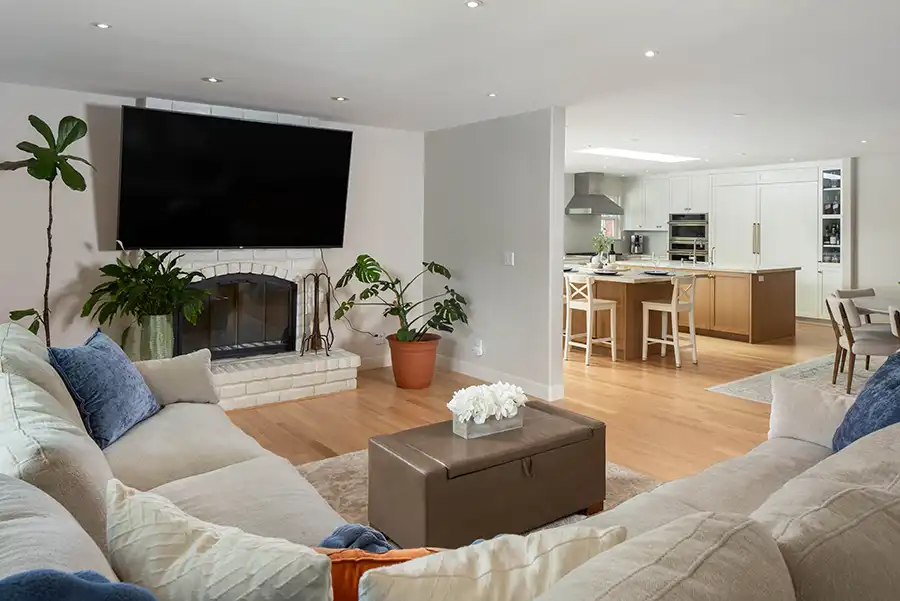
by April Bell | Feb 2, 2026
return to gallery More Than an Addition Walnut Creek, California Scope: This Walnut Creek home had solid bones but a kitchen and living layout that no longer supported how the homeowners lived, cooked, and entertained. Carey Bros. Design & Build Remodeling was...
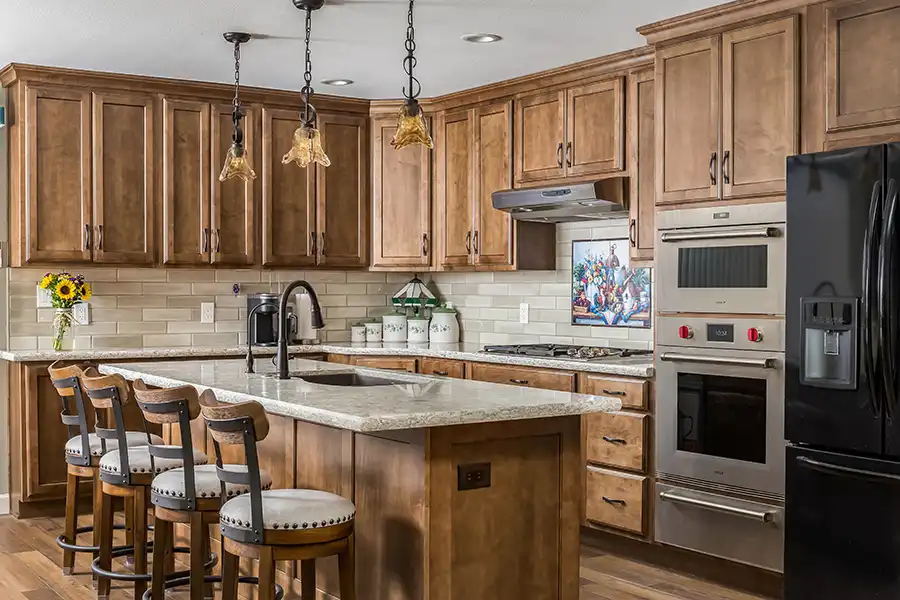
by April Bell | Feb 2, 2026
return to gallery A House Rewritten: Kitchen Relocation & Primary Suite Addition Pittsburg, California Scope: This major whole-home transformation reimagined how the homeowners live in and move through their home. Carey Bros. Design & Build Remodeling was...

by April Bell | Dec 7, 2024
return to gallery High Ceilings Become Extra Space Brentwood, California Scope: This growing family was running out of space. Mom needed an office space (that doubles as a kid’s chill-out space), and a new bedroom for their daughter, who will soon be off to college,...

by April Bell | Nov 7, 2024
return to gallery Garage Flex Space to Home Office Bethel Island, California Scope: A tandem garage morphed into a cozy home office in this new build. However, the family room’s small windows totally blocked the gorgeous water view! Solution? Sliders galore! We...
