More Than an Addition
Walnut Creek, California
Scope: This Walnut Creek home had solid bones but a kitchen and living layout that no longer supported how the homeowners lived, cooked, and entertained. Carey Bros. Design & Build Remodeling was engaged to design and construct a 447-square-foot kitchen addition while simultaneously coordinating a whole-house remodel that improved flow, light, and functionality throughout the home. The result is a bright, highly functional kitchen that anchors the home—paired with cohesive interior updates that make the addition feel original to the structure, not appended.

The homeowners loved their neighborhood and the potential of their home, but the existing kitchen felt undersized, poorly lit, and disconnected from the rest of the living spaces. Storage was limited, prep space was tight, and the layout made entertaining difficult. Rather than move, they chose to invest in a thoughtful addition and comprehensive remodel—one that would give them a kitchen designed around how they actually live, while also improving comfort, usability, and long-term value throughout the house.
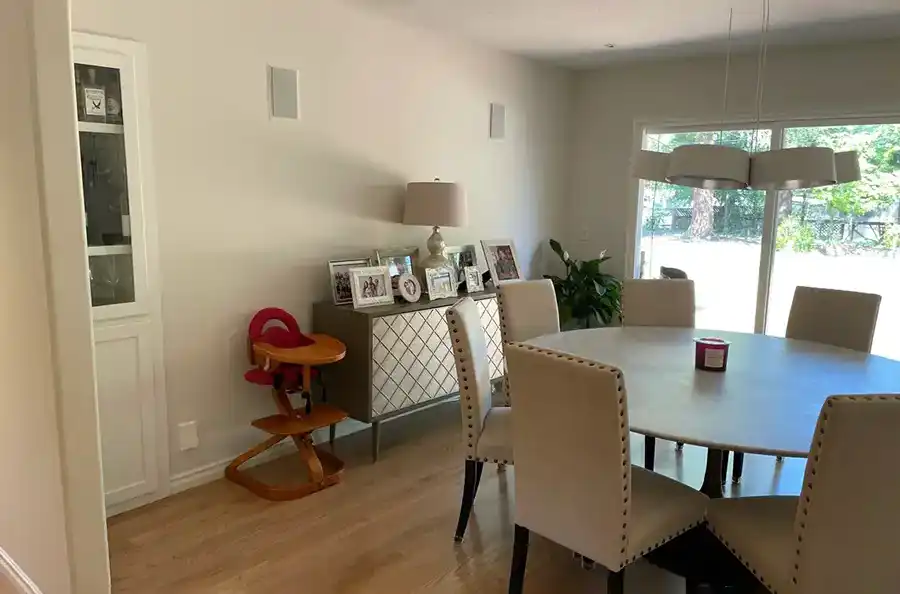
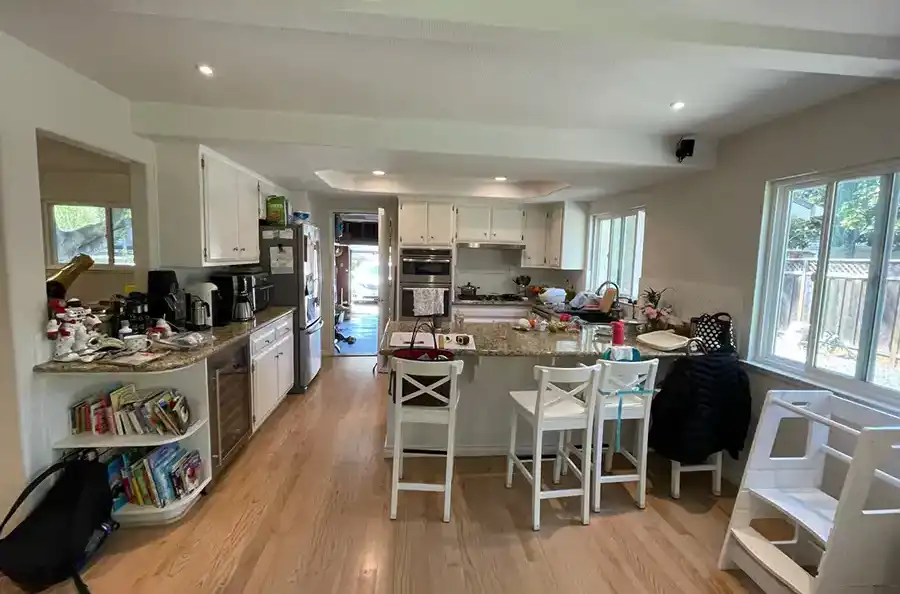
BEFORE & AFTER TRANSFORMATION
Before:
- Undersized kitchen with limited counter space and storage
- Inefficient workflow with a single sink and minimal prep area
- Inadequate lighting for both daily use and entertaining
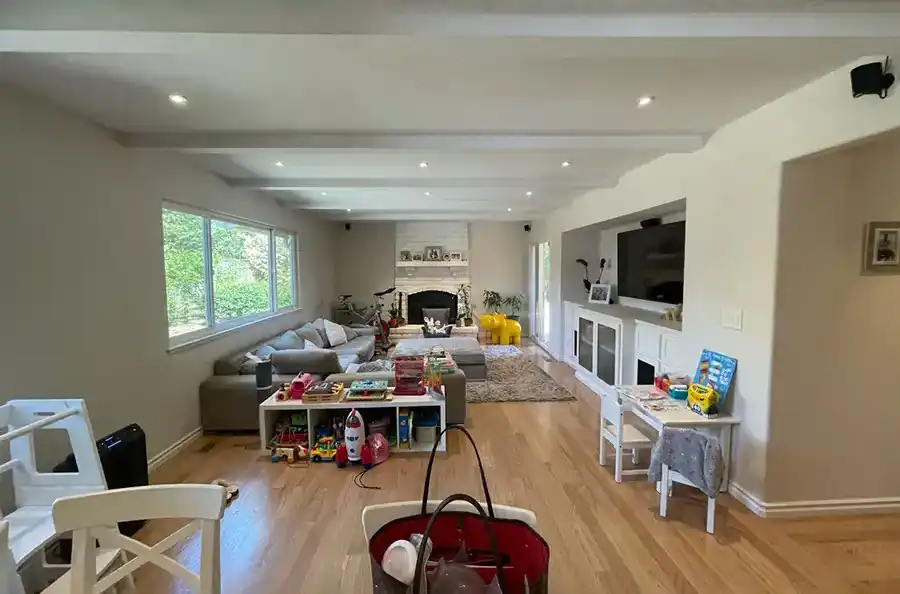
- Disconnected relationship between kitchen and adjacent living areas
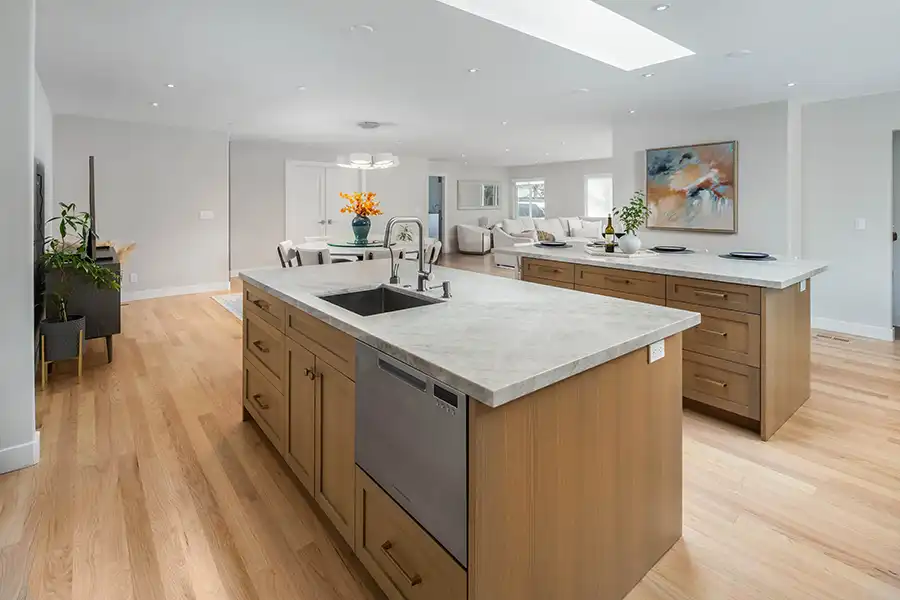
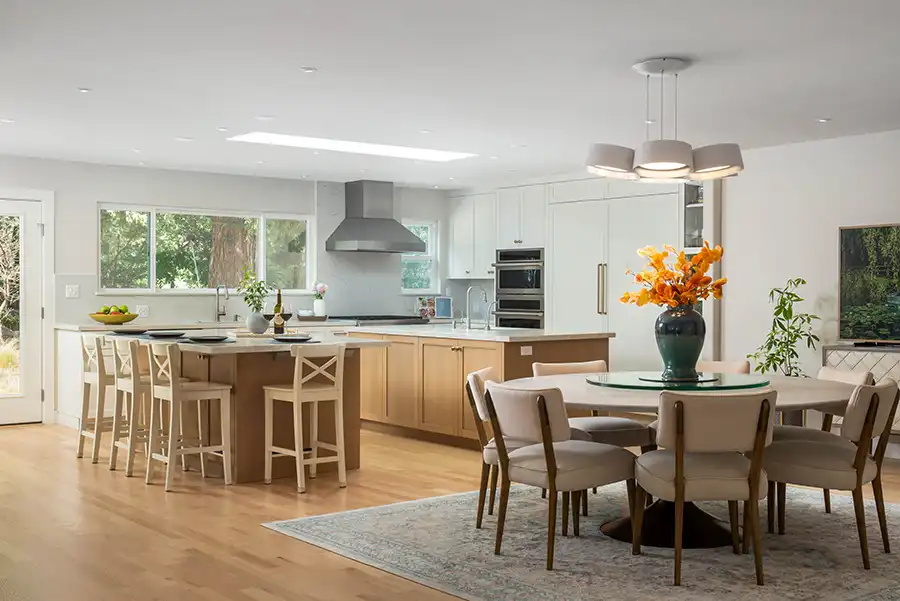
After:
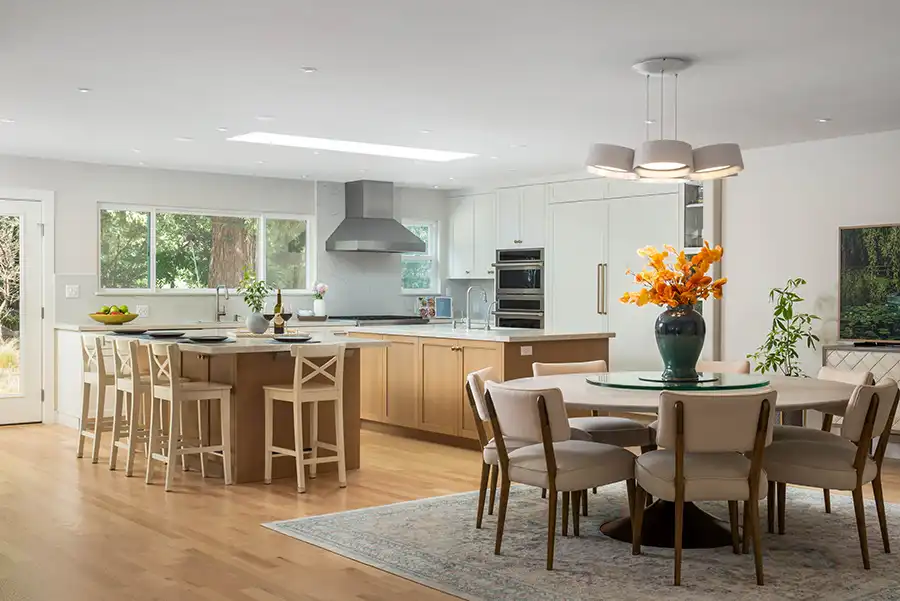
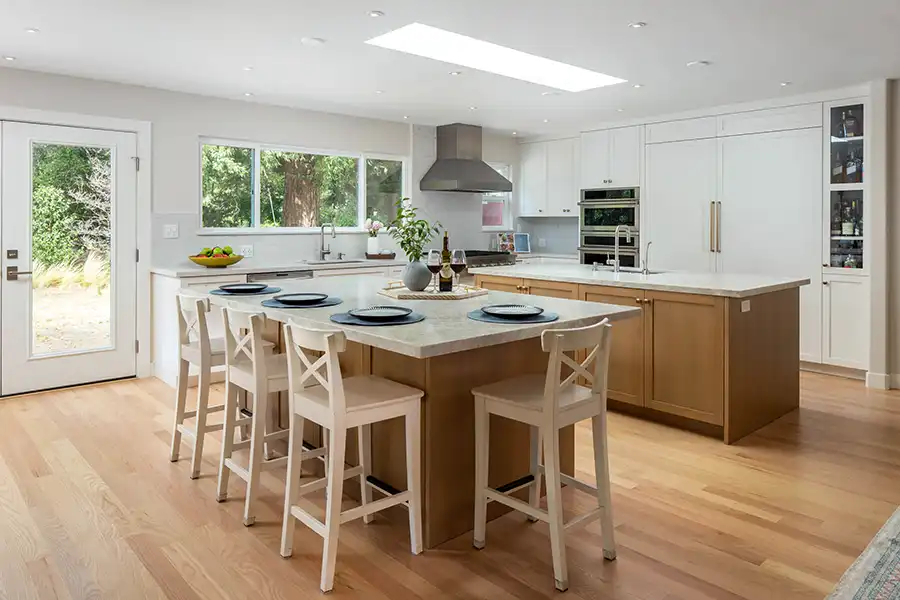
- A new kitchen footprint created through a seamless addition
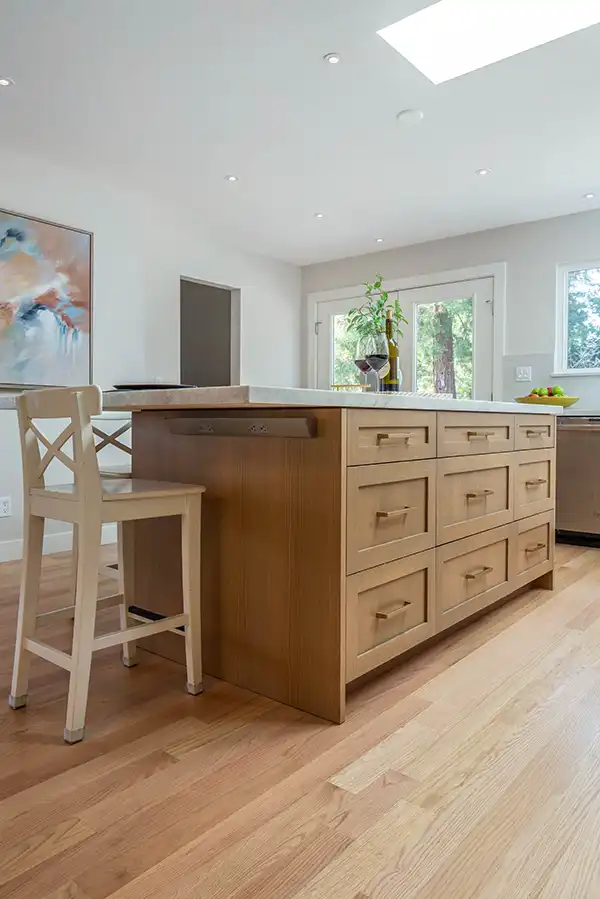
- Custom cabinetry delivering dramatically increased storage
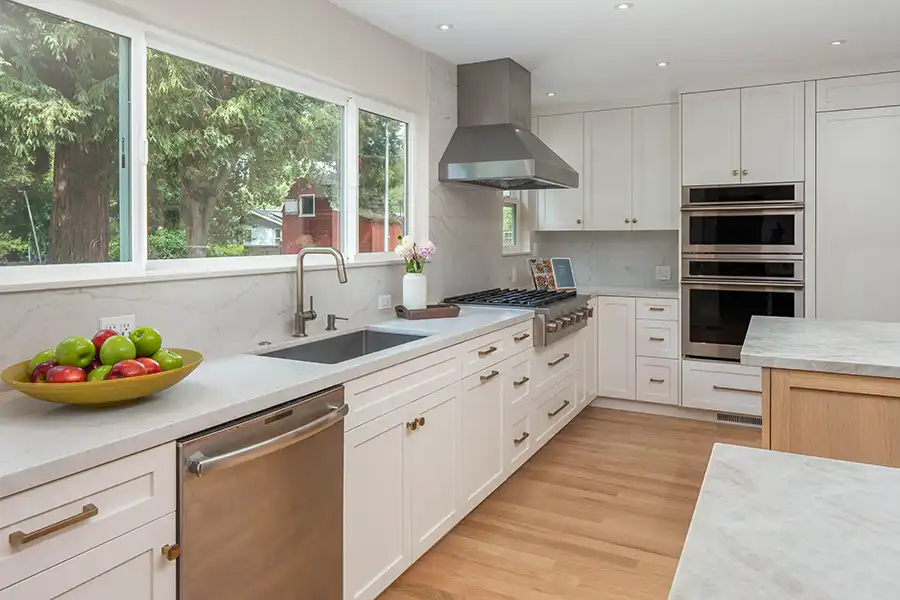
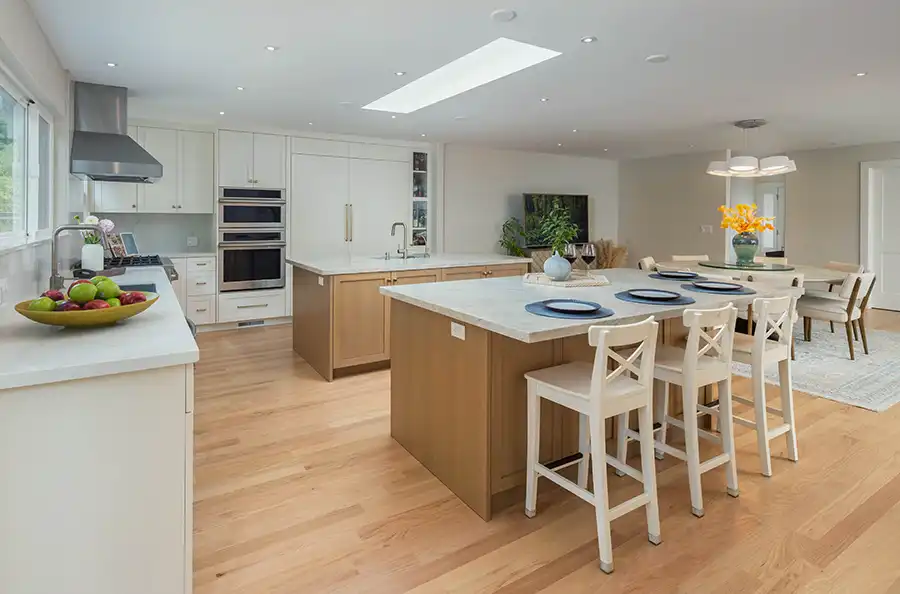
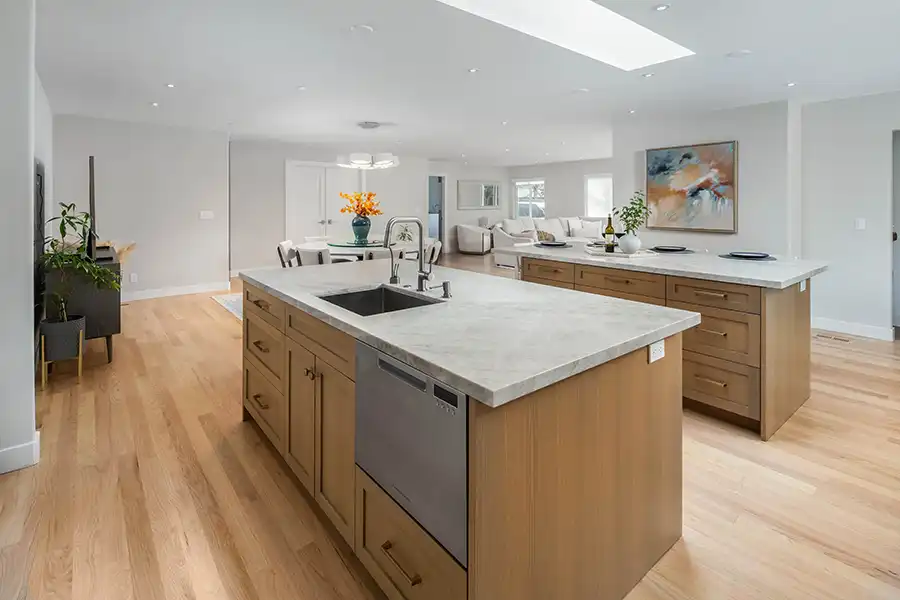
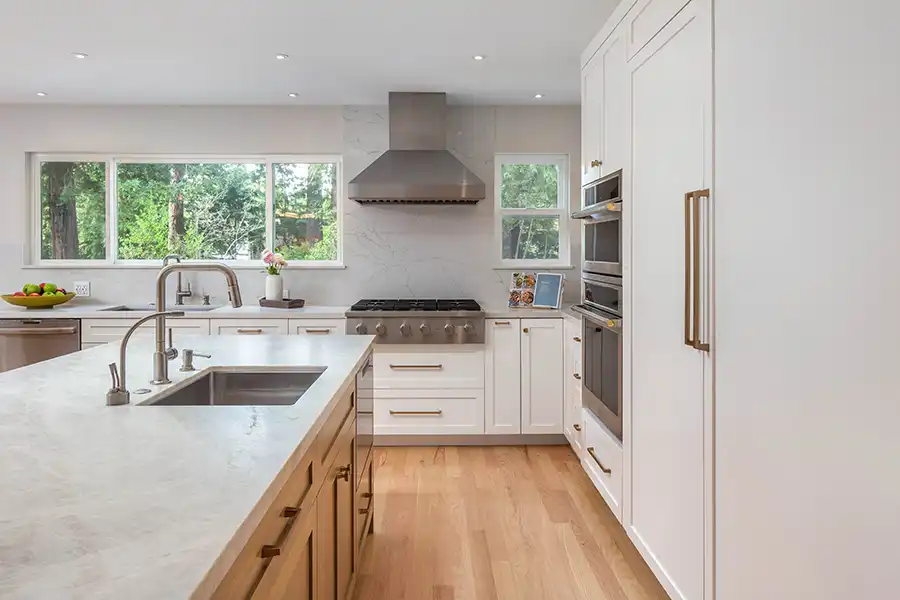
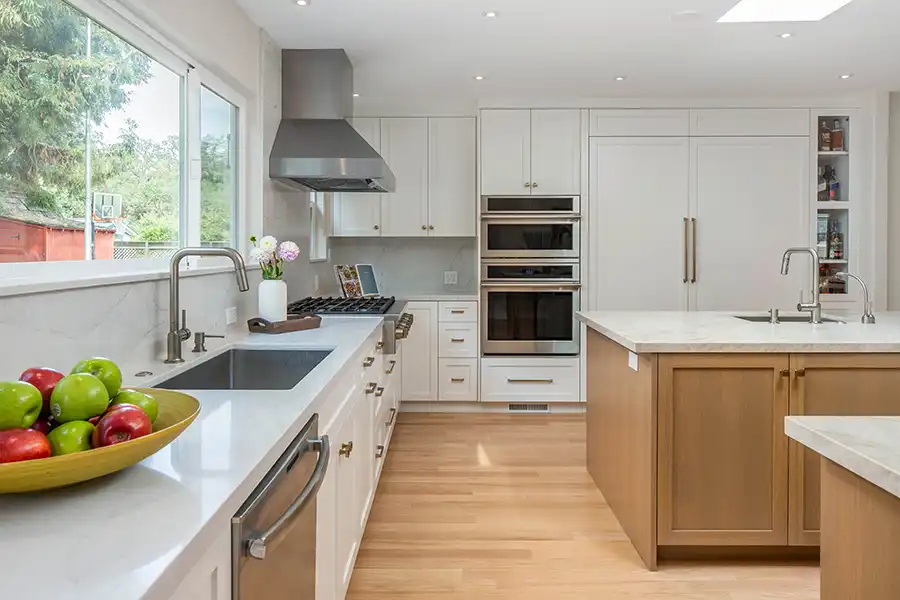
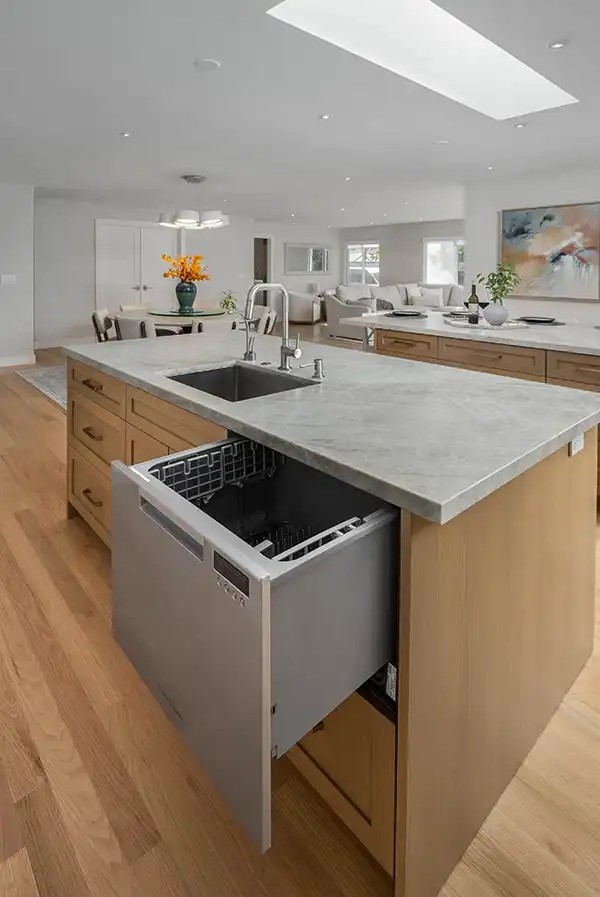
- Twin islands and a dual-sink configuration supporting cooking, prep, and entertaining simultaneously
- Quartz surfaces and backsplash details that elevate the space while remaining durable
- Layered lighting—including recessed, under-cabinet, and pendant locations—for both task and ambiance
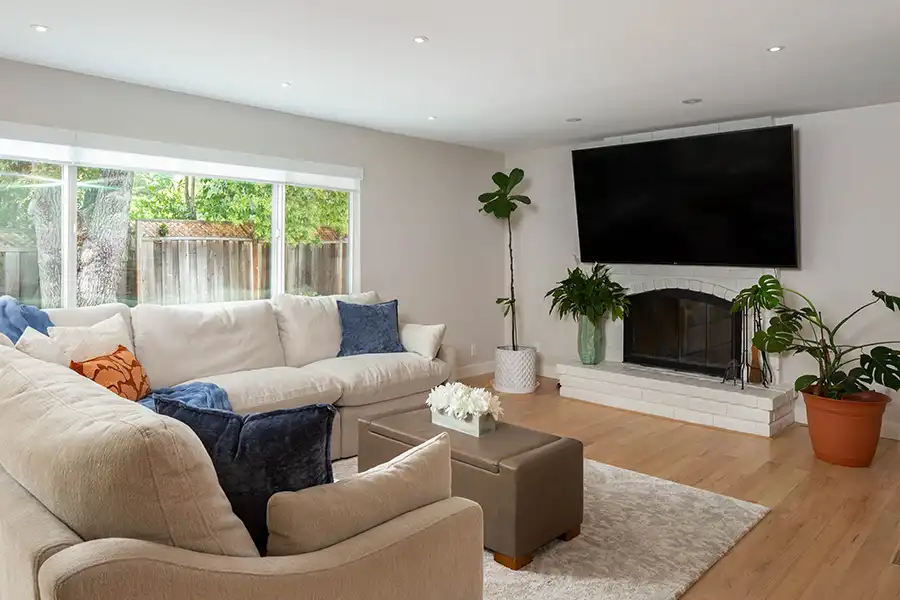
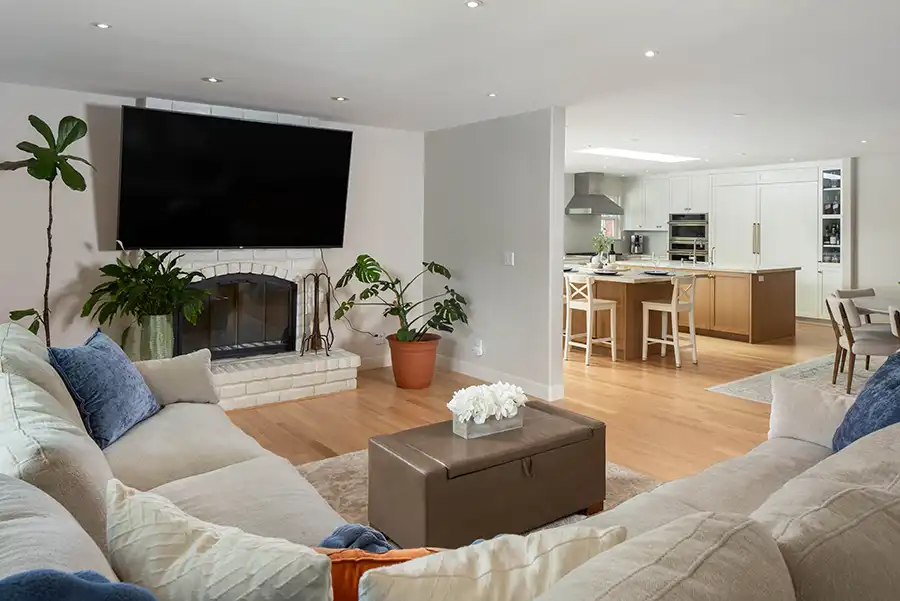

- Improved circulation and visual connection between the kitchen and the surrounding living spaces
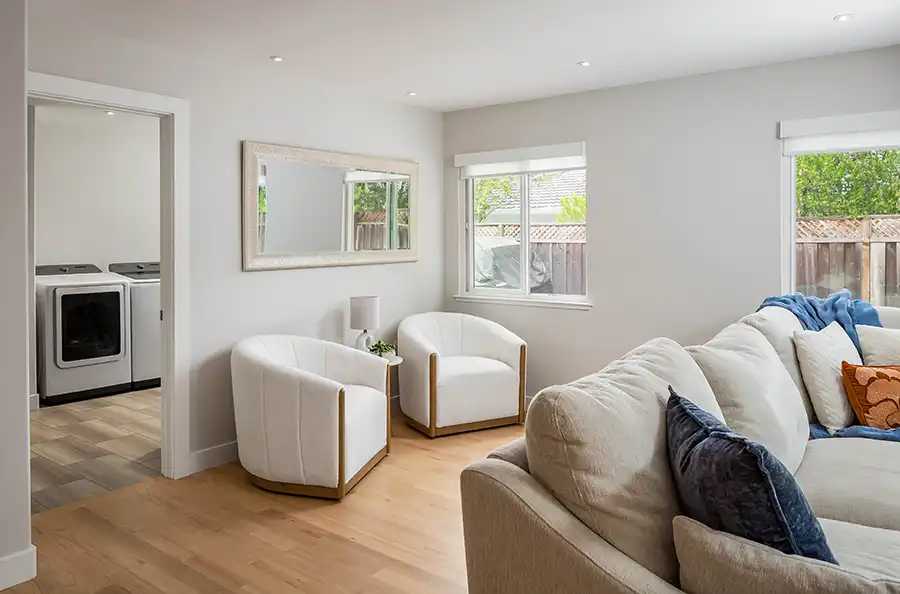
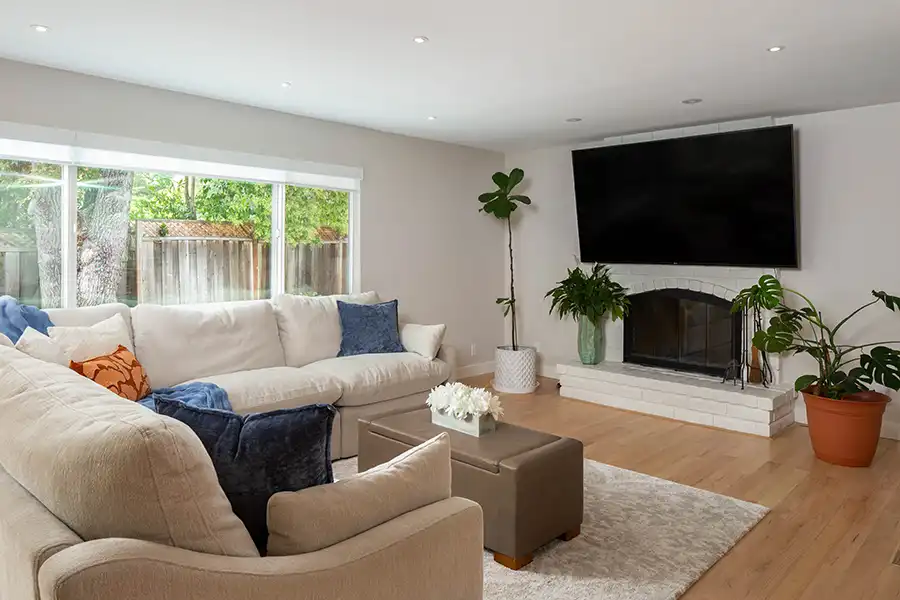
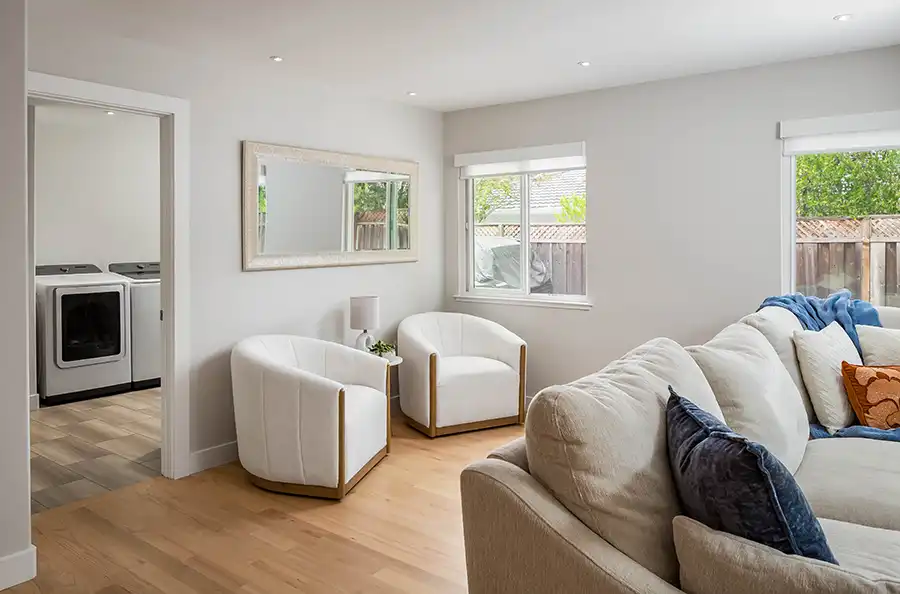
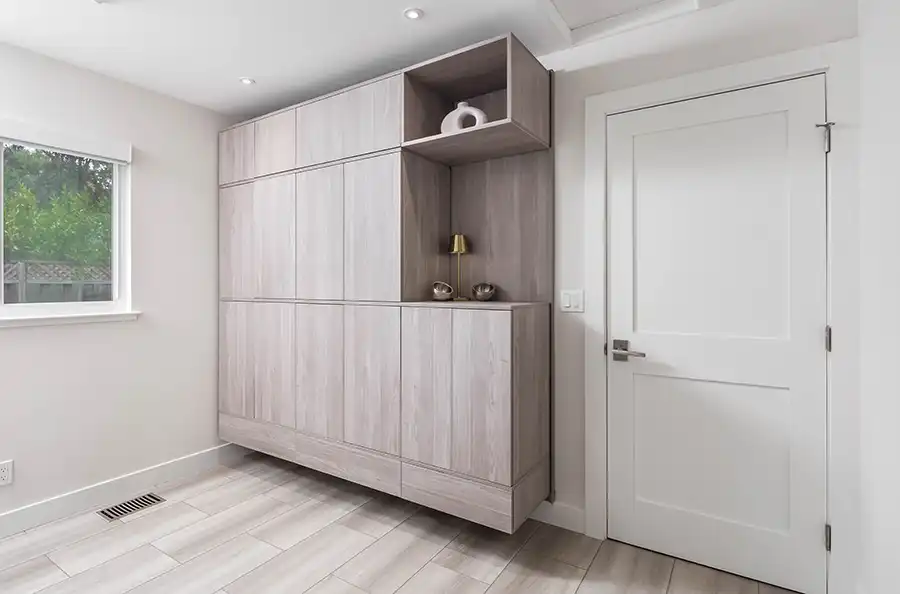
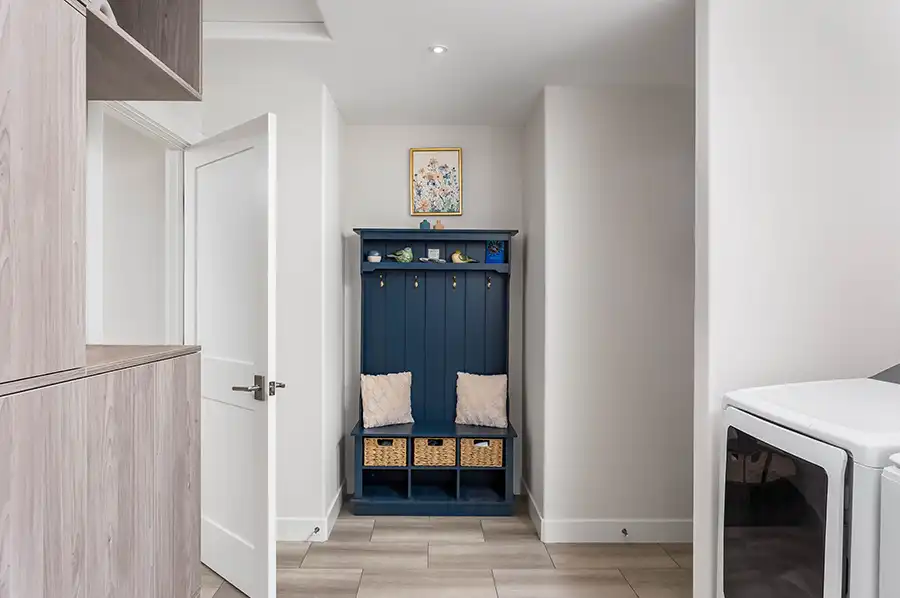
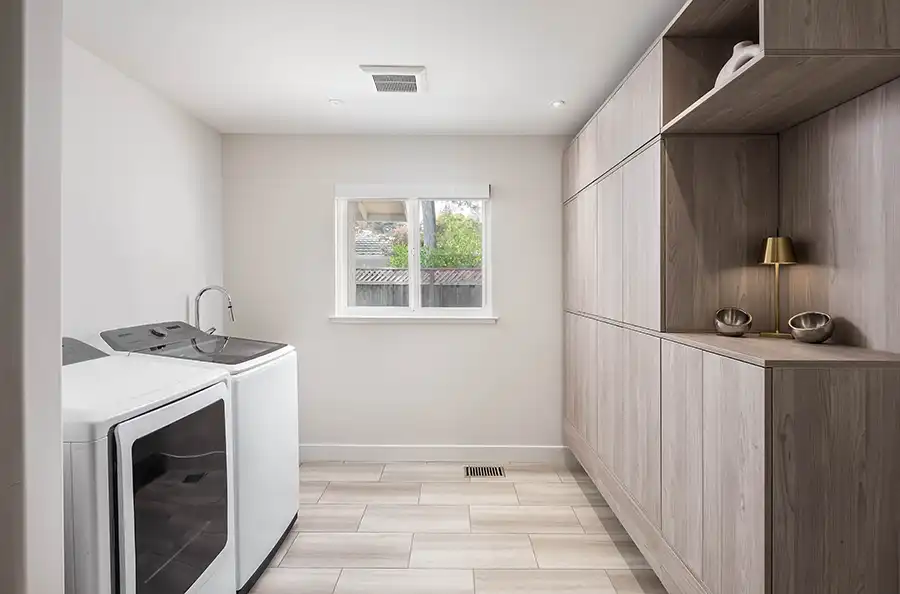
- The remodel extended beyond the kitchen, aligning finishes and proportions throughout the home so the addition feels intentional and cohesive rather than “new versus old.”
Kitchen Design Highlights
- Custom-designed cabinetry tailored to the new “twin-island” layout
- Quartz countertops with a matching quartz backsplash for a clean, continuous look
- Integrated under-cabinet LED task lighting
- Decorative pendant fixtures
- Main sink with pull-out faucet and prep sink with dedicated beverage faucet
- Thoughtful electrical and plumbing planning to support long-term flexibility
Primary Bath – Future-Ready Planning: As part of the whole-home remodel, the primary bathroom was strategically roughed in for a future finish phase. Plumbing and electrical were planned to support dual sinks, a custom shower, and upgraded fixtures—giving the homeowners flexibility to complete the space on their own timeline without structural compromise.
Why This Project Works:
- This project is a strong example of Carey Bros.’ design-build approach:
- Solving space limitations through smart additions rather than piecemeal remodeling
- Designing for both immediate enjoyment and future adaptability
- Coordinating architecture, finishes, lighting, and infrastructure into a unified plan
This residence now functions as a modern home designed for real life—while maintaining the character and scale that made the homeowners fall in love with it in the first place.
Designer: Michelle Dolinka-Shaw
Lead Craftsman: Mike Hamel, CLC
Client Testimonial: “The team at Carey Bros was great to work with. James, one of the owners, was fully invested in the project and is a deeply caring individual. Whenever any questions, changes, or concerns arose, he was always willing to jump on a video call to assist in finding a solution. You could tell that he truly cares about making customers happy and getting the results they want. The designers were also very caring and fun to work with, and spent a significant amount of time on researching selections for the finish materials. The team that was onsite was also fantastic. We lived on the premises during the renovation, but it was never uncomfortable with everyone being in the same space during the project. The team became like part of the family. We interacted regularly throughout the day since I work from home, and the kids really loved having everyone around because they were so kind to them and engaged with them in such a fun way. We ended up with a home that is so much more comfortable and functional than before and that meets our family’s needs.” -Debbie T.
Before & After