

Planning a home remodel is an exciting opportunity to improve the comfort, functionality, and value of your property. Whether you’re renovating a kitchen, updating a bathroom, building a room addition, or completing a whole-house remodel, it’s easy to focus on design ideas, material selections, and construction timelines. However, one important part of the process should never be overlooked: obtaining the proper permits when they are required.
Some homeowners wonder whether permits are really necessary, especially if the project seems relatively straightforward or they are trying to save time before construction begins. While skipping permits may appear to simplify the remodeling process, doing so can create significant challenges that affect the project long after construction is complete.
Permits are not simply administrative paperwork. They are part of a process that helps verify remodeling projects comply with applicable zoning regulations, California building codes, and local construction requirements. They also help ensure that structural, electrical, plumbing, and mechanical work is completed according to established safety standards.
For homeowners in Danville, understanding the role permits play in residential remodeling can help prevent unnecessary delays, unexpected expenses, and complications during future home sales or renovations. Investing time in proper planning before construction begins often results in a smoother remodeling experience and greater confidence throughout the project.
Many homeowners are surprised to learn that obtaining permits is often only one step in a much larger planning process. Before applications are submitted, remodeling professionals typically evaluate the existing home, develop construction drawings, confirm zoning requirements, and determine which approvals are necessary based on the project’s scope. This early preparation helps create more complete permit applications while reducing the likelihood of revisions later.
In this guide, we’ll explain why remodeling permits matter, what can happen if required permits are skipped, which types of remodeling projects commonly require approvals, and how careful planning supports successful home renovations throughout Danville.
Key Takeaways
- Remodeling permits help verify compliance with local regulations and California building codes.
- Skipping required permits may create delays, additional expenses, and future complications.
- Many structural, electrical, plumbing, and major remodeling projects require permits.
- Careful planning before construction supports a smoother approval process.
- Working with an experienced design-build remodeling company helps homeowners navigate planning and permitting with greater confidence.
Why Remodeling Permits Matter
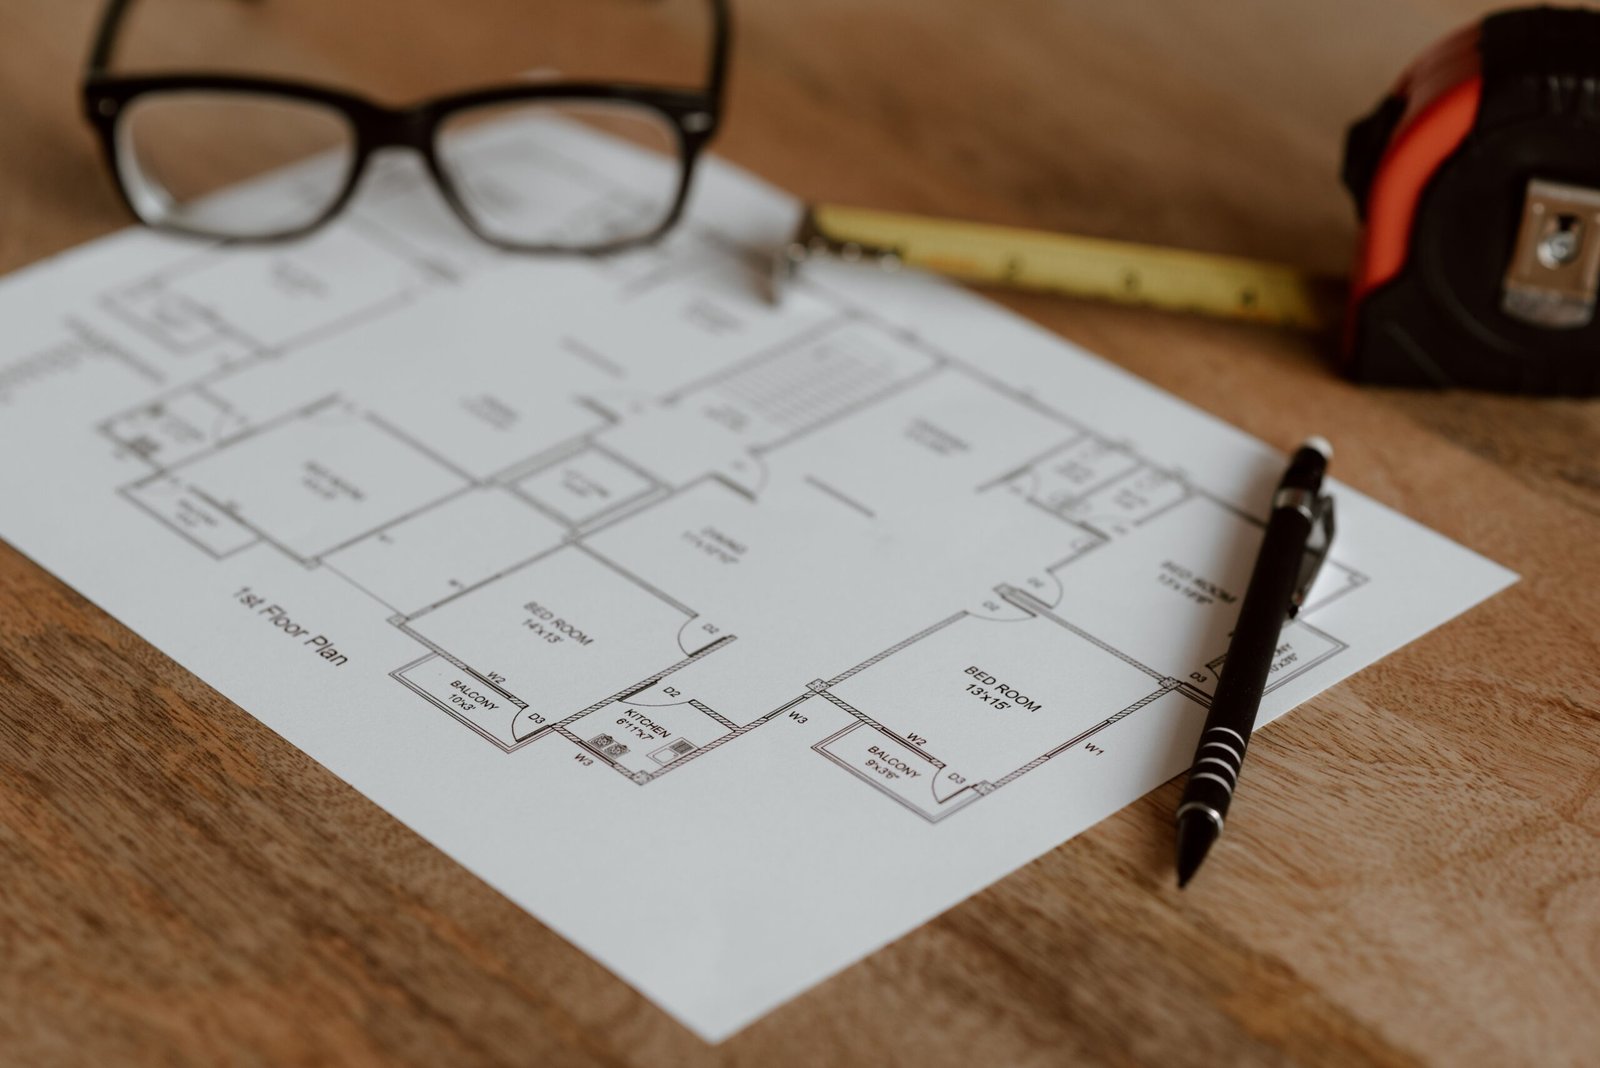
Permits exist to help promote safe, code-compliant construction. Before significant remodeling work begins, permit review allows local building officials to evaluate proposed plans and confirm they meet applicable residential construction standards. Depending on the project, this review may include structural framing, electrical systems, plumbing installations, mechanical equipment, energy-efficiency requirements, fire safety measures, and other building components.
The permitting process also creates accountability throughout construction. Required inspections allow building officials to verify that approved work has been completed in accordance with the submitted plans before certain phases of construction are concealed behind drywall or finished surfaces.
Although permits require additional planning and documentation, they help protect both homeowners and future occupants by encouraging construction practices that meet established safety requirements.
Understanding this purpose helps homeowners recognize that planning and permits for home remodeling are intended to support successful projects rather than create unnecessary obstacles.
What Can Happen If Required Permits Are Skipped?
Choosing not to obtain required permits may seem like a way to save time at the beginning of a project, but it can introduce challenges that become much more difficult to address later.
One potential issue is that unpermitted work may eventually come to the attention of local authorities through future permit applications, inspections, property improvements, or other circumstances. When this occurs, homeowners may be asked to provide documentation, obtain permits after the fact, or complete additional work before the project can be considered compliant.
Skipping permits can also complicate future remodeling projects. If new construction connects to previously completed work, unpermitted modifications may need to be evaluated before additional permits can be issued.
Homeowners preparing to sell their property may also encounter questions regarding previous remodeling work. Buyers, lenders, inspectors, or other parties involved in the transaction sometimes request documentation showing that significant renovations were completed through the appropriate approval process.
In some situations, correcting unpermitted work after construction has already been completed may require additional inspections, modifications, or access to areas that were previously finished.
Although every situation is unique, these examples illustrate why obtaining permits before construction generally creates fewer complications than attempting to address permit issues afterward.
Which Remodeling Projects Commonly Require Permits?
Permit requirements vary depending on the scope of work and local regulations, but many major remodeling projects require approval before construction begins.
Kitchen remodels that involve relocating plumbing fixtures, modifying electrical systems, or removing structural walls often require permits. Bathroom renovations that include plumbing or electrical changes may also require review.
Room additions, garage conversions, second-story additions, whole-house remodels, foundation work, roof modifications, window enlargements, and structural framing changes are additional examples of projects that commonly involve permits.
Mechanical system upgrades, such as replacing heating and cooling equipment or making significant ductwork modifications, may also require approvals depending on the work being performed.
Not every home improvement project requires permits. Cosmetic improvements like painting walls, replacing flooring, installing cabinets without structural modifications, or updating finishes may have different requirements. However, homeowners should avoid making assumptions based solely on the appearance of the project.
Consulting experienced remodeling professionals during the planning stage provides valuable guidance regarding which approvals may apply to a specific renovation.
Why Planning Before Construction Is So Important
One of the biggest reasons successful remodeling projects stay on schedule is because planning begins long before demolition starts.
Planning allows homeowners and remodeling professionals to evaluate the existing home, define project goals, prepare construction drawings, identify zoning considerations, and determine permit requirements before construction schedules are established.
This preparation also creates opportunities to identify potential challenges early. Structural modifications, engineering requirements, utility relocations, and property limitations can often be addressed more efficiently during design than after work has already begun.
Well-prepared plans also support more efficient permit review. Complete documentation helps reviewing agencies understand the proposed construction while reducing requests for revisions or additional information.
Rather than viewing planning as a delay, homeowners should recognize it as one of the most valuable investments they can make before beginning a remodeling project.
Remodeling Is About More Than Construction
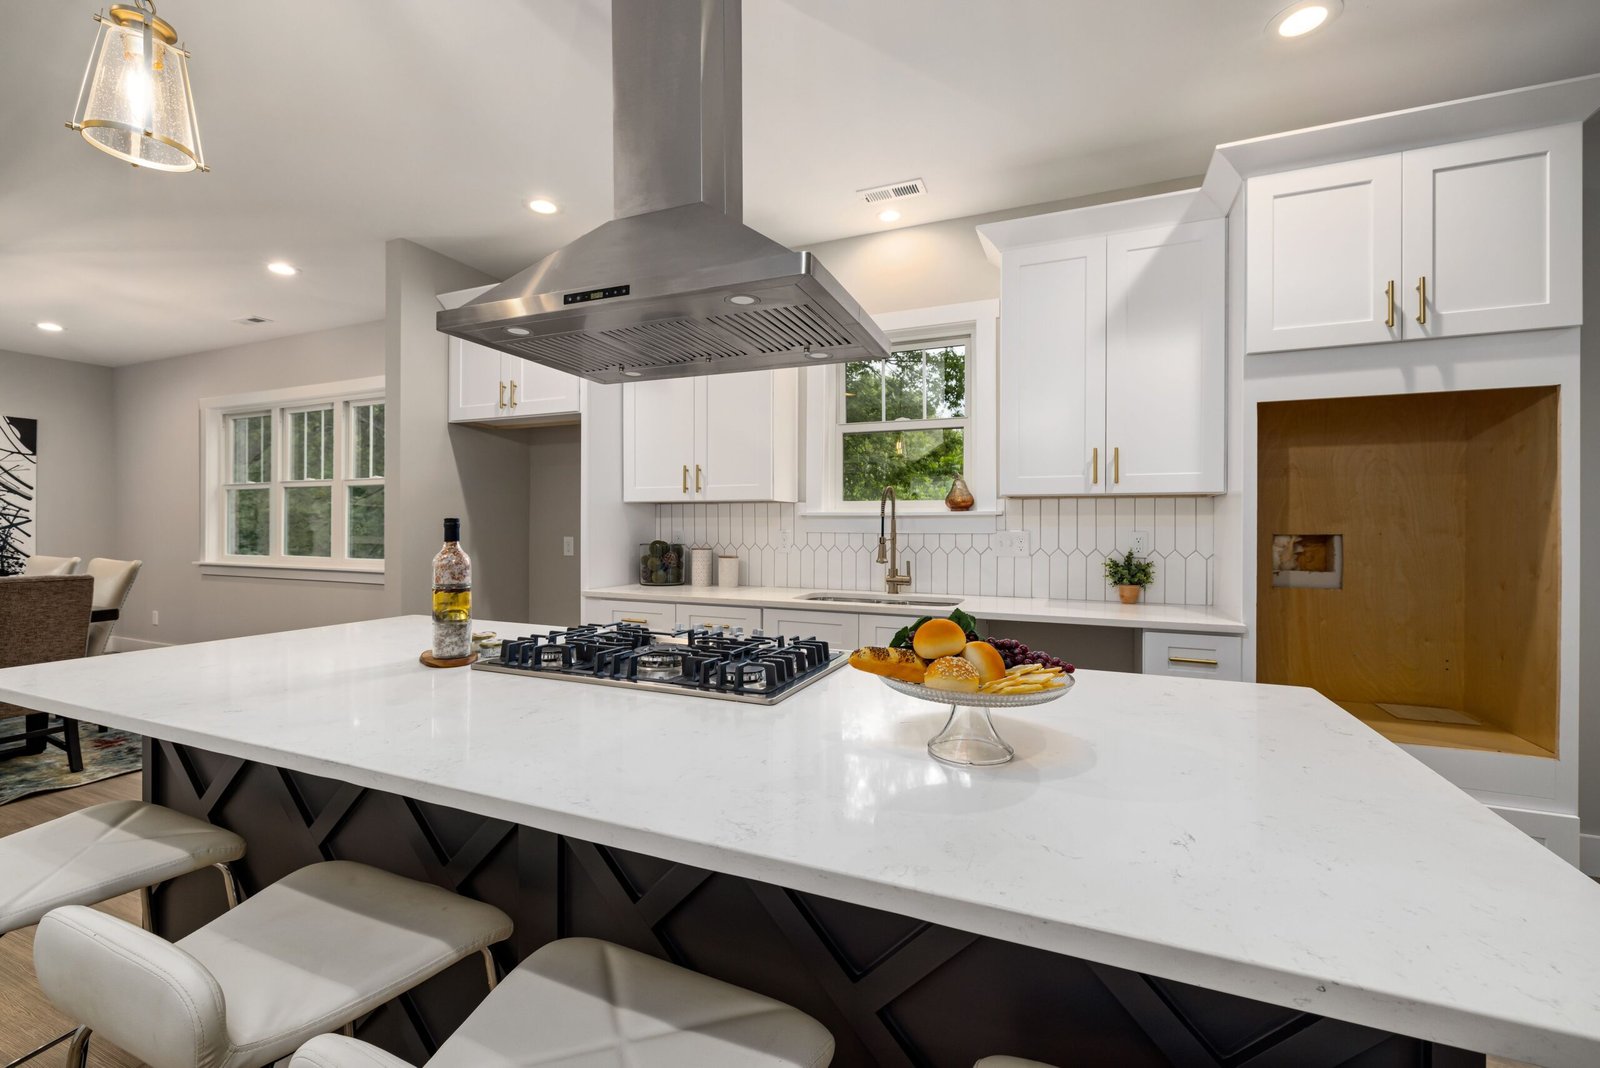
Many homeowners naturally associate remodeling with demolition, framing, cabinetry, flooring, and finishing work. While these construction activities are certainly important, the success of the project often depends on the work completed before any tools arrive on-site.
Design development, structural evaluation, permit coordination, scheduling, budgeting, and communication all contribute to a smoother remodeling experience. When these elements are carefully organized, construction itself becomes more predictable and efficient.
This is one reason many homeowners choose the design-build approach. By coordinating planning, permitting, and construction under one experienced team, the entire remodeling process becomes easier to manage from beginning to end.
Whether you’re updating a single room or planning a major home transformation in Danville, investing in proper preparation creates a stronger foundation for a successful project while helping reduce unexpected delays, unnecessary revisions, and costly surprises later.
Understanding California Building Codes and Permit Requirements
Building permits are closely connected to California building codes, which establish minimum standards for residential construction. These codes are designed to promote safety, structural integrity, energy efficiency, fire protection, and long-term performance for homes throughout the state.
When a remodeling project requires a permit, the submitted plans are typically reviewed to determine whether the proposed work complies with these standards. Depending on the scope of the renovation, reviewers may evaluate structural framing, electrical systems, plumbing installations, heating and cooling equipment, insulation, ventilation, windows, and other building components.
For older homes, remodeling projects sometimes trigger additional improvements in areas directly affected by the renovation. These updates help ensure that new work integrates properly with the existing structure while meeting current construction requirements.
Although homeowners are not expected to become experts in building codes, understanding that permits and code compliance work together helps explain why proper planning is such an important part of any remodeling project.
Practical Consequences of Unpermitted Remodeling
Skipping required permits can affect much more than the initial construction schedule. While every project is different, unpermitted work may create practical challenges long after the remodel has been completed.
One common issue arises when homeowners decide to begin another remodeling project in the future. If new work connects to previously completed renovations, questions may arise regarding whether earlier improvements were properly permitted. Additional documentation or evaluations may be necessary before new permits can move forward.
Selling a home can also become more complicated if significant remodeling work was completed without the required approvals. Buyers often ask questions about previous renovations, and inspectors or lenders may request documentation related to major improvements. Having organized project records and properly completed permits can help provide greater clarity during the transaction process.
Insurance claims may also become more complicated depending on the circumstances of the project and the specific policy involved. Because policies and situations vary, homeowners should consult their insurance provider regarding questions about remodeling work and documentation.
Perhaps the greatest consequence, however, is uncertainty. When permits are obtained before construction begins, homeowners have greater confidence that their project has followed an established review process designed to support safe residential construction.
How the Remodeling Permit Process Typically Works
For many homeowners, the permitting process feels unfamiliar simply because they have never gone through it before. Understanding the basic steps helps remove much of the uncertainty surrounding major remodeling projects.
The process usually begins with planning rather than paperwork. Remodeling professionals evaluate the home, discuss the homeowner’s goals, develop preliminary designs, and determine whether permits will likely be required based on the proposed work.
Once the design has been finalized, detailed construction drawings are prepared. These documents communicate the scope of the remodel and include the information needed for permit review. Depending on the project, structural engineering, site plans, energy documentation, or other supporting materials may also be included.
Permit applications are then submitted to the appropriate reviewing agency. During the review process, additional information or revisions may occasionally be requested. Responding to these comments is a normal part of many remodeling projects and helps ensure the final plans satisfy applicable requirements.
After permits have been issued, construction can begin according to the approved plans. Throughout the project, inspections may be scheduled at specific stages before work proceeds to the next phase.
This organized sequence illustrates why home remodeling planning and permits are closely connected. Strong planning creates stronger permit applications, which often leads to a smoother construction process.
Common Misconceptions About Remodeling Permits
Many homeowners have questions about permits, and several common misconceptions can lead to confusion during the planning process.
One misconception is that permits are only necessary for large additions or new homes. In reality, many remodeling projects involving structural work, plumbing, electrical systems, or mechanical equipment may also require permits depending on the scope of work.
Another misunderstanding is that permits are intended to make remodeling more difficult. While obtaining permits requires time and documentation, the overall goal is to encourage construction that meets established safety standards and local regulations.
Some homeowners also believe that if a contractor performs the work, permits are automatically unnecessary. However, permit requirements are generally based on the type of work being completed rather than who performs it.
Others assume that if previous remodeling work was completed without permits, future projects can simply continue in the same manner. In reality, each renovation should be evaluated independently according to current requirements and the scope of the proposed improvements.
By understanding these misconceptions early, homeowners can make more informed decisions while planning their renovation.
How Homeowners Can Help Keep Their Project on Schedule
Although remodeling professionals coordinate much of the planning and permitting process, homeowners also play an important role in keeping projects moving efficiently.
One of the most valuable steps is making major design decisions before construction documents are prepared. Finalizing layouts, selecting materials, and defining the overall scope of work early reduces the need for revisions later.
Providing accurate information about the existing home is also helpful. Previous renovations, additions, or known structural changes may influence how the project is planned and documented.
Maintaining open communication throughout the design process allows questions to be answered quickly while helping everyone remain aligned on project goals and expectations.
Finally, homeowners benefit from allowing adequate time for planning. Rushing permit applications before designs are fully developed often creates additional revisions that ultimately extend project schedules.
Patience during planning frequently leads to a smoother remodeling experience once construction begins.
Why the Design-Build Approach Makes Planning Easier
One of the biggest advantages of working with a design-build remodeling company is having every phase of the project coordinated under one experienced team.
Rather than hiring separate designers, contractors, engineers, and consultants independently, homeowners work with professionals who collaborate throughout planning, permitting, and construction.
This integrated approach improves communication because designers develop plans with construction requirements already in mind. If structural evaluations or engineering become necessary, they are incorporated into the planning process before permit applications are submitted.
Permit documentation is also prepared using coordinated construction plans, helping reduce inconsistencies between design intent and construction execution.
For homeowners, the design-build process provides one primary point of contact throughout the remodel. Questions are answered more efficiently, scheduling is better coordinated, and project management remains consistent from the first consultation through completion.
This organized approach not only supports successful planning and permits for home remodeling but also creates a remodeling experience that is easier to understand and significantly less stressful.
Good Planning Helps Prevent Costly Surprises
One of the greatest benefits of obtaining permits and completing thorough planning is the opportunity to identify potential issues before construction begins.
Structural concerns, zoning limitations, utility conflicts, engineering requirements, and documentation needs can often be addressed during the design phase, when changes are easier and less expensive to make.
Waiting until construction has already started may lead to schedule adjustments, additional work, or modifications that could have been anticipated with earlier planning.
Whether you’re remodeling a kitchen, updating a bathroom, building a home addition, or completing a whole-house renovation in Danville, investing time in careful preparation creates a stronger foundation for the entire project.
The result is more than simply obtaining a permit—it is a remodeling experience built on organization, communication, and thoughtful planning that helps homeowners move forward with greater confidence.

Why Homeowners Trust Carey Bros. Design & Build Remodeling for Planning, Permits, and Remodeling
A successful remodeling project starts long before demolition begins. Careful planning, complete construction documents, proper permit coordination, and experienced project management all contribute to a smoother renovation experience. When homeowners work with an experienced design-build company, they gain a team that helps guide every phase of the project while reducing unnecessary stress and unexpected delays.
For decades, Carey Bros. Design & Build Remodeling has helped homeowners throughout Danville, Contra Costa County, and the East Bay complete remodeling projects with confidence. Our integrated design-build process combines planning, design, permitting, and construction under one experienced team, allowing homeowners to enjoy a more organized remodeling journey from concept through completion.
Every project begins by understanding your vision. Whether you’re remodeling a kitchen, updating a bathroom, building a room addition, expanding your living space, or renovating your entire home, our team develops a design that balances your goals with local zoning requirements, California building codes, and practical construction considerations.
Planning is one of the most valuable services we provide. We prepare detailed construction drawings, coordinate permit documentation, communicate with local reviewing agencies, and identify potential issues before construction begins. By addressing these details early, homeowners are better positioned to avoid unnecessary revisions, minimize delays, and keep projects moving efficiently.
Once permits have been approved, the same dedicated professionals continue managing your remodel through construction. Because our designers and builders collaborate throughout the project, communication remains consistent, scheduling stays organized, and homeowners always know who to contact with questions.
Whether you’re planning a small renovation or a complete home transformation, Carey Bros. Design & Build Remodeling combines decades of local experience with a proven design-build process that simplifies planning and permits for home remodeling while delivering beautiful, lasting results designed for the way you live.
Frequently Asked Questions About Remodeling Permits in Danville
Do all remodeling projects require permits?
No. Permit requirements depend on the scope of work. Many structural changes, room additions, electrical work, plumbing modifications, and mechanical system upgrades require permits, while some cosmetic improvements may not.
Why are remodeling permits important?
Permits help verify that construction complies with applicable zoning regulations, California building codes, and residential safety standards. They also provide an organized review process before major work begins.
Can I start construction before permits are issued?
If permits are required for your project, construction should generally wait until they have been approved. Beginning work too early may create delays and additional complications.
What happens if I discover previous unpermitted work in my home?
Every situation is different. An experienced remodeling professional can evaluate how the existing work may affect future renovation plans and help determine the appropriate next steps.
How long does the permitting process usually take?
Permit timelines vary depending on project complexity, documentation quality, and the reviewing agency’s workload. Thorough planning often helps reduce unnecessary delays.
Can homeowners apply for permits themselves?
In some situations, homeowners may be permitted to apply for permits. However, many choose to work with experienced design-build professionals who prepare construction documents and coordinate the approval process.
Why is planning completed before permit applications are submitted?
Planning allows remodeling professionals to prepare accurate construction drawings, evaluate structural considerations, identify zoning requirements, and reduce the likelihood of revisions during permit review.
How does a design-build company simplify remodeling?
A design-build company manages planning, design, permitting, and construction under one coordinated team. This integrated approach improves communication and helps streamline project management from beginning to end.
Will permits increase the value of my remodeling project?
Permits themselves do not increase value, but completing required work through the proper approval process provides documentation that the project was reviewed according to applicable construction standards.
What is the biggest advantage of working with Carey Bros. Design & Build Remodeling?
Homeowners benefit from decades of local remodeling experience, a comprehensive design-build process, coordinated permit management, quality craftsmanship, and a single experienced team that guides the project from planning through completion.
Planning & Permits Don’t Have To Be a Headache: Carey Bros. Design & Build Remodeling Makes It Easy
One of the biggest reasons remodeling projects get delayed isn’t the construction itself; it’s the planning and permitting process. Missing paperwork, changing building codes, and navigating city requirements can quickly turn an exciting renovation into a frustrating experience. Fortunately, you don’t have to figure it out on your own. Carey Bros. Design & Build Remodeling has helped Contra Costa homeowners successfully navigate planning and permits for decades, making the process straightforward, organized, and stress-free from the very beginning.
Every remodeling project starts with a solid plan. Our team works closely with you to develop a design that fits your goals while meeting local building codes and permit requirements. We coordinate with city planning departments, prepare the required documentation, and help keep approvals moving so your project stays on track. Instead of worrying about paperwork or wondering if you’ve missed an important step, you can feel confident knowing experienced professionals are handling the details.
Whether you’re planning a kitchen remodel, bathroom renovation, home addition, or whole house remodel, the right preparation sets the stage for a successful project. Carey Bros. Design & Build Remodeling combines decades of local experience with a proven design-build process that helps homeowners avoid unnecessary delays and costly surprises. If you’re ready to start your remodel with confidence, contact our team today and let us help turn your vision into reality, beginning with a plan that’s built for success.
Disclaimer
The materials available on this website are for informational and educational purposes only and are not intended to provide legal, financial, or professional construction advice. You should consult with a qualified general contractor, architect, or other relevant professionals before making decisions regarding remodeling, construction, or home improvement projects. Do not act or refrain from acting based on any content included on this site without seeking appropriate professional guidance. The information presented on this website may not reflect the most current building codes, regulations, or industry standards. No action should be taken in reliance on the information provided on this website. We disclaim all liability for actions taken or not taken based on any or all of the contents of this site to the fullest extent permitted by law.