
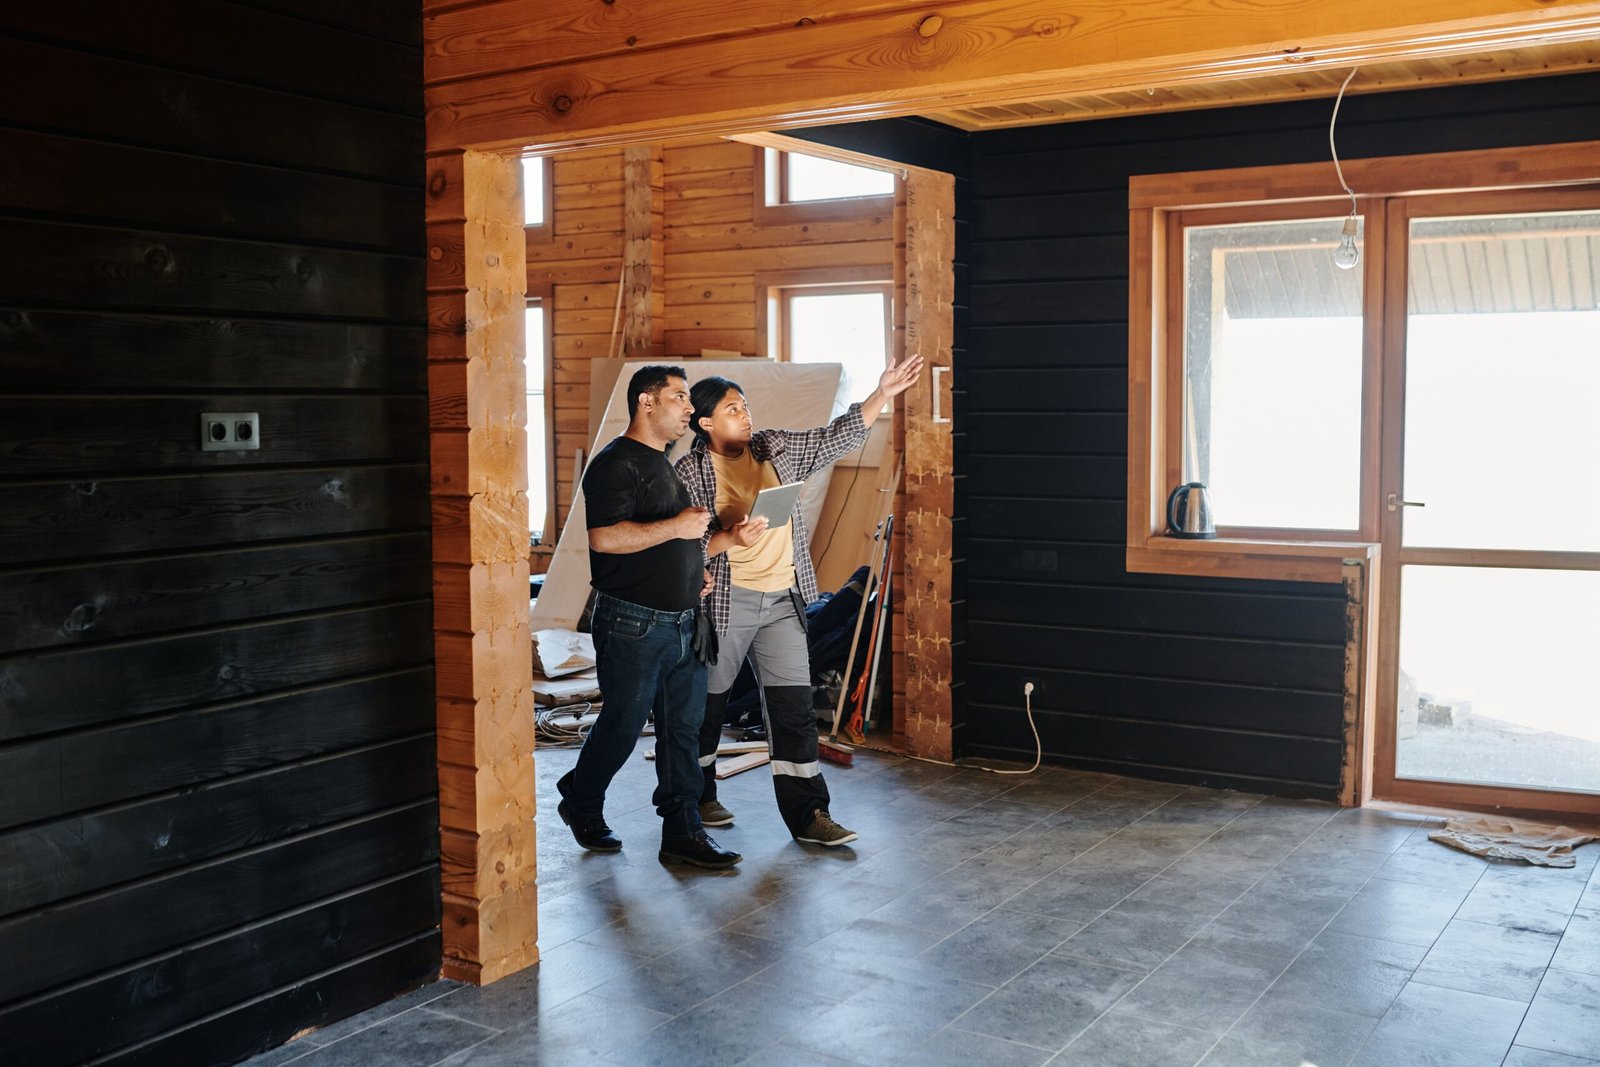
Planning a home remodel is exciting, but before demolition begins or new materials arrive, there is one critical step every homeowner should understand: obtaining the necessary permits. Whether you’re remodeling a kitchen, updating a bathroom, building a home addition, or transforming your entire living space, planning and permits play a major role in ensuring your project is safe, legal, and built to last.
Many homeowners in Walnut Creek are eager to start construction as quickly as possible, yet they often underestimate how much preparation happens before the first nail is driven. Remodeling projects frequently involve structural changes, electrical work, plumbing modifications, mechanical systems, and energy-efficiency requirements that must comply with California’s building codes. Because of this, local jurisdictions require permits for many types of renovation work to verify that plans meet current safety and construction standards.
While the permitting process may seem intimidating at first, it serves an important purpose. Proper permits help protect homeowners by ensuring work is completed correctly, inspected thoroughly, and documented appropriately. They also reduce the risk of costly issues later, whether you’re refinancing your home, filing an insurance claim, or preparing to sell your property.
For homeowners in Walnut Creek and throughout Contra Costa County, understanding the planning and permitting process before construction begins can help prevent unnecessary delays and costly surprises. Working with an experienced remodeling team that understands local regulations can make the process significantly more manageable, allowing you to focus on the exciting parts of bringing your vision to life.
In this guide, we’ll explain which remodeling projects typically require permits, how the approval process works in California, common mistakes homeowners should avoid, and why careful planning is one of the smartest investments you can make before beginning your remodel.
Key Takeaways
- Many remodeling projects require permits before construction begins, particularly those involving structural, electrical, plumbing, or mechanical work.
- Planning your project thoroughly before applying for permits helps minimize delays and unexpected costs.
- California building codes are designed to protect homeowners by ensuring remodeling projects meet current safety and energy-efficiency standards.
- Working with an experienced design-build remodeling company simplifies the planning, permitting, and inspection process from start to finish.
- Proper permits help protect your investment while making future home sales and insurance claims much easier.
Why Planning and Permits Matter for Home Remodeling

Permits are often viewed as another item on a remodeling checklist, but they serve a much larger purpose. They help ensure that construction meets established safety standards while protecting homeowners from problems that may not become apparent until years after a project is completed.
Every remodeling project is unique, and so are the requirements that apply to it. Before construction begins, local building officials review submitted plans to verify compliance with building, electrical, plumbing, mechanical, fire safety, and energy codes. Depending on the scope of work, additional reviews may also be required to address zoning regulations, environmental considerations, or structural engineering requirements.
Permits also create a structured inspection process throughout construction. Instead of waiting until the project is complete, inspectors evaluate important phases of the work to verify that critical systems hidden behind walls, ceilings, and floors have been installed correctly before they are covered.
For homeowners, this process provides peace of mind that the work has been reviewed according to current standards, helping reduce the risk of expensive repairs or safety concerns later.
Protecting Your Investment
A home remodel represents a significant financial investment, making proper planning just as important as selecting finishes and materials. Completing work with the appropriate permits helps preserve your home’s long-term value while providing documentation that future buyers, lenders, and insurance companies often expect to see.
Projects completed without permits can create complications long after construction is finished. During a future home sale, buyers may request documentation showing that previous renovations were approved and inspected. Missing permits can delay transactions or require additional inspections before closing.
Obtaining permits from the beginning helps avoid these situations while demonstrating that improvements were completed responsibly and in accordance with applicable regulations.
Avoiding Unnecessary Delays
Some homeowners assume that bypassing permits will speed up the remodeling process. In reality, failing to obtain the proper approvals often leads to much larger delays.
If unpermitted work is discovered, construction may be stopped until plans are reviewed, applications are submitted, and inspections are completed. In some cases, portions of finished work may even need to be removed so inspectors can verify what was installed behind finished surfaces.
By investing time in planning before construction begins, homeowners are often able to avoid these costly setbacks and keep their remodeling project moving forward more efficiently.
Which Remodeling Projects Usually Require Permits?

One of the most common questions homeowners ask is whether their specific remodeling project requires a permit. While requirements vary depending on the scope of work, permits are generally necessary whenever construction affects a home’s structure or essential building systems.
Kitchen remodels often require permits because they frequently involve electrical upgrades, plumbing modifications, ventilation improvements, or changes to structural walls. Bathroom renovations may also require permits when fixtures are relocated, new plumbing is installed, ventilation systems are upgraded, or electrical work is performed.
Larger projects, including room additions, garage conversions, accessory dwelling units (ADUs), and whole-home remodels, almost always require permits due to the complexity of the work involved. Structural modifications such as removing load-bearing walls, enlarging openings, or installing support beams also require professional review before construction begins.
Even projects that focus primarily on system upgrades—such as replacing electrical panels, installing new HVAC equipment, relocating plumbing lines, or adding dedicated appliance circuits—typically require permits to ensure they comply with California’s current building standards.
Because every remodeling project is different, homeowners should verify permit requirements before beginning work rather than assuming approval is unnecessary.
Projects That May Not Require Permits
Not every home improvement project requires formal approval. Many cosmetic updates can often be completed without permits because they do not alter the home’s structural integrity or mechanical systems.
Examples commonly include painting, replacing flooring, refinishing cabinets, installing new trim, updating countertops, or replacing interior doors. These improvements generally focus on appearance rather than changing how the home functions.
However, it’s important to remember that seemingly simple renovations can quickly become permit-required projects if they involve relocating plumbing fixtures, adding electrical wiring, modifying HVAC systems, or altering structural components hidden behind finished surfaces.
When in doubt, checking local requirements before beginning work can prevent unexpected issues later.
Planning Comes Before Permits
Successful remodeling projects begin with thoughtful planning—not permit applications. Before documents are submitted to the city, homeowners and their remodeling team typically spend time defining project goals, evaluating the home’s existing conditions, developing detailed plans, and ensuring the proposed work complies with local regulations.
This planning stage lays the foundation for everything that follows. Well-prepared construction drawings and complete documentation help streamline the permit review process while reducing the likelihood of revisions or approval delays.
Just as importantly, careful planning helps homeowners establish realistic budgets, anticipate potential challenges, and make informed decisions before construction begins. By investing time upfront, the entire remodeling process becomes more organized, predictable, and efficient.
A successful remodel isn’t simply built during construction—it’s built through the planning that happens long before work begins.
Understanding Remodeling Permits in California

California has some of the nation’s most comprehensive building codes, and for good reason. Homes must be built to withstand seismic activity, meet strict energy-efficiency standards, and provide safe electrical, plumbing, and mechanical systems. These regulations help protect homeowners while ensuring renovations remain durable, functional, and compliant for years to come.
Although statewide codes establish the baseline requirements, each city is responsible for reviewing permit applications and enforcing those standards locally. In Walnut Creek, remodeling projects are reviewed to confirm they comply with both California regulations and applicable municipal requirements before construction can begin.
Because building codes are updated regularly, work that met code years ago may no longer satisfy today’s standards. When remodeling an older home, homeowners may discover that portions of the existing structure or utilities need to be upgraded as part of the renovation. Addressing these requirements during the planning phase helps prevent unexpected delays once permits are under review.
Rather than viewing permits as an obstacle, it’s helpful to see them as part of a process that protects both your investment and your family’s safety. Proper approvals ensure your remodel is completed according to current standards while reducing the likelihood of future issues.
The Home Remodeling Planning and Permit Process
Understanding the overall permitting process can make a remodeling project feel much less overwhelming. While every renovation is unique, most projects follow a similar path from concept to construction.
Step 1: Define Your Remodeling Goals
Every successful remodel starts with a clear vision. Before drawings are prepared or permits are submitted, homeowners should consider how they want the space to function, what improvements they hope to make, and how the renovation fits within their long-term plans.
Questions to consider include:
- Will the remodel improve everyday living?
- Are structural changes necessary?
- Will plumbing or electrical systems need to be relocated?
- Is additional living space being created?
Having clear answers early helps guide the design process and reduces revisions later.
Step 2: Develop Detailed Plans
Once project goals are established, detailed plans are created. These drawings communicate exactly what will be built and provide the information city reviewers need to evaluate the project.
Depending on the scope of work, plans may include:
- Existing and proposed floor plans
- Elevation drawings
- Structural details
- Electrical layouts
- Plumbing plans
- Mechanical system information
- Energy compliance documentation
Complete and accurate plans help reduce questions during plan review and improve the likelihood of a smoother approval process.
Step 3: Submit Permit Applications
After the design is finalized, permit applications and supporting documentation are submitted for review.
City staff evaluates the proposed work to verify compliance with applicable building codes, zoning regulations, and safety requirements. Larger or more complex projects may require review by multiple departments before approval is granted.
If additional information is needed, reviewers may issue comments requesting revisions or clarification. Addressing these comments promptly helps keep the process moving forward.
Step 4: Receive Permit Approval
Construction should not begin until permits have been approved and issued.
Receiving approval means the city has reviewed the proposed work and authorized construction to proceed according to the approved plans. Beginning work before permits are issued can result in stop-work orders, additional fees, and unnecessary delays.
Step 5: Complete Required Inspections
Permits do not end once construction begins. Throughout the project, inspectors review completed work at specific milestones to verify that it complies with approved plans and current building codes.
Inspections may occur after foundation work, framing, electrical rough-ins, plumbing installation, insulation, or other key phases, depending on the project.
These inspections help identify potential issues before they become hidden behind finished walls and ceilings, providing homeowners with added confidence in the quality and safety of the completed renovation.
How Long Does the Permit Process Usually Take?
One of the most common questions homeowners ask is how long it will take to receive permit approval. Unfortunately, there isn’t a one-size-fits-all answer.
The timeline depends on several factors, including the complexity of the project, the completeness of the submitted plans, and the current workload of the local building department.
Smaller remodeling projects involving limited structural changes may move through the review process relatively quickly. Larger renovations, whole-home remodels, or home additions often require additional review and coordination, resulting in longer approval timelines.
While homeowners naturally want construction to begin as soon as possible, rushing through the planning stage can actually create more delays later. Incomplete documentation, inaccurate drawings, or missing information often lead to revision requests that extend the approval process.
Investing time in thorough planning before submitting applications is one of the most effective ways to help permits move more efficiently.
Common Mistakes That Delay Permit Approval
Many permit delays are avoidable. Understanding the most common issues can help homeowners prepare more effectively before submitting their project for review.
One frequent mistake is beginning construction before permits have been issued. Even if a contractor is ready to start, work should not begin until all required approvals have been received.
Another common issue involves incomplete or inaccurate plans. Missing information often results in additional review comments and resubmissions, extending the overall timeline.
Homeowners may also underestimate how changes made during construction can affect the permit process. Significant design revisions after approval may require updated drawings and additional review before work can continue.
Finally, attempting to navigate the permitting process without experienced guidance can create unnecessary confusion. Local requirements vary, and understanding which documents are needed, when inspections should be scheduled, and how review comments should be addressed often comes with experience.
Careful planning and professional coordination can help minimize these challenges while keeping the project on track.
How Proper Planning Helps Keep Your Remodeling Project on Schedule

Every successful remodeling project begins long before construction crews arrive at your home. While many homeowners focus on selecting cabinetry, flooring, fixtures, or paint colors, one of the most valuable investments you can make is spending adequate time planning the project from the very beginning.
Planning is about much more than creating a design. It involves evaluating your home’s existing conditions, establishing a realistic budget, identifying potential challenges, preparing complete construction documents, and understanding the permits that may be required before work can begin. When these steps are completed carefully, the construction phase is typically more organized and predictable.
One of the biggest advantages of early planning is the ability to identify potential obstacles before they become expensive problems. Older homes, for example, may contain outdated electrical wiring, aging plumbing systems, or structural conditions that need attention during a remodel. Discovering these issues during the planning phase allows homeowners to make informed decisions before construction starts, rather than facing unexpected changes after walls have been opened.
Planning also improves communication among everyone involved in the project. Designers, contractors, engineers, and permitting officials all rely on accurate information to perform their roles effectively. Clear construction drawings and complete project documentation reduce misunderstandings, simplify permit reviews, and provide a roadmap for the work ahead.
For homeowners, this preparation creates greater confidence throughout the remodeling process. Instead of reacting to unexpected issues, decisions are made proactively, helping projects stay aligned with both the budget and timeline.
Preparing for the Permit Application Process
Although every remodeling project is different, homeowners can take several practical steps to prepare before permits are submitted.
The first step is defining the scope of the project as clearly as possible. Knowing exactly which spaces will be remodeled, whether walls will be moved, and whether plumbing, electrical, or HVAC systems will be modified helps determine which permits may be required.
Next, homeowners should gather information about their existing property. Previous remodeling work, property surveys, floor plans, and available construction documents can provide valuable information during the design process and help identify conditions that may affect permit approval.
It’s also important to establish a realistic budget that includes more than construction costs alone. Permit fees, design services, engineering, inspections, and potential upgrades required to meet current building codes should all be considered when planning the overall investment.
Finally, homeowners should allow sufficient time for planning and approvals before expecting construction to begin. Every project moves at its own pace, and building realistic expectations into the schedule helps reduce frustration if additional reviews or revisions become necessary.
Preparing thoroughly before permit applications are submitted often results in a smoother experience from beginning to end.
Why Local Experience Matters During the Planning and Permitting Process
Remodeling requirements are not identical from one community to another. While California establishes statewide building codes, individual cities may have additional zoning regulations, planning requirements, review procedures, and inspection processes that homeowners must navigate.
For homeowners in Walnut Creek, working with a remodeling company that regularly completes projects throughout Contra Costa County offers several advantages. Familiarity with local regulations, permitting procedures, and approval requirements can help streamline communication and reduce avoidable delays.
Local experience also helps during the design phase. A remodeling team that understands neighborhood characteristics, common home styles, and regional building considerations can often anticipate challenges before plans are submitted for review. Addressing these issues early supports a more efficient planning process and minimizes revisions later.
Beyond permitting, local professionals are also familiar with the practical realities of remodeling homes in the East Bay, including older construction methods, changing building codes, and the unique characteristics of homes built during different decades.
This knowledge allows homeowners to move forward with greater confidence, knowing their remodeling project is being planned with both local regulations and long-term performance in mind.
Remodeling Is More Successful When Planning Comes First
It’s easy to focus on the finished result of a remodeling project—a beautiful kitchen, an expanded family room, or a luxurious primary suite—but every successful renovation begins with careful preparation behind the scenes.
Planning provides the opportunity to evaluate ideas, confirm budgets, develop accurate construction drawings, obtain required permits, and coordinate every phase of the project before work begins. Rather than slowing the remodeling process, this preparation often helps prevent many of the delays homeowners hope to avoid.
Permits, inspections, and building code compliance are all part of creating a home that is safe, functional, and built to today’s standards. When these responsibilities are managed thoughtfully from the beginning, homeowners can enjoy greater peace of mind throughout construction and long after the project is complete.
Whether your remodeling plans involve a single room or an entire home transformation, investing in proper planning is one of the smartest decisions you can make. It creates a stronger foundation for the project, protects your investment, and helps turn your vision into a successful reality.
Why Homeowners in Walnut Creek Trust Carey Bros. Design & Build Remodeling
Starting a remodeling project is about more than selecting finishes or choosing a new layout. Behind every successful renovation is careful planning, detailed documentation, permit coordination, and ongoing communication with local building officials. Having an experienced team manage these responsibilities can make a significant difference in how smoothly your project progresses.
For decades, Carey Bros. Design & Build Remodeling has helped homeowners throughout Walnut Creek, Contra Costa County, and the East Bay transform their homes through a proven design-build approach. Rather than leaving homeowners to coordinate architects, designers, engineers, contractors, and permitting agencies separately, the design-build process brings these services together under one experienced team.
From the earliest planning conversations, the focus is on creating a design that reflects your goals while remaining practical, buildable, and compliant with local regulations. During this phase, the team evaluates your home’s existing conditions, develops detailed construction plans, and identifies potential permitting requirements before construction begins.
Once the design is complete, Carey Bros. Design & Build Remodeling coordinates the documentation needed for permit applications and works with the appropriate local agencies throughout the approval process. Because every remodeling project is different, having experienced professionals oversee communication and documentation helps reduce unnecessary delays and keeps projects moving forward as efficiently as possible.
This organized approach also minimizes surprises during construction. Careful planning helps identify potential challenges early, allowing adjustments to be made before they become costly issues on the job site. Whether you’re remodeling a kitchen, updating a bathroom, building a home addition, or renovating your entire home, thoughtful preparation creates a smoother experience from start to finish.
Beyond managing permits, the design-build process provides homeowners with a single point of contact throughout the project. Questions are addressed more efficiently, decisions remain coordinated, and communication stays consistent from the initial consultation through completion.
For homeowners who want to remodel with confidence, partnering with an experienced local team offers peace of mind that every stage of the project—from planning and permitting to construction—is being handled with professionalism and attention to detail.
Frequently Asked Questions About Planning and Permits for Home Remodeling
Do all remodeling projects require a permit?
No. Cosmetic improvements such as painting, replacing flooring, refinishing cabinets, or installing trim often do not require permits. However, projects involving structural changes, plumbing, electrical work, mechanical systems, or additions generally require approval before construction begins.
Can I apply for remodeling permits myself?
In many cases, homeowners are allowed to apply for permits. However, the process can become complex depending on the project’s scope. Working with an experienced design-build remodeling company often simplifies the process by ensuring plans, documentation, and permit applications are prepared correctly.
How long does it take to get a remodeling permit?
Permit timelines vary depending on the size and complexity of the project, the completeness of the submitted plans, and the current workload of the local building department. Thorough planning and accurate documentation can help reduce delays.
What happens if I remodel without permits?
Unpermitted work can create several challenges, including stop-work orders, additional fees, required corrections, complications during home sales, and potential insurance issues. Obtaining the proper permits before construction begins is generally the safest and most cost-effective approach.
Are inspections required after permits are issued?
Yes. Most permitted remodeling projects require inspections at various stages of construction. These inspections help verify that work complies with approved plans and current building codes before the project moves to the next phase.
Why do older homes sometimes require additional upgrades?
Many homes in Walnut Creek were built under earlier building codes. During remodeling, certain systems may need to be updated to comply with current safety, structural, or energy-efficiency requirements as part of the permitted work.
Does every kitchen remodel require permits?
Not necessarily. A cosmetic kitchen update that leaves plumbing, electrical systems, and structural components untouched may not require permits. However, relocating fixtures, installing new wiring, modifying gas lines, or removing walls typically does.
Why is planning so important before applying for permits?
Comprehensive planning helps identify project requirements early, improves the accuracy of construction drawings, reduces permit revisions, and minimizes unexpected delays once the review process begins.
How can a design-build company simplify the remodeling process?
A design-build company manages the project from concept through construction, coordinating design, planning, permit documentation, and construction under one team. This integrated approach improves communication, streamlines decision-making, and helps keep projects organized.
Planning & Permits Don’t Have To Be a Headache: Carey Bros. Design & Build Remodeling Makes It Easy
One of the biggest reasons remodeling projects get delayed isn’t the construction itself, it’s the planning and permitting process. Missing paperwork, changing building codes, and navigating city requirements can quickly turn an exciting renovation into a frustrating experience. Fortunately, you don’t have to figure it out on your own. Carey Bros. Design & Build Remodeling has helped Contra Costa homeowners successfully navigate planning and permits for decades, making the process straightforward, organized, and stress-free from the very beginning.
Every remodeling project starts with a solid plan. Our team works closely with you to develop a design that fits your goals while meeting local building codes and permit requirements. We coordinate with city planning departments, prepare the required documentation, and help keep approvals moving so your project stays on track. Instead of worrying about paperwork or wondering if you’ve missed an important step, you can feel confident knowing experienced professionals are handling the details.
Whether you’re planning a kitchen remodel, bathroom renovation, home addition, or whole house remodel, the right preparation sets the stage for a successful project. Carey Bros. Design & Build Remodeling combines decades of local experience with a proven design-build process that helps homeowners avoid unnecessary delays and costly surprises. If you’re ready to start your remodel with confidence, contact our team today and let us help turn your vision into reality, beginning with a plan that’s built for success.
Disclaimer
The materials available on this website are for informational and educational purposes only and are not intended to provide legal, financial, or professional construction advice. You should consult with a qualified general contractor, architect, or other relevant professionals before making decisions regarding remodeling, construction, or home improvement projects. Do not act or refrain from acting based on any content included on this site without seeking appropriate professional guidance. The information presented on this website may not reflect the most current building codes, regulations, or industry standards. No action should be taken in reliance on the information provided on this website. We disclaim all liability for actions taken or not taken based on any or all of the contents of this site to the fullest extent permitted by law.