
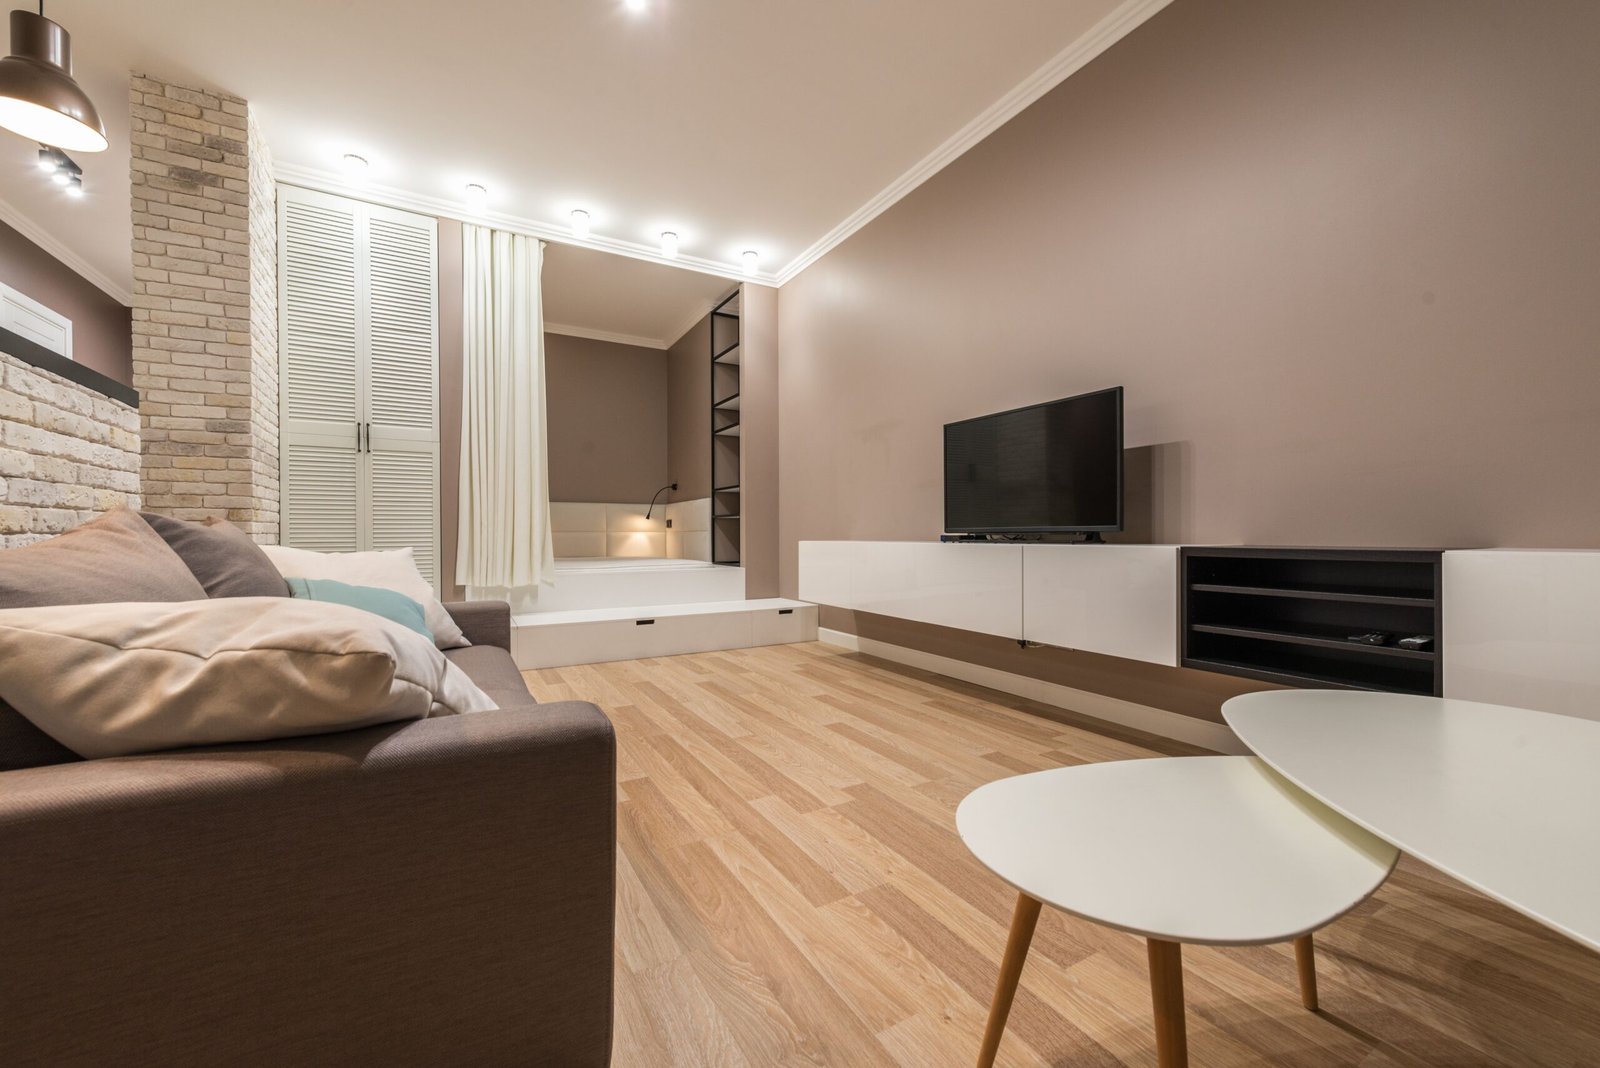
As families grow and lifestyles change, many homeowners begin looking for practical ways to create additional living space without expanding the footprint of their home. One solution that has become increasingly popular is converting an existing garage into a functional room. Whether the goal is to create a home office, guest suite, fitness room, hobby space, or additional family living area, a garage conversion can provide valuable square footage while making better use of existing space.
Before beginning construction, however, many homeowners ask an important question: Are garage conversions legal in Discovery Bay?
The answer depends on several factors. While many garage conversions can be completed legally, they must typically comply with local zoning regulations, planning requirements, building codes, and permit procedures before construction begins. Simply converting a garage without obtaining the appropriate approvals can lead to complications that may affect the safety, legality, and future value of the home.
Understanding these requirements early allows homeowners to make informed decisions and avoid unnecessary setbacks. Proper planning not only supports a smoother permitting process but also helps ensure the finished space is safe, comfortable, and designed for long-term use.
Garage conversions may appear straightforward because they utilize an existing structure, but these projects often involve much more than adding drywall or replacing a garage door. Electrical systems, insulation, ventilation, fire safety, energy efficiency, plumbing, structural modifications, and parking requirements may all become part of the planning process depending on the scope of work.
Fortunately, homeowners don’t have to navigate these requirements alone. Working with an experienced design-build remodeling company simplifies the process by coordinating planning, design, permitting, and construction from beginning to end.
In this guide, we’ll explain how garage conversions are typically regulated in Discovery Bay, discuss common planning and permit considerations, and share practical tips for creating a successful remodeling project that complies with California requirements.
Key Takeaways
- Many garage conversions are legal when completed in accordance with applicable planning, permitting, and building requirements.
- Local zoning regulations, parking standards, and California building codes may all influence a garage conversion project.
- Careful planning before construction helps reduce approval delays and costly revisions.
- Permit requirements vary depending on the scope of work and the improvements being made.
- Working with an experienced design-build remodeling company helps homeowners navigate planning and permits with greater confidence.
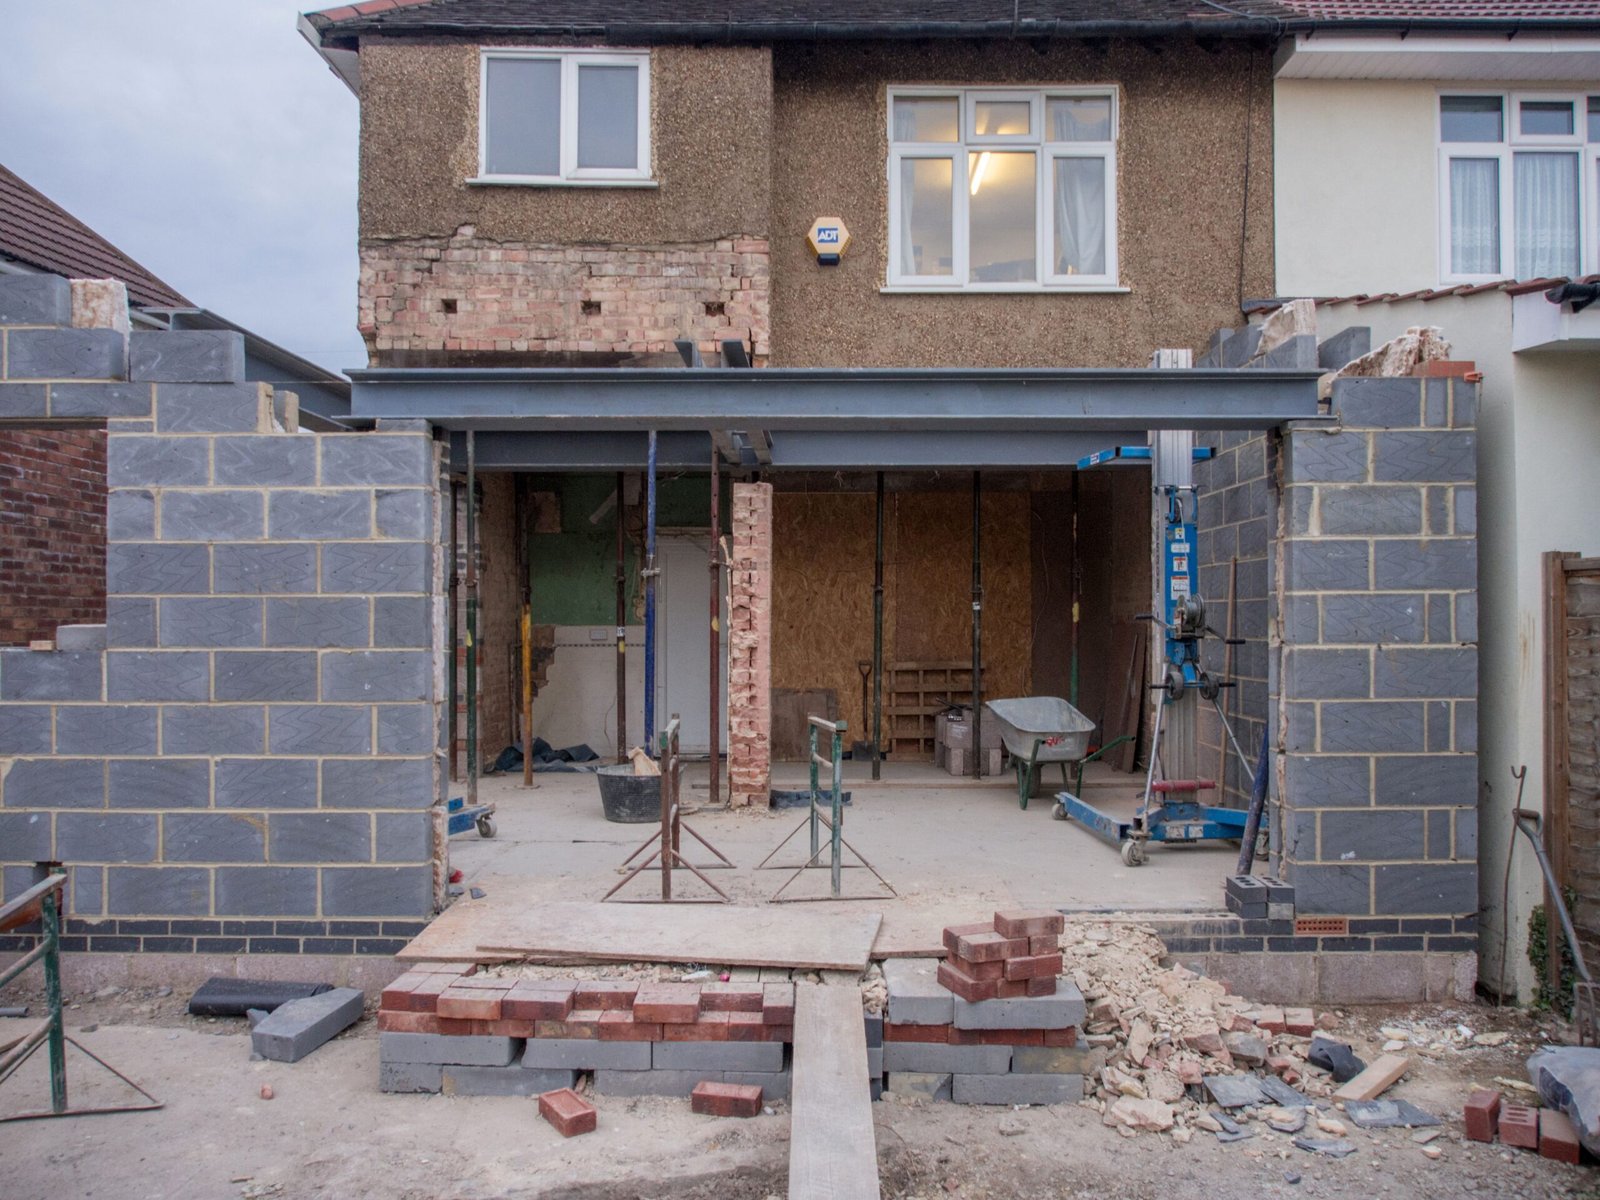
Why Garage Conversions Have Become So Popular
Homeowners today are looking for ways to maximize the space they already have. Instead of purchasing a larger home or building a major addition, many families discover that converting an underused garage can provide the flexibility they need while making efficient use of their existing property.
Garage conversions can serve many different purposes depending on a household’s needs. Some homeowners create dedicated home offices that support remote work, while others transform garages into guest accommodations, playrooms, fitness studios, hobby spaces, or expanded family rooms. As lifestyles evolve, having adaptable living space has become increasingly valuable.
Another reason these projects appeal to homeowners is that they utilize an existing structure. Because the walls, roof, and foundation are already in place, many people assume the project will be simpler than building an addition. While this is true in some respects, a garage conversion still requires careful planning to ensure the new living space complies with current residential standards.
Creating a comfortable room often involves upgrading insulation, electrical systems, heating and cooling, lighting, flooring, windows, and ventilation. Depending on the design, plumbing or structural improvements may also be necessary. These upgrades help transform a former storage area into a living space that supports everyday comfort and long-term performance.
Are Garage Conversions Legal in Discovery Bay?
In many situations, yes. Garage conversions can be completed legally when they comply with applicable planning requirements, zoning regulations, building codes, and permitting procedures.
However, legality depends on much more than simply remodeling the interior of the garage. Local regulations may address issues such as required parking, setbacks, structural modifications, fire safety, energy efficiency, and occupancy standards.
Each property presents its own circumstances, which is why homeowners should avoid assuming that a project completed elsewhere will automatically meet the requirements for their own home. Beginning the planning process early allows potential issues to be identified before construction begins, reducing the likelihood of delays or unexpected revisions later.
A properly permitted garage conversion provides homeowners with greater confidence that the completed project has been designed and constructed according to current residential standards.
Zoning Considerations That May Affect Garage Conversions
Zoning regulations help guide residential development while balancing the needs of homeowners and the surrounding community. Although requirements vary depending on the property and the proposed project, several zoning considerations frequently influence garage conversion plans.
One common factor involves parking. Some residential properties are expected to maintain a certain amount of off-street parking, and converting a garage may affect how those requirements are satisfied. During the planning process, homeowners should understand how changes to parking arrangements may influence the overall project.
Property setbacks and lot configuration can also become important if the garage conversion includes exterior modifications or additions. While many conversions remain entirely within the existing structure, projects that expand beyond the original footprint may require additional review.
The intended use of the converted space is another consideration. A home office, recreation room, guest suite, or expanded living area may involve different design requirements depending on how the space will function.
Because every property is unique, reviewing zoning considerations early helps create realistic expectations before design work progresses too far.

Why Planning Is the Foundation of a Successful Garage Conversion
Some homeowners view planning as simply the first step before construction, but it is actually one of the most important phases of the entire remodeling process.
Planning allows homeowners to evaluate how the converted space will function, determine what upgrades will be necessary, and identify permit requirements before work begins. Rather than reacting to problems during construction, careful planning addresses potential challenges early, helping projects move forward more smoothly.
This stage often includes evaluating the garage’s existing condition, reviewing structural considerations, assessing electrical and mechanical systems, and developing a design that meets both the homeowner’s goals and applicable regulations. It also provides an opportunity to establish realistic budgets and project timelines before construction starts.
Well-developed plans reduce misunderstandings between homeowners, designers, contractors, and permitting agencies. Everyone works from the same detailed documentation, making communication more efficient throughout the project.
Ultimately, planning creates a stronger foundation for every phase of the remodel. Whether the garage will become a workspace, additional bedroom, entertainment area, or flexible family living space, thoughtful preparation helps ensure the finished project is functional, compliant, and built to last.
Why Early Preparation Can Save Time and Money
One of the biggest misconceptions about garage conversions is that construction is where most project delays occur. In reality, many setbacks begin long before demolition starts.
Incomplete plans, changing project goals, overlooked permit requirements, or misunderstandings about zoning regulations can all extend project timelines and increase costs. Addressing these issues during the planning stage is often far more efficient than making significant changes after construction has already begun.
Early preparation also gives homeowners time to explore design alternatives, compare material selections, coordinate engineering requirements if necessary, and make informed decisions without the pressure of an active construction schedule.
Perhaps most importantly, investing in planning helps homeowners feel more confident throughout the remodeling journey. Knowing that the project has been carefully evaluated before permits are submitted creates a smoother path toward construction and reduces uncertainty along the way.
Understanding the Planning and Permitting Process for Garage Conversions
Converting a garage into livable space involves much more than changing the appearance of the room. While the existing structure provides a starting point, the space must generally meet the same safety and construction standards as the rest of the home. Because of this, planning and permitting play a critical role before any remodeling work begins.
The process typically starts with defining the purpose of the new space. Whether the garage will become a family room, home office, guest bedroom, hobby room, or multipurpose living area, understanding how the space will be used helps guide every design decision that follows.
Once the project goals have been established, detailed construction plans are prepared. These plans provide the information needed to evaluate the proposed conversion and typically include floor plans, elevations, construction details, and information related to structural modifications or building system upgrades.
After the plans are complete, they are submitted as part of the permit application process. Local officials review the documentation to determine whether the proposed work complies with zoning requirements, California building codes, and other applicable regulations before permits are issued.
Although every project follows its own timeline, investing time in careful planning before submitting permit applications often helps homeowners avoid unnecessary revisions and creates a smoother transition into construction.
California Building Code Requirements for Garage Conversions
Many homeowners are surprised to learn that an attached garage is not originally designed as habitable living space. Transforming it into a comfortable room often requires several improvements to comply with current residential construction standards.
Depending on the scope of the project, upgrades may include insulation, drywall assemblies, heating and cooling systems, electrical wiring, lighting, ventilation, flooring, windows, and emergency escape requirements where applicable. If plumbing fixtures are added, additional plumbing work may also become part of the remodel.
Structural improvements are sometimes necessary as well. Existing foundations, framing, or roof systems may require evaluation to determine whether modifications are needed to support the proposed renovation.
California building codes also address energy efficiency and life safety. New living spaces are generally expected to meet modern standards that improve comfort while supporting safe occupancy for years to come.
Although these requirements may seem extensive, they help ensure the converted garage functions as a true extension of the home rather than simply an upgraded storage space.
Understanding these requirements early reinforces the importance of thoughtful planning and permits for home remodeling, particularly when converting existing structures into habitable living areas.
Common Reasons Garage Conversion Projects Experience Delays
Every homeowner hopes to begin construction as quickly as possible, but several factors can extend the approval process if they are not addressed during planning.
One of the most common issues is incomplete documentation. Permit reviewers rely on detailed plans to understand the proposed work. Missing dimensions, unclear construction details, or incomplete information often require revisions before the review can continue.
Project changes made after plans have already been submitted are another frequent source of delays. Adjusting the room layout, adding plumbing fixtures, relocating windows, or changing the intended use of the space may require updated drawings and additional review.
Parking considerations can also influence project timelines. Since garages often provide required off-street parking, homeowners may need to demonstrate how parking requirements will continue to be satisfied after the conversion, depending on the specific circumstances of the property.
Older homes sometimes present additional challenges as well. Existing electrical systems, outdated insulation, aging framing, or previous remodeling work may require updates before the conversion can proceed according to current building standards.
Addressing these issues before permit applications are submitted helps create a more efficient review process and reduces the likelihood of unexpected delays.
How Homeowners Can Prepare for a Successful Garage Conversion
Preparation is one of the most valuable investments homeowners can make before starting any remodeling project. Garage conversions are no exception.
The first step is establishing a clear vision for how the space will be used. A well-defined purpose helps guide design decisions and ensures the finished room supports your family’s long-term needs rather than only addressing short-term priorities.
Next, homeowners should evaluate the existing garage to understand its current condition. Factors such as ceiling height, structural framing, utility connections, natural light, and available space all influence the final design and construction requirements.
Developing realistic expectations for both budget and schedule is equally important. In addition to construction costs, homeowners should account for design services, engineering if required, permit fees, inspections, and potential upgrades needed to comply with current building codes.
Working with experienced remodeling professionals early in the planning process allows potential challenges to be identified before construction begins. This proactive approach often reduces costly revisions later while improving communication throughout the project.
Most importantly, homeowners should avoid viewing permits as a hurdle. Instead, the approval process serves as an important step that helps ensure the completed garage conversion is safe, functional, and built according to applicable residential standards.
Why Design-Build Remodeling Simplifies Garage Conversion Projects
Garage conversions involve many moving parts. Designers, contractors, engineers, permit reviewers, and inspectors may all contribute to the project, making coordination one of the biggest challenges homeowners face.
The design-build approach streamlines this process by bringing planning, design, permitting, and construction together under one experienced team. Instead of managing multiple companies independently, homeowners benefit from a coordinated process where every phase of the remodel is aligned from the beginning.
This collaboration improves communication and allows design decisions to be made with construction requirements in mind. Permit documentation is prepared using detailed plans that reflect both the homeowner’s goals and applicable building regulations, reducing the likelihood of major revisions during the approval process.
The design-build model also creates greater accountability throughout construction. Because one team remains involved from the initial consultation through project completion, homeowners receive consistent updates, clearer communication, and more efficient problem-solving if unexpected issues arise.
For many families, one of the greatest advantages is peace of mind. Knowing experienced professionals are managing planning, permits, and construction allows homeowners to focus on the excitement of creating new living space rather than worrying about the complexities of the remodeling process.
Careful Planning Leads to Better Remodeling Results
A garage conversion is much more than transforming an unused space into another room. It’s an opportunity to improve the way your home functions while making better use of the square footage you already have.
The most successful projects begin long before construction starts. Taking time to understand zoning requirements, prepare complete construction plans, and navigate the permitting process helps establish a strong foundation for every phase of the remodel.
Thoughtful planning also creates better collaboration between homeowners and remodeling professionals, leading to clearer communication, more accurate budgeting, and fewer surprises during construction.
Whether your goal is to create a home office, guest suite, family room, or flexible living area, investing in planning before permits are submitted helps position your garage conversion for long-term success.

Why Homeowners Choose Carey Bros. Design & Build Remodeling for Garage Conversions
Converting a garage into a comfortable, functional living space requires much more than quality construction. Every successful project begins with careful planning, thoughtful design, accurate permit documentation, and a clear understanding of local requirements. Choosing an experienced remodeling partner helps simplify each stage of the process while giving homeowners greater confidence from the initial consultation through project completion.
For decades, Carey Bros. Design & Build Remodeling has helped homeowners throughout Discovery Bay, Contra Costa County, and the East Bay transform their homes through a proven design-build process. By managing planning, design, permitting, and construction under one experienced team, Carey Bros. helps eliminate much of the complexity often associated with major remodeling projects.
Every garage conversion begins with understanding the homeowner’s goals. Whether you want to create a private home office, a guest suite, an expanded family room, a fitness space, or a flexible multipurpose room, the design is tailored to your lifestyle while considering the existing structure and applicable project requirements.
During the planning phase, the team develops detailed construction plans, evaluates permit requirements, and coordinates the documentation necessary for project review. Identifying potential challenges early helps reduce unnecessary revisions and supports a smoother approval process before construction begins.
Once work is underway, homeowners continue working with the same dedicated professionals who oversee every phase of the remodel. This collaborative approach promotes consistent communication, organized project management, and greater accountability from start to finish.
Because every home and every family is different, Carey Bros. Design & Build Remodeling focuses on creating remodeling solutions that balance functionality, craftsmanship, and long-term value. By combining decades of experience with a comprehensive design-build process, the team helps homeowners navigate planning and permits for home remodeling with confidence while creating living spaces designed to serve their families for years to come.
Frequently Asked Questions About Garage Conversions in Discovery Bay
Are garage conversions generally legal in Discovery Bay?
Many garage conversions are permitted when they comply with applicable zoning regulations, California building codes, and local permitting requirements. The specific requirements depend on the property’s characteristics and the scope of the project.
Do I need a permit to convert my garage into living space?
In most cases, yes. Garage conversions that create habitable living space typically require permits because they involve construction, electrical, mechanical, insulation, or other building system modifications.
Why isn’t finishing a garage considered a simple remodeling project?
Garages are generally designed for vehicle storage rather than everyday living. Converting the space into a habitable room often requires upgrades to meet modern residential construction standards.
Will my garage conversion affect parking requirements?
It may. Some properties are subject to parking requirements that should be evaluated during the planning process. Understanding these requirements early helps homeowners prepare for the permitting process.
Can I add a bathroom to my garage conversion?
Many homeowners include bathrooms as part of a garage conversion. Adding plumbing fixtures typically requires additional design work and permit review to ensure compliance with applicable construction standards.
How long does the planning and permitting process usually take?
The timeline varies depending on project complexity, permit requirements, and review schedules. Preparing complete construction plans before submission often helps reduce unnecessary delays.
Will older garages require structural improvements?
Some projects may require structural modifications depending on the condition of the existing garage and the proposed remodeling plans. A thorough evaluation during planning helps identify these needs early.
Why is the planning stage so important?
Planning allows homeowners to establish project goals, prepare detailed construction drawings, understand permit requirements, develop realistic budgets, and identify potential challenges before construction begins.
What are the advantages of working with a design-build remodeling company?
A design-build company coordinates planning, design, permitting, and construction through one integrated team. This approach improves communication, streamlines project management, and creates a more efficient remodeling experience.
Can a garage conversion increase the functionality of my home?
Many homeowners convert garages to create flexible living areas that better support changing family needs. A thoughtfully designed conversion can improve everyday comfort while making better use of existing square footage.
Planning & Permits Don’t Have To Be a Headache: Carey Bros. Design & Build Remodeling Makes It Easy
One of the biggest reasons remodeling projects get delayed isn’t the construction itself; it’s the planning and permitting process. Missing paperwork, changing building codes, and navigating city requirements can quickly turn an exciting renovation into a frustrating experience. Fortunately, you don’t have to figure it out on your own. Carey Bros. Design & Build Remodeling has helped Contra Costa homeowners successfully navigate planning and permits for decades, making the process straightforward, organized, and stress-free from the very beginning.
Every remodeling project starts with a solid plan. Our team works closely with you to develop a design that fits your goals while meeting local building codes and permit requirements. We coordinate with city planning departments, prepare the required documentation, and help keep approvals moving so your project stays on track. Instead of worrying about paperwork or wondering if you’ve missed an important step, you can feel confident knowing experienced professionals are handling the details.
Whether you’re planning a kitchen remodel, bathroom renovation, home addition, or whole house remodel, the right preparation sets the stage for a successful project. Carey Bros. Design & Build Remodeling combines decades of local experience with a proven design-build process that helps homeowners avoid unnecessary delays and costly surprises. If you’re ready to start your remodel with confidence, contact our team today and let us help turn your vision into reality, beginning with a plan that’s built for success.
Disclaimer
The materials available on this website are for informational and educational purposes only and are not intended to provide legal, financial, or professional construction advice. You should consult with a qualified general contractor, architect, or other relevant professionals before making decisions regarding remodeling, construction, or home improvement projects. Do not act or refrain from acting based on any content included on this site without seeking appropriate professional guidance. The information presented on this website may not reflect the most current building codes, regulations, or industry standards. No action should be taken in reliance on the information provided on this website. We disclaim all liability for actions taken or not taken based on any or all of the contents of this site to the fullest extent permitted by law.