
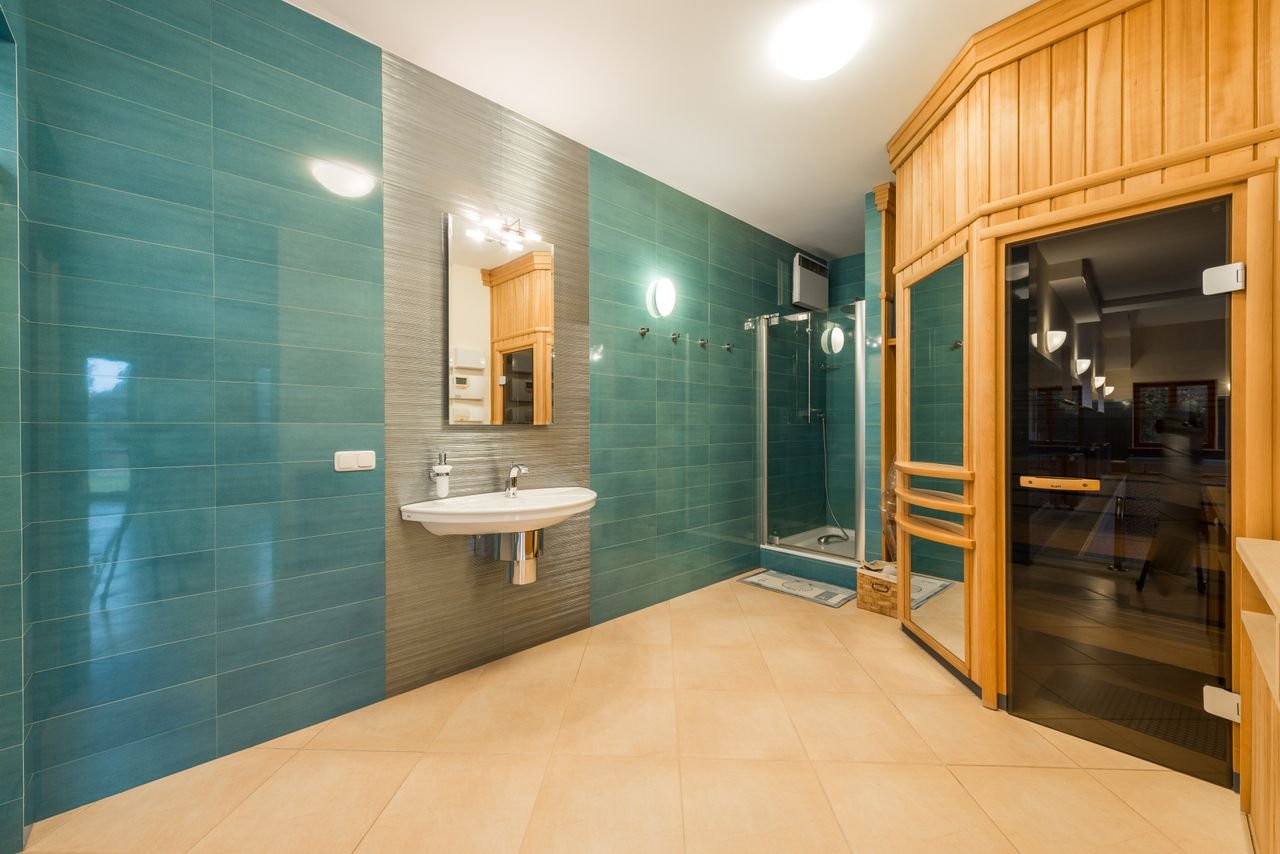
A Brentwood bathroom remodel can transform an ordinary bathroom into a private wellness retreat, and a steam shower or home sauna can elevate that experience with spa-like relaxation and everyday comfort. These features can also be integrated with energy-efficient systems, durable materials, effective ventilation, and sustainable design for a high-end space built around long-term performance.
For homeowners planning a luxury bathroom renovation in Brentwood, either feature may be possible, but both require more extensive planning than a conventional shower, bathtub, or vanity upgrade. Waterproofing, moisture control, ventilation, electrical capacity, plumbing, insulation, drainage, space requirements, and equipment access should all be evaluated before construction begins.
Rather than treating a steam generator or sauna enclosure as an add-on, the bathroom should be designed as an interconnected system. The remodeling plan needs to account for how heat and humidity will affect the room, how water will be controlled, how efficiently specialty equipment will operate, and how the feature will fit naturally within the available footprint and the home’s overall architecture.
This approach allows a specialized wellness feature to become an intentional part of the bathroom instead of an afterthought. Whether the goal is to create a relaxing retreat, improve the primary suite, increase everyday comfort, or add distinctive luxury, careful planning can help homeowners achieve a bathroom that is both beautiful and practical.
Key Takeaways
- A steam shower or sauna can potentially be incorporated into a Brentwood bathroom remodel after evaluating the space, structure, electrical system, plumbing, ventilation, insulation, and waterproofing.
- Steam showers require especially careful enclosure design, waterproofing, vapor management, drainage, and ventilation.
- Saunas can be designed as dedicated rooms, compact enclosures, or adjacent wellness spaces depending on the available footprint.
- Energy efficiency can be addressed through properly sized equipment, efficient lighting and ventilation, smart controls, and responsible operating practices.
- Sustainable materials, durable tile, efficient plumbing fixtures, responsibly sourced wood, and long-lasting finishes can support a greener luxury bathroom.
- Specialty wellness features should be incorporated during the initial design rather than added after the layout and mechanical systems are finalized.
- Professional coordination becomes especially important when the project involves electrical upgrades, plumbing changes, waterproofing, ventilation, structural work, or specialty equipment.
- The same integrated approach can benefit homeowners throughout Brentwood and nearby Contra Costa County communities, including Lafayette, Walnut Creek, Danville, and Concord.
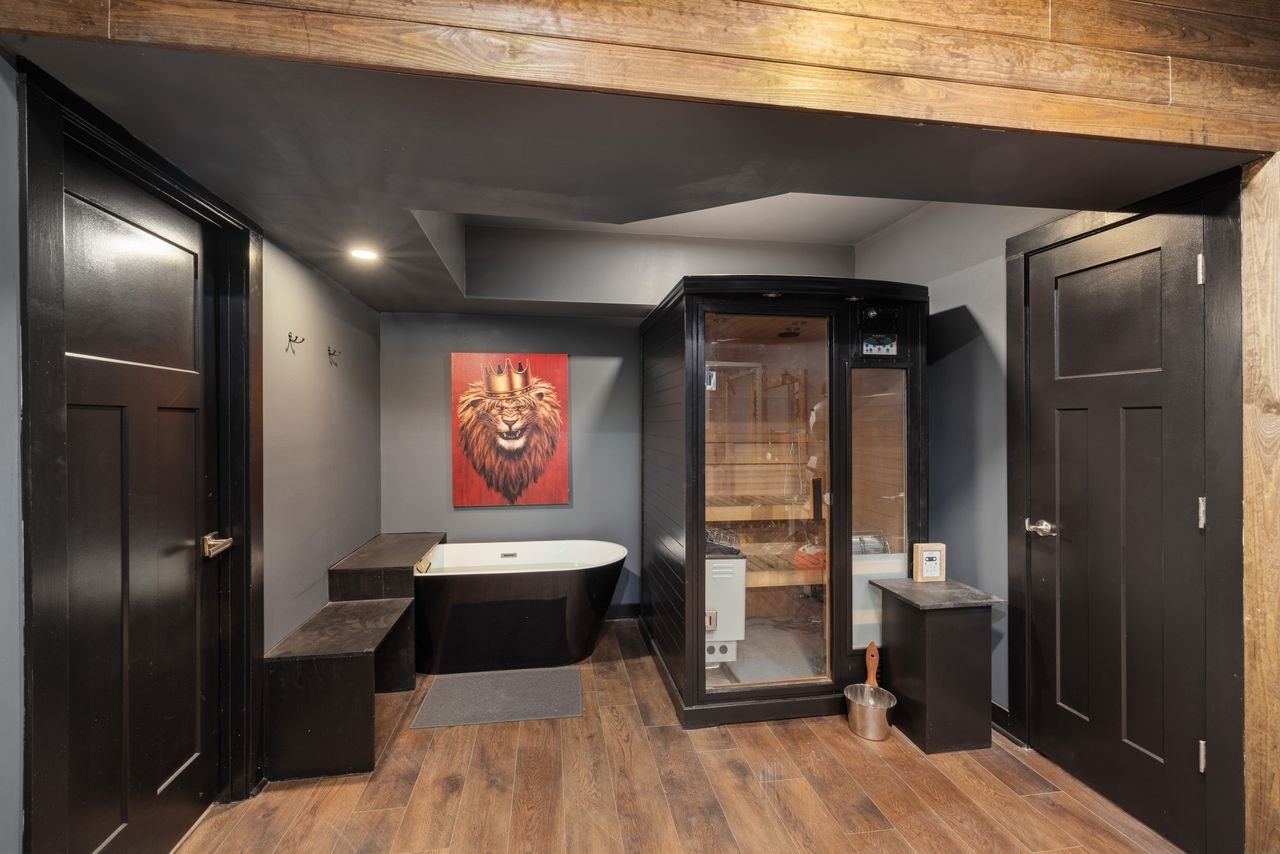
Why Add A Steam Shower Or Sauna To A Brentwood Bathroom?
Modern luxury bathrooms are increasingly designed around wellness, relaxation, convenience, and personalized routines rather than appearance alone. A steam shower or sauna can become the centerpiece of that philosophy by turning an everyday bathroom into a more restorative private retreat.
A steam shower combines a conventional shower with a controlled steam environment, allowing homeowners to enjoy both functions within the same enclosure. A sauna provides a separate heat-based experience and can become a distinctive architectural feature within a primary bathroom or nearby wellness area.
These features can also complement other premium upgrades, such as heated flooring, frameless glass, large-format tile, integrated lighting, custom vanities, efficient fixtures, and built-in seating. The result can be a bathroom that feels cohesive and sophisticated rather than simply filled with expensive features.
Steam Shower Vs. Sauna: Which Is Better For Your Bathroom?
A steam shower and sauna provide different experiences, so the better option depends on how the homeowner wants to use the space and what the bathroom can realistically accommodate.
Steam Showers
A steam shower uses a dedicated generator to heat water and introduce steam into an enclosed shower area. Because the enclosure must contain high humidity, its waterproofing, ceiling, door, wall assemblies, controls, and ventilation require careful design.
One of its greatest advantages is space efficiency. The same enclosure can function as both a conventional shower and steam room, allowing homeowners to add a wellness feature without creating an entirely separate room.
Home Saunas
A traditional sauna produces a dry, high-temperature environment using a dedicated heater rather than creating the humid conditions associated with a steam shower. Depending on the home’s layout, it can be constructed as a dedicated room or installed as a compact prefabricated enclosure.
A sauna generally requires more dedicated space, but it can provide a striking architectural element through natural wood interiors, integrated lighting, built-in benches, and streamlined detailing.
Which One Makes More Sense?
A steam shower may be more practical for a compact bathroom because it combines two functions within one footprint. A larger primary suite may have enough room for a dedicated sauna and broader wellness area.
Some homeowners may even choose both, provided the space and mechanical systems can support them. The important consideration is not how many features can be installed, but which combination creates the most useful and comfortable environment.
What Does A Steam Shower Installation Require?
Installing a steam shower involves substantially more than upgrading the showerhead. The enclosure must be designed to withstand repeated exposure to heat, humidity, and condensation while preventing moisture from reaching vulnerable parts of the building.
Proper Waterproofing
Waterproofing becomes particularly important because a steam shower creates a more intense moisture environment than a conventional shower. Walls, floors, corners, niches, benches, transitions, penetrations, and other vulnerable areas need an appropriate moisture-management system.
Enclosed Shower Design
Steam needs to remain within the enclosure, making a properly fitted door and appropriately sealed enclosure essential. The ceiling also deserves special attention because condensation can collect overhead and drip back into the shower if the design does not account for moisture.
Drainage
The shower floor should be properly sloped toward the drain so water does not collect in low areas. Drainage capacity and placement should also be coordinated with the shower’s fixtures and overall layout.
Steam Generator
The generator should be appropriately sized for the enclosure and installed where it remains accessible for servicing. Depending on the equipment and layout, it may be located in a nearby cabinet, closet, mechanical area, or another suitable location outside the steam enclosure.
Why Ventilation Matters In A Steam Bathroom
Effective ventilation is essential in a bathroom containing a steam shower because the space must be able to manage the humidity generated during use.
After a steam session, excess moisture needs to be removed from the bathroom rather than allowed to linger on cabinetry, walls, ceilings, wood components, and specialty finishes. A properly planned ventilation system can help reduce persistent condensation and support the long-term durability of the space.
Ventilation should therefore be coordinated with the bathroom’s layout and materials from the beginning. It is particularly important when a remodel includes extensive tilework, wood elements, custom cabinetry, or other finishes that can be affected by prolonged moisture exposure.
Can A Steam Shower Be Energy Efficient?
Luxury does not necessarily conflict with sustainability. A steam shower can be incorporated into an energy-conscious bathroom when homeowners consider equipment efficiency, operating habits, water use, insulation, controls, and the performance of the bathroom as a whole.
Depending on the system and how it is operated, a steam session may use less water than an extended conventional shower, although actual resource consumption varies by equipment, duration, settings, and household habits.
Efficient fixtures and controls can help homeowners avoid unnecessary water and energy use, while programmable or smart controls may make it easier to operate the system only when needed. The broader objective is to create an efficient bathroom rather than relying on one feature to deliver sustainability on its own.
Designing A Sauna Into A Bathroom Remodel
A sauna can be integrated into a bathroom remodel in several ways, depending on the available floor area and the desired experience. A dedicated sauna room provides the most defined separation and works well when a large bathroom or primary suite has sufficient space. A compact enclosure can deliver a similar function while using less floor area. Another option is to create a wellness zone immediately adjacent to the bathroom rather than placing the sauna directly within the wet area.
Sauna Flooring
Sauna flooring should withstand the environmental conditions of the space while coordinating visually with the surrounding bathroom. Durable, moisture-resistant materials such as tile can create a practical transition between the sauna and bathroom.
Sauna Walls And Interior Materials
Natural wood remains a popular sauna material, but its species, finish, construction, and installation should be appropriate for the temperatures and conditions involved. Carefully selected wood can provide warmth while supporting a clean, contemporary design.
Sauna Benches
Built-in benches should be designed as part of the sauna’s architecture rather than added after the enclosure is planned. Their dimensions, height, placement, and materials influence both comfort and the overall appearance of the space.
Sauna Lighting
Integrated or concealed lighting can create a calmer atmosphere while maintaining a clean visual appearance. Fixtures and controls should be selected and positioned with the sauna’s operating environment in mind.
How Much Space Does A Steam Shower Or Sauna Need?
There is no universal footprint for either feature because space requirements vary according to equipment, enclosure dimensions, bathroom configuration, construction requirements, and intended capacity.
A steam shower can often occupy approximately the same general footprint as a conventional shower, but room must also be made for the generator, controls, ventilation, and appropriate enclosure construction.
A sauna generally needs more dedicated space, particularly if homeowners want multiple benches or enough room for several occupants. This makes early space planning essential.
For example, a smaller Brentwood bathroom may benefit from prioritizing a spacious steam shower while maintaining a streamlined vanity and efficient circulation. A larger primary suite could instead accommodate a sauna, steam shower, soaking tub, and dedicated relaxation area.
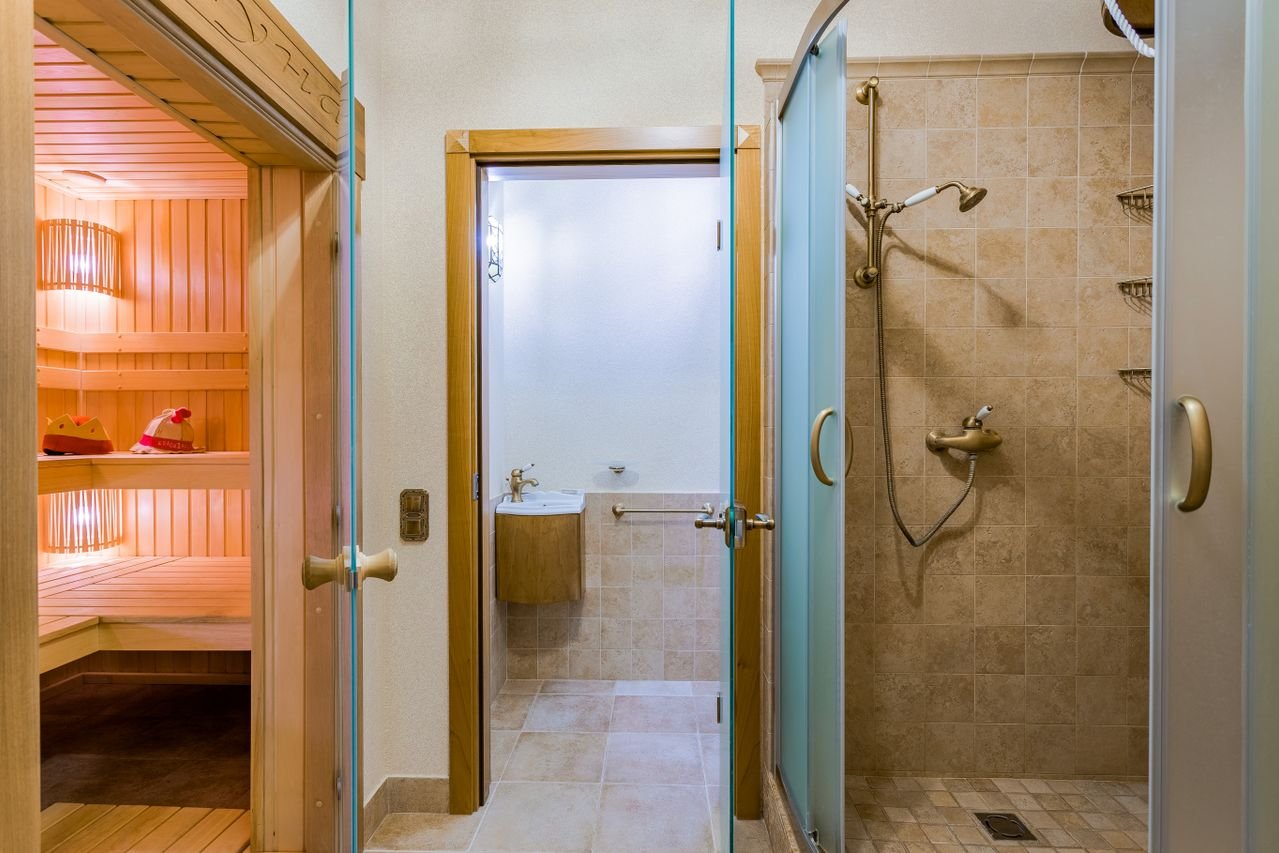
Waterproofing Is Critical For Luxury Steam Bathrooms
A steam-focused bathroom requires a comprehensive moisture-management strategy because the enclosure experiences greater humidity than a standard shower.
Particular attention should be given to:
- Shower corners
- Wall-to-floor transitions
- Niches
- Built-in benches
- Plumbing penetrations
- Shower doors
- Ceiling transitions
- Drain assemblies
- Steam controls
- Other penetrations and equipment connections
The finished tile may provide the visual character of the room, but the concealed waterproofing assembly provides critical protection for the structure beneath it.
Choosing Sustainable Materials For A Luxury Bathroom
Sustainable luxury can be achieved by prioritizing durability, efficient resource use, responsible sourcing, and long-term performance rather than simply choosing the newest products.
Durable Tile
Tile offers extensive design flexibility and can provide long-lasting performance when properly selected and installed. Large-format options can also create a streamlined appearance with fewer visible grout lines.
Efficient Plumbing Fixtures
Water-efficient showerheads, faucets, and toilets can reduce water consumption while still fitting naturally into an upscale bathroom design.
Responsible Wood Selection
For sauna interiors, benches, cabinetry, and decorative elements, homeowners can consider responsibly sourced wood products and finishes appropriate for their intended environment.
Long-Lasting Materials
Choosing materials that remain functional and attractive for many years is itself a sustainable strategy. Durable finishes can reduce the frequency of demolition, replacement, and material waste.
Instead of selecting finishes solely according to current trends, homeowners can consider how well the materials will complement the home’s architecture and their preferences over time.
Heated Floors And Other Luxury Wellness Features
A steam shower or sauna can be paired with other comfort-focused improvements to create a more complete wellness bathroom. Heated flooring, for example, can make mornings and post-shower routines more comfortable while contributing to a warmer overall environment.
Other potential upgrades include:
- Integrated shower niches
- Built-in seating
- Handheld shower systems
- Rain showerheads
- Programmable controls
- Heated towel systems
- Custom vanities
- Motion-sensitive lighting
- Layered LED lighting
- Large-format tile
- Frameless glass
- Smart bathroom controls
- Dedicated storage
- High-performance ventilation
The strongest designs prioritize features according to how homeowners actually use the space. A smaller collection of well-integrated upgrades can often provide a better experience than a bathroom overloaded with unnecessary technology.
Smart Technology For A Modern Wellness Bathroom
Smart controls can make a specialized bathroom more convenient by allowing homeowners to manage functions such as temperature, lighting, ventilation, and steam settings with greater precision.
Steam-shower controls can simplify system operation, while smart lighting can provide different settings for morning preparation, everyday use, or evening relaxation.
Technology should remain secondary to the design. Controls and equipment can be integrated discreetly so the bathroom maintains a clean, timeless appearance while still providing modern functionality.
Electrical Planning For Saunas And Steam Showers
Steam generators, sauna heaters, ventilation equipment, lighting, controls, and other components may have specific electrical requirements, evaluating the existing system is important before equipment is selected.
This is especially relevant in older homes where the existing electrical infrastructure may not have been designed to accommodate modern high-performance bathroom equipment.
Electrical requirements should be incorporated into the remodeling plan early and completed according to applicable requirements. Early planning helps prevent equipment selections from creating unexpected electrical modifications later in construction.
Plumbing Considerations For A Steam Shower
The shower itself may also contain multiple fixtures, such as a rain shower, handheld system, body sprays, or other specialty components. Together, these features can create greater plumbing demands than a basic shower.
Rather than selecting each fixture independently, the remodeling plan should consider how the entire system will function together. This approach can produce a more reliable and enjoyable shower without unnecessary complexity.
Can A Sauna Be Eco-Friendly?
A sauna can support an environmentally conscious remodeling strategy when its equipment, enclosure, and operating practices are appropriately planned.
An appropriately sized heater can help avoid unnecessary energy consumption, while insulation and enclosure construction influence how efficiently the sauna retains heat. LED lighting, efficient controls, and sensible operating schedules can further reduce resource use. Durable materials also contribute to sustainability by extending the useful life of the installation.
Luxury Bathroom Design In Brentwood’s Climate
Brentwood bathroom designs should account for seasonal conditions and long-term interior comfort. Ventilation, insulation, moisture control, and material selection can all influence how well the finished space performs over time.
This becomes particularly important when a steam shower is included because humidity levels can rise significantly during operation. The bathroom should be designed to manage that moisture effectively once the steam session ends.
Planning A Green Bathroom Remodel In Contra Costa County
Homeowners in Brentwood and surrounding Contra Costa County communities such as Lafayette, Walnut Creek, Danville, and Concord can apply the same principles when planning a sustainable luxury bathroom.
A green bathroom remodel may incorporate:
- Water-efficient plumbing fixtures
- Energy-conscious lighting
- Efficient ventilation
- Durable flooring
- Long-lasting tile
- Responsibly sourced materials
- Appropriate insulation
- Efficient specialty equipment
- Smart controls
- Reduced construction waste
- Thoughtful space planning
Sustainability does not require homeowners to sacrifice luxury. Durable materials, efficient fixtures, intelligent layouts, and long-lasting finishes can improve both the environmental performance and quality of the finished bathroom.
Designing For Long-Term Comfort And Accessibility
Features such as wider shower entrances, built-in seating, accessible controls, appropriate lighting, and comfortable circulation can improve usability without compromising an upscale appearance.
For example, a built-in shower bench can provide a comfortable place to sit during a steam session while also offering practical everyday functionality. A handheld shower system can likewise improve convenience and flexibility. When incorporated from the beginning, these elements can look like intentional design features rather than later modifications.
Should The Steam Shower Or Sauna Be Planned First?
Specialty wellness features should be addressed during the earliest stages of bathroom design because they can influence nearly every other part of the project.
A practical planning sequence may include:
- Evaluate the existing bathroom and its systems.
- Establish the homeowner’s primary goals.
- Determine whether a steam shower, sauna, or both are appropriate.
- Review available space and circulation.
- Evaluate plumbing and electrical requirements.
- Develop the waterproofing and moisture-management strategy.
- Plan ventilation and equipment locations.
- Select major fixtures and specialty equipment.
- Choose materials and finishes.
- Coordinate construction details.
- Install and test the systems.
- Complete final finishes and accessories.
Planning in this order allows the wellness feature to influence the bathroom design instead of forcing specialty equipment into a layout that was already finalized.
What Should Brentwood Homeowners Consider Before Adding A Sauna?
Before selecting a sauna, homeowners should evaluate the following:
Available Space
Determine how much floor area can be dedicated to the sauna without compromising bathroom circulation or other essential features.
Intended Capacity
A sauna designed for one occupant may have substantially different spatial requirements from one intended for couples or families.
Heater Type
The heater should be selected according to the sauna’s size, construction, intended use, and installation requirements.
Ventilation
The sauna and surrounding bathroom should have a coordinated ventilation strategy that supports comfort and moisture management.
Electrical Requirements
The equipment should be reviewed early enough for any necessary electrical planning or upgrades to be incorporated into the remodel.
Material Durability
Interior materials need to be suitable for the temperature and conditions inside the sauna.
Preventive Care
Homeowners should understand the cleaning, servicing, and routine maintenance requirements associated with the equipment and finishes.
Design Integration
The sauna should complement the architecture of the bathroom or primary suite rather than appear as a disconnected addition.
What Should Brentwood Homeowners Consider Before Adding A Steam Shower?
Before installing a steam shower, homeowners should evaluate:
- Shower dimensions
- Generator capacity
- Generator location
- Waterproofing
- Vapor management
- Ceiling design
- Door and enclosure construction
- Drainage
- Ventilation
- Electrical requirements
- Plumbing requirements
- Control placement
- Maintenance access
- Tile and finish materials
- Storage and seating
These decisions are closely connected. A larger enclosure may require different generator sizing, while a built-in bench can alter usable interior dimensions. Relocating the shower can affect plumbing, and changing equipment locations can influence electrical access and maintenance requirements.
How A Luxury Bathroom Remodel Can Increase Everyday Enjoyment
The value of a high-end bathroom extends beyond visual appeal. A thoughtfully designed space can make everyday routines more comfortable, relaxing, and convenient.
A steam shower can turn an ordinary shower into a more restorative experience, while a sauna can provide a dedicated place to unwind. Heated flooring can improve comfort during cooler mornings, and layered lighting can create a calmer atmosphere in the evening.
When these elements are coordinated with the layout, materials, storage, and fixtures, the bathroom becomes a meaningful extension of the home’s living space rather than simply a utility room.
Avoiding Common Mistakes With Specialty Bathroom Features
One common mistake is selecting specialty equipment before determining whether the bathroom can support it. A steam generator or sauna heater may look appealing on paper but still require space, electrical capacity, ventilation, or construction changes that the existing design cannot accommodate easily.
Another mistake is treating ventilation as secondary. A bathroom with elevated humidity needs a strategy for managing moisture from the outset.
Waterproofing is equally important. Beautiful tile and premium finishes cannot compensate for a poorly designed moisture-management system behind them.
Finally, homeowners can overcomplicate the room by adding too many features. A carefully designed steam shower, quality vanity, heated floor, and effective lighting may provide a more enjoyable experience than a crowded bathroom containing every available technology.
Creating A Timeless Luxury Bathroom
High-quality fixtures, durable surfaces, clean architectural lines, thoughtful lighting, and restrained materials can provide a timeless foundation. Specialty wellness features can then be incorporated without making the overall design feel dated.
A minimalist steam shower with large-format tile and discreet controls can complement a wide range of interior styles. Likewise, a sauna featuring natural wood and simple architectural detailing can work within both traditional and contemporary homes. The strongest designs balance personal preferences with materials and layouts that can remain useful and attractive for years.
Why Professional Planning Matters
A steam shower or sauna involves multiple building systems, making the project more complex than a conventional cosmetic bathroom update.
Depending on the design, the remodel may involve:
- Plumbing
- Electrical systems
- Ventilation
- Waterproofing
- Drainage
- Insulation
- Finish materials
- Specialty equipment
- Lighting
- Structural considerations
These components must function together rather than being planned independently. Professional remodeling coordination can identify potential conflicts before construction begins, clarify which features are practical for the available space, and help establish a realistic path from the initial concept to the completed bathroom.
This early coordination is particularly valuable in premium renovations because correcting mistakes after tile, cabinetry, walls, and finished surfaces have been installed can be costly and disruptive.
Is A Steam Shower Or Sauna Worth It?
For homeowners who will use the feature regularly, a steam shower or sauna can be a highly rewarding addition to a luxury bathroom.
A steam shower may be the better choice when space is limited, and the homeowner wants a wellness feature integrated into the everyday shower routine. A sauna may make more sense when the primary bathroom or suite has enough space for a dedicated wellness area.
Larger renovations may even accommodate both, creating a comprehensive retreat within the home.
Ultimately, the best feature is the one that supports the homeowner’s lifestyle and can be integrated properly into the home’s space and systems. Luxury should enhance everyday living rather than simply increase the number of expensive features in the room.
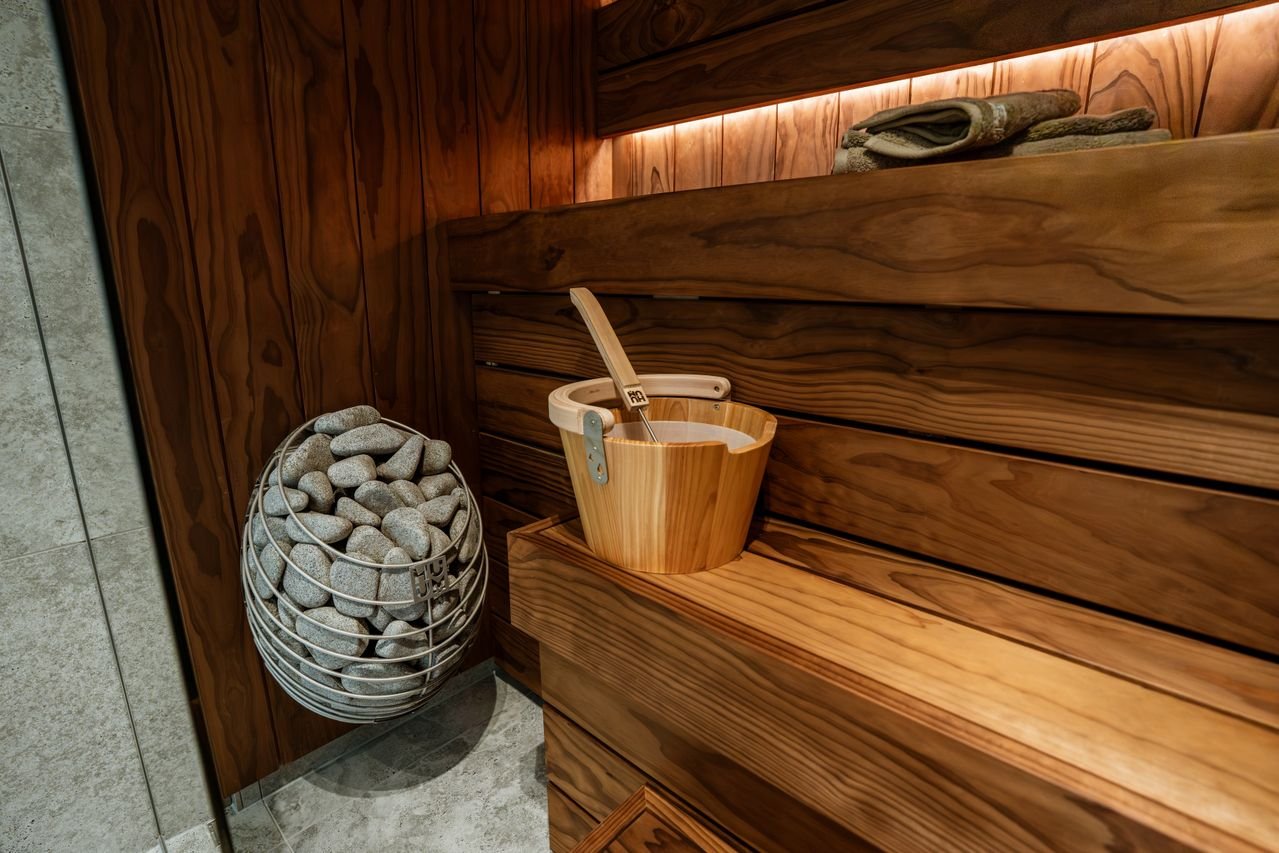
Conclusion
A steam shower or sauna can turn a Brentwood bathroom remodel into a personalized wellness retreat rather than simply a cosmetic renovation. These features can be combined with durable materials, efficient systems, sophisticated finishes, smart controls, and thoughtful layouts to create a space designed for comfort and long-term performance.
The key is comprehensive planning. A steam shower requires careful coordination of waterproofing, vapor management, ventilation, drainage, plumbing, electrical systems, equipment access, and enclosure construction. A sauna requires appropriate space, insulation, ventilation, electrical planning, durable materials, and properly selected equipment.
For homeowners pursuing sustainable luxury, these wellness features can also work alongside water-efficient fixtures, efficient lighting, responsibly sourced wood, durable finishes, and smart controls. The same principles apply throughout Contra Costa County, including Lafayette, Walnut Creek, Danville, and Concord.
Whether the project involves a compact steam shower or a complete primary-suite wellness retreat, the strongest results balance luxury with functionality, comfort, efficiency, durability, and long-term usability. When wellness and relaxation are central to how you want to use your home, a thoughtfully planned steam shower or sauna can become a meaningful centerpiece of the renovation.
Frequently Asked Questions
1. Can I Add A Steam Shower During A Brentwood Bathroom Remodel?
Yes, a steam shower can potentially be incorporated into a Brentwood bathroom remodel when the design accounts for the enclosure, waterproofing, vapor management, drainage, ventilation, plumbing, electrical requirements, equipment location, and maintenance access.
2. Is A Sauna Suitable For A Residential Bathroom?
A sauna can be appropriate for a residential bathroom or primary-suite wellness area when its space, enclosure, ventilation, electrical system, materials, and equipment are properly planned.
3. Are Steam Showers Energy Efficient?
A steam shower can be incorporated into an energy-conscious bathroom, particularly when the system is appropriately sized and operated efficiently. Actual water and energy consumption varies according to the equipment, operating time, settings, and household habits.
4. Does A Steam Shower Require Special Waterproofing?
Yes. Steam showers require careful waterproofing and vapor management because they create a more humid environment than conventional showers. The moisture-management strategy should address the walls, floor, corners, niches, benches, transitions, penetrations, ceiling, and other areas vulnerable to water or vapor intrusion.
5. Should I Plan The Sauna Or Steam Shower Before Remodeling Begins?
Yes. Specialty wellness features should be addressed during the initial design because their space, plumbing, electrical, ventilation, waterproofing, equipment, and maintenance requirements can influence the entire bathroom layout. Early planning allows the feature to be integrated naturally rather than added to an already completed design.
Put These Room-By-Room Remodeling Tips To Work With Carey Bros. Design & Build Remodeling
Every room in your home has the potential to be more functional, more comfortable, and more enjoyable. Whether you’re thinking about updating your kitchen, refreshing a bathroom, creating a better home office, or improving your living spaces, the right plan can help you make the most of every remodeling dollar. Taking a room-by-room approach allows you to prioritize your goals, minimize disruption, and steadily transform your home into a space that better fits your lifestyle.
Carey Bros. Design & Build Remodeling works with homeowners throughout Contra Costa County, including Walnut Creek, Danville, Lafayette, Orinda, Concord, San Ramon, Moraga, Pleasant Hill, Martinez, and Alamo, to create remodeling plans that are practical, organized, and tailored to each family’s needs. Our team helps you identify which projects will have the greatest impact and develops a strategy that aligns with your vision, timeline, and budget.
If you’re looking for room-by-room remodeling tips and expert guidance for your next project, now is the perfect time to start the conversation. Contact Carey Bros. Design & Build Remodeling today to schedule a consultation and discover how thoughtful planning can help you create a home you’ll love for years to come.
Disclaimer
The materials available on this website are for informational and educational purposes only and are not intended to provide legal, financial, or professional construction advice. You should consult with a qualified general contractor, architect, or other relevant professionals before making decisions regarding remodeling, construction, or home improvement projects. Do not act or refrain from acting based on any content included on this site without seeking appropriate professional guidance. The information presented on this website may not reflect the most current building codes, regulations, or industry standards. No action should be taken in reliance on the information provided on this website. We disclaim all liability for actions taken or not taken based on any or all of the contents of this site to the fullest extent permitted by law.