
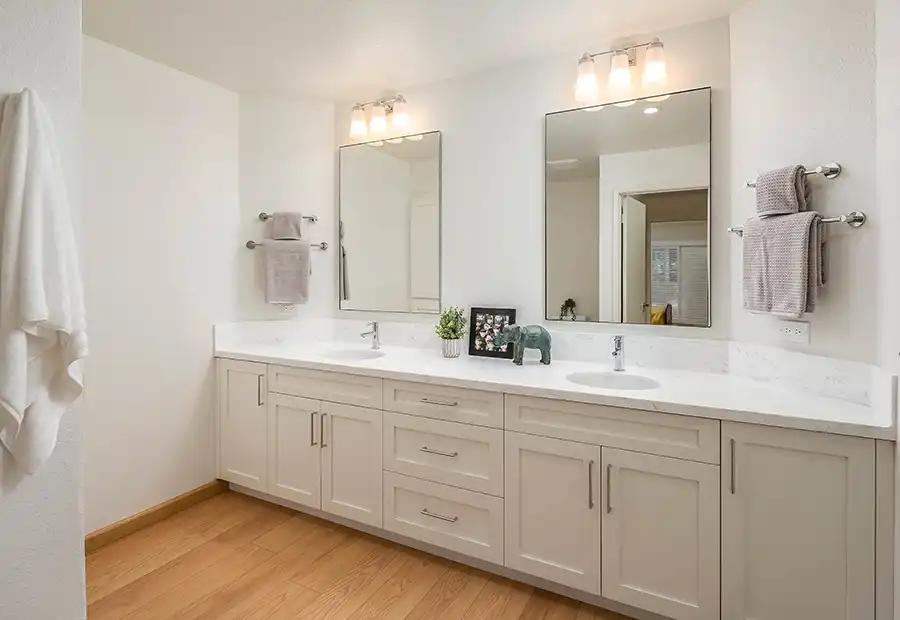
A bathroom remodel can do much more than update outdated finishes. For Danville homeowners seeking greater comfort, energy efficiency, and a more luxurious everyday experience, radiant floor heating is a specialized upgrade worth considering. Instead of relying on a traditional forced-air system or a portable heater to warm the room, radiant floor heating delivers heat directly through the floor surface, creating a comfortable, even temperature from the ground up.
Adding radiant floor heating to a bathroom requires more than simply placing a heating element beneath new tile. The existing floor assembly, available electrical capacity, finished flooring, waterproofing system, insulation, thermostat controls, and overall remodeling plan all need to work together. When properly designed and installed, radiant heating can become an unobtrusive feature that adds comfort without taking up valuable wall or floor space.
For homeowners planning a luxury or eco-conscious bathroom remodel in Danville, the technology can also complement other high-performance improvements, including efficient fixtures, durable natural materials, water-saving plumbing, improved ventilation, and thoughtfully designed lighting. Because radiant heating is most practical when coordinated with flooring and subfloor work, it is especially well suited to a bathroom renovation rather than a project where the existing finished floor will remain untouched.
Key Takeaways
- Radiant floor heating warms a bathroom from beneath the finished floor rather than blowing heated air into the room.
- Electric and hydronic systems are the two primary types of radiant floor heating used in residential remodeling.
- Electric systems are often practical for individual bathroom renovations because they can be installed beneath compatible flooring without requiring an entire home’s heating system to be redesigned.
- The existing subfloor, floor height, insulation, electrical capacity, waterproofing, and finished flooring all influence installation requirements.
- Tile and stone are particularly well suited to radiant heating because they transfer and retain heat effectively.
- Radiant heating can improve comfort while potentially allowing homeowners to rely less on conventional space heating in the bathroom.
- The best time to install radiant floor heating is generally during a planned bathroom remodel when the flooring is already being removed or replaced.
- Proper planning is especially important for luxury bathrooms where heated floors must coordinate with showers, tubs, vanities, cabinetry, and other built-in features.
- Energy-conscious homeowners should evaluate the entire bathroom’s efficiency rather than treating radiant heating as an isolated upgrade.
- A professional remodeling contractor can coordinate the heating system with electrical work, flooring, waterproofing, cabinetry, and other components of the renovation.
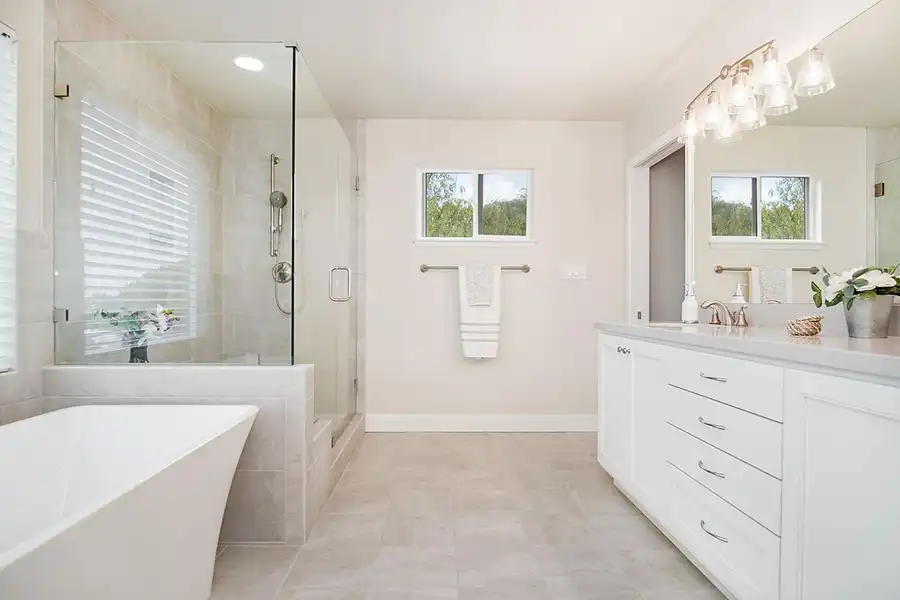
What Is Radiant Floor Heating?
Radiant floor heating is a heating method that transfers warmth through the floor rather than primarily heating the air. Depending on the system, electric heating cables or hydronic tubing are installed beneath the finished flooring. When activated, the system warms the floor surface, which then radiates heat upward into the bathroom.
The result is a noticeably different type of comfort from a conventional forced-air system. Instead of warm air entering the room from a vent and rising toward the ceiling, radiant heat begins at the floor. This can be particularly appealing in bathrooms because floors made from tile or stone can otherwise feel cold underfoot, especially during the cooler months.
Radiant heating also eliminates the need for a visible heating appliance in the room. That can be valuable in a carefully designed luxury bathroom where clean architectural lines, open floor space, and minimalist finishes are important.
Why Add Radiant Heating During A Bathroom Remodel?
The biggest reason to install radiant floor heating during remodeling is that the flooring is already being addressed. Installing a heating system beneath an existing finished floor can be considerably more complicated than incorporating it into a renovation where the old flooring is already scheduled for removal. During a comprehensive bathroom remodel, the contractor can evaluate the subfloor, plan the heating layout, make necessary electrical modifications, coordinate waterproofing, and install the finished flooring as part of one integrated project.
This approach also makes it easier to coordinate radiant heating with other bathroom features. The heating system should not simply be placed everywhere there is open floor space. Areas beneath permanent cabinetry, vanities, toilets, and certain built-in fixtures may not need heating. The usable walking areas of the bathroom are usually more important. Planning the heating layout before the final flooring is installed helps ensure that the system provides warmth where homeowners will actually feel it.
Electric Vs. Hydronic Radiant Floor Heating
Homeowners considering radiant heating generally encounter two major system types: electric and hydronic.
Electric Radiant Floor Heating
Electric systems use heating cables, wires, or electrically conductive mats installed beneath the flooring. When electricity passes through the heating element, it generates heat that transfers through the flooring.
They can also provide precise thermostat control, allowing homeowners to set the desired floor temperature or schedule heating around typical bathroom use. For a bathroom remodel, this can be an attractive combination of comfort, convenience, and design flexibility.
Hydronic Radiant Floor Heating
Hydronic systems circulate heated water through tubing installed beneath the floor. The warm water transfers heat to the flooring and ultimately into the room. Hydronic radiant heating can be highly effective and may make sense in homes that already have an appropriate hydronic heating infrastructure or are undergoing a larger whole-home heating renovation.
Which System Is Better For A Danville Bathroom?
For a homeowner remodeling one bathroom, an electric system may be a practical solution because it can be designed specifically around the room. For a larger renovation involving multiple heated areas or an existing hydronic heating system, hydronic radiant heating may deserve consideration. A professional remodeling assessment can help determine which approach makes sense for the home rather than choosing a system based solely on its initial installation price.
How Do You Add Radiant Floor Heating To A Bathroom?
Adding radiant floor heating is typically a multi-step process. The exact sequence varies according to the heating system, flooring material, existing construction, and scope of the remodel.
1. Evaluate The Existing Bathroom Floor
Before radiant floor heating can be installed, the existing bathroom floor assembly must be carefully evaluated to determine what lies beneath the finished flooring, whether that includes a concrete slab, plywood subfloor, cement backer board, existing tile, multiple flooring layers, an uneven substrate, or signs of moisture-related damage.
2. Determine The Heated Area
The next step is to identify which portions of the bathroom floor actually require radiant heating. A typical bathroom may contain a vanity, toilet, shower, freestanding tub, cabinetry, storage units, and open walking areas, so heating elements should be carefully laid out around permanent fixtures instead of being installed indiscriminately across the entire floor.
3. Check Electrical Requirements
An electric radiant heating system requires a suitable electrical connection, making it important for the remodeling contractor and a qualified electrical professional to evaluate the home’s existing electrical system and determine whether it can safely accommodate the additional heating load. Depending on the selected system and the home’s current configuration, additional electrical work may be required, and all bathroom electrical installations must comply with applicable safety requirements.
4. Prepare The Subfloor
After the heating layout has been established, the substrate must be properly prepared so the radiant heating system has a clean, stable, level, and compatible surface on which to be installed. Any necessary repairs, corrections, or leveling work should be completed beforehand to create a suitable foundation for the heating elements and finished flooring.
5. Install The Heating System
Once the floor has been properly prepared, the radiant heating elements can be installed according to the manufacturer’s specifications and the approved heating layout. With an electric radiant system, this may involve placing heating mats or cables throughout the designated floor areas while carefully maintaining clearances around permanent fixtures and locations where heating is not intended.
6. Coordinate Waterproofing
Because bathrooms are exposed to considerable moisture, radiant floor heating must be planned alongside the room’s waterproofing strategy. Radiant heating does not replace the waterproofing system required for showers, wet areas, transitions, penetrations, and other moisture-sensitive locations, so the heating assembly must be compatible with the selected waterproofing approach.
This coordination is particularly important for walk-in showers and wet-room-style bathroom designs, where the heating layout, floor assembly, and waterproofing system must work together rather than being treated as separate installations.
7. Install The Finished Flooring
After the radiant heating system and all supporting layers have been properly installed and verified, the finished bathroom flooring can be placed over the completed assembly. Tile and natural stone are popular choices for radiant-heated bathrooms because they transfer heat effectively while providing durable, attractive surfaces suited to moisture-prone environments.
Porcelain tile offers considerable design versatility, allowing homeowners to achieve the appearance of natural stone, concrete, wood, or other materials while maintaining a durable bathroom surface, while natural stone can complement radiant heating particularly well in luxury bathrooms where the flooring material plays an important role in the overall design.
8. Install The Thermostat And Controls
The final stage is installing the thermostat and control system that allows homeowners to manage the temperature of the heated floor. Depending on the selected system, the controls may include scheduling capabilities that allow the floor to warm before the bathroom is typically used, such as providing comfortable flooring during morning and evening routines without requiring the system to operate continuously throughout the day.
What Flooring Works Best With Radiant Heating?
The flooring material has a significant influence on how radiant heating performs.
Tile
Tile is one of the most common choices for heated bathroom floors. Ceramic and porcelain tile transfer heat effectively and can create a comfortable, durable surface. Tile also provides extensive design possibilities. Homeowners can choose from large-format porcelain, patterned tile, natural-looking surfaces, minimalist designs, or traditional decorative styles.
Natural Stone
Stone can also be an excellent pairing with radiant heating. Materials such as marble, slate, limestone, and other natural stones can provide a sophisticated appearance while conducting heat effectively. Natural stone requires careful material selection and installation because different stones have different characteristics.
Luxury Vinyl
Some luxury vinyl products may be compatible with radiant floor heating, but compatibility should always be verified with the flooring manufacturer. Temperature limitations and installation requirements can vary between products.
Engineered Wood
Certain engineered wood products may also be compatible with radiant heating. Bathrooms introduce moisture concerns, and the flooring manufacturer’s specifications should be carefully reviewed before selecting this combination.

Is Radiant Floor Heating Energy Efficient?
Radiant floor heating can be part of an energy-conscious bathroom design, but homeowners should avoid treating it as an automatic guarantee of lower energy costs. Energy performance depends on the system, thermostat settings, insulation, room construction, operating schedule, electricity rates, and the home’s overall heating strategy.
One advantage of radiant heating is that it can provide localized comfort. Instead of increasing the temperature throughout an entire home simply because the bathroom feels cold, homeowners can use a dedicated floor-heating system to make the bathroom floor more comfortable.
This can be especially attractive when the bathroom is used at predictable times. A well-designed system paired with thoughtful scheduling can provide targeted warmth without unnecessarily operating at maximum output around the clock.
Radiant Heating And Sustainable Remodeling
Homeowners pursuing a greener bathroom remodel can incorporate radiant floor heating as part of a broader sustainability strategy that combines comfort, energy efficiency, durability, and responsible material choices.
An eco-conscious renovation may include water-efficient plumbing fixtures, LED lighting, efficient ventilation, durable flooring, responsibly sourced materials, low-VOC finishes, long-lasting cabinetry, proper insulation, high-performance windows where appropriate, smart thermostatic controls, and measures that minimize material waste.
The goal is not simply to add more technology, but to create a comfortable, durable bathroom that uses energy and resources intelligently, while selecting long-lasting materials that can reduce the need for frequent replacements and future remodeling projects.
Can Radiant Heating Be Installed In A Shower?
This is an area where careful planning is particularly important. Radiant heating systems may be installed in certain wet-area configurations, but the specific system, waterproofing assembly, electrical requirements, and manufacturer’s instructions must all be considered.
A shower floor also has a different purpose from a general bathroom floor. It must be properly sloped toward the drain, waterproofed, and constructed to withstand repeated exposure to water. For a luxury bathroom featuring a curbless or walk-in shower, the radiant heating design should be incorporated into the complete wet-area design from the beginning.
Rather than asking whether heating can simply be added later, homeowners should have the contractor coordinate the heating system with the shower base, waterproofing, tile layout, drain placement, and other components.
How Much Floor Space Should Be Heated?
Radiant heating does not need to cover the entire bathroom floor, instead, the most practical coverage typically focuses on open areas where people stand and walk, such as a heated pathway between the vanity and shower, while areas beneath permanent cabinetry can remain unheated.
The ideal layout depends on the bathroom’s dimensions and overall design and should account for the placement of vanities, toilets, bathtubs, showers, built-in cabinets, storage units, floor-level plumbing fixtures, door swings, and open walking areas to ensure the heating system is thoughtfully integrated into the space rather than treated as an afterthought.
Radiant Floor Heating For Luxury Bathroom Remodeling
Radiant heating fits naturally into high-end bathroom renovations because many luxury features focus on creating an experience rather than simply changing appearance. Imagine walking into a bathroom on a cool morning and stepping onto a comfortably warm porcelain floor.
There is no visible radiator occupying wall space. There is no portable heater sitting beside the vanity. The warmth is simply part of the room. That understated quality is one of the biggest attractions of radiant heating. The result can feel more like a private spa than a conventional bathroom.
Radiant Heating And Bathroom Design Flexibility
Traditional heating equipment can influence where furniture, cabinetry, or other features are placed. Radiant heating is different because the heating components are largely concealed beneath the floor. This gives designers more flexibility when planning the room.
A floating vanity, for example, can create a clean modern appearance without needing to accommodate a bulky heating appliance below it. Likewise, open wall space can be reserved for mirrors, artwork, cabinetry, lighting, or architectural details. For homeowners pursuing minimalist or contemporary bathroom designs, keeping mechanical components visually unobtrusive can make a significant difference.
Should You Add Radiant Heating To An Existing Bathroom?
If the bathroom is not otherwise being remodeled, the decision becomes more complicated. Adding radiant heating generally involves accessing the floor assembly. Depending on the construction, that may require removing existing tile or other flooring.
That can make radiant heating significantly more disruptive when installed as a standalone project. If you are already planning to replace the flooring, the timing becomes much more favorable.
This is why homeowners often choose to install radiant heating during a broader bathroom remodeling project rather than as an isolated upgrade. The remodel provides an opportunity to coordinate the heating system with flooring, plumbing, electrical work, waterproofing, cabinetry, and other improvements.
When Is The Best Time To Install Radiant Floor Heating?
The ideal time is usually before the new flooring is installed. For a comprehensive bathroom remodel, the planning should begin even earlier. The heating system can affect floor buildup, electrical requirements, finished elevations, tile installation, thermostat placement, and the location of permanent fixtures.
Planning early allows the remodeling team to account for the system throughout the design. This is especially important in Danville homes where existing construction conditions can vary considerably from one property to another. A renovation contractor should evaluate the actual bathroom rather than assume that every project has the same floor assembly.
What Should Danville Homeowners Consider Before Installation?
Before committing to radiant floor heating, consider the following questions.
- Is the bathroom already being remodeled?
- What is beneath the current floor?
- What flooring do you want?
- Can the electrical system support the installation?
- Where will permanent fixtures go?
- How will waterproofing be handled?
- How will you control the temperature?
- Are you pursuing a broader energy-efficient remodel?
Radiant Floor Heating In Danville And Contra Costa County
Danville homeowners have access to a wide range of remodeling possibilities, from practical bathroom updates to high-end renovations with custom finishes and advanced comfort features. Radiant floor heating can be particularly appealing when the goal is to create a bathroom that feels substantially different from a standard builder-grade space. A successful specialized remodel requires more than selecting attractive materials. The renovation team needs to understand how each component interacts with the others.
For example, the flooring selected for the bathroom needs to work with the radiant heating system. The heating system needs to work with the electrical plan. The electrical work needs to comply with applicable requirements. The floor assembly needs to accommodate the finished height. The shower design needs to integrate with the waterproofing system.
That coordination is what turns an individual upgrade into a successful remodeling project. The same approach can benefit homeowners pursuing specialized remodeling projects throughout Contra Costa County, including Danville, Lafayette, Walnut Creek, Brentwood, and Concord.
Is Radiant Floor Heating Worth It?
For homeowners who prioritize bathroom comfort, radiant floor heating can be a compelling upgrade. It may be less compelling when the bathroom floor is in excellent condition, and there is no intention to remodel it. In that situation, the disruption and additional work required to access the floor may outweigh the benefits. The best decision depends on the complete remodeling plan rather than the heating system alone.
How To Plan A High-Performance Bathroom Remodel
Radiant floor heating works best when it is part of a comprehensive plan. Start by identifying what you want the finished bathroom to accomplish.
- Do you want greater comfort?
- More energy-conscious operation?
- A more luxurious appearance?
- Better accessibility?
- Improved storage?
- Higher-quality materials?
- A spa-like experience?
Once those goals are established, the design can prioritize upgrades that support them. For example, a homeowner seeking a sustainable luxury bathroom might combine radiant floor heating with durable porcelain tile, LED lighting, low-flow plumbing fixtures, efficient ventilation, responsibly selected cabinetry materials, and long-lasting finishes.
A homeowner focused primarily on comfort might prioritize heated floors, a comfortable shower, improved ventilation, and better lighting. The point is to make every component serve the overall design.
Avoid Treating Radiant Heating As A Standalone Feature
One of the most common mistakes in specialized remodeling is selecting individual upgrades without considering how they interact.
A heated floor sounds simple until it intersects with the realities of bathroom construction.
- The floor must remain at the correct finished height.
- Doors need to clear the new flooring assembly.
- Cabinetry needs to sit correctly.
- Toilets and plumbing connections need to accommodate the finished elevation.
- The shower needs proper drainage and waterproofing.
- Electrical components need to be appropriately planned.
- Flooring adhesives and materials need to be compatible with the heating system.
These details may not be visible after construction, but they determine whether the finished bathroom performs as intended. That is why radiant heating should be discussed during the design phase rather than after the rest of the renovation has already been finalized.
A Smart Upgrade For The Right Bathroom Remodel
Radiant floor heating is not necessarily the right addition for every bathroom. But for the right Danville remodeling project, it can transform an ordinary floor into one of the most enjoyable features in the room.
The system is discreet, comfortable, and compatible with many high-end bathroom designs. When combined with efficient fixtures, durable materials, thoughtful lighting, and careful construction, it can contribute to a bathroom that feels more comfortable and intentionally designed. The key is proper planning.
A successful installation begins with evaluating the existing floor, selecting the appropriate heating technology, mapping the heated areas, checking electrical or hydronic requirements, coordinating waterproofing, choosing compatible flooring, and installing the system according to applicable specifications. When all of those elements are considered together, radiant floor heating can become a seamless part of a luxury bathroom renovation rather than an isolated add-on.
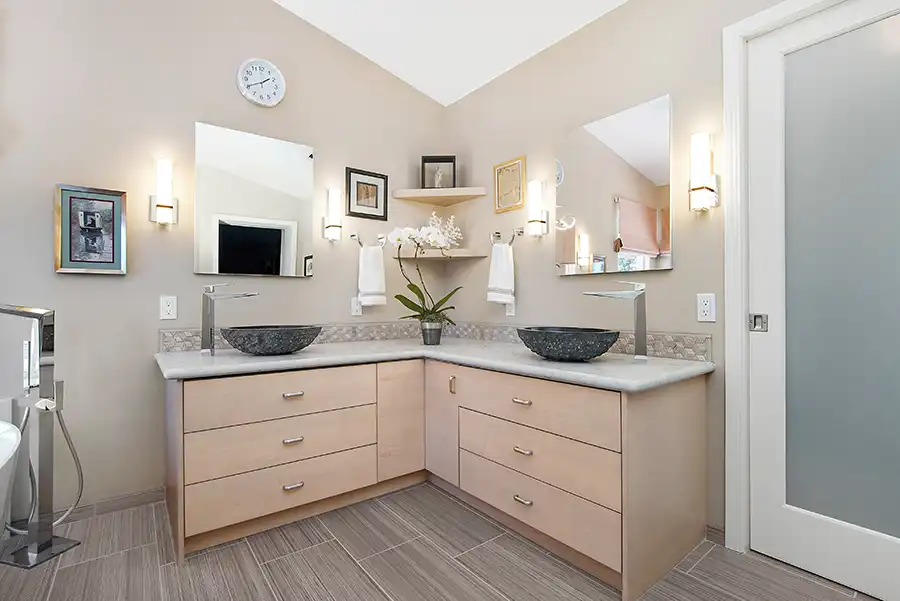
Conclusion
Adding radiant floor heating to a bathroom in Danville can turn a routine remodeling project into a more comfortable, sophisticated, and thoughtfully designed space. The technology provides warmth from beneath the floor, eliminates the need for bulky visible heating equipment, and pairs especially well with tile, porcelain, and natural stone.
The most important consideration is timing. Radiant floor heating is generally easiest to incorporate when bathroom flooring is already being removed and replaced. From there, the project requires careful attention to the existing floor assembly, heated-area layout, electrical or hydronic requirements, waterproofing, finished floor height, flooring compatibility, and thermostat controls.
For homeowners interested in luxury remodeling, sustainable improvements, or specialized home upgrades, radiant heating can be one part of a larger strategy for creating a high-performance bathroom. Combining it with durable materials, water-efficient fixtures, efficient lighting, improved ventilation, and thoughtful design can produce a space that is not only visually appealing but also comfortable and functional for years to come.
Whether your remodeling plans involve a primary bathroom in Danville or a specialized renovation elsewhere in Contra Costa County, including Lafayette, Walnut Creek, Brentwood, or Concord, the most successful projects begin with a coordinated design. By considering comfort, efficiency, materials, construction requirements, and long-term use together, you can create a bathroom that feels genuinely tailored to your home and lifestyle.
Frequently Asked Questions
1. Can I Add Radiant Floor Heating Without Completely Remodeling My Bathroom?
Possibly, but the practicality depends on the existing flooring and construction. Because radiant heating typically needs to be installed beneath the finished floor, accessing the floor assembly can require removing existing tile or other flooring. If you are already planning a bathroom remodel or floor replacement, installation is generally easier to coordinate.
2. Is Electric Or Hydronic Radiant Heating Better For A Bathroom?
Neither system is automatically better for every bathroom. Electric radiant heating can be convenient for individual bathroom renovations because it can be designed for a specific room. Hydronic systems may be more appropriate when a home already uses hydronic heating or when multiple areas will receive radiant heat. The best option depends on the home’s existing infrastructure, bathroom size, renovation scope, electrical capacity, and long-term goals.
3. What Type Of Flooring Is Best For Heated Bathroom Floors?
Ceramic and porcelain tile are among the most popular choices because they transfer heat effectively and are highly durable in bathroom environments. Natural stone can also pair well with radiant heating and provides a premium appearance.
4. Does Radiant Floor Heating Make A Bathroom More Energy Efficient?
Radiant heating can contribute to an energy-conscious bathroom design, particularly when used for targeted comfort and controlled with a programmable thermostat. Actual energy consumption depends on factors such as system size, operating schedule, insulation, room construction, thermostat settings, and energy rates.
5. Should Radiant Floor Heating Be Included In My Danville Bathroom Remodeling Plans?
If you are replacing the bathroom floor and want greater comfort or a luxury upgrade, it is worth discussing with your remodeling contractor before construction begins. Early planning allows the heating system to be coordinated with the subfloor, electrical work, waterproofing, shower design, cabinetry, and finished flooring.
Put These Room-By-Room Remodeling Tips To Work With Carey Bros. Design & Build Remodeling
Every room in your home has the potential to be more functional, more comfortable, and more enjoyable. Whether you’re thinking about updating your kitchen, refreshing a bathroom, creating a better home office, or improving your living spaces, the right plan can help you make the most of every remodeling dollar. Taking a room-by-room approach allows you to prioritize your goals, minimize disruption, and steadily transform your home into a space that better fits your lifestyle.
Carey Bros. Design & Build Remodeling works with homeowners throughout Contra Costa County, including Walnut Creek, Danville, Lafayette, Orinda, Concord, San Ramon, Moraga, Pleasant Hill, Martinez, and Alamo, to create remodeling plans that are practical, organized, and tailored to each family’s needs. Our team helps you identify which projects will have the greatest impact and develops a strategy that aligns with your vision, timeline, and budget.
If you’re looking for room-by-room remodeling tips and expert guidance for your next project, now is the perfect time to start the conversation. Contact Carey Bros. Design & Build Remodeling today to schedule a consultation and discover how thoughtful planning can help you create a home you’ll love for years to come.
Disclaimer
The materials available on this website are for informational and educational purposes only and are not intended to provide legal, financial, or professional construction advice. You should consult with a qualified general contractor, architect, or other relevant professionals before making decisions regarding remodeling, construction, or home improvement projects. Do not act or refrain from acting based on any content included on this site without seeking appropriate professional guidance. The information presented on this website may not reflect the most current building codes, regulations, or industry standards. No action should be taken in reliance on the information provided on this website. We disclaim all liability for actions taken or not taken based on any or all of the contents of this site to the fullest extent permitted by law.