
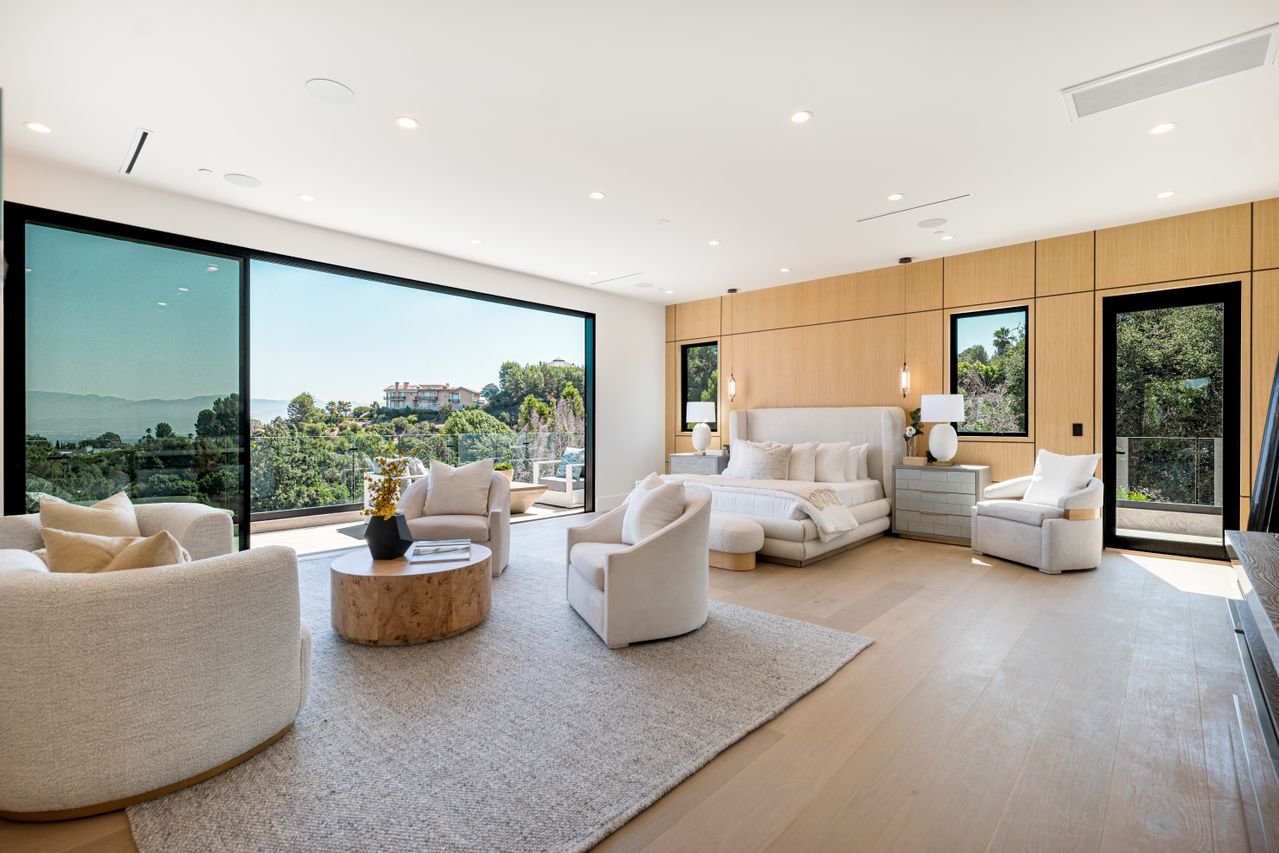
A luxury primary suite in Moraga should function as a private retreat that combines sophisticated design, everyday functionality, comfort, energy efficiency, wellness, and personalized craftsmanship. Rather than focusing solely on an oversized bedroom or expensive finishes, a successful high-end remodel considers how the bedroom, bathroom, closet, storage, lighting, technology, and outdoor areas work together.
Modern luxury remodeling increasingly incorporates energy-efficient systems, sustainable materials, smart-home technology, improved indoor comfort, spa-inspired bathrooms, custom storage, abundant natural light, and environmentally responsible design. These improvements can enhance the daily experience of the suite while supporting durability, efficiency, and long-term usability.
A successful remodel should also respect the character of the existing home. Moraga and surrounding Contra Costa County communities include established properties with traditional layouts, architectural details, mature landscaping, and spaces that may no longer accommodate modern lifestyles. Thoughtful remodeling can preserve desirable characteristics while transforming an outdated primary suite into a customized and highly functional retreat.
Whether the project involves updating an existing bedroom and bathroom or substantially reconfiguring the entire suite, careful planning should address circulation, privacy, storage, lighting, ventilation, energy performance, materials, accessibility, and the relationship between indoor and outdoor spaces.
Key Takeaways
- A luxury primary suite should combine high-end design with practical functionality so that premium finishes enhance rather than replace everyday usability.
- A spa-inspired bathroom can incorporate a spacious walk-in shower, soaking tub, heated flooring, custom vanities, refined lighting, premium finishes, and effective ventilation.
- Energy-efficient windows, insulation, lighting, ventilation, and climate-control systems can improve year-round comfort while limiting unnecessary energy consumption.
- Sustainable remodeling can incorporate durable, responsibly sourced, low-emitting, and water-efficient materials that support both environmental goals and long-term performance.
- Custom closets and built-in storage can organize clothing, accessories, linens, and personal belongings while maintaining a clean and sophisticated appearance.
- Smart-home technology can provide convenient control over lighting, temperature, shades, audio, security, and other primary-suite functions.
- Accessibility, aging-in-place features, acoustic improvements, wellness areas, and integrated technology can make the suite more adaptable to changing needs.
- Natural light, carefully positioned windows, privacy, attractive views, and outdoor connections can create a calmer and more expansive atmosphere.
- Luxury remodeling requires close coordination among design, construction, electrical, plumbing, ventilation, cabinetry, flooring, and other project components.
- The strongest primary suites reflect the homeowner’s lifestyle while improving comfort, efficiency, organization, usability, and long-term value.
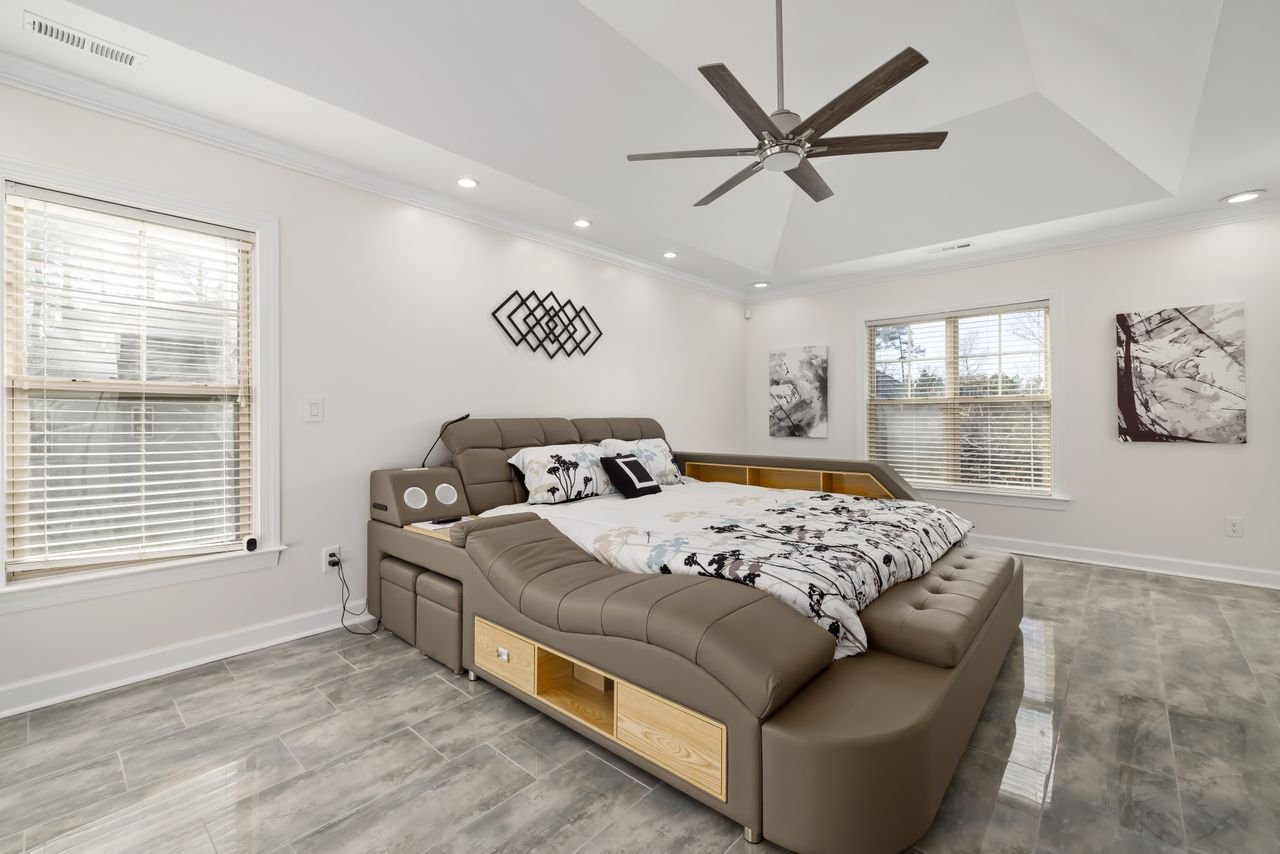
What Defines A Luxury Primary Suite?
Luxury is not determined solely by square footage or the price of individual fixtures. A genuinely luxurious primary suite is carefully planned so that its different components create a cohesive, comfortable, and highly functional experience.
A large bedroom can feel ordinary when it lacks sufficient storage, effective lighting, comfortable temperature control, or convenient access to the bathroom. By contrast, a more thoughtfully planned suite can feel exceptionally refined because every element has been selected around the homeowner’s routines and priorities.
A luxury primary suite may combine a spacious bedroom, spa-inspired bathroom, custom walk-in closet, high-performance windows and doors, layered lighting, smart-home controls, improved insulation and sound control, efficient heating and cooling, water-saving plumbing fixtures, sustainable finishes, custom cabinetry, private outdoor access, wellness features, and adaptable accessibility elements.
The most successful projects establish priorities before construction begins. One homeowner may place the greatest value on a spa bathroom, while another may prioritize an expansive dressing room, superior energy performance, quiet surroundings, or a private retreat separated from the rest of the household.
1. A Spa-Inspired Primary Bathroom
The primary bathroom is often the centerpiece of a luxury suite, transforming everyday routines into a more comfortable and relaxing experience. A generously sized walk-in shower can serve as a focal point and may include multiple shower functions, a built-in bench, recessed niches, handheld controls, frameless glass, sophisticated tilework, and integrated lighting.
A freestanding soaking tub can provide another elegant focal point when the available space and homeowner’s lifestyle justify it. Other premium features can include double custom vanities with quartz or natural-stone countertops, heated floors, large-format tile, custom or backlit mirrors, dedicated makeup stations, built-in linen storage, private toilet compartments, refined accent lighting, water-efficient fixtures, and high-performance exhaust ventilation.
2. A Custom Walk-In Closet
A luxury bedroom benefits from storage that feels integrated into the architecture rather than added as an afterthought. A custom walk-in closet can be designed around the homeowner’s wardrobe, accessories, footwear, luggage, and daily routines, with dedicated areas for hanging garments, folded clothing, shoes, jewelry, seasonal items, and personal accessories.
Purpose-built features can include full-height cabinetry, adjustable shelving, double-hanging sections, pull-out drawers, shoe displays, jewelry organizers, built-in hampers, storage islands, dressing benches, full-length mirrors, integrated lighting, display cabinetry, and dedicated luggage storage.
3. Energy-Efficient Windows And Doors
Luxury and green remodeling can complement one another particularly well in a primary suite. Windows and exterior doors influence daylight, ventilation, noise, privacy, views, indoor temperature, and overall energy performance, making them important components of a high-end renovation.
When selecting replacement windows, homeowners can evaluate insulating performance, solar heat gain, glazing characteristics, frame materials, operability, weather resistance, daylight, exterior views, privacy, and noise control. The appropriate solution depends on the home’s orientation, existing construction, climate conditions, and remodeling objectives.
Large windows can strengthen the connection between the bedroom and its surroundings, but they should be balanced with privacy and solar-control considerations. Properly selected glazing, shades, exterior shading, and other strategies can help manage heat and glare.
4. Improved Insulation And Indoor Comfort
Luxury is closely tied to physical comfort. Even a beautifully finished bedroom can feel disappointing when it becomes excessively hot or cold, experiences drafts, or allows disruptive sounds from nearby rooms.
A remodeling project provides an opportunity to evaluate insulation, air sealing, windows, doors, and heating and cooling systems as interconnected components. Improved insulation can moderate indoor temperatures, while air sealing can reduce certain sources of drafts and uncontrolled air movement. When these improvements are coordinated with efficient climate-control systems, the result can be a more stable and comfortable interior.
Acoustic privacy can also make a significant difference in a primary suite. Strategies may include improved wall insulation, acoustic doors, sealed gaps, better-performing windows, sound-absorbing materials, strategic wall construction, and appropriately selected furnishings.
5. Smart-Home Technology
Smart technology can improve convenience when it is integrated intentionally into the design rather than added simply for novelty. Depending on the project, homeowners can incorporate programmable lighting scenes, motorized shades, smart thermostats, occupancy sensors, automated bathroom lighting, integrated speakers, smart switches, dedicated charging stations, and centralized home-automation controls.
A bedside control system, for example, can allow homeowners to adjust lighting, temperature, shades, or other connected features without leaving the bed.
The technology should remain visually discreet. Concealed wiring, appropriately positioned controls, and integrated devices can preserve the refined appearance of the suite while making everyday functions easier to manage.
6. Layered Luxury Lighting
Lighting strongly influences the appearance, atmosphere, and functionality of a primary suite. Rather than depending on a single ceiling fixture, a luxury design can combine multiple forms of illumination for different activities and moods.
Ambient lighting provides comfortable overall illumination throughout the room, while task lighting supports activities such as reading, dressing, and grooming. Accent lighting can draw attention to artwork, cabinetry, architectural features, or materials, while decorative fixtures such as chandeliers, pendants, and sconces can add visual character.
Programmable controls can further personalize the environment by creating settings for mornings, evenings, reading, relaxation, or nighttime movement. In the bathroom, carefully positioned mirror lighting can improve grooming, while integrated closet lighting can enhance visibility and organization.
7. Sustainable And Low-Impact Materials
Green remodeling does not require homeowners to sacrifice luxury or visual appeal. Durable, thoughtfully selected materials can provide an upscale appearance while reducing maintenance, replacement frequency, and potential indoor pollutants.
Depending on the project, homeowners may consider responsibly sourced wood, durable natural materials, recycled-content products, low-emitting paints and finishes, water-efficient fixtures, energy-efficient lighting, long-lasting flooring, reclaimed materials, and products suited to the home’s location and conditions.
Material selection should consider durability, maintenance, performance, sourcing, and expected service life rather than focusing on a single sustainability characteristic. A long-lasting material that requires minimal replacement can offer greater practical value than an inexpensive product that must be replaced repeatedly.
8. Water-Efficient Bathroom Features
A luxury bathroom can provide an indulgent experience while using water responsibly. Modern low-flow showerheads, efficient faucets, water-conscious toilets, and other high-performance plumbing fixtures can reduce water consumption without making the bathroom feel ordinary.
Fixture selection should consider both efficiency and performance. For example, a luxury shower should deliver the desired spray experience while using water responsibly, and the placement of the shower, vanity, tub, toilet, and other elements should support comfortable movement throughout the room.
9. Natural Light And Connection To The Outdoors
Natural light can contribute significantly to the peaceful atmosphere of a primary suite. Windows, doors, skylights, and carefully positioned openings can introduce daylight while creating visual connections with gardens, trees, patios, and other outdoor areas.
Depending on the home’s structure and site conditions, a remodel might incorporate larger windows, French doors, sliding glass doors, clerestory windows, skylights, garden views, private patios, or outdoor seating areas.
The objective should not simply be to add more glass. Window placement should account for privacy, solar exposure, furniture arrangement, architectural proportions, and the home’s existing structure.
10. A Private Outdoor Retreat
When property conditions allow, connecting the primary suite with a private outdoor area can make the entire space feel more expansive. A bedroom might open directly onto a secluded patio, terrace, balcony, or landscaped garden where homeowners can enjoy morning coffee, reading, meditation, or evening relaxation.
Outdoor features can include comfortable seating, privacy landscaping, covered areas, exterior lighting, durable flooring, planting areas, pathways, and privacy screens.
11. Wellness Features
Luxury remodeling increasingly considers wellness as part of the overall design. A primary suite can support sleep, relaxation, exercise, personal care, and recovery without necessarily requiring a dedicated wellness room.
Depending on available space and personal routines, homeowners may incorporate a meditation corner, yoga area, compact exercise space, steam shower, soaking tub, heated bathroom flooring, improved air filtration, natural materials, daylight-focused design, or a quiet reading area.
The most useful wellness features are those that support activities the homeowner will actually use. A thoughtfully designed retreat built around daily habits is generally more valuable than a room filled with amenities that remain unused.
12. Improved Indoor Air Quality
Indoor environmental quality is an important consideration in both luxury and green remodeling because homeowners may spend many hours in the primary suite. Ventilation, filtration, moisture management, and material selection can all influence the quality and comfort of the indoor environment.
Potential improvements include properly sized bathroom exhaust, appropriate ventilation, low-emitting paints and finishes, effective filtration, moisture control, reduced sources of indoor pollutants, and properly sealed building components.
13. Custom Millwork And Architectural Details
Custom craftsmanship can give a luxury primary suite a distinctive sense of permanence and individuality. Built-in cabinetry, wall paneling, architectural trim, custom doors, niches, ceiling treatments, and carefully proportioned details can make the suite feel specifically designed for the home.
Possible features include custom headboard walls, built-in nightstands, integrated shelving, custom vanity cabinetry, decorative wall paneling, coffered or beam-inspired ceilings, architectural niches, custom doors, and built-in benches.
These elements should complement the home’s existing architecture rather than compete with it. A sophisticated luxury remodel does not require elaborate detailing on every surface; carefully chosen and restrained architectural features can often produce a more timeless result.
14. A Comfortable Seating Area
When space allows, a seating area can make the primary bedroom more versatile by creating a comfortable transition between sleeping and living functions. Two lounge chairs with a small table, a built-in window seat, or a compact reading nook can provide a dedicated location for reading, drinking coffee, working quietly, talking with a partner, relaxing before bed, or spending time away from the home’s main living areas.
Furniture placement should be considered early in the design so that outlets, lighting, windows, and circulation paths support the intended use of the space.
15. Accessibility And Aging-In-Place Design
Luxury and accessibility can be incorporated into the same design without creating an institutional appearance. Universal design features can improve convenience for homeowners of different ages while helping the suite remain functional as needs change.
Potential features include wider doorways, curbless showers, comfortable shower seating, handheld shower controls, lever-style hardware, appropriate lighting, slip-resistant flooring, conveniently positioned switches, and clear circulation paths.
16. A Dedicated Makeup Or Grooming Area
A customized grooming station can make the primary suite more functional by providing a dedicated countertop, mirror, balanced lighting, electrical outlets, drawers, and storage for personal-care products.
Because grooming tasks require clear visibility, lighting should be positioned carefully to minimize shadows and provide consistent illumination. Storage should also be organized according to how frequently different products are used.
17. Premium Flooring
Flooring establishes much of the visual, tactile, and acoustic character of a primary suite. Potential luxury choices include hardwood, engineered wood, natural stone, tile, premium carpet, and other durable materials selected to complement the architecture and the homeowner’s lifestyle.
The ideal flooring should balance appearance, durability, maintenance, comfort, indoor air quality, moisture exposure, and design continuity. Bedrooms may benefit from warmer, quieter, or softer surfaces, while bathrooms require materials that can withstand moisture.
18. Heated Bathroom Floors
Radiant floor heating can add an immediate sense of comfort to a spa-inspired bathroom, particularly during cooler mornings. The system provides warmth beneath compatible flooring materials without occupying valuable wall or floor space.
Because installation requirements must be coordinated with the flooring system, electrical work, controls, and floor construction, heated floors should be considered during the design phase rather than added after construction is complete.
19. Dedicated Storage For Everyday Convenience
Luxury often means eliminating unnecessary friction from everyday routines. A well-planned suite should provide logical storage for clothing, towels, bedding, luggage, electronics, accessories, toiletries, hampers, and cleaning supplies.
Hidden and integrated storage can maintain a clean visual environment while keeping frequently used items accessible. Custom cabinetry can also take advantage of architectural spaces that standard furniture cannot use efficiently, including alcoves, deep walls, sloped ceilings, and other irregular areas.
20. A Thoughtful Layout
No collection of premium products can compensate for an inefficient floor plan. The bedroom, bathroom, closet, hallways, doors, windows, furniture, storage, and circulation paths should be considered as one coordinated system.
A successful layout should provide comfortable movement, privacy, convenient bathroom access, logical closet placement, appropriate furniture clearances, useful natural lighting, accessible storage, separation from noisy areas, and an intuitive daily flow.
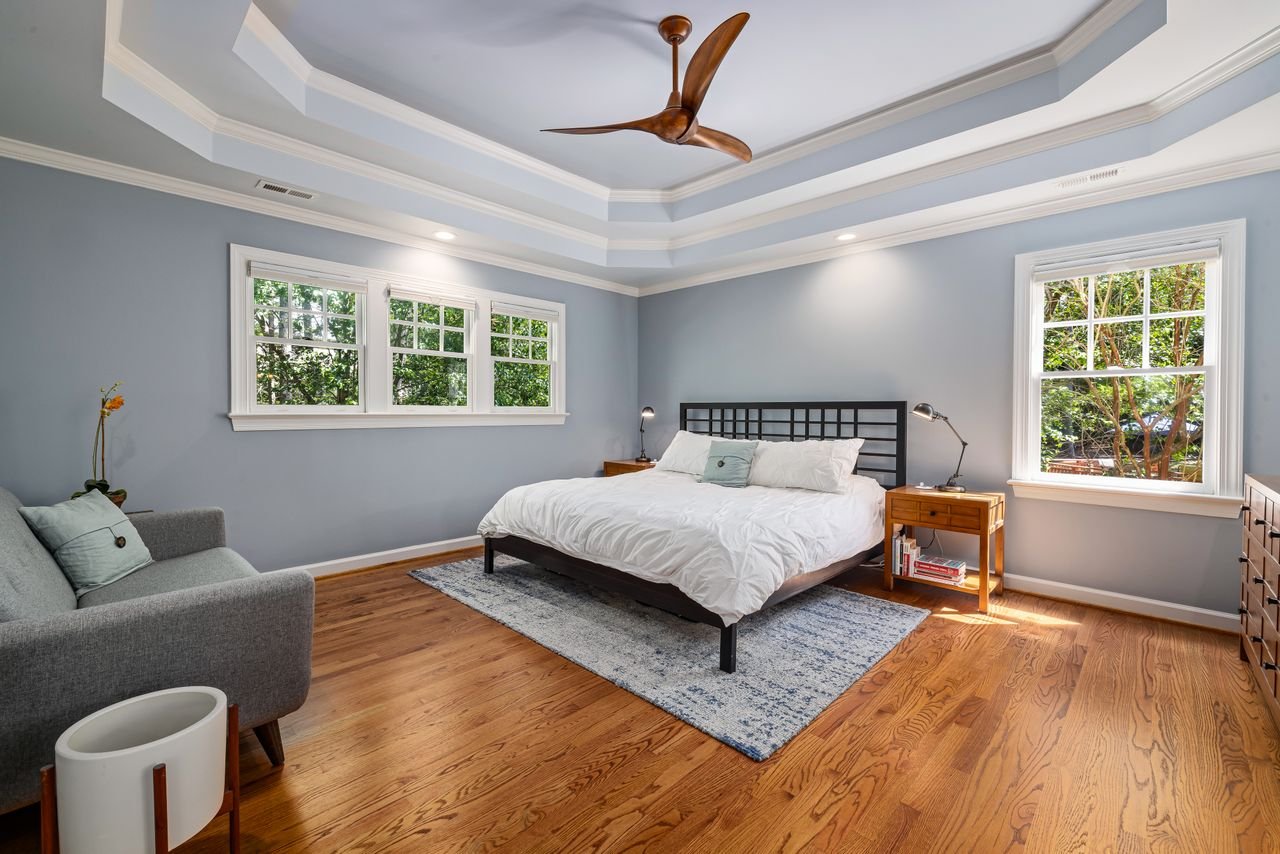
Luxury Primary Suite Remodeling In Lafayette, Brentwood, Walnut Creek, Danville, And Concord
The principles of luxury primary-suite remodeling can be adapted to homes throughout Contra Costa County, but the ideal approach should reflect each property’s architecture, site conditions, and homeowner priorities.
In Lafayette, homeowners may want a sophisticated suite that respects an established home’s architecture while adding modern energy efficiency, customized storage, and contemporary functionality.
In Brentwood, projects may place greater emphasis on indoor comfort, efficient climate control, natural light, and contemporary indoor-outdoor living.
In Walnut Creek, homeowners may prioritize sophisticated finishes, upgraded functionality, smart-home technology, and improved energy performance.
In Danville, a luxury suite may incorporate expansive personalized layouts, custom cabinetry, spa-inspired bathrooms, private outdoor connections, and distinctive architectural details.
In Concord, remodeling an established property can provide an opportunity to modernize inefficient layouts, improve energy performance, and create a premium primary retreat while retaining desirable aspects of the existing home.
Because these communities differ in architecture, property characteristics, neighborhood context, and homeowner needs, luxury remodeling should be customized rather than approached as a one-size-fits-all process.
How Green Remodeling Fits Into A Luxury Primary Suite
Green remodeling does not require sacrificing comfort, sophistication, or visual appeal. When thoughtfully planned, energy efficiency and sustainability can actually reinforce the qualities that make a primary suite feel luxurious.
High-performance windows can improve comfort while complementing the home’s design, efficient lighting can reduce energy consumption while creating sophisticated illumination, and durable materials can reduce replacement needs while providing an upscale appearance.
A green luxury remodel can therefore focus on reducing unnecessary energy consumption through efficient lighting, appropriate insulation, high-performance windows, and well-planned climate control. It can also use water more responsibly through efficient plumbing fixtures, reduce replacement frequency through durable materials, support healthier interiors through low-emitting products and effective ventilation, maximize useful daylight through strategic window placement, and promote long-term usability through adaptable layouts and durable construction.
What Should Homeowners Consider Before Starting?
Before construction begins, homeowners should identify what they want the primary suite to accomplish and determine which existing problems have the greatest effect on daily life. Common concerns may include an undersized bedroom, outdated bathroom, insufficient storage, limited natural light, seasonal discomfort, poor privacy, or an inefficient floor plan.
Once these issues are identified, homeowners can establish priorities for the project. Those priorities may include the overall layout, spa and wellness features, wardrobe storage, energy performance, sustainable materials, smart-home technology, accessibility, outdoor connections, and the available budget.
A clear distinction between essential improvements and optional upgrades can help homeowners direct their investment toward changes that provide meaningful long-term value rather than spending heavily on isolated decorative features.
Why Specialized Remodeling Requires Careful Planning
Luxury primary-suite remodeling can involve numerous interconnected systems and trades. Depending on the scope, the project may require coordination among designers, builders, electricians, plumbers, cabinet professionals, tile installers, flooring specialists, window professionals, and other skilled trades.
A seemingly simple change can affect multiple parts of the project. Relocating a bathroom fixture can require plumbing changes, adding lighting can affect electrical work, replacing a window can influence interior and exterior finishes, and installing heated flooring requires coordination before the flooring system is completed.
The more specialized the project becomes, the more important sequencing and communication become. This is particularly true when luxury design is combined with sustainability, accessibility, smart-home technology, energy efficiency, and wellness improvements.
A detailed remodeling plan helps establish priorities, identify dependencies, coordinate materials, and determine which improvements must be completed before subsequent construction can proceed.
How To Balance Luxury, Sustainability, And Budget
A premium remodeling project does not need to include every available luxury feature. The strongest results usually come from prioritizing improvements according to how they will affect the homeowner’s everyday experience.
A homeowner focused on relaxation may place greater value on a spacious shower, soaking tub, heated floors, and acoustic privacy. Someone prioritizing sustainability may invest more heavily in high-performance windows, insulation, efficient fixtures, and durable materials, while another homeowner may prioritize custom closets, extensive cabinetry, and a dedicated dressing area.
It is also helpful to distinguish between visible luxury and performance-oriented luxury. A premium countertop or distinctive fixture creates an immediate visual impact, while improved insulation, ventilation, air sealing, or climate control may be less noticeable but can influence comfort every day.
A balanced remodeling strategy considers both appearance and performance so that the finished suite looks exceptional while also functioning exceptionally well.
The Best Luxury Primary Suite Is Designed Around You
There is no universal checklist for the perfect luxury primary suite. One homeowner may envision a serene spa retreat, another may want a sophisticated dressing suite, while someone else may prioritize energy efficiency, accessibility, smart-home technology, wellness, or a stronger connection to the outdoors.
The purpose of luxury remodeling is to organize these priorities into one cohesive space. For Moraga homeowners, a successful primary-suite remodel can combine elegant materials with practical performance, discreet technology with convenient controls, a spa-inspired bathroom with responsible water use, and enhanced comfort with improved energy efficiency.
When each feature supports the way the homeowner actually lives, the result becomes more than a remodeled bedroom; it becomes a personalized retreat designed around everyday comfort.
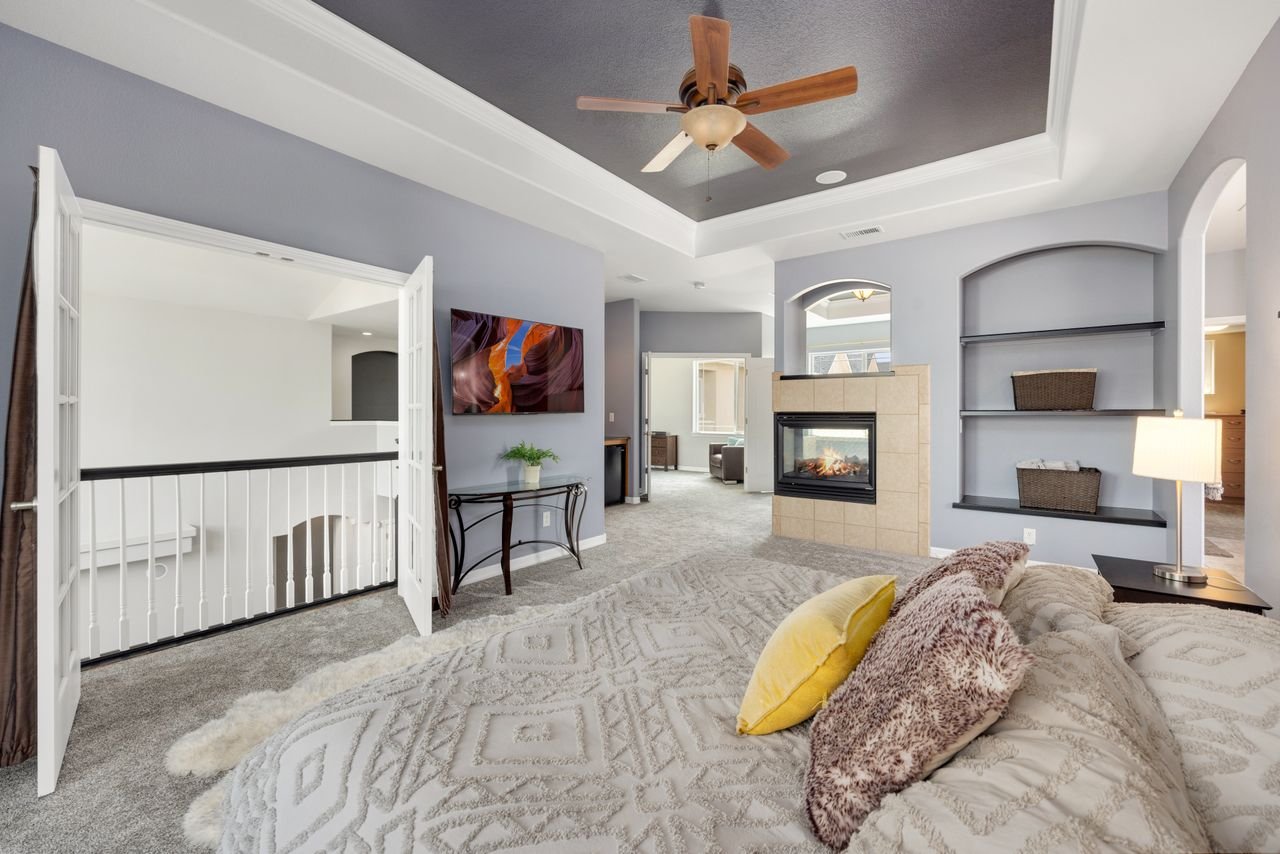
Conclusion
A luxury primary suite in Moraga should be more than an oversized bedroom filled with expensive finishes. It should be a personalized retreat where thoughtful design, comfort, technology, sustainability, functionality, and craftsmanship work together.
Features such as spa-inspired bathrooms, custom closets, high-performance windows, improved insulation, layered lighting, smart-home controls, sustainable materials, water-efficient fixtures, wellness features, custom cabinetry, private outdoor connections, and adaptable accessibility features can all contribute to a sophisticated remodeling experience.
The most important consideration is how these elements function together. A successful suite should support daily routines, reduce clutter, provide exceptional comfort, complement the home’s architecture, and remain useful as the homeowner’s needs evolve.
For homeowners considering specialized or green remodeling in Moraga, Lafayette, Brentwood, Walnut Creek, Danville, Concord, and surrounding Contra Costa County communities, careful planning provides the foundation for a successful project. By establishing priorities early and coordinating layout, materials, technology, energy performance, sustainability, and construction details, homeowners can create a primary suite that feels luxurious today while remaining comfortable, efficient, and practical for years to come.
Frequently Asked Questions
1. What Is The Most Important Feature Of A Luxury Primary Suite?
The most important feature is a well-planned overall design that connects the bedroom, bathroom, closet, storage, lighting, and other elements into a cohesive space. Premium finishes can enhance the experience, but they cannot make up for poor circulation, inadequate storage, insufficient lighting, or uncomfortable temperatures.
2. Can A Luxury Primary Suite Also Be Eco-Friendly?
Yes. Luxury and sustainable remodeling can work together through energy-efficient windows, efficient lighting, water-saving fixtures, durable materials, low-emitting finishes, improved insulation, effective ventilation, and other environmentally responsible improvements.
3. Should A Luxury Primary Bathroom Include A Bathtub?
Not necessarily. A soaking tub can be an excellent luxury feature for homeowners who regularly use one, but it may not be the best use of space for everyone. Some homeowners may benefit more from a larger shower, additional storage, improved circulation, or another feature that better matches their lifestyle.
4. What Smart-Home Features Work Well In A Primary Suite?
Smart lighting, thermostats, motorized shades, occupancy controls, integrated audio, dedicated charging stations, and centralized control systems can all improve convenience. These features work best when wiring, controls, and devices are integrated discreetly into the overall design.
5. How Can A Primary Suite Be Designed For Long-Term Use?
Homeowners can incorporate adaptable features such as wider doorways, curbless showers, comfortable shower seating, accessible controls, appropriate lighting, easy-to-use hardware, slip-resistant flooring, and clear circulation paths. Planning these elements during a major remodel can improve convenience now while helping the suite remain functional as household needs change.
Put These Room-By-Room Remodeling Tips To Work With Carey Bros. Design & Build Remodeling
Every room in your home has the potential to be more functional, more comfortable, and more enjoyable. Whether you’re thinking about updating your kitchen, refreshing a bathroom, creating a better home office, or improving your living spaces, the right plan can help you make the most of every remodeling dollar. Taking a room-by-room approach allows you to prioritize your goals, minimize disruption, and steadily transform your home into a space that better fits your lifestyle.
Carey Bros. Design & Build Remodeling works with homeowners throughout Contra Costa County, including Walnut Creek, Danville, Lafayette, Orinda, Concord, San Ramon, Moraga, Pleasant Hill, Martinez, and Alamo, to create remodeling plans that are practical, organized, and tailored to each family’s needs. Our team helps you identify which projects will have the greatest impact and develops a strategy that aligns with your vision, timeline, and budget.
If you’re looking for room-by-room remodeling tips and expert guidance for your next project, now is the perfect time to start the conversation. Contact Carey Bros. Design & Build Remodeling today to schedule a consultation and discover how thoughtful planning can help you create a home you’ll love for years to come.
Disclaimer
The materials available on this website are for informational and educational purposes only and are not intended to provide legal, financial, or professional construction advice. You should consult with a qualified general contractor, architect, or other relevant professionals before making decisions regarding remodeling, construction, or home improvement projects. Do not act or refrain from acting based on any content included on this site without seeking appropriate professional guidance. The information presented on this website may not reflect the most current building codes, regulations, or industry standards. No action should be taken in reliance on the information provided on this website. We disclaim all liability for actions taken or not taken based on any or all of the contents of this site to the fullest extent permitted by law.