
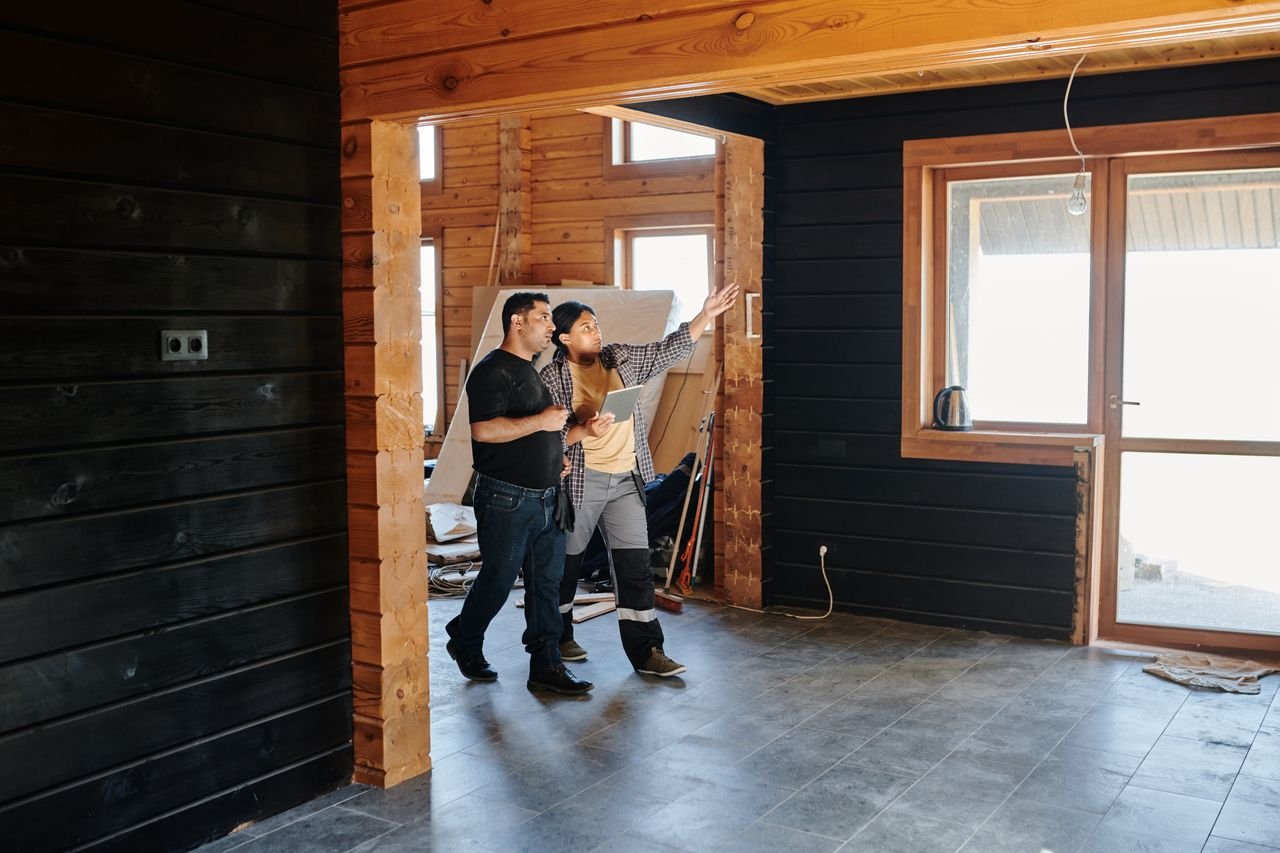
Installing solar during a major home remodeling project can improve energy performance while reducing the disruption and duplicated work that may occur when upgrades are completed separately.
For Pleasant Hill homeowners, coordinating solar with remodeling allows roofing, insulation, windows, electrical infrastructure, HVAC equipment, lighting, appliances, and solar generation to be considered as one system, creating a more comfortable, modern, and energy-conscious home.
The best approach is to plan the solar system before or during the remodel’s design phase, even if installation occurs later, so the remodeling team and qualified solar and electrical professionals can coordinate roof conditions, electrical capacity, equipment locations, structural requirements, and future energy needs.
This approach is especially valuable for high-end remodeling projects in Pleasant Hill, Lafayette, Walnut Creek, Danville, Brentwood, Concord, and surrounding Contra Costa County communities, where homeowners may want improved comfort, lower operating costs, advanced technology, greater resilience, and environmentally responsible features alongside upgraded finishes.
Key Takeaways
- Plan solar early: Consider solar during the remodeling design stage instead of treating it as an afterthought.
- Evaluate the roof first: Address an aging roof before installing solar to avoid unnecessary removal and reinstallation work later.
- Review electrical capacity: Account for new HVAC systems, induction cooking, EV charging, heat pumps, and other electrical loads that may affect solar planning.
- Coordinate energy efficiency with solar: Improvements such as insulation, windows, HVAC systems, air sealing, and efficient appliances can reduce the home’s electricity needs.
- Think beyond the panels: Battery storage, electrical upgrades, EV charging, smart controls, and load management can form part of a broader energy strategy.
- Protect the architectural design: Solar placement should complement the home’s rooflines and exterior rather than interfere with the remodeling design.
- Use qualified professionals: Solar, electrical, structural, roofing, and remodeling work should be evaluated and coordinated by appropriately licensed professionals.
- Plan for the future: Remodeling can provide an opportunity to prepare for EV charging, battery storage, electrification, and changing household energy demands.
- Consider the whole property: The most effective solar system is not necessarily the largest one but the system designed around the home’s actual energy use and long-term goals.
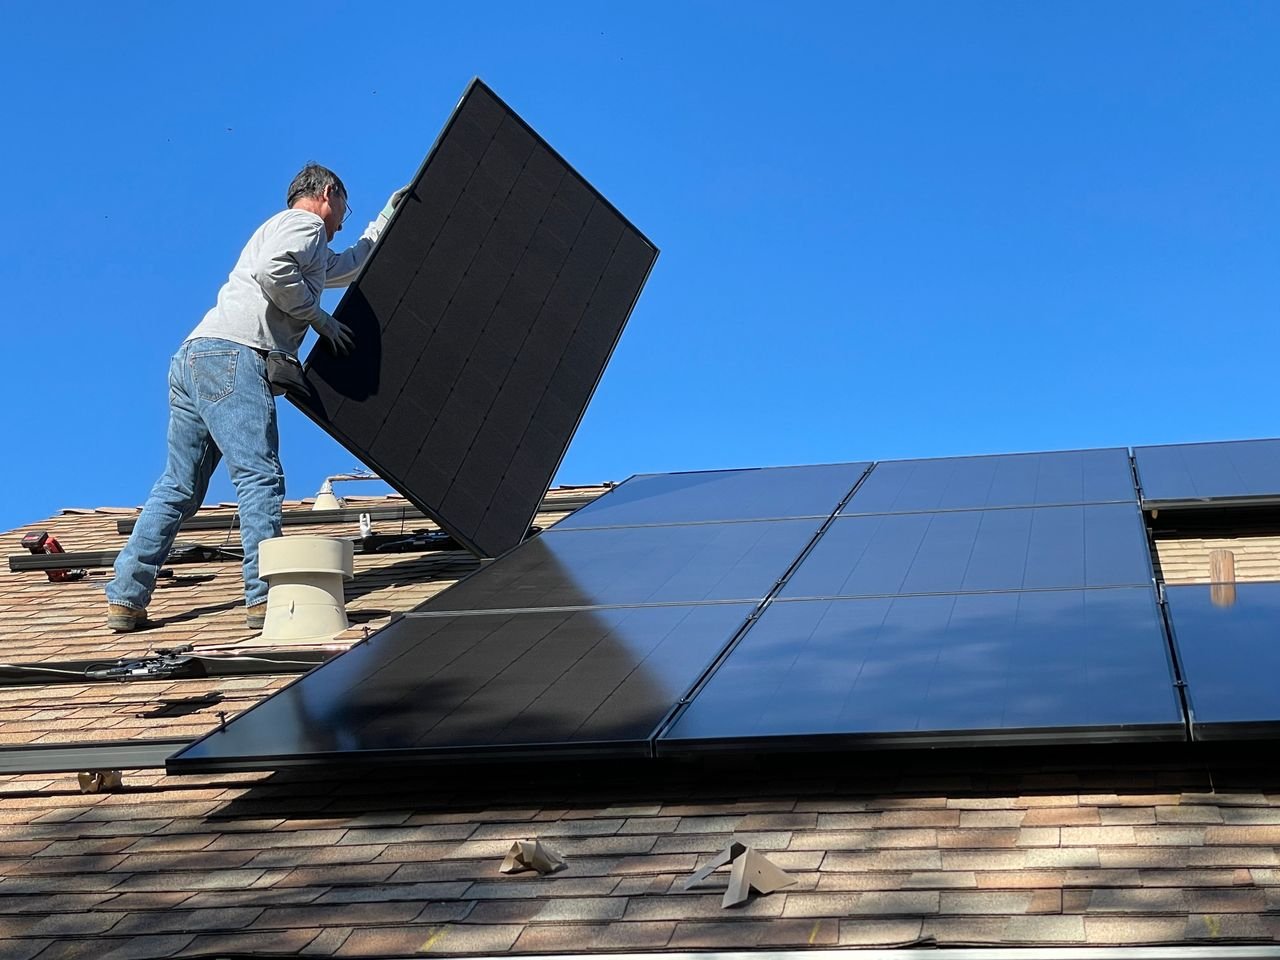
Why Combine Solar With A Remodeling Project?
Because remodeling already involves decisions about a home’s structure, systems, finishes, and layout, incorporating solar planning into the same process can create a more coordinated project.
Installing solar years after a renovation may require the system to work around a newly replaced roof, upgraded electrical equipment, new HVAC systems, and completed architectural details, while installing solar first may create complications if the roof or electrical system is later remodeled.
Planning both projects together can help prevent these conflicts by considering roof replacement or repair, electrical service upgrades, new HVAC equipment, heat pumps, kitchen remodeling, induction cooking, new windows, insulation, efficient lighting, smart-home technology, EV charging, battery storage preparation, and exterior improvements as connected decisions.
Each of these improvements can affect the home’s energy consumption or electrical infrastructure, so a comprehensive remodeling plan can account for those changes before the solar system is finalized.
Start With An Energy Assessment
The best solar remodeling strategy begins by understanding the home’s current electricity use and how the renovation is expected to change it rather than immediately determining the number of panels required.
An energy assessment can evaluate current electricity consumption, roof orientation and available area, shading, electrical service, HVAC equipment, water heating, kitchen appliances, insulation, windows, lighting, anticipated EV charging, future battery storage, and planned additions or expansions.
This assessment is particularly important for luxury homes, where multiple HVAC zones, high-end kitchen appliances, EV charging, pools, outdoor kitchens, workshops, home offices, entertainment systems, and other specialty features can significantly affect electricity consumption. Solar planning should therefore reflect the expected energy profile of the remodeled home rather than relying solely on its pre-renovation usage.
Should You Replace The Roof Before Installing Solar?
The condition of the roof is one of the most important considerations before installing solar because panels are intended to remain in place for many years.
If the roof is approaching the end of its useful life, installing solar before addressing the roofing may create unnecessary complications because the panels could eventually need to be removed and reinstalled.
When roof replacement or substantial roof work is already part of the remodeling project, coordinating it with solar installation can make the overall process more efficient.
The remodeling and solar professionals can evaluate the roof’s age, material, remaining service life, structural condition, pitch, available installation areas, penetration locations, flashing requirements, drainage, shading, and future maintenance access.
The goal is to create a roofing and solar system that can function together effectively over the long term rather than simply creating a roof capable of supporting panels.
Solar And Roof Design Should Be Coordinated
Solar panels become part of the home’s exterior appearance, making architectural coordination particularly important for high-end remodeling projects.
During the design stage, homeowners can consider panel placement according to roof geometry, visibility, shading, and energy production so that the system works with the home’s architectural character.
Depending on the property, certain roof sections may provide better solar opportunities than others, while thoughtful placement can help preserve the home’s roofline appearance, curb appeal, exterior symmetry, maintenance access, and overall architectural character. The objective is to integrate solar into the home’s design rather than treat it as an unrelated addition.
Evaluate Electrical Capacity Before Remodeling
Electrical planning is another major consideration because modern remodeling projects can significantly increase a home’s electrical demand.
Replacing gas-powered equipment with electric alternatives, installing larger HVAC systems or heat pumps, adding EV charging, and upgrading kitchens with high-performance electric appliances can all change the home’s electrical profile.
Before selecting solar equipment, qualified professionals should evaluate the main electrical service, panel, available breaker capacity, existing circuits, planned loads, solar interconnection requirements, battery storage, EV charging, HVAC equipment, and applicable electrical requirements.
In some cases, an electrical service or panel upgrade may be appropriate, and addressing these needs early can help prevent conflicts involving remodeling schedules, walls, finishes, equipment locations, and project costs.
Think About Solar And Electrification Together
Solar can become part of a broader electrification strategy when homeowners are already considering electric systems throughout the home.
A remodeling project may combine solar with a heat pump, induction range, heat-pump water heater, EV charging, and battery storage while also improving the home’s insulation, air sealing, and windows.
Energy efficiency and solar generation complement each other because reducing unnecessary energy consumption can decrease the amount of electricity the home requires and influence the appropriate size of the renewable-energy system.
A more comprehensive approach is therefore to improve the home’s efficiency first and then evaluate renewable-energy needs around the home’s improved performance.
Improve Energy Efficiency Before Sizing Solar
Energy efficiency is an important part of solar remodeling because a home that uses less electricity may require a smaller solar system to offset a substantial portion of its consumption.
Insulation
Improved insulation can regulate indoor temperatures more effectively and reduce the workload placed on heating and cooling systems.
Air Sealing
Addressing air leakage can reduce energy loss while improving indoor comfort and temperature consistency.
Windows
Energy-efficient windows can improve thermal performance while contributing to the home’s appearance and comfort.
HVAC
Replacing aging HVAC equipment with efficient systems can significantly change the home’s electricity consumption.
Lighting
LED lighting and appropriate lighting controls can reduce electricity use while improving functionality.
Appliances
Efficient refrigerators, dishwashers, laundry equipment, and other appliances can help lower ongoing electricity consumption.
Water Heating
High-efficiency water heating and electrification can be evaluated as part of the home’s broader energy strategy. The goal is to create a home that uses energy efficiently before determining how much electricity the solar system should generate.
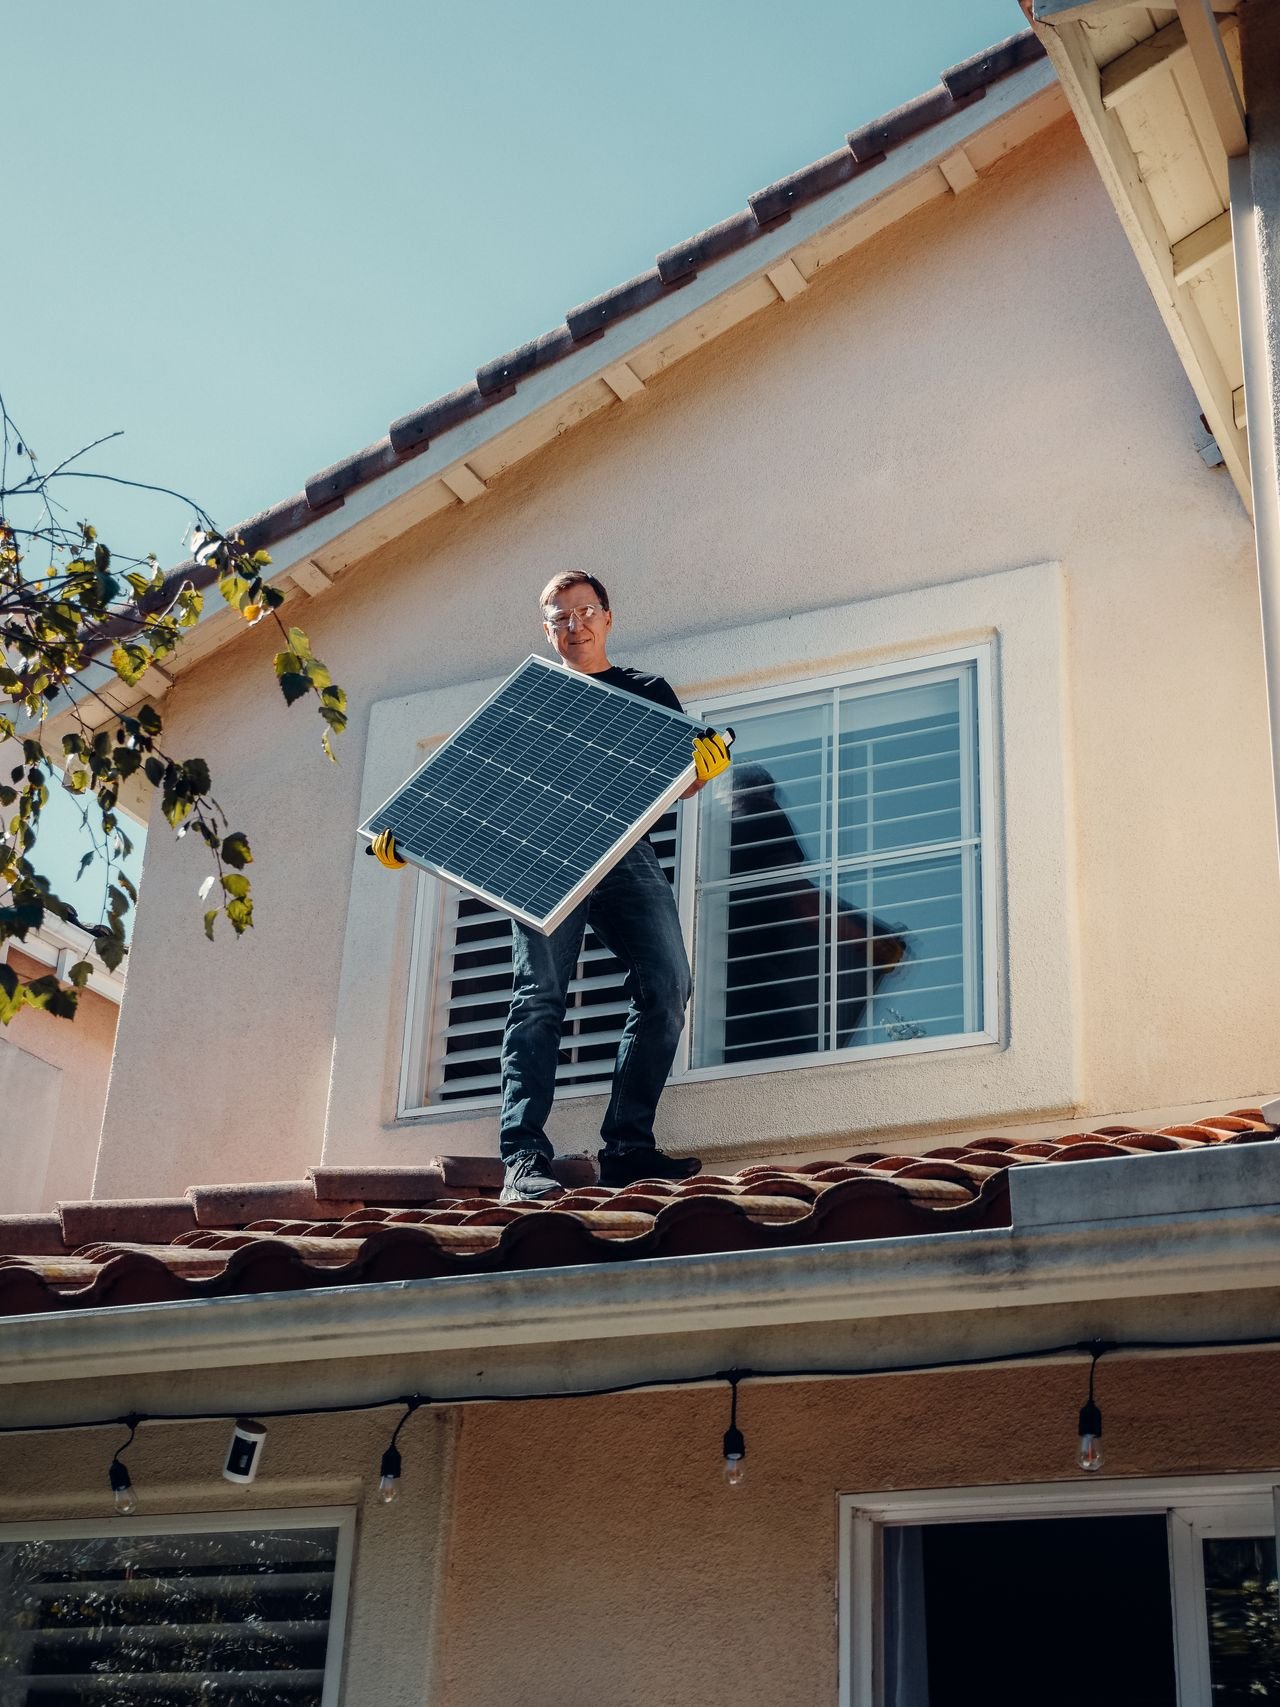
What About Battery Storage?
Solar panels produce electricity when sunlight is available, while battery storage can provide additional flexibility by storing energy for later use.
For homeowners undertaking premium remodeling projects, battery storage may be worth evaluating alongside solar because it can potentially increase the use of solar-generated electricity when solar production is lower.
Battery storage may also form part of a broader backup-power or energy-management strategy depending on the equipment, utility requirements, and project goals.
Planning for a battery early can affect equipment locations, electrical infrastructure, space requirements, clearances, wiring, service capacity, permitting, and future expansion, making it preferable to account for potential storage before the remodel is completed.
Plan For Electric Vehicle Charging
EV charging is another reason to consider solar and electrical planning during a remodel. Homeowners who already own an electric vehicle or expect to purchase one can evaluate charging infrastructure alongside the home’s solar and electrical requirements.
A dedicated charger adds electrical demand, so professionals may need to consider the existing electrical service, charger requirements, daily driving needs, solar production, battery storage, load management, and future vehicle requirements together.
Even homeowners without an EV can consider preparing the necessary electrical infrastructure during remodeling because installing it before walls and ceilings are finished can be easier than retrofitting the home later.
Solar Should Be Designed Around The Actual Home
There is no universal solar configuration that works for every Pleasant Hill property because homes can differ in roof orientation, pitch, tree coverage, building height, roof area, electricity consumption, electrical service, existing structures, garage configuration, and future remodeling plans.
A qualified solar professional can evaluate these factors to develop an appropriate system based on the property’s specific characteristics. The objective is not necessarily to cover every available roof surface with panels but to balance energy production, aesthetics, roof access, structural considerations, equipment placement, and long-term maintenance.
Consider The Remodeling Timeline
Timing becomes important when multiple contractors and trades are involved in a coordinated solar and remodeling project.
1. Initial Remodeling Consultation
The homeowner establishes the overall remodeling goals and identifies plans for solar, electrification, battery storage, EV charging, and other energy-related improvements.
2. Existing-Home Assessment
Professionals evaluate the current roof, electrical system, HVAC equipment, insulation, windows, and other relevant components.
3. Design Development
The remodeling plans are developed around the home’s functional, aesthetic, and energy objectives.
4. Solar Feasibility Review
A qualified solar professional evaluates roof conditions, solar exposure, system requirements, and potential equipment locations.
5. Electrical Planning
The electrical requirements of the remodeled home are reviewed alongside the solar system and other planned loads.
6. Permitting And Approvals
Required permits and utility processes are coordinated according to the project’s specific requirements.
7. Remodeling Construction
Roofing, electrical, insulation, HVAC, windows, and other renovation work proceed according to the established project schedule.
8. Solar Installation
Solar installation is scheduled at the appropriate stage based on roofing, electrical, and other construction requirements.
The exact sequence depends on the home’s condition and the scope of the renovation.
Why High-End Remodeling Requires More Coordination
Luxury remodeling often involves more than replacing finishes because homeowners may combine architectural improvements with advanced technology and specialized systems.
A project may include custom kitchens, premium bathrooms, whole-home HVAC upgrades, smart-home automation, specialty lighting, home offices, entertainment spaces, outdoor living areas, EV charging, solar power, battery storage, high-performance windows, energy-efficient insulation, custom cabinetry, and structural modifications.
Because these systems can affect one another, coordination becomes increasingly important; for example, kitchen renovations can change electrical loads, roof work can affect solar installation, HVAC upgrades can alter electricity consumption, and improved windows and insulation can reduce heating and cooling demand.
Sustainable Remodeling Is More Than Solar Panels
Solar is only one component of an environmentally conscious remodeling strategy that considers the home’s overall performance and long-term use.
Sustainable remodeling may include improving energy efficiency, reducing unnecessary material waste, selecting durable materials, reusing existing structures where practical, improving insulation, installing efficient fixtures and appliances, reducing water consumption, improving indoor environmental quality, electrifying major systems, adding renewable energy, and preparing for future technologies.
This broader approach can make the remodeling project more meaningful than simply adding a visible green feature because the most useful sustainable improvements can make the home more efficient, comfortable, durable, and practical for years to come.
How Solar Can Complement A Luxury Kitchen Remodel
A luxury kitchen is a strong example of why solar planning should account for future electrical demand because induction cooktops, wall ovens, built-in refrigeration, wine storage, dishwashers, specialty appliances, coffee equipment, under-cabinet lighting, and smart controls can increase electricity use.
When a kitchen is being completely renovated, its electrical requirements can be evaluated alongside the broader home energy assessment so the finished space supports both modern functionality and the home’s overall energy strategy.
Solar And Whole-Home HVAC Upgrades
HVAC upgrades can significantly affect household electricity consumption, particularly when homeowners replace older systems with newer high-efficiency equipment or transition to heat-pump technology.
Solar planning should therefore account for heating and cooling requirements, seasonal energy use, the number of zones, equipment efficiency, electrical service, solar production, and potential battery storage. A coordinated approach prevents the solar system from being designed around an outdated HVAC profile that no longer reflects the remodeled home.
Solar For Older Pleasant Hill Homes
Older Pleasant Hill homes may have aging electrical systems, older roofing, outdated insulation, inefficient windows, or infrastructure that was not designed for today’s electrical technologies.
Remodeling provides an opportunity to address these limitations through coordinated improvements to electrical systems, roofing, insulation, windows, HVAC, lighting, appliances, solar, and battery preparation.
Evaluating the entire property rather than adding solar to an outdated system can help modernize the home’s performance while preserving or updating its architectural character.
What Should Homeowners Ask Before Adding Solar?
- Is The Roof Ready For Solar? Homeowners should determine whether the roof is nearing the end of its service life and whether replacement should occur before solar installation.
- How Will The Remodel Change Electricity Usage? The plan should account for HVAC systems, kitchen appliances, EV charging, water heating, and other electrical upgrades.
- Does The Electrical System Have Sufficient Capacity? Qualified professionals should evaluate the electrical panel and service before the remodeling and solar plans are finalized.
- Where Will Solar Equipment Go? Panel, inverter, battery, disconnect, wiring, and other equipment locations should be considered during project planning.
- How Will Solar Affect The Architecture? Homeowners should evaluate visibility, rooflines, exterior finishes, and the overall design when determining panel placement.
- Should Battery Storage Be Included? Battery storage should be evaluated according to both current and anticipated future energy goals.
- Will The Home Eventually Have An EV? If an EV may be added later, homeowners can consider preparing the electrical system during remodeling.
- What Permits Are Required? Solar, electrical, structural, roofing, and remodeling work may involve different permitting requirements that should be identified early.
- Who Is Coordinating The Project? All contractors involved should understand how their work affects the home’s other systems.
Common Remodeling Errors To Avoid
Avoiding common mistakes during the planning and execution process can help prevent unnecessary costs, delays, and problems while ensuring the finished project meets your needs and expectations.
Installing Solar Before Addressing An Aging Roof
Installing panels on a roof that requires replacement soon can create unnecessary future removal and reinstallation work.
Ignoring Future Electrical Loads
A solar system based only on current electricity use may not account for future HVAC, EV charging, induction cooking, or other electrical upgrades.
Treating Solar As A Standalone Project
Solar should be planned alongside roofing, electrical, HVAC, and remodeling decisions to reduce potential conflicts.
Focusing Only On Panel Quantity
The number of panels should be based on energy needs, roof space, shading, system design, and long-term goals rather than simply maximizing panel count.
Waiting Until The Remodel Is Finished
Delaying solar planning can create conflicts with finished walls, roofing, electrical systems, and exterior design.
Overlooking Aesthetics
Solar placement should be considered alongside the architectural appearance of a premium remodel.
Failing To Plan For The Future
Even if battery storage or EV charging is not included immediately, homeowners may benefit from preparing for those technologies during remodeling.
Is Solar Worth Adding During A Remodel?
For many homeowners, solar can be more valuable when considered as part of a comprehensive remodeling strategy rather than as an isolated panel installation. Potential benefits include reduced reliance on utility-generated electricity, improved energy efficiency, support for electrification, compatibility with EV charging, potential battery integration, modernized electrical infrastructure, greater energy awareness, and a more sustainable remodeling approach.
Every property is different, and solar economics, utility rules, incentives, roof conditions, electricity consumption, equipment costs, financing, and system design can change over time, so homeowners should evaluate the project using current information applicable to their specific property.
How To Approach Solar During A Pleasant Hill Remodeling Project
The best way to install solar while remodeling in Pleasant Hill is to plan the solar system as part of the remodeling project rather than adding it after construction is complete. Homeowners should begin by evaluating the roof and electrical system and then determine how the remodeling work will change energy consumption.
If the project includes roof replacement, the roofing and solar plans should be coordinated; if the kitchen is becoming fully electric, the increased electrical demand should be considered; if HVAC is being upgraded, the expected future energy profile should inform solar planning; and if an EV or battery is part of the long-term plan, the necessary electrical infrastructure should be considered early.
Maintaining communication between the remodeling contractor and qualified solar, electrical, roofing, and other specialty professionals can help prevent conflicting work and create a finished home in which the architectural improvements and energy systems function together.
Expanding The Green Remodeling Strategy Across Contra Costa County
Although Pleasant Hill homeowners may begin with solar, the same whole-home approach can apply to premium remodeling projects throughout Contra Costa County.
In Lafayette, homeowners may combine energy efficiency with architectural remodeling that respects established neighborhood character. In Walnut Creek, homeowners may modernize older properties through efficient HVAC, upgraded windows, electrical improvements, and renewable-energy systems.
In Danville, larger homes may have substantial electrical demands from multiple HVAC zones, outdoor living spaces, pools, workshops, and EV charging. In Brentwood, homeowners may plan newer or larger properties where solar, electrification, and smart-home technology can be considered from the beginning. In Concord, homeowners remodeling older properties may benefit from evaluating the home’s electrical and energy infrastructure before introducing new technologies.
While the appropriate solution varies by property, the underlying principle remains the same: energy efficiency should be integrated into the remodeling strategy rather than treated as a separate afterthought.
A Whole-Home Approach To Premium Remodeling
High-quality remodeling increasingly focuses on how the home’s individual systems work together rather than treating each improvement as a separate project. A beautiful kitchen, comfortable living space, new roof, efficient HVAC system, and solar installation can each provide value, but coordinating these improvements can create greater overall performance.
Remodeling allows homeowners to rethink how their property operates from the roof to the electrical panel and from the insulation to the appliances. The result can be a home that is more comfortable, energy-efficient, functional, technologically capable, environmentally responsible, prepared for future upgrades, and aligned with the homeowner’s long-term goals. Solar can be an important part of that transformation.
Conclusion
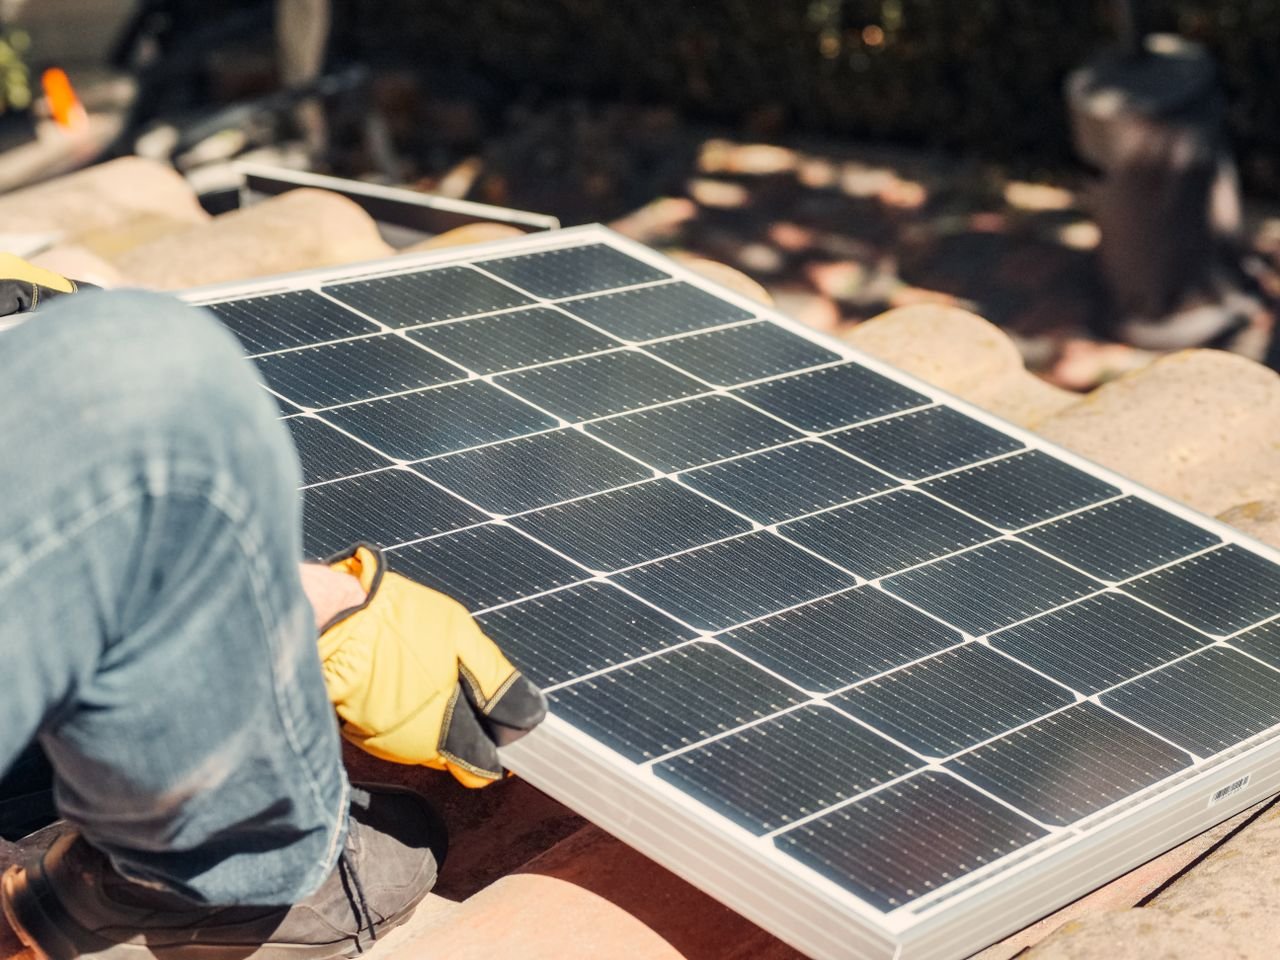
The best way to install solar while remodeling in Pleasant Hill is to integrate solar planning into the remodeling process from the beginning. Homeowners should evaluate the roof, electrical system, energy consumption, HVAC equipment, insulation, windows, appliances, EV charging needs, and potential battery storage during the design stage rather than waiting until construction is complete.
This approach can make it easier to coordinate the work and reduce situations in which a newly remodeled home immediately requires additional electrical or structural modifications. For luxury, green, or specialized remodeling projects, solar should be viewed as one component of a broader whole-home strategy that may also include improving the building envelope, upgrading inefficient systems, electrifying appliances, preparing for EV charging, and considering battery storage.
Whether the project is in Pleasant Hill, Lafayette, Walnut Creek, Danville, Brentwood, Concord, or another Contra Costa County community, thoughtful planning can help balance aesthetics, performance, comfort, and sustainability. The goal is not simply to put solar panels on a remodeled home but to remodel the home so its structure, electrical systems, energy use, and renewable-energy technology work together for years to come.
Frequently Asked Questions
1. Should I Install Solar Before Or After Remodeling My Pleasant Hill Home?
In most cases, solar should be considered during the remodeling design phase rather than treated as a separate project, while the actual installation sequence depends on the renovation scope and whether roofing, electrical, or structural work must be completed or coordinated first.
2. Should I Replace My Roof Before Installing Solar?
If the roof is aging or likely to require replacement soon, homeowners should evaluate it before installing solar because panels may otherwise need to be removed and reinstalled during future roofing work.
3. Can I Add Battery Storage And EV Charging During My Remodel?
Potentially, because battery storage and EV charging can be evaluated as part of the home’s overall electrical and energy strategy, while remodeling can also provide an opportunity to prepare the necessary infrastructure for future installation.
4. Does Remodeling Affect How Much Solar I Need?
Yes, because new heat pumps, induction ranges, electric water heaters, EV chargers, and larger HVAC systems can increase electricity demand, while insulation, air sealing, efficient windows, HVAC improvements, and efficient appliances can reduce it.
5. Can Solar Be Incorporated Into A Luxury Remodeling Project Without Compromising The Home’s Appearance?
Yes, because panel placement, roof orientation, visibility, equipment locations, and roof geometry can be considered during the design process so solar complements the home’s architectural appearance rather than being added after the design is finalized.
Put These Room-By-Room Remodeling Tips To Work With Carey Bros. Design & Build Remodeling
Every room in your home has the potential to be more functional, more comfortable, and more enjoyable. Whether you’re thinking about updating your kitchen, refreshing a bathroom, creating a better home office, or improving your living spaces, the right plan can help you make the most of every remodeling dollar. Taking a room-by-room approach allows you to prioritize your goals, minimize disruption, and steadily transform your home into a space that better fits your lifestyle.
Carey Bros. Design & Build Remodeling works with homeowners throughout Contra Costa County, including Walnut Creek, Danville, Lafayette, Orinda, Concord, San Ramon, Moraga, Pleasant Hill, Martinez, and Alamo, to create remodeling plans that are practical, organized, and tailored to each family’s needs. Our team helps you identify which projects will have the greatest impact and develops a strategy that aligns with your vision, timeline, and budget.
If you’re looking for room-by-room remodeling tips and expert guidance for your next project, now is the perfect time to start the conversation. Contact Carey Bros. Design & Build Remodeling today to schedule a consultation and discover how thoughtful planning can help you create a home you’ll love for years to come.
Disclaimer
The materials available on this website are for informational and educational purposes only and are not intended to provide legal, financial, or professional construction advice. You should consult with a qualified general contractor, architect, or other relevant professionals before making decisions regarding remodeling, construction, or home improvement projects. Do not act or refrain from acting based on any content included on this site without seeking appropriate professional guidance. The information presented on this website may not reflect the most current building codes, regulations, or industry standards. No action should be taken in reliance on the information provided on this website. We disclaim all liability for actions taken or not taken based on any or all of the contents of this site to the fullest extent permitted by law.