
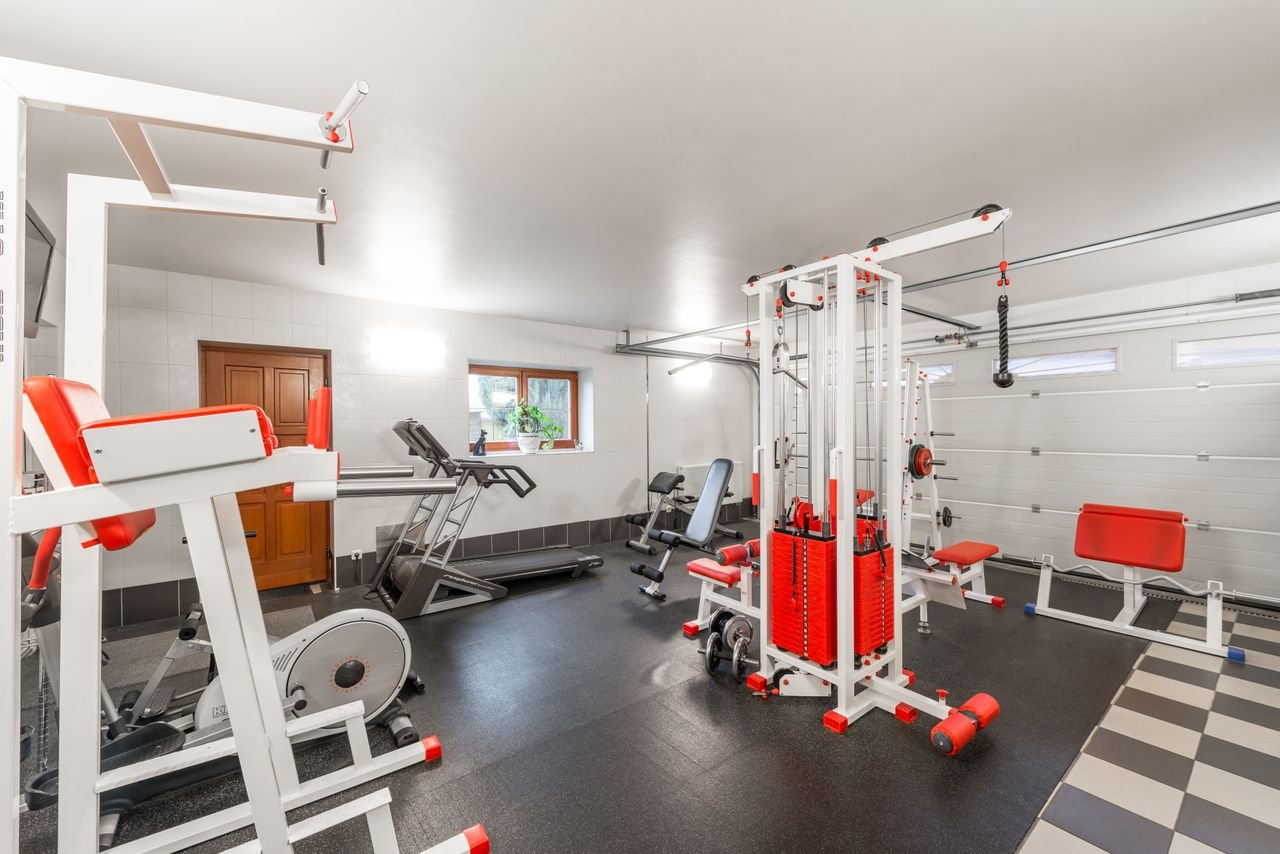
A garage conversion in Brentwood can do much more than create additional living space. For homeowners who want a dedicated place to exercise, a thoughtfully designed garage can become a private home gym with durable flooring, efficient lighting, improved ventilation, climate control, custom storage, and even specialized fitness zones. When planned as part of a larger remodeling project, the space can be tailored around the equipment, workout style, and comfort preferences of the people who will use it most.
A home gym can also be incorporated into a higher-end remodeling strategy that prioritizes energy efficiency, sustainability, organization, and long-term usability. Instead of simply filling an existing garage with exercise equipment, homeowners can plan the space around how it needs to function. That may include reinforcing areas for heavy equipment, improving insulation, upgrading electrical capacity, adding efficient heating and cooling, controlling natural light, and selecting materials that can withstand repeated use.
For Brentwood homeowners considering a garage conversion, this makes the planning stage especially important. A garage was originally designed for vehicles and storage, not necessarily for year-round exercise. Concrete floors, large garage doors, limited insulation, minimal climate control, and unfinished walls can create challenges when the space is transformed into a comfortable fitness environment.
The good news is that these challenges can often be addressed during remodeling rather than after the gym is complete.
Whether you envision a compact strength-training room, a luxury fitness studio, a yoga and stretching area, a cardio-focused workout room, or a multi-purpose wellness space, the garage can potentially be redesigned around those needs. Careful planning can also help the finished room complement the rest of the home rather than feeling like an afterthought.
Key Takeaways
- A garage can potentially be transformed into a dedicated home gym when the remodeling plan accounts for structure, insulation, ventilation, flooring, lighting, electrical needs, and equipment.
- Heavy exercise equipment may require careful consideration of the existing floor and structural conditions before installation.
- Energy-efficient insulation, windows, lighting, and heating and cooling systems can make a garage gym substantially more comfortable throughout the year.
- Sustainable materials and efficient fixtures can support an eco-conscious remodeling strategy without sacrificing the appearance or performance of the space.
- Luxury home gyms can incorporate custom storage, dedicated workout zones, upgraded finishes, smart technology, mirrors, sound management, and specialized lighting.
- Brentwood homeowners should consider applicable building requirements, permits, electrical work, plumbing, ventilation, and other project-specific requirements before construction begins.
- A well-planned gym can be designed to serve multiple purposes, allowing the room to adapt as household needs change.
- Garage remodeling can be approached as part of a broader home improvement strategy that emphasizes comfort, functionality, durability, and long-term value.
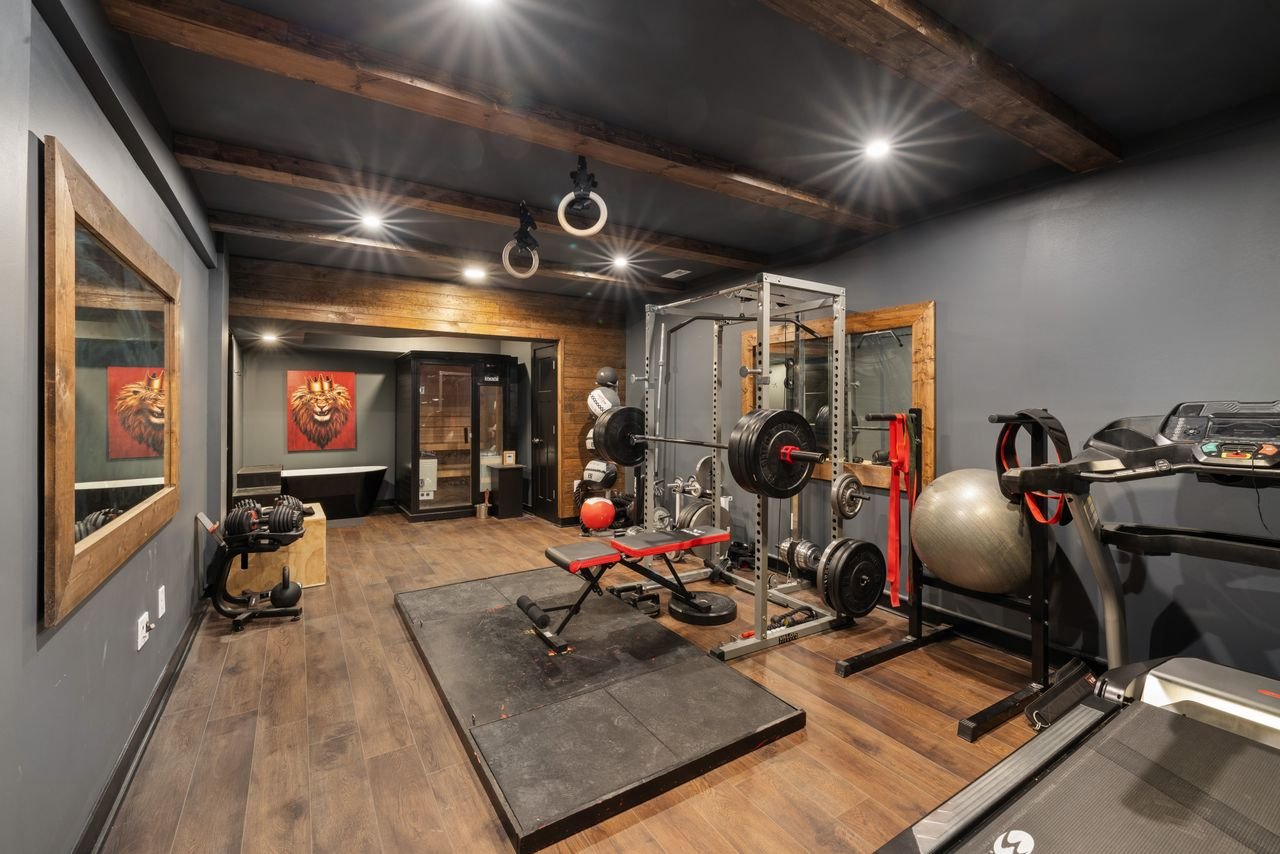
Why Build A Home Gym During A Garage Conversion?
One of the biggest advantages of incorporating a gym into a garage remodeling project is that the construction process gives you an opportunity to address the underlying conditions of the space.
If you simply place a treadmill, weight rack, or stationary bike inside an existing garage, you are working around the limitations of the original structure. The room may become too hot during summer, too cold during winter, poorly lit, noisy, or difficult to keep organized. A conversion allows you to think about those issues before the finished space is complete.
For example, insulation can be considered before walls are finished. Electrical requirements can be planned before outlets and lighting are installed. Flooring can be selected according to the equipment and activities the room will support. Storage can be incorporated into the layout rather than added later. This approach is particularly valuable for homeowners pursuing premium remodeling projects.
A luxury home gym is not simply a room containing expensive equipment. It is a carefully coordinated environment in which the finishes, lighting, climate, storage, acoustics, and technology work together.
Designing Around Your Workout Routine
Rather than starting with the question, “What equipment should I buy? ”, begin by considering how the room will actually be used and designing the space around your specific workout routine.
A homeowner focused on strength training may need dedicated areas for a power or squat rack, free weights, benches, dumbbells, resistance bands, cable equipment, weight plates, and mobility exercises, while someone prioritizing cardiovascular fitness may require space for treadmills, rowing machines, exercise bikes, elliptical machines, stair-climbing equipment, and open movement areas.
A wellness-focused gym might instead emphasize yoga, Pilates, stretching, meditation, mobility work, and recovery equipment, while a family-oriented fitness room may need a flexible layout that accommodates several activities at once. Planning the room around its intended workouts helps determine the most practical layout, flooring, lighting, electrical placement, ventilation, and storage solutions.
What Should You Consider Before Converting A Garage Into A Gym?
A successful garage gym starts with evaluating the existing space, including its size, layout, ceiling height, concrete slab, insulation, electrical system, windows, garage door, and finishes, all of which can affect the remodeling possibilities.
1. Available Floor Space
Exercise equipment often requires more room than its footprint suggests, making it important to account for equipment clearance, movement, access, and circulation when planning the layout. Instead of filling the garage wall to wall, create defined areas such as a strength-training zone, cardio zone, stretching area, equipment-storage wall, and open movement space to create a more functional and spacious gym.
2. Ceiling Height
Ceiling height is especially important when installing equipment or performing exercises that require overhead clearance, as low ceilings can restrict certain racks, pulley systems, and strength-training equipment. If adequate vertical space is available, the design can incorporate vertical storage, wall-mounted equipment, and appropriately sized fitness systems.
3. Existing Concrete Slab
The condition and suitability of the existing concrete slab should be evaluated before converting the garage into a gym, particularly when the space will contain heavy equipment, dropped weights, vibration, or repeated impact. Depending on the existing conditions, specialized flooring or other protective measures may be appropriate, especially for a dedicated weight-training area.
Choosing The Right Home Gym Flooring
Flooring is one of the most important design decisions in a garage gym because the right surface can protect the underlying floor, reduce noise, improve traction, provide cushioning, and enhance overall comfort.
Rubber Flooring
A durable and resilient option for strength-training environments, particularly beneath weight racks, benches, dumbbells, weight plates, and functional training equipment, with various thicknesses and formats available to suit different uses.
Luxury Vinyl Flooring
Luxury vinyl flooring can create a more finished residential appearance and may be well suited to gyms focused on cardio, stretching, yoga, or general exercise rather than heavy weight drops, while helping the space feel more connected to the rest of the home.
Specialized Exercise Flooring
Specialized exercise flooring allows homeowners to use different surfaces in separate zones, such as an impact-resistant finish for weight training and a smoother, more comfortable surface for stretching or yoga, combining functionality with a high-end design aesthetic.
Can Garage Gyms Become Energy Efficient?
Yes, energy efficiency can be incorporated into a garage gym from the outset, particularly in Brentwood, where summer temperatures can make an unconditioned garage uncomfortable, by addressing the building envelope rather than relying solely on increased air-conditioning.
Heat Control
Proper insulation can reduce unwanted heat transfer between the garage and exterior environment, with consideration given to exterior walls, ceiling or roof assemblies, garage door areas, and other locations where significant heat transfer occurs, helping improve comfort while potentially reducing the energy needed to maintain the desired indoor temperature.
Energy-Efficient Windows
When new windows are included in the remodeling plan, energy-efficient options can help manage heat gain and loss while providing natural light, with strategic placement making the gym feel more open, reducing reliance on artificial daytime lighting, and accommodating privacy considerations.
Efficient Lighting
LED lighting can provide bright, consistent illumination while generally consuming less energy than older lighting technologies. At the same time, a premium gym can combine general overhead, task, accent, mirror, and equipment-area lighting to provide greater control over the space’s atmosphere and functionality.
Sustainable Ideas For A Brentwood Garage Gym
An eco-friendly garage remodeling project can incorporate sustainability without sacrificing comfort, functionality, or aesthetics through thoughtful material selection, energy efficiency, durability, waste reduction, and long-term planning.
Select Durable Materials
Choosing durable materials designed to withstand years of use can support a more sustainable garage gym by reducing the need for frequent replacements across resilient flooring, cabinetry, countertops, wall finishes, lighting fixtures, doors, and other components.
Reuse Where Practical
Depending on their condition and the final design, existing garage features may be retained or incorporated into the remodeled space, helping reduce unnecessary material removal and waste.
Improve Efficiency At The Source
Energy-efficient windows, insulation, lighting, and HVAC equipment can work together to create a more comfortable gym environment while reducing unnecessary energy consumption, which can be particularly beneficial when homeowners spend extended periods exercising in the space.
Consider Low-Maintenance Finishes
Because a home gym experiences regular foot traffic, perspiration, equipment movement, and cleaning, choosing materials that are easy to clean and maintain can help extend their useful life, making low-maintenance finishes a practical and potentially sustainable option.
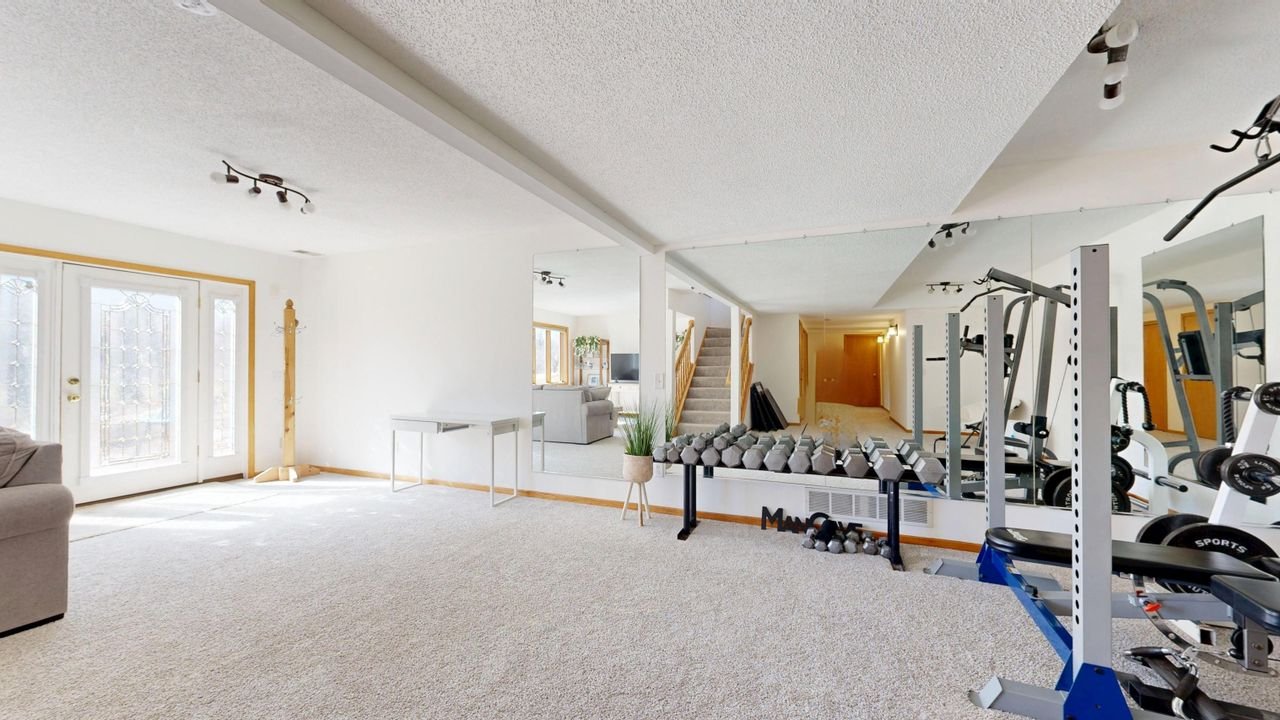
Creating A Luxury Home Gym
For homeowners pursuing a high-end garage remodeling project, a home gym can be transformed into a sophisticated space that combines performance, comfort, and visual quality through features such as custom cabinetry, built-in equipment storage, full-height mirrors, dedicated lighting, integrated speakers, smart controls, premium flooring, climate control, hydration stations, towel storage, recovery areas, and custom wall finishes, while focusing on improvements that make the space easier and more enjoyable to use rather than adding every available feature.
Custom Storage
Custom storage is an often-overlooked element of home gym design that helps prevent dumbbells, resistance bands, mats, towels, accessories, and other equipment from creating clutter, with cabinetry concealing smaller items, open shelving or purpose-built racks displaying frequently used equipment, and an organized storage strategy helping even a compact gym feel more spacious.
Mirrors
Mirrors can serve both functional and decorative purposes by allowing users to monitor exercise form while making the room appear larger, whether incorporated as a full wall that creates a major visual feature or strategically placed throughout specific workout zones.
Improving Ventilation And Indoor Comfort
Proper ventilation is essential in a home gym because exercise increases heat and humidity, making airflow, temperature control, ceiling fans, operable windows, air circulation, and humidity management important considerations depending on the garage’s structure and intended use.
Why Climate Control Matters
Effective climate control helps maintain a comfortable workout environment, encouraging consistent gym use while allowing homeowners undertaking high-end renovations to consider smart controls for convenient temperature management.
Planning The Electrical System
Modern home gyms can require more electrical capacity than a traditional garage, particularly when accommodating equipment and devices such as treadmills, exercise bikes, rowing machines, television screens, speakers, fans, lighting, charging stations, and smart-home technology. Planning these electrical requirements early can help eliminate the need for extension cords or makeshift arrangements while ensuring outlet locations coordinate properly with the equipment layout.
For example, a centrally positioned treadmill may require a conveniently located outlet, while a wall-mounted television may need power and other connections installed behind or near the display. Electrical modifications should be evaluated and completed by qualified professionals in accordance with applicable requirements.
Acoustics: An Often-Overlooked Home Gym Upgrade
Noise can be an important consideration when converting a garage into a gym, as treadmills can create vibration, weight training can produce impact noise, and music or televisions can allow sound to travel through walls.
Acoustic planning can improve comfort throughout the household through measures such as resilient flooring, appropriate wall construction, insulation, acoustic panels, soft finishes, and strategic equipment placement.
The goal is not necessarily to make the gym completely silent but to control unnecessary vibration and sound, which can be particularly valuable when the garage shares a wall with a bedroom, office, living area, or other frequently occupied space.
Smart Technology For A Modern Garage Gym
Technology can transform a home gym from a basic exercise room into a personalized fitness environment through features such as smart lighting, wireless speakers, wall-mounted displays, streaming equipment, smart thermostats, fitness tracking devices, automated shades, and voice-controlled systems.
Integrating these features during the design process can create a more organized result than adding them after construction, for example, planned television placement allows power and connectivity to be addressed before the wall is finished, while smart lighting can be incorporated directly into the electrical plan.
Should The Garage Door Be Removed?
Not necessarily, as the existing garage door is one of the most significant elements to consider during a conversion, and whether it should remain, be replaced, or be altered depends on the intended design and project requirements. If the goal is to create a fully finished residential-style room, the existing garage-door opening may require a carefully planned solution, while retaining the garage door in some form may provide flexibility for ventilation, natural light, or future use, depending on the design and applicable requirements. This is why garage conversions should be individually planned rather than based on a one-size-fits-all approach.
Can A Garage Gym Include A Bathroom Or Shower?
A more extensive remodeling project may create an opportunity to improve convenience by incorporating plumbing or adjacent bathroom facilities where feasible and permitted, with a shower being particularly useful for homeowners who plan to use the gym frequently.
This arrangement allows users to transition directly from a workout to a shower or changing area without walking through the house, with potential features including a walk-in shower, vanity, storage, towel hooks, built-in shelving, durable flooring, and efficient plumbing fixtures. Adding plumbing can substantially increase project complexity because drainage, water supply, ventilation, electrical work, waterproofing, and applicable building requirements must all be considered.
Designing A Multi-Purpose Fitness Space
Not every homeowner wants a gym that is dedicated exclusively to exercise. A flexible design can allow the room to serve multiple purposes.
For example, the space could function as:
- Gym + Yoga Studio: Keep an open area for mats and mobility work while positioning larger equipment along the perimeter.
- Gym + Home Office: A portion of the room could accommodate a compact workstation, provided the layout supports both activities without making either feel cramped.
- Gym + Wellness Room: Combine fitness equipment with stretching, meditation, recovery, and relaxation areas.
- Gym + Recreation Space: A larger garage may support exercise equipment alongside space for hobbies or other recreational activities. Flexibility can help protect the usefulness of the room as household needs evolve.
Garage Gym Design For Brentwood’s Climate
Climate should influence remodeling decisions. Brentwood’s warm conditions make solar heat gain and summer comfort particularly important. An unfinished garage can become significantly warmer than the rest of the home.
This makes insulation, ventilation, shading, efficient windows, and climate control especially relevant. A thoughtful design can reduce reliance on mechanical cooling by addressing heat transfer and airflow first.
For example, window placement, shading, insulation, and efficient lighting can all contribute to a more comfortable space. The result is not only a better gym but a more energy-conscious remodeling project.
What About Natural Light?
Natural light can significantly enhance a home gym by making the space feel more inviting and less like a converted utility area, while windows can provide daylight, outdoor views, ventilation opportunities, and a stronger connection to the home’s exterior, direct sunlight should be carefully considered because excessive solar exposure can raise indoor temperatures and create glare on televisions or fitness displays, making it important to balance daylight with comfort and energy performance.
How To Make A Small Garage Feel Larger
Even when a Brentwood garage lacks enough space for a sprawling luxury gym, thoughtful design can make a smaller area feel more functional by using vertical storage, positioning major equipment around the perimeter when practical, incorporating mirrors strategically, choosing lighter and visually cohesive finishes, avoiding unnecessary partitions, using multi-purpose equipment, maintaining an open central area, and incorporating built-in storage to reduce visual clutter from freestanding shelves and equipment, with the overall goal of maximizing usable floor space rather than simply filling the room with features.
Safety Should Be Part Of The Design
A home gym should be designed for safe movement by providing adequate clearance around equipment, using appropriate flooring, positioning heavy equipment thoughtfully, keeping weights and accessories organized, preventing electrical cords from becoming trip hazards, providing sufficient lighting for movement and equipment use, and maintaining proper ventilation for comfortable exercise conditions, especially when multiple family members use the space.
Planning A Premium Remodeling Project In Brentwood
A luxury garage gym should be treated as a remodeling project rather than simply an equipment installation. The best results come from coordinating the major components from the beginning.
Consider the sequence:
Step 1: Define The Purpose – Determine how the gym will be used to guide the overall design.
Step 2: Evaluate The Existing Garage – Assess the floor, walls, ceiling, insulation, electrical system, windows, doors, and available space.
Step 3: Establish The Layout – Position equipment and determine circulation paths.
Step 4: Plan Infrastructure – Coordinate electrical, lighting, ventilation, insulation, HVAC, and other systems.
Step 5: Select Materials – Choose flooring, cabinetry, wall finishes, windows, doors, and fixtures based on durability and design.
Step 6: Integrate Technology – Plan displays, speakers, smart controls, and other technology before finishing the walls.
Step 7: Address Applicable Requirements – Determine whether permits, inspections, or other approvals are required for the planned work.
Step 8: Complete The Finishes – Install the final flooring, lighting, storage, mirrors, fixtures, and other design elements. This coordinated approach helps reduce the likelihood of having to reopen finished surfaces later.
Beyond Brentwood: Garage Remodeling Across Contra Costa County
The demand for specialized home remodeling extends well beyond Brentwood. Homeowners in communities such as Lafayette, Walnut Creek, Danville, and Concord may also be interested in converting underused garage space into more functional areas. Each community has its own housing styles, lot configurations, neighborhood characteristics, and homeowner priorities.
The fundamental principles remain similar:
- Plan before construction.
- Match the design to the home’s existing structure.
- Prioritize energy efficiency.
- Choose durable materials.
- Incorporate storage.
- Think about long-term usability.
- Coordinate electrical and mechanical systems.
- Consider applicable local requirements.
For higher-end projects, homeowners can also combine functional remodeling with architectural and aesthetic improvements that help the new space feel like a natural extension of the home.
Garage Remodeling And Long-Term Home Value
Homeowners often ask whether a garage gym can add value to their property. The answer depends on many factors, including the quality of the work, the local housing market, the overall design, and how the finished space affects the property’s functionality. A professionally planned and well-executed remodeling project can make previously underused space more useful.
Homeowners should avoid assuming that every conversion will automatically increase resale value. The best approach is to design the space around your household’s needs first. If you plan to remain in the home for years, a comfortable, efficient, well-designed gym can provide daily value regardless of how the property performs on the future resale market.
Common Mistakes To Avoid
Several common mistakes can undermine an otherwise promising garage gym project and affect its functionality.
Buying Equipment Before Planning The Room
Because large fitness equipment can dictate the layout, measure the available space and plan the room before making purchases.
Ignoring Climate Control
Even a well-designed gym may see little use if it becomes uncomfortably hot, making adequate climate control an important consideration.
Underestimating Storage
Because gym equipment can accumulate quickly, plan sufficient storage from the beginning to keep the space organized.
Treating Flooring As An Afterthought
Since the floor supports virtually every activity in the gym, choose flooring based on the intended exercises and equipment.
Overlooking Electrical Needs
Modern fitness equipment may require multiple power sources, so plan electrical outlets according to the room’s layout and equipment needs.
Forgetting Acoustics
Because noise and vibration can affect other areas of the house, consider sound management early in the garage gym design.
Adding Too Many Features
Luxury does not require adding every possible feature, as a thoughtful and coordinated design is generally more effective than an overcrowded room.
Is A Garage Gym Right For Your Brentwood Home?
A garage gym can be an excellent remodeling choice when the homeowner values convenience, privacy, fitness, and customized space. It can eliminate the need to drive to a commercial gym and allow workouts to fit more naturally into a busy schedule. It can also be designed around personal preferences. One homeowner may want a minimalist yoga studio. Another may want a serious strength-training facility.
Someone else may want a combination of cardio equipment, recovery space, smart technology, and luxury finishes. The key is that the remodeling project should serve the homeowner rather than forcing the homeowner to adapt to a generic layout.

Conclusion
Building a home gym during a garage conversion can turn an underused portion of a Brentwood property into a comfortable, highly functional, and personalized space for fitness and wellness.
The most successful projects go far beyond placing exercise equipment on a concrete floor. They consider the entire environment: insulation, flooring, lighting, ventilation, climate control, electrical capacity, acoustics, storage, technology, and long-term durability.
For homeowners pursuing a luxury or eco-conscious remodeling project, these improvements can be coordinated to create a gym that feels intentional and integrated with the home. Energy-efficient systems can improve comfort, durable materials can reduce maintenance, and thoughtful storage can keep the room organized.
Just as importantly, the design can be tailored to the homeowner’s actual lifestyle. A serious athlete may need a strength-focused training space, while another household may prefer a combination of cardio, yoga, stretching, and wellness areas.
Brentwood homeowners can also apply these principles to other specialized remodeling projects throughout Contra Costa County, including Lafayette, Walnut Creek, Danville, and Concord. Whether the goal is a premium home gym, an energy-efficient renovation, or a highly customized living environment, careful planning is the foundation of a successful project.
Frequently Asked Questions
1. Can I Build A Home Gym During A Garage Conversion In Brentwood?
Yes, a garage can potentially be remodeled into a dedicated home gym, but the feasibility depends on the existing structure, available space, intended use, electrical requirements, ventilation, flooring, and applicable building requirements.
2. What Flooring Is Best For A Garage Home Gym?
The best flooring depends on how the gym will be used. Rubber flooring can be suitable for strength training and impact-heavy activities, while other options may work better for cardio, yoga, stretching, or a more residential aesthetic.
3. Can A Garage Gym Be Energy Efficient?
Yes. Insulation, efficient windows, LED lighting, appropriate ventilation, and energy-efficient heating and cooling can all contribute to a more comfortable and energy-conscious garage gym. T
4. Can I Create A Luxury Home Gym In My Garage?
Yes. Depending on the available space and remodeling scope, a premium garage gym can incorporate custom cabinetry, specialized flooring, mirrors, dedicated lighting, smart technology, climate control, integrated entertainment, and other high-end features.
5. Do I Need Permits To Convert My Garage Into A Gym In Brentwood?
Permit requirements depend on the exact scope of work and the modifications being made. Projects involving structural changes, electrical systems, plumbing, heating and cooling, windows, doors, or other building alterations may have specific requirements.
Put These Room-By-Room Remodeling Tips To Work With Carey Bros. Design & Build Remodeling
Every room in your home has the potential to be more functional, more comfortable, and more enjoyable. Whether you’re thinking about updating your kitchen, refreshing a bathroom, creating a better home office, or improving your living spaces, the right plan can help you make the most of every remodeling dollar. Taking a room-by-room approach allows you to prioritize your goals, minimize disruption, and steadily transform your home into a space that better fits your lifestyle.
Carey Bros. Design & Build Remodeling works with homeowners throughout Contra Costa County, including Walnut Creek, Danville, Lafayette, Orinda, Concord, San Ramon, Moraga, Pleasant Hill, Martinez, and Alamo, to create remodeling plans that are practical, organized, and tailored to each family’s needs. Our team helps you identify which projects will have the greatest impact and develops a strategy that aligns with your vision, timeline, and budget.
If you’re looking for room-by-room remodeling tips and expert guidance for your next project, now is the perfect time to start the conversation. Contact Carey Bros. Design & Build Remodeling today to schedule a consultation and discover how thoughtful planning can help you create a home you’ll love for years to come.
Disclaimer
The materials available on this website are for informational and educational purposes only and are not intended to provide legal, financial, or professional construction advice. You should consult with a qualified general contractor, architect, or other relevant professionals before making decisions regarding remodeling, construction, or home improvement projects. Do not act or refrain from acting based on any content included on this site without seeking appropriate professional guidance. The information presented on this website may not reflect the most current building codes, regulations, or industry standards. No action should be taken in reliance on the information provided on this website. We disclaim all liability for actions taken or not taken based on any or all of the contents of this site to the fullest extent permitted by law.