by April Bell | Sep 14, 2026
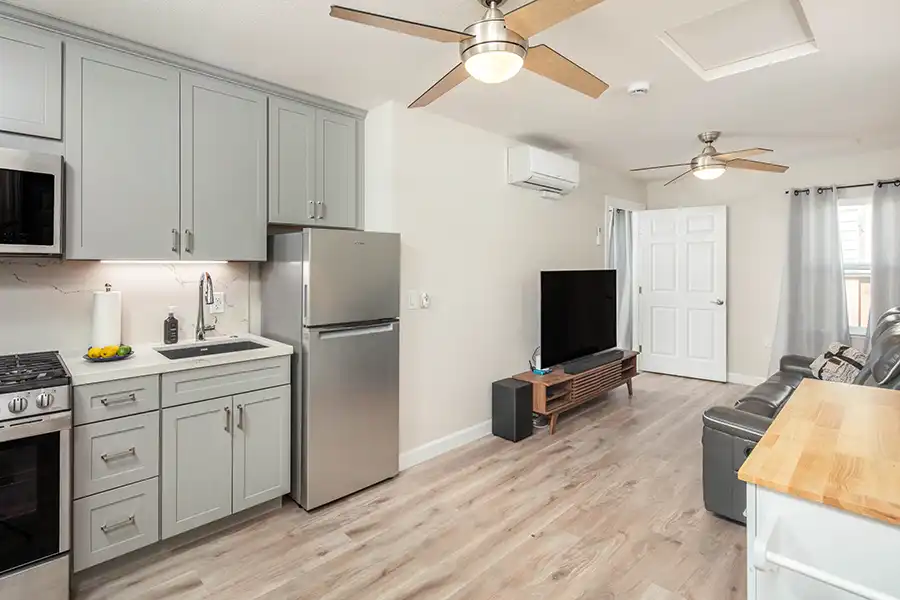
return to gallery Garage-to-ADU Conversion for Family Living Brentwood, California SCOPE: Where two cars used to park, there’s now a full kitchen, a full bath, a bedroom, and a living room. Carol planned this accessory dwelling unit (ADU) for family use, fitting...
by April Bell | Sep 14, 2026
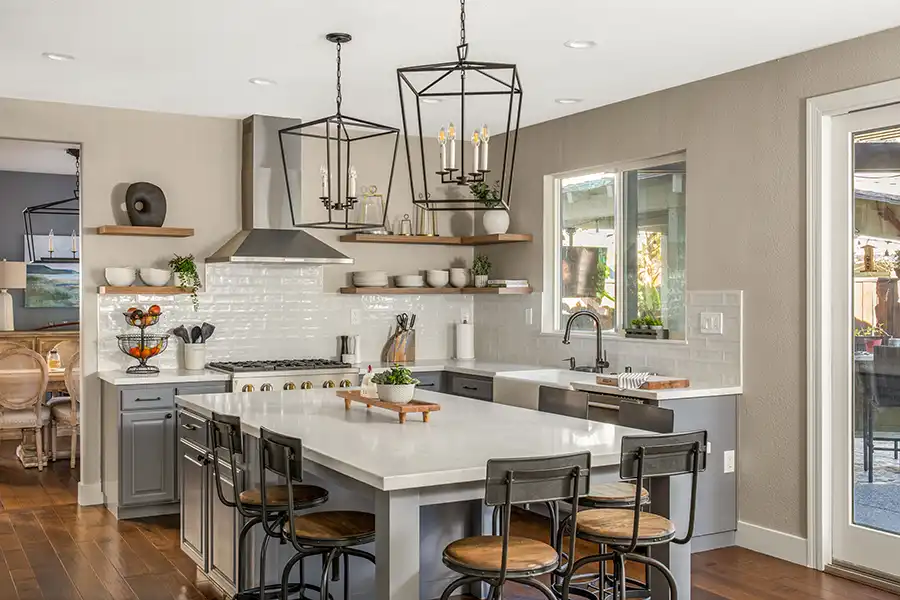
return to gallery Refined, Not Replaced Brentwood, California SCOPE: Pull any drawer in this Brentwood kitchen, original or new, and it glides out to full extension and settles shut on its own. That’s the quiet trick of this remodel. Beth Soto kept much of the...
by April Bell | Sep 9, 2026
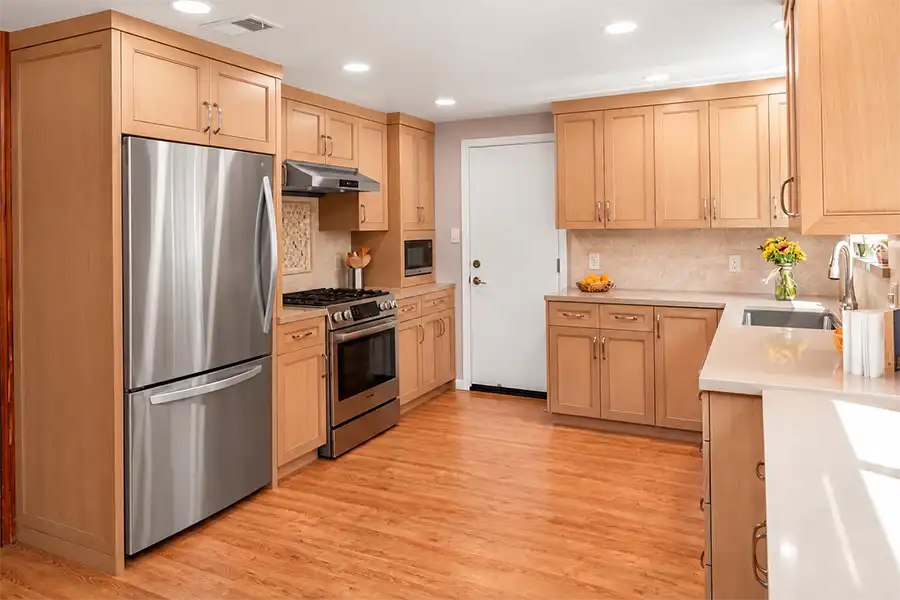
Home Process Portfolio Contact Praise Our Team Blog FAQs Financing Educational Events Join Our Newsletter Meet The Carey Bros. Design & Build Remodeling return to gallery A Thoughtful Kitchen Modernization Brentwood, California SCOPE: The quartz doesn’t...
by April Bell | Sep 7, 2026
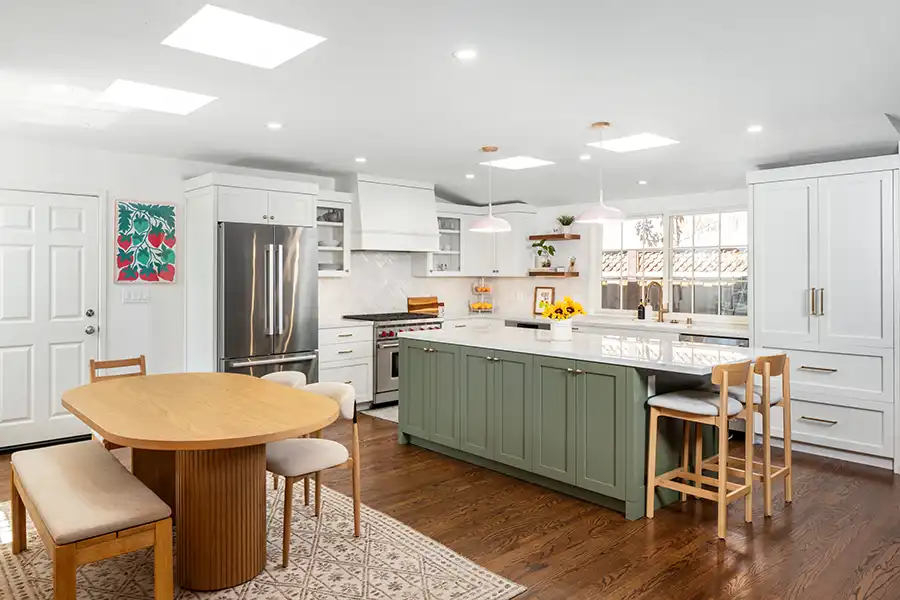
return to gallery From Closed-Off Kitchen to Open-Concept Gathering Space Lafayette, California SCOPE: Carey Bros. Design & Build Remodeling transformed this Lafayette kitchen and dining area into a bright, open-concept family space designed for cooking,...
by April Bell | Jun 16, 2026
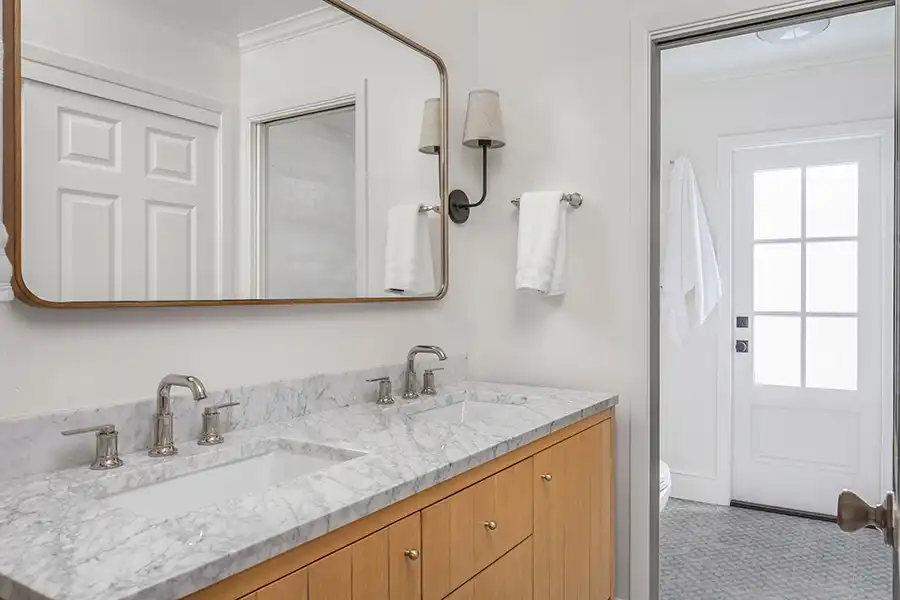
return to gallery Elevated Everyday Living: A Complete Interior Reinvention Moraga, California Scope: Whole-Home Transformation with Timeless Craftsmanship This Moraga residence underwent a comprehensive interior transformation, reimagining the kitchen, mudroom, hall...
