Refined, Not Replaced
Brentwood, California
Sometimes the best remodeling solution isn’t starting over – it’s recognizing what is worth keeping and thoughtfully improving everything around it.
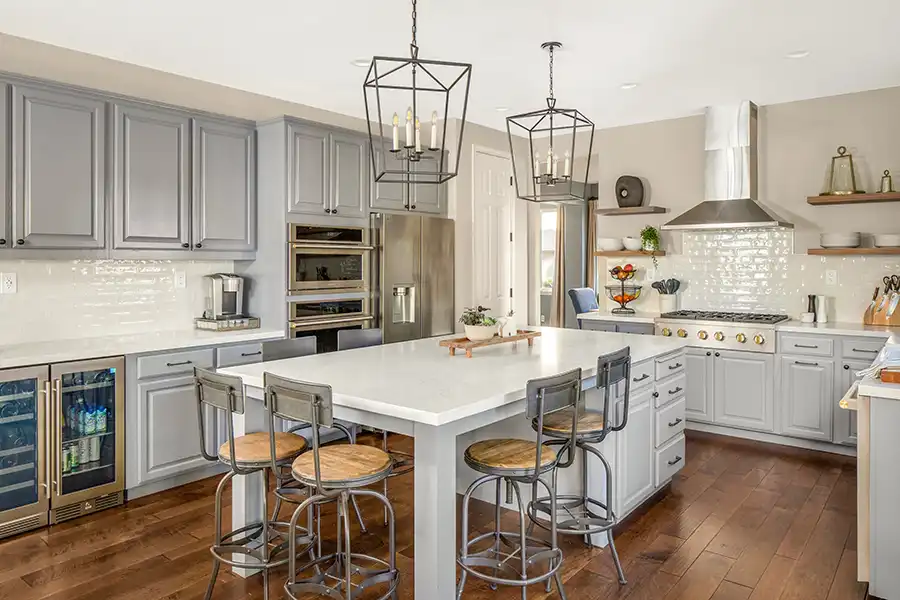
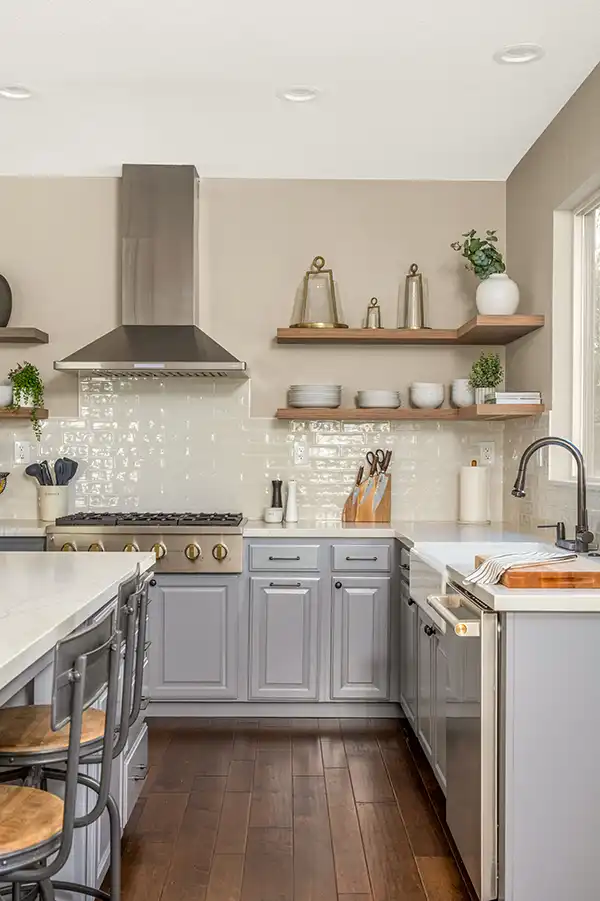
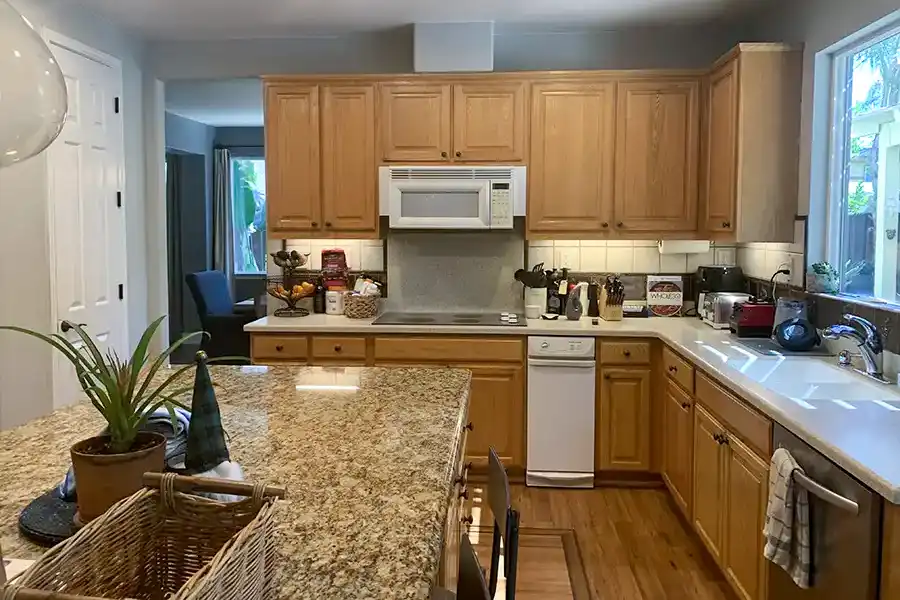
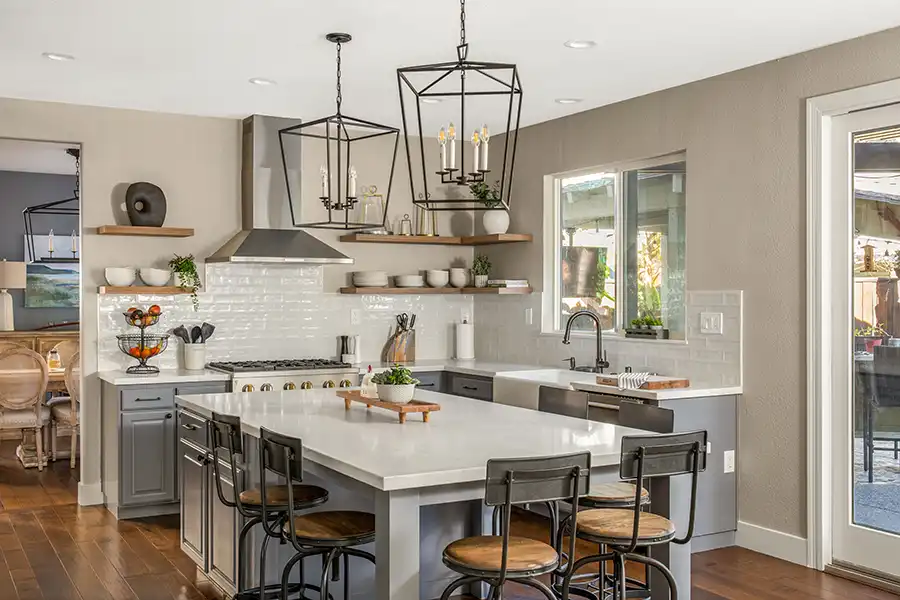
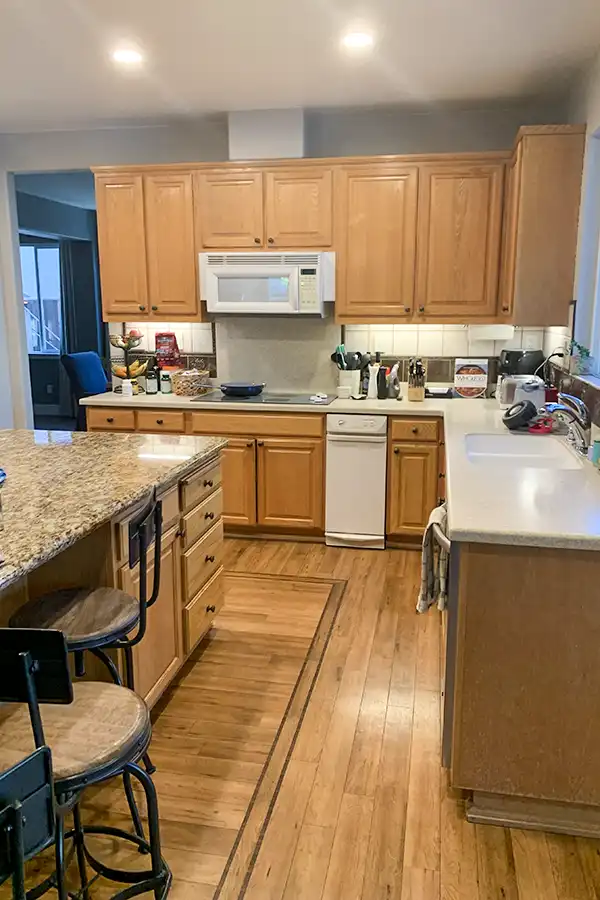
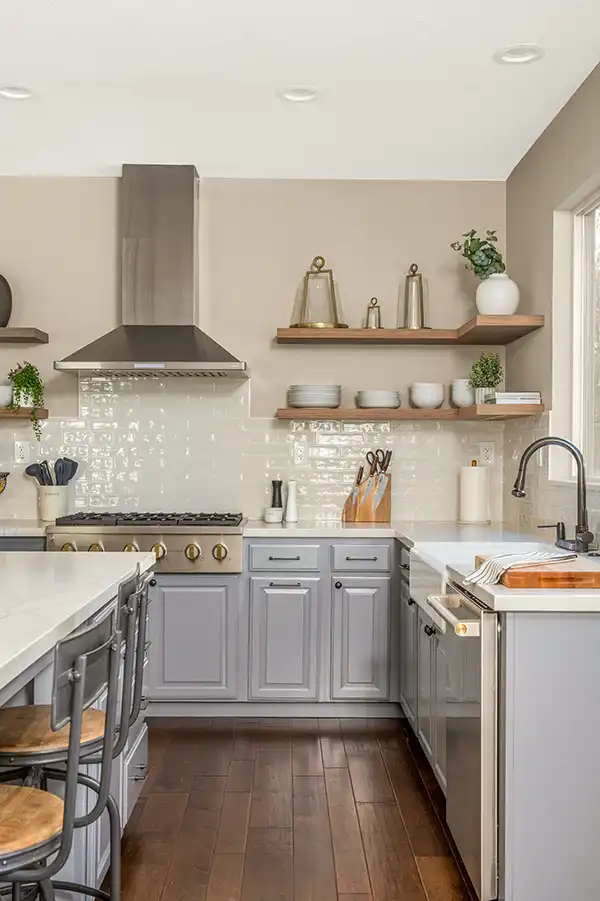
For this Brentwood kitchen, Carey Bros. Design & Build Remodeling developed a renovation that preserved much of the home’s existing cabinetry and familiar layout while dramatically upgrading its appearance, functionality, and finish. Existing cabinets were modified and refinished, new specialty cabinetry was incorporated where it mattered most, and the room was brought forward with honed quartz, farmhouse-inspired fixtures, integrated beverage storage, new lighting, and a carefully coordinated palette.
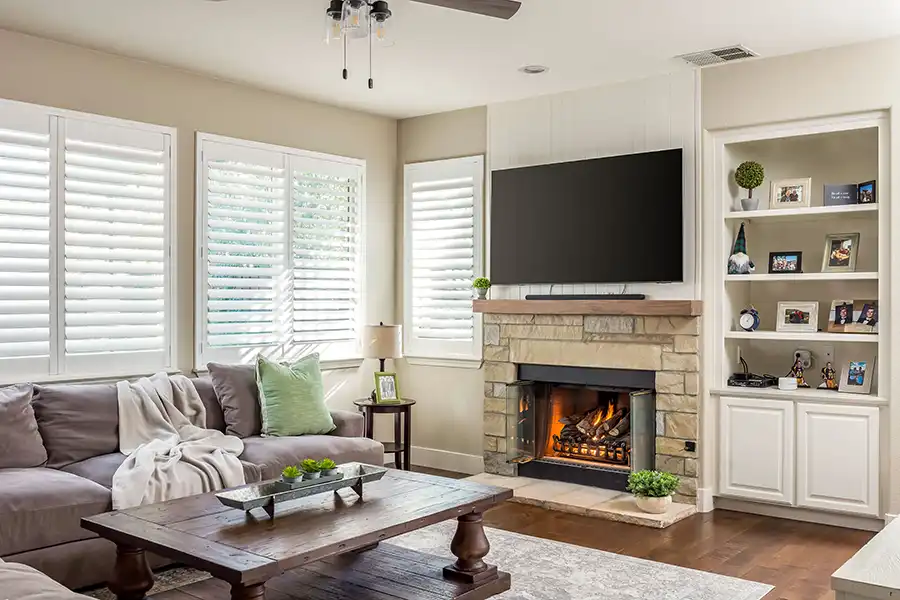
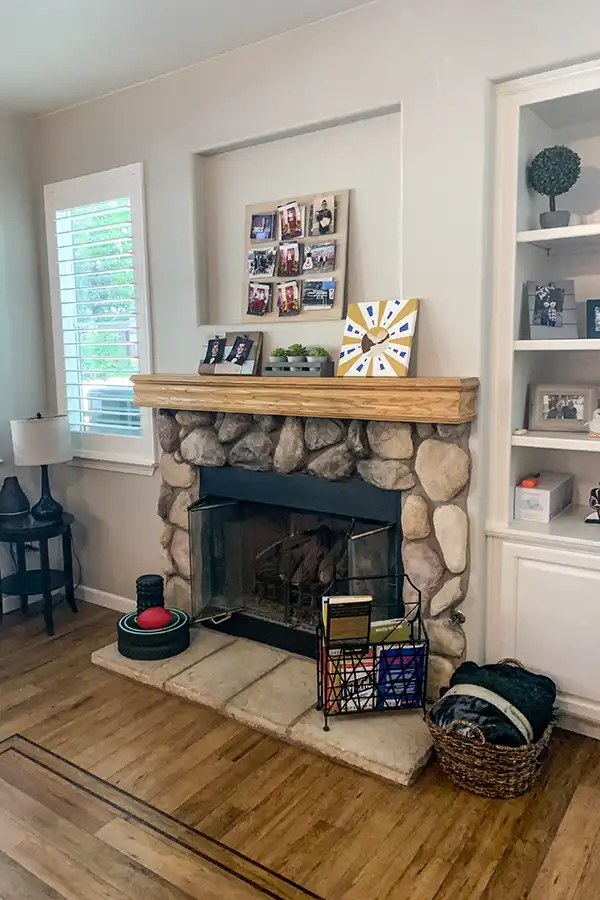
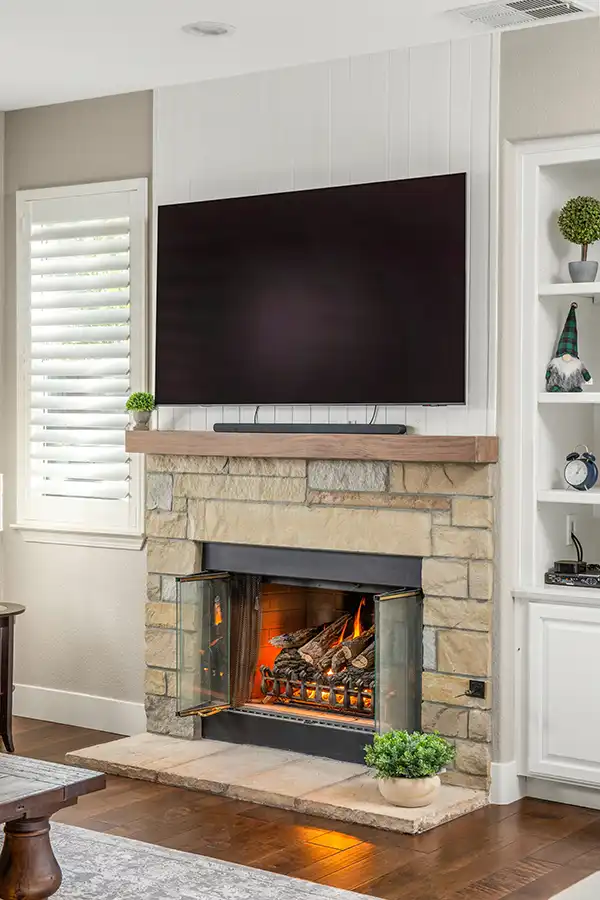
The work extended into the adjoining family room, where new flooring and a completely redesigned fireplace wall helped the two spaces feel like parts of one cohesive interior.
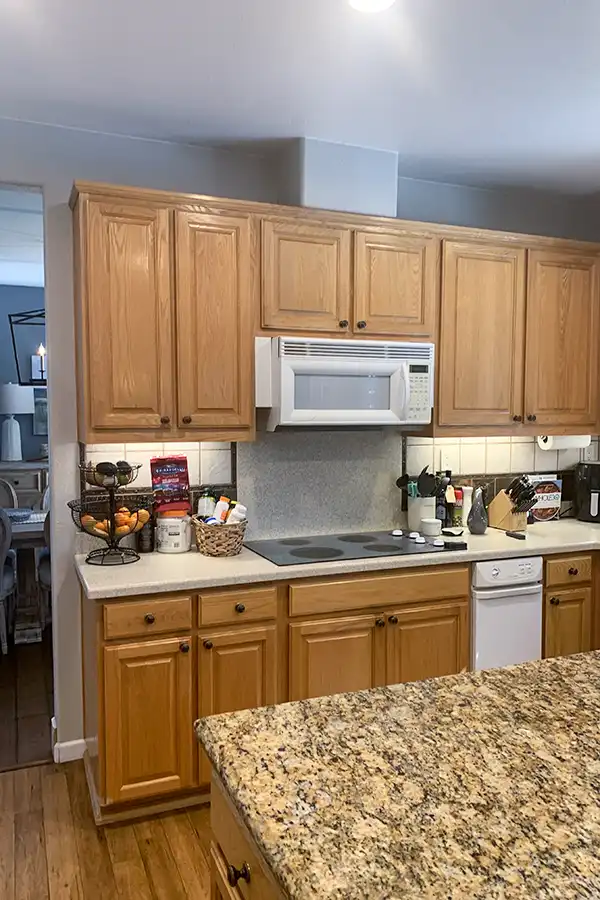
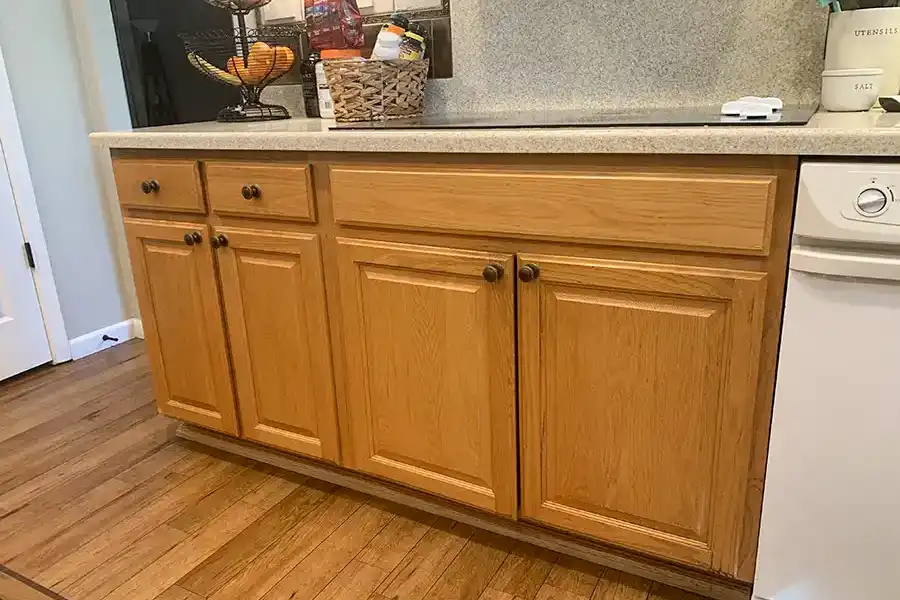
SCOPE: The goal was to make the kitchen feel substantially new without unnecessarily discarding cabinetry and components that could successfully become part of the finished design.
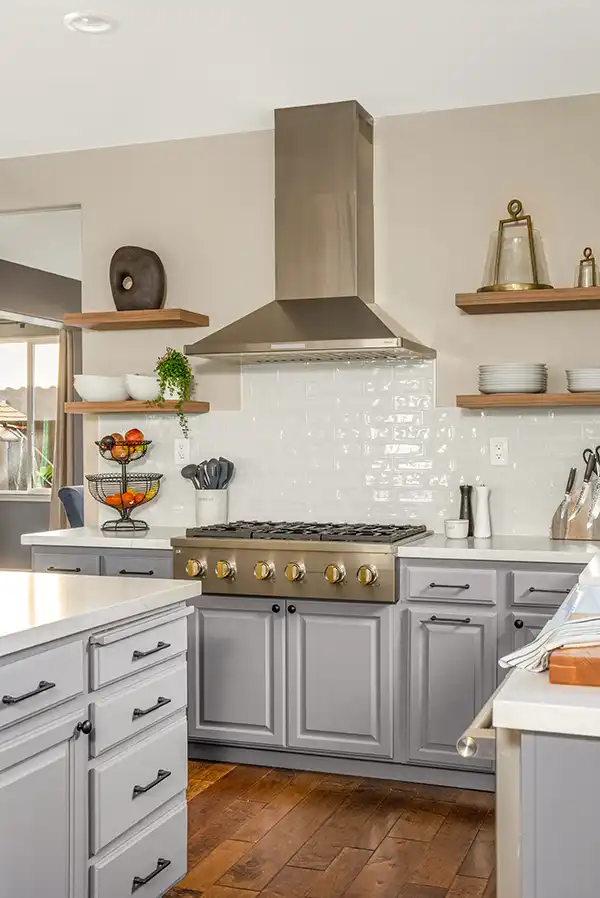
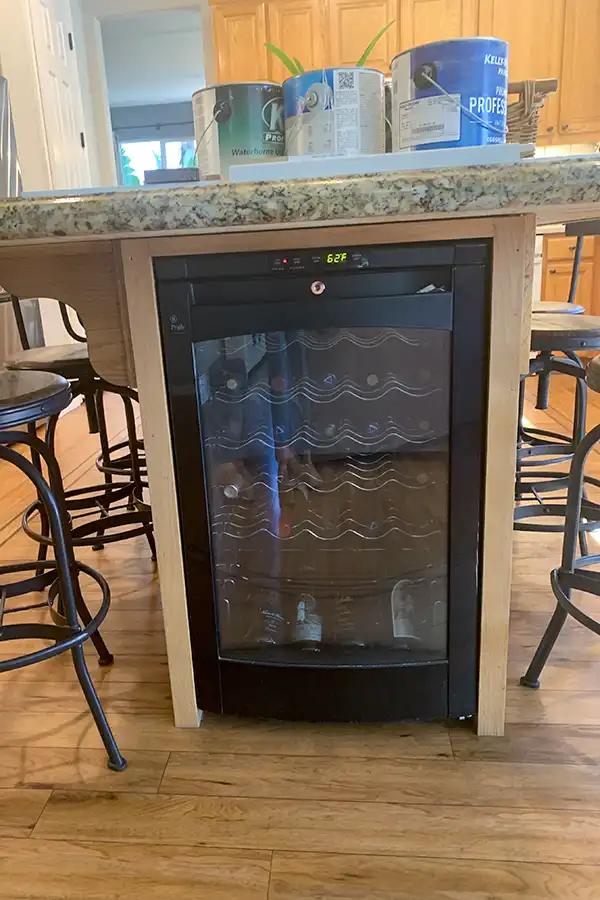
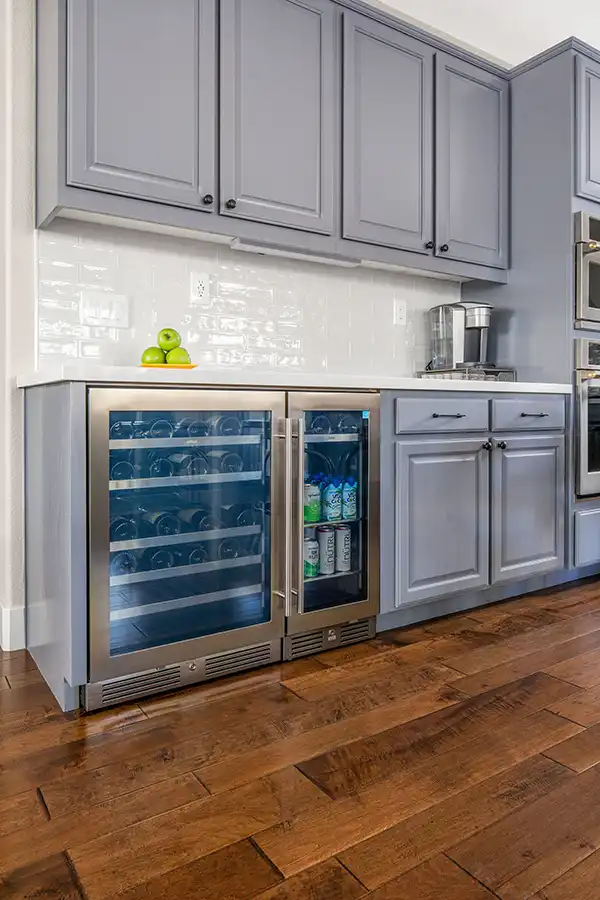
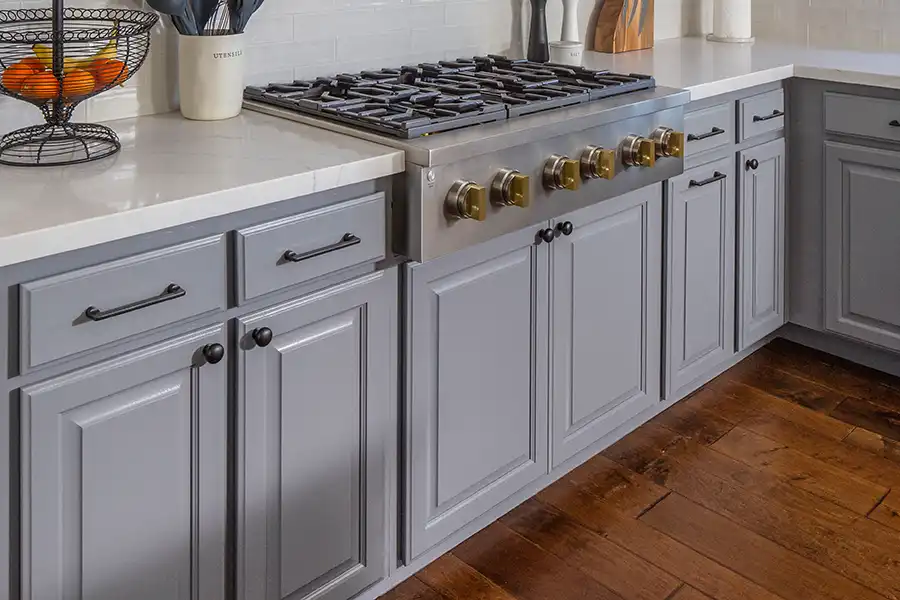
That meant looking closely at the way the existing kitchen worked and making targeted changes: adapting the cabinetry for a new professional-style rangetop, creating a new oven cabinet, replacing the former trash-compactor space with useful storage, introducing dedicated wine and beverage refrigeration, improving the corner cabinet, and upgrading the existing doors and drawers with modern soft-close hardware.
The result is a kitchen that feels custom rather than simply renovated.
Kitchen: Classic Character, Better Function
One of the defining features of this remodel is the decision to modify and refinish the existing cabinetry rather than replace it wholesale.
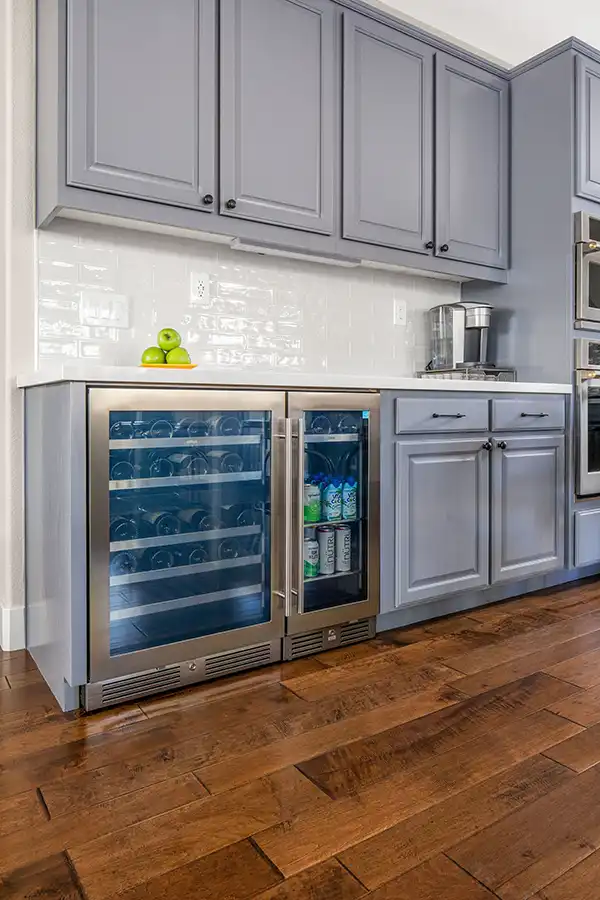
New cabinetry was integrated where the layout required it, including a full-height wall-oven cabinet and a new cabinet at the former trash-compactor location. The refrigerator cabinet was retained and reinstalled, while the appliance wall was redesigned to accommodate dedicated beverage and wine refrigeration.
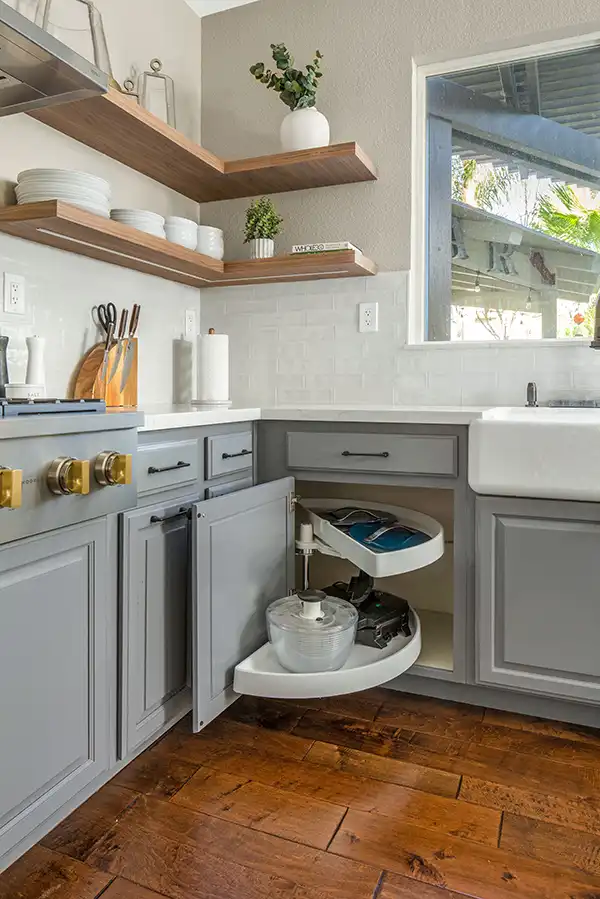
Inside the cabinetry, a two-tier half-moon corner storage system improves access to a previously difficult space. Existing and new drawers received heavy-duty, full-extension soft-close slides, while cabinet doors were updated with soft-close European hinges and new decorative hardware
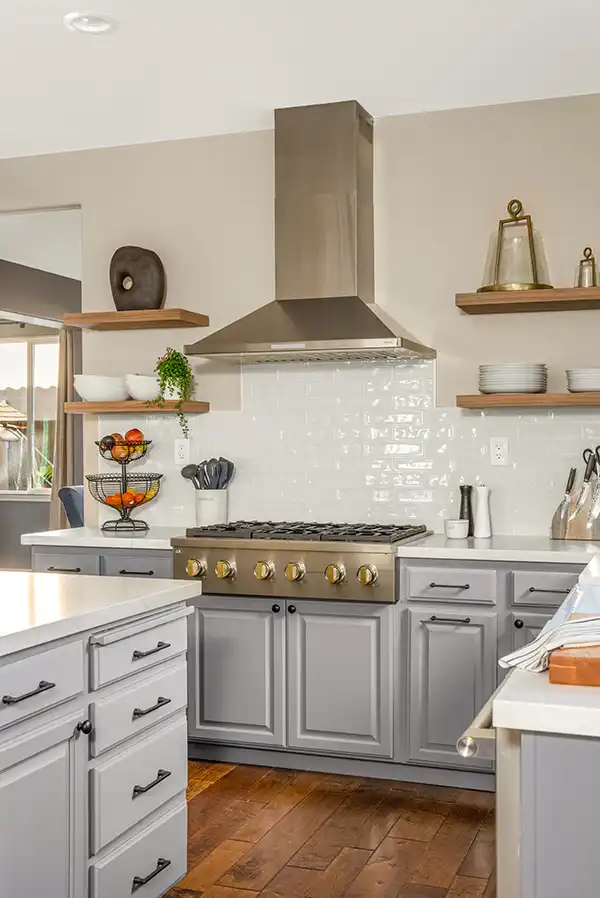
Open floating shelves replace conventional upper cabinetry at key locations, giving the kitchen a more open architectural quality while providing display and everyday storage. LED strip lighting recessed into the underside of the lower shelf adds both task lighting and a subtle evening glow.
A Furniture-Style Island
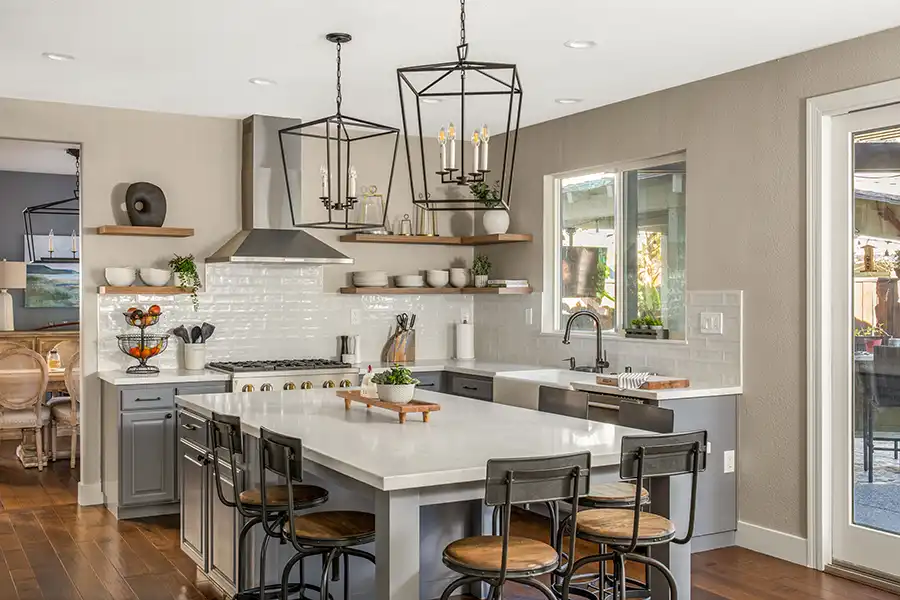
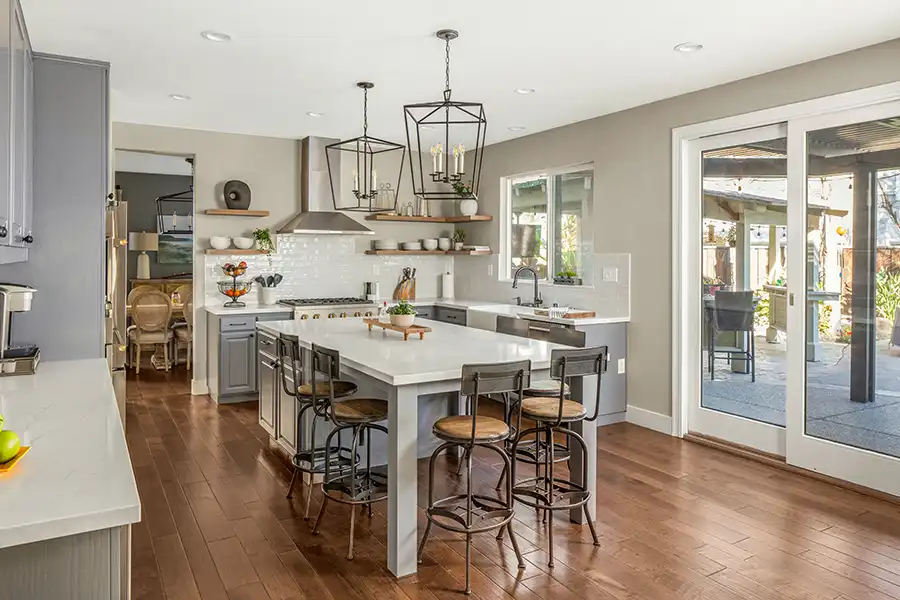
Rather than creating another visually heavy bank of cabinetry in the middle of the room, the island was designed with the character of a freestanding piece of furniture.
Four substantial square posts support a 2-inch-thick quartz countertop, creating a lighter, more open centerpiece within the kitchen. The island’s proportions and thick countertop edge give it presence without overwhelming the surrounding cabinetry.
Surfaces That Keep the Room Light
The countertop selection is Arizona Tile Sonata Honed quartz, detailed with a mitered eased edge – approximately 1½ inches at the perimeter countertops and a more substantial 2-inch profile at the island.
A white Siena Tile “Shell” backsplash provides texture without competing with the countertops or cabinetry, paired with Alabaster grout for a soft, nearly seamless appearance.
Rather than creating an obvious transition between old and new flooring, hardwood in the kitchen and family room was specified to be woven into and matched as closely as possible to the home’s existing California Classics Estate Collection flooring. These finish selections are detailed in the project’s A-12 and A-13 schedules.
Farmhouse Influence Without Going Rustic
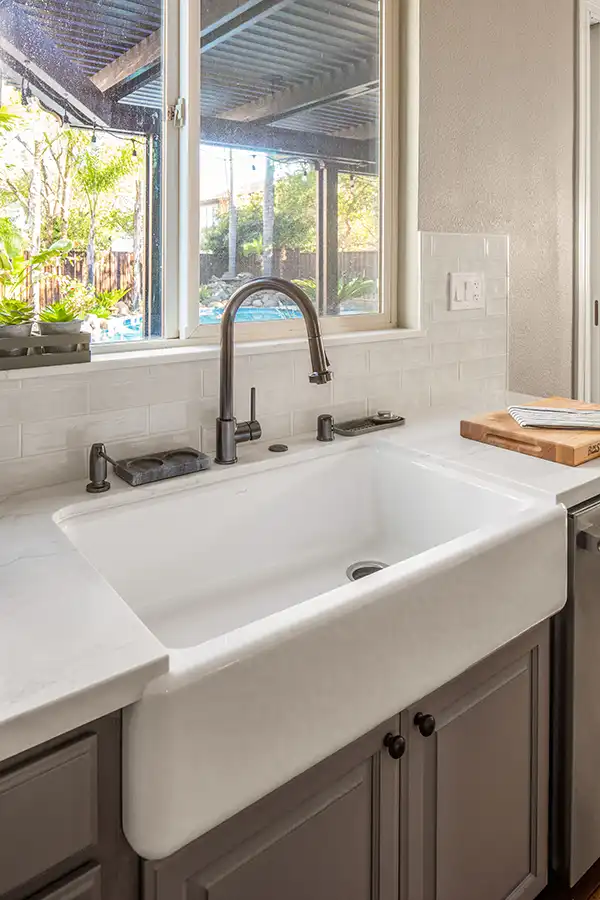
At the sink wall, the remodeled kitchen introduces a classic Kohler Whitehaven apron-front cast-iron farmhouse sink. Its white enamel finish becomes a strong focal point against the deeper cabinet color and honed quartz.
A Signature Hardware Ridgway pull-down kitchen faucet in gunmetal is accompanied by coordinating gunmetal accessories, including the soap dispenser, air gap and disposal air switch. The combination brings a slightly industrial edge to an otherwise traditional farmhouse element.
The plumbing plan confirms the apron-front sink, single-handle pull-down faucet, soap dispenser, air gap and ¾-horsepower disposal configuration.
Appliances Integrated Into the Architecture
Instead of allowing the appliances to feel added to the kitchen, the cabinetry was deliberately adapted around them.
The remodeled kitchen incorporates a professional-style 36-inch gas rangetop, stainless-steel range hood, 30-inch wall oven, 30-inch speed oven/microwave combination, dishwasher, 15-inch beverage refrigerator, and 24-inch wine refrigerator while retaining the existing full-size refrigerator.
The combination of GE Monogram and Zephyr appliances, stainless finishes, and dedicated refrigeration creates a well-equipped kitchen while keeping the appliance wall visually organized.
Lighting as Part of the Finish Palette
Two Bellevue Moselle four-light chandeliers in Midnight Black give the island a stronger decorative presence than conventional kitchen pendants. Their dark finish provides contrast against the light countertops and ceiling while relating comfortably to the deeper cabinet and hardware tones.
The decorative fixtures are complemented by LED lighting recessed beneath the floating shelves, with independent controls allowing ambient, task and decorative lighting to be used separately. The electrical design specifically provides for the island pendants and LED shelf lighting
A Warm, Layered Color Palette
The kitchen’s finishes were developed around a warm neutral foundation:
- Cabinetry: Existing and new cabinetry refinished
- Walls: Benjamin Moore Revere Pewter, matte
- Ceilings: Benjamin Moore China White, flat
- Trim: Benjamin Moore China White, semi-gloss
- Countertops: Arizona Tile Sonata Honed quartz
- Backsplash: Siena Tile Shell, white, with Alabaster grout
- Sink: Kohler Whitehaven apron-front cast iron, white
- Faucet & sink accessories: Signature Hardware, Gunmetal
- Cabinet hardware: Oil-Rubbed Bronze knobs and pulls
- Island lighting: Bellevue Moselle chandeliers, Midnight Black
- Flooring: Hardwood woven into the existing California Classics Estate Collection flooring
- Appliances: Stainless steel GE Monogram and Zephyr selections
The combination is intentionally layered rather than perfectly matched – warm gray cabinetry, light stone surfaces, white architectural finishes and dark metal accents give the room dimension while keeping the overall appearance timeless. The detailed finish selections are contained on sheets A-12 and A-13.
Beyond the Kitchen: A Coordinated Fireplace Transformation
Because the kitchen opens directly to the family room, stopping the remodel at the kitchen boundary would have left the adjacent fireplace feeling disconnected from the newly finished space.
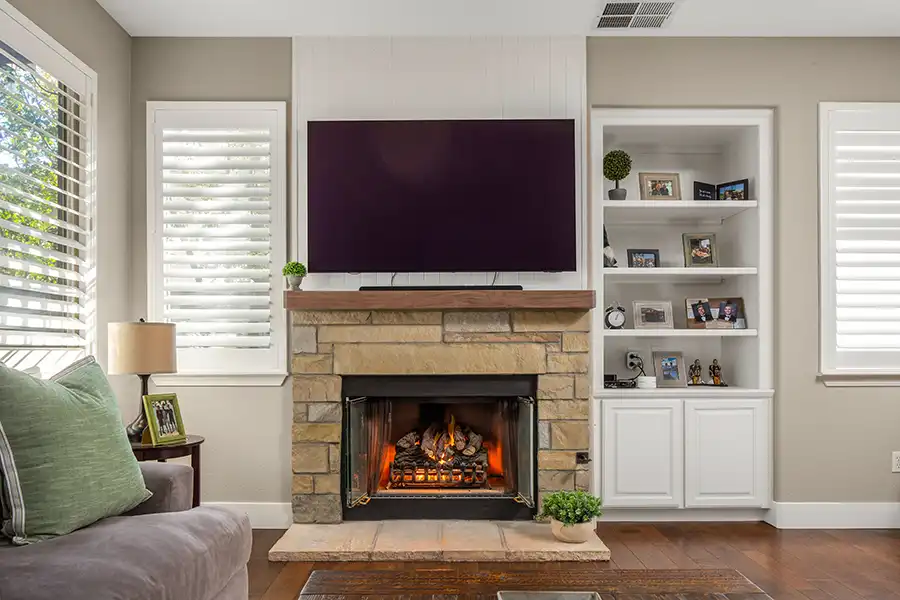
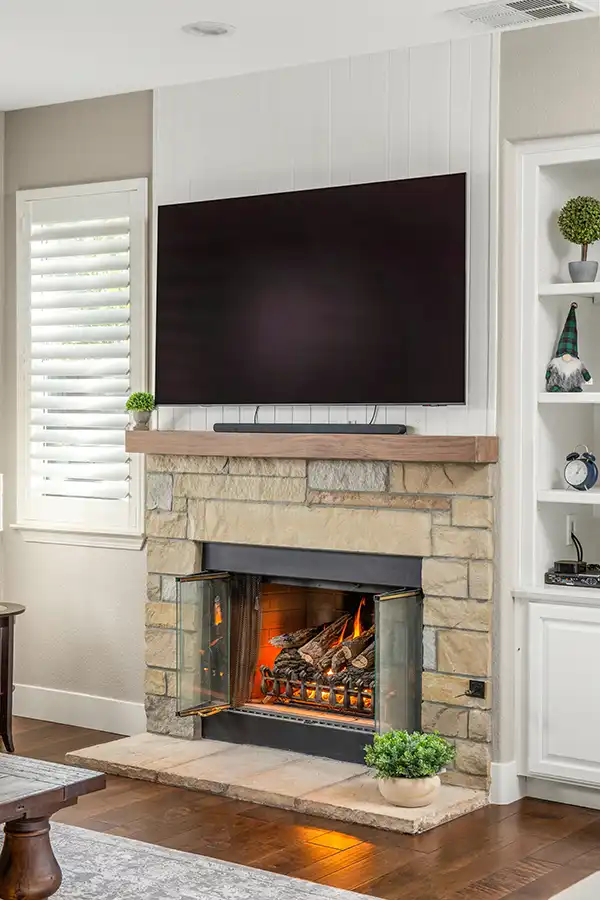
The existing fireplace insert and stone hearth were retained, but the surrounding composition was redesigned. The former recessed area above the fireplace was framed and finished flush, and the wall received painted V-groove paneling, a new natural walnut mantel beam, and new stone veneer surrounding the firebox.
That combination of natural wood, stone and painted millwork provides a warmer counterpoint to the kitchen’s quartz and painted cabinetry while visually connecting the family room to the remodeled kitchen.
The Finished Result
This project is a good example of how thoughtful remodeling can accomplish more than wholesale replacement.
By retaining elements that still had value, modifying cabinetry where new functions were needed, improving storage, integrating premium appliances and layering carefully selected fixtures and finishes, Carey Bros. transformed the existing kitchen into a space that feels substantially more polished and purposeful.
The finished kitchen combines traditional farmhouse cues, tailored cabinetry, contemporary functionality and warm transitional finishes – while the adjoining fireplace remodel completes the transformation and helps the kitchen and family room read as one thoughtfully designed living space.
Designer: Beth Soto
Lead Craftsman: Jason Wilson, CLC