Garage-to-ADU Conversion for Family Living
Brentwood, California
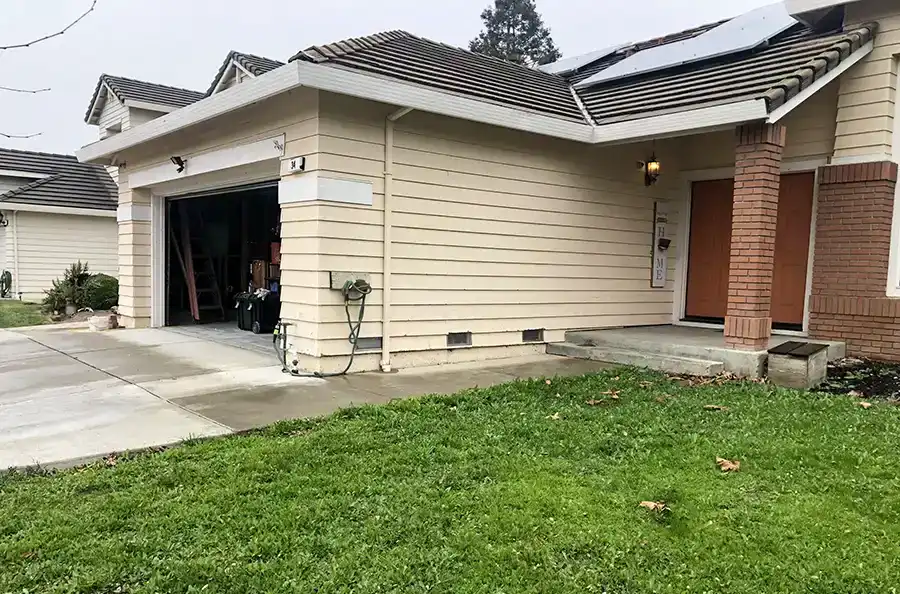
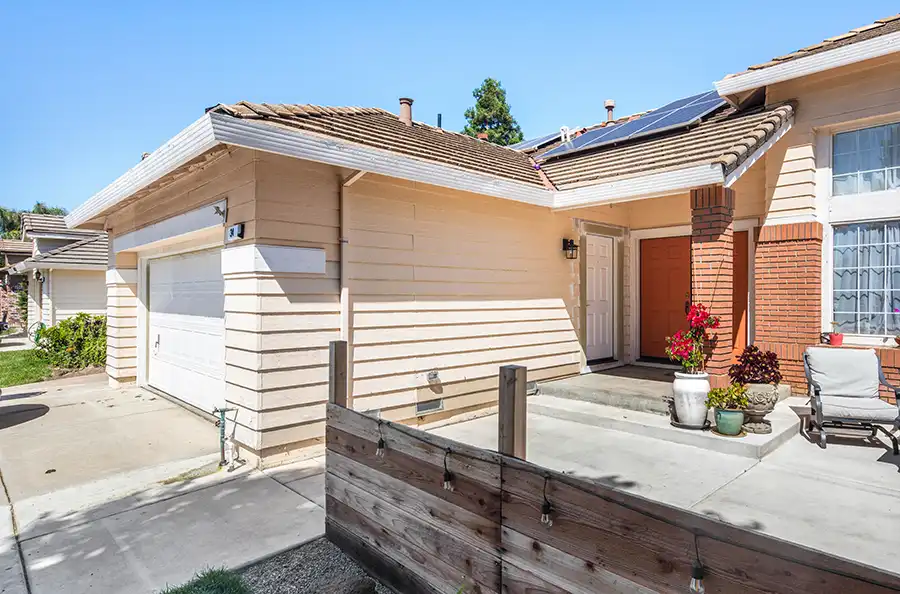
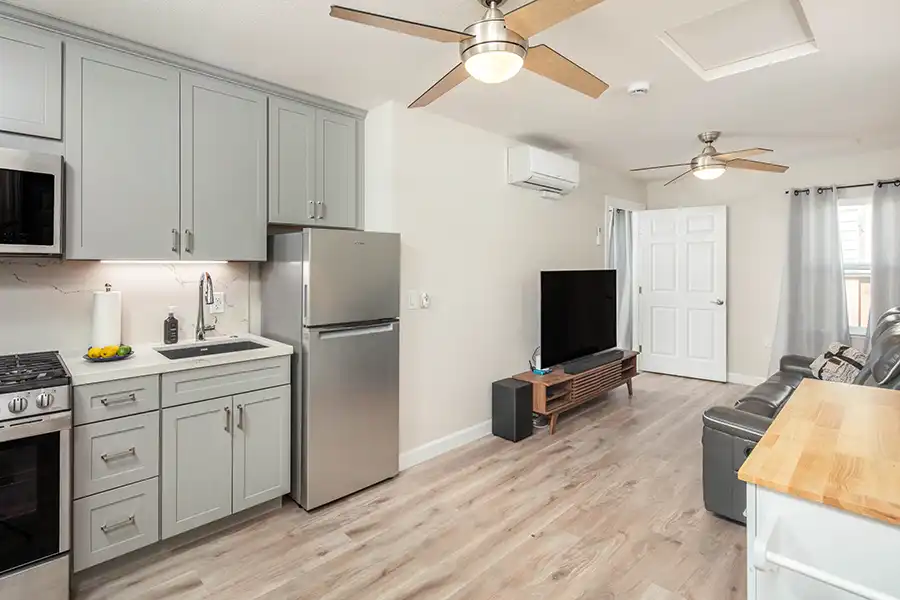
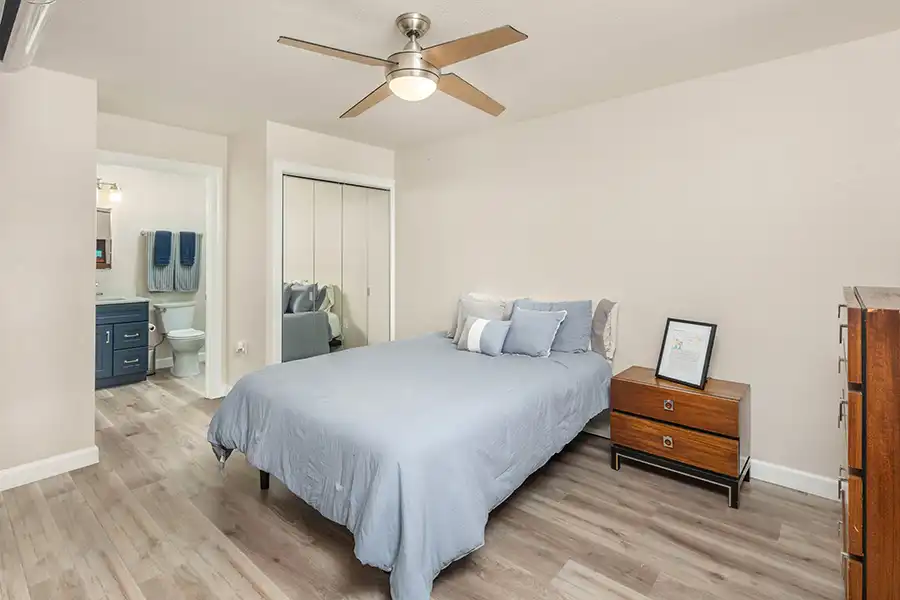
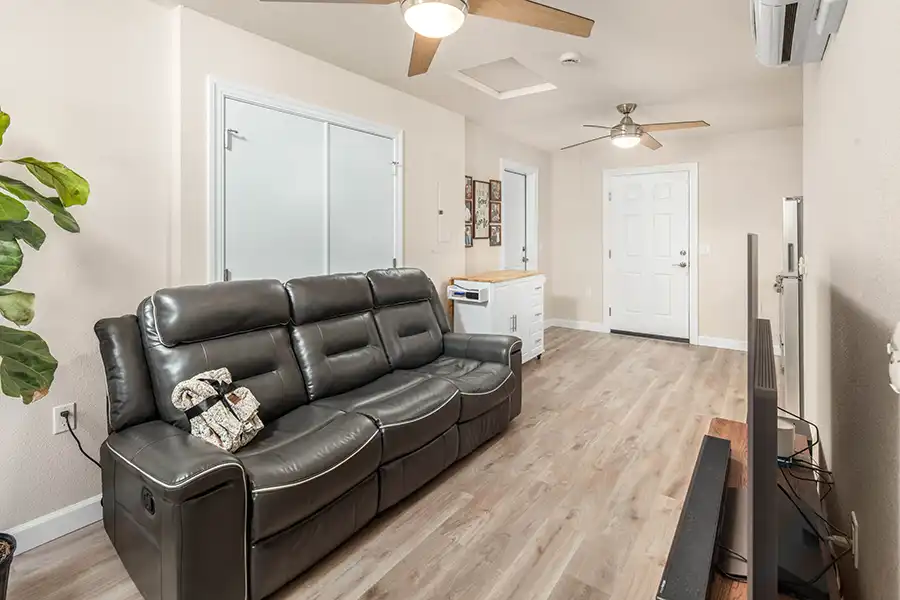
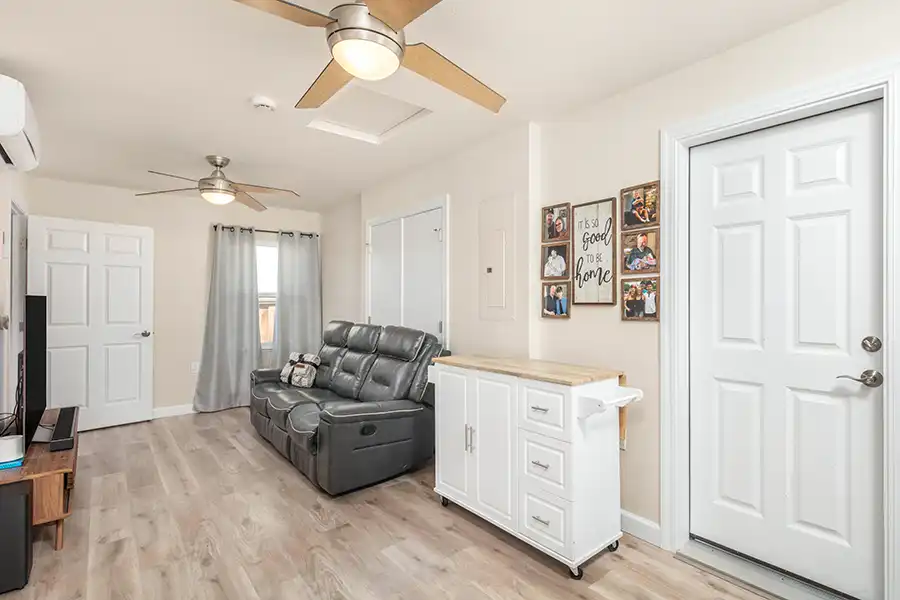
SCOPE: Where two cars used to park, there’s now a full kitchen, a full bath, a bedroom, and a living room. Carol planned this accessory dwelling unit (ADU) for family use, fitting every room inside the existing two-car garage footprint. The biggest challenge was underfoot: the garage slab sat well below the house, and it was staying put. So the crew built up, framing and insulating a new floor about 14 inches higher so the ADU sits level with the main residence. A garage floor is cold concrete. This one isn’t.
This garage conversion included new framing, windows, doors, and trim; insulation in the walls, ceiling, floor, and rafters; a fire-rated 5/8-inch Type X drywall ceiling; new plumbing and sewer connections; a gas tankless water heater; an upgraded electrical panel; ductless mini-split heating and cooling; a new kitchen and bathroom; LVP flooring throughout; stucco and siding work to match the existing home; and fence and gate modifications for the new ADU entry. Carey Bros. handled permits, project management, site protection, supervision, and cleanup from start to finish.
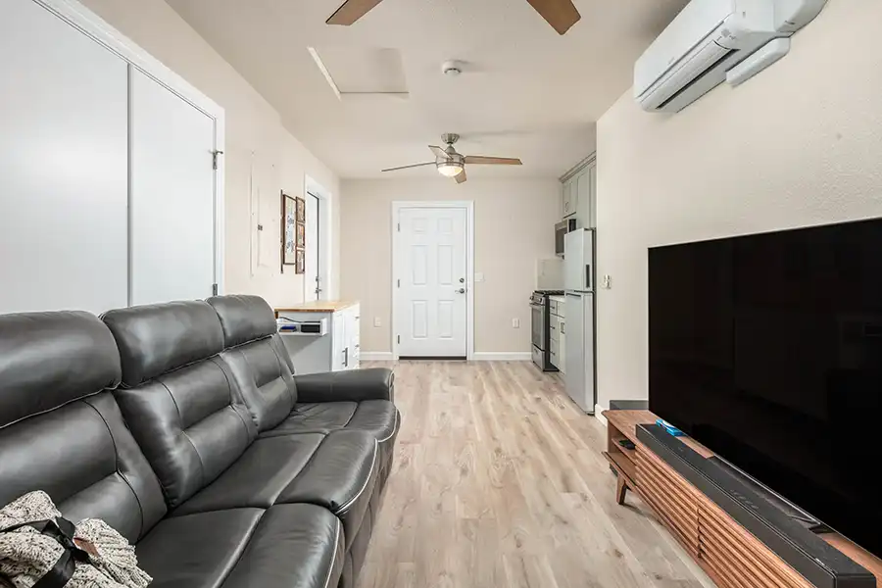
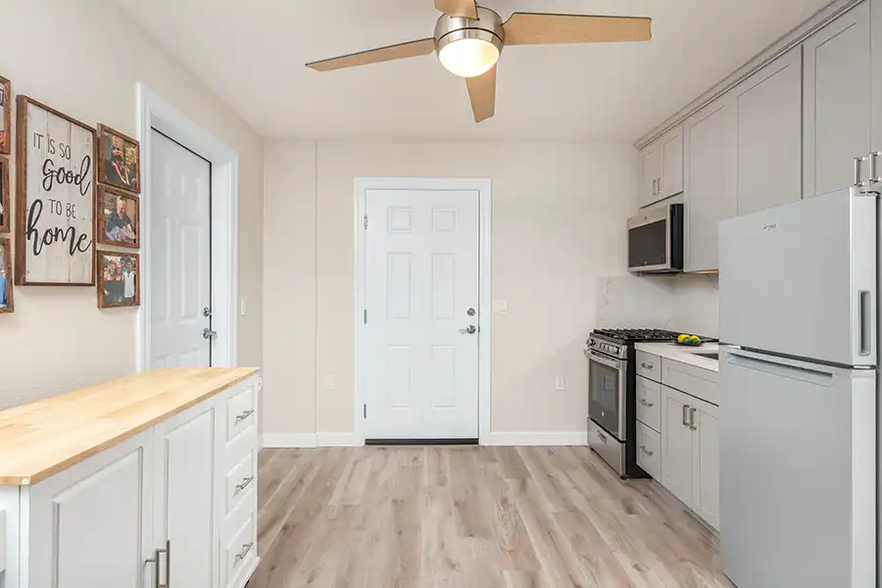
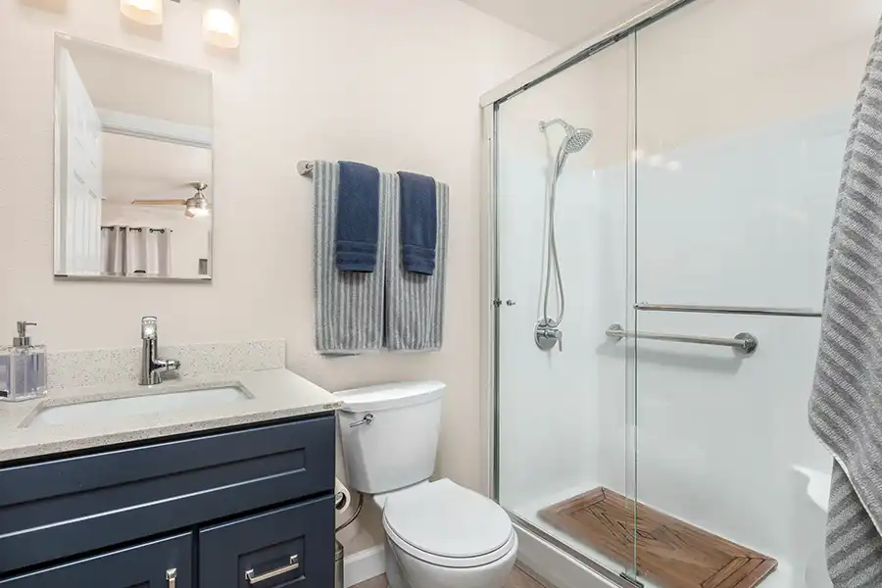
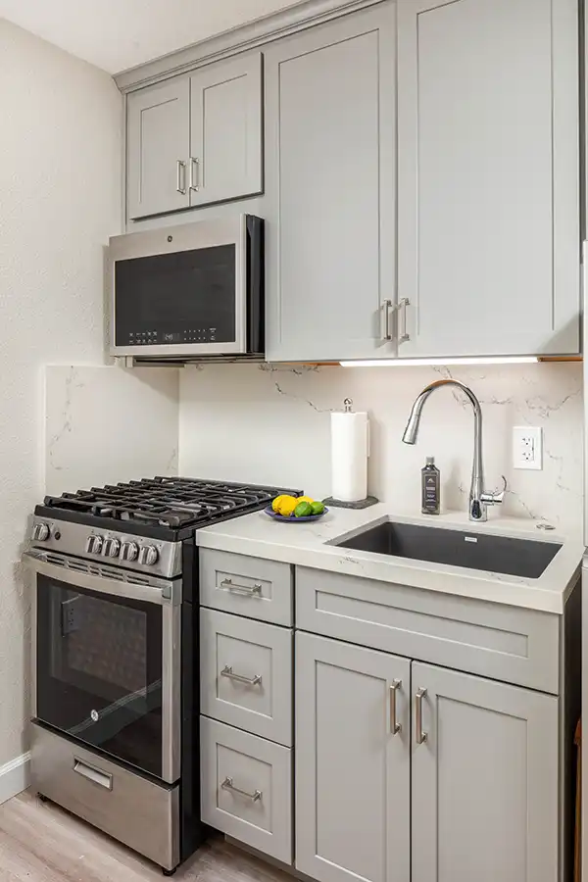
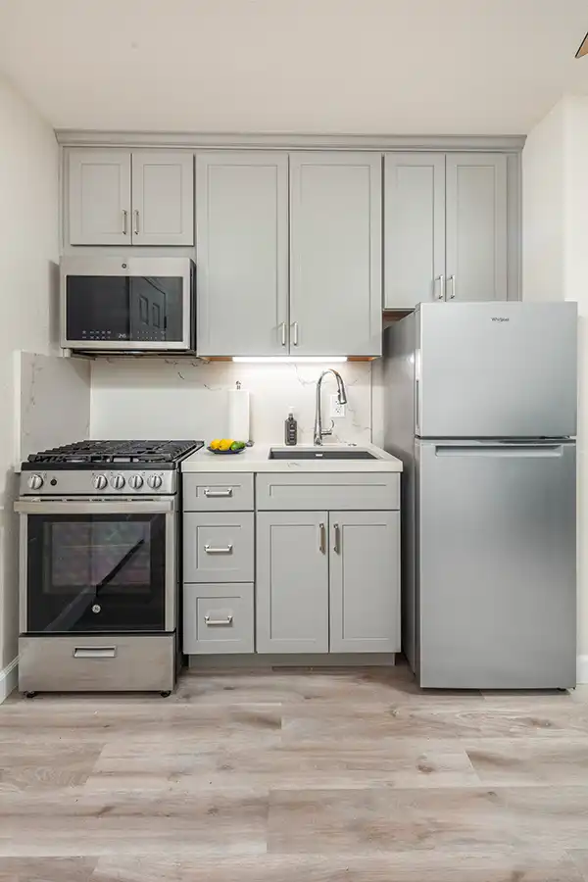
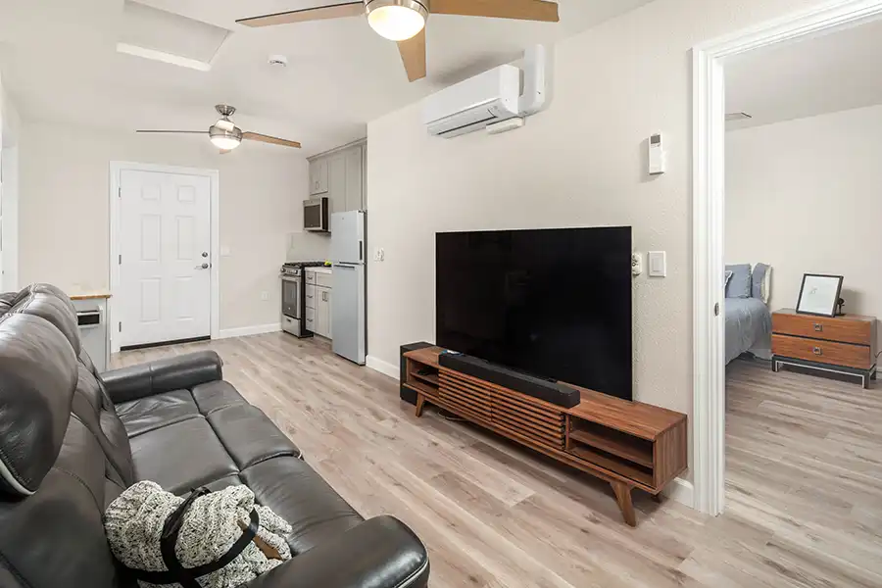
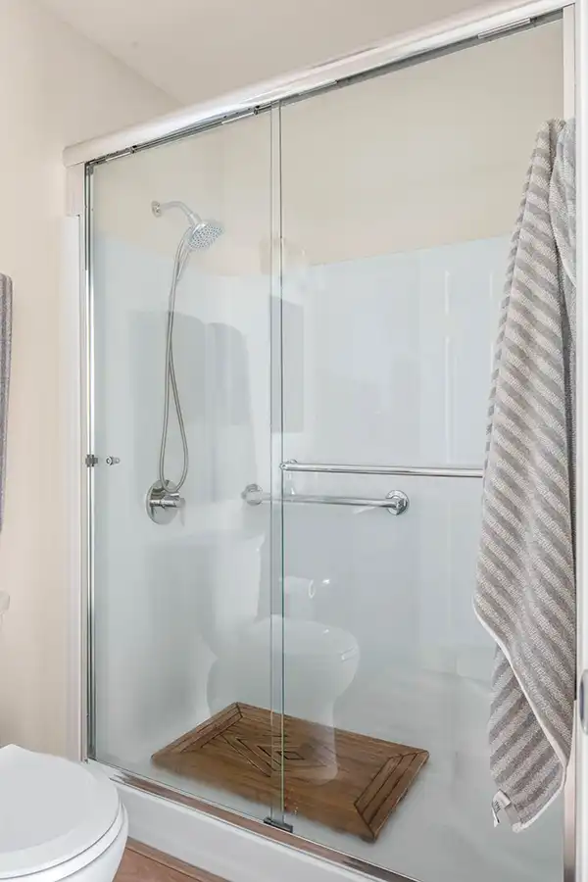
FEATURES: Carol treated the kitchen as a real everyday kitchen, not a kitchenette: quartz countertops, an undermount sink with a pull-down faucet, a 24-inch gas range under a 24-inch microwave hood, a garbage disposal, and a refrigerator plumbed for an ice maker. In the living room, a ceiling fan with an integrated light and dimmer-controlled lighting let you set the mood for the evening, and a wall-mounted mini-split handles the temperature. Carol gave the bedroom its own mini-split cassette, so each room can be set independently. The bathroom is built for comfort and safety, with a four-piece shower unit, a built-in bench, and a wall-mounted handheld shower head, so you can sit and rinse. A pressure-balance valve keeps the water temperature steady when someone flushes elsewhere, a humidity-sensing exhaust fan vents straight outdoors, and a hardwired smoke and CO detector keeps watch overhead. It’s a whole home for family, built inside a space that used to hold the cars.
Fixture & Finish:
- Manufactured kitchen cabinetry with cabinet hardware
- 4-inch quartz backsplash
- Dedicated electrical circuits for kitchen appliances
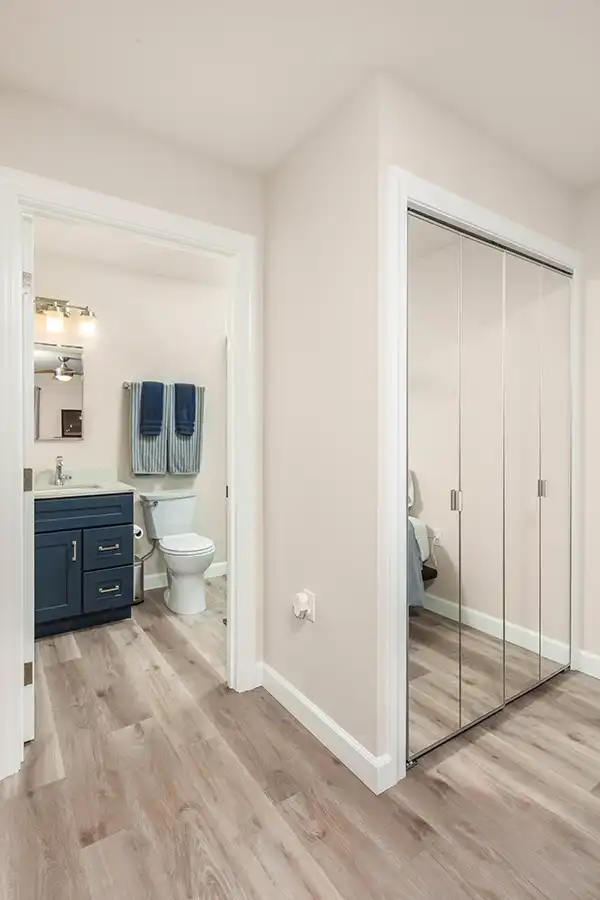
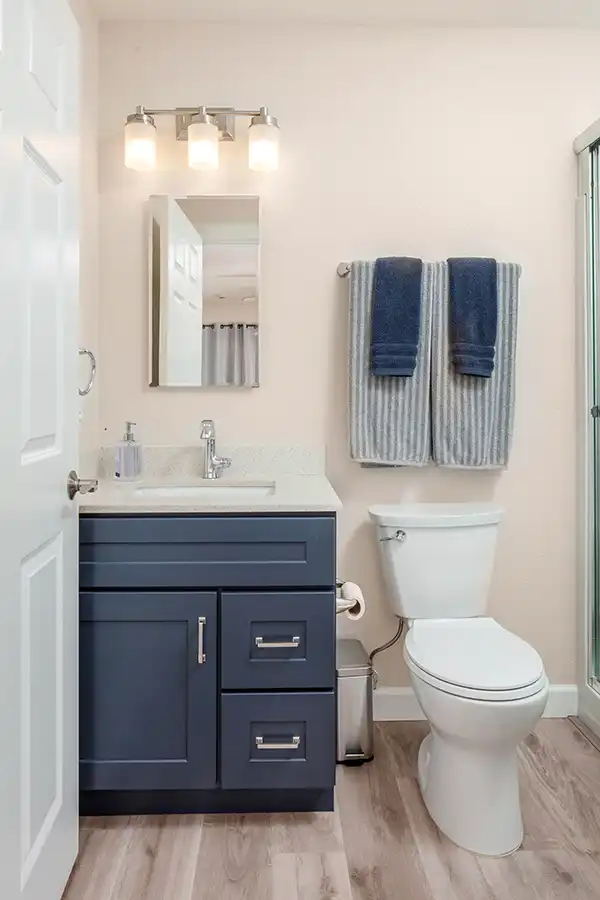
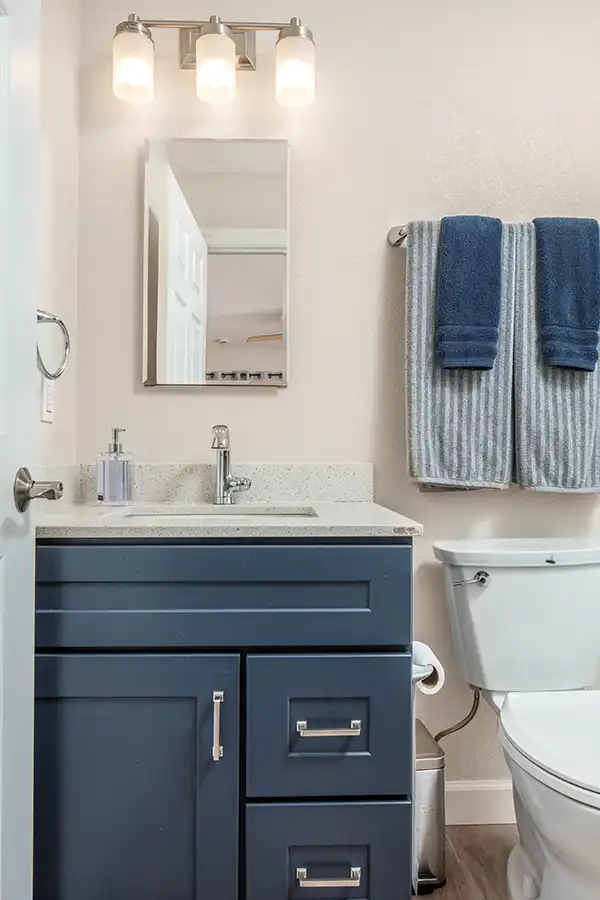
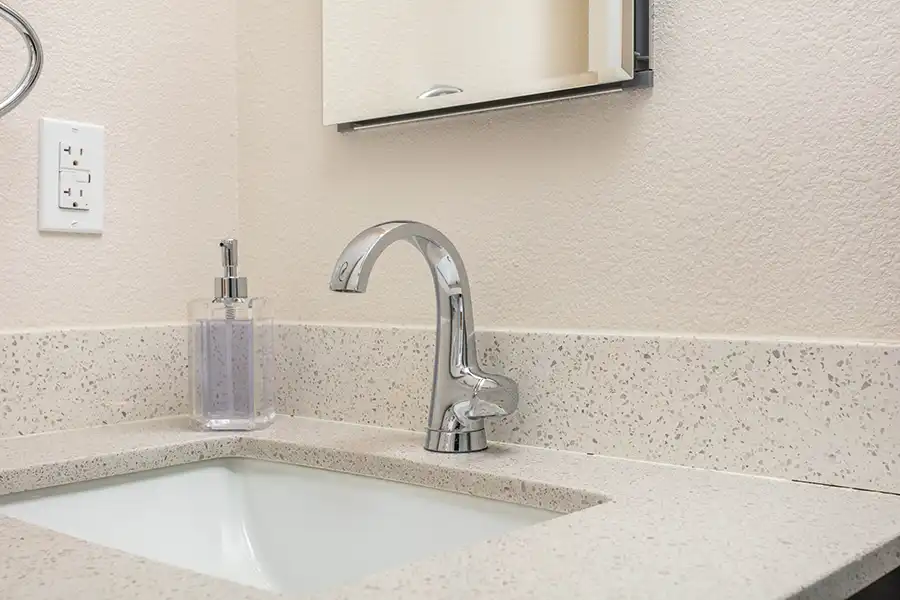
- Bathroom vanity with undermount lavatory sink
- Single-handle lavatory faucet
- Water-saving 1.28-gallon-per-flush two-piece toilet
- Center-drain shower with water-efficient plumbing fixtures
- LVP flooring throughout the ADU
- Gas tankless water heater
- Upgraded electrical service panel with GFCI/AFCI protection
- New lighting and outlets throughout
- Exterior circuit for the mini-split condenser
- Fire-rated 5/8-inch Type X drywall ceiling
- New attic and crawl-space access
Designer: Carol Carey
Lead Craftsman: James Carey
Before & After