A More Comfortable Way to Bathe
Antioch, California
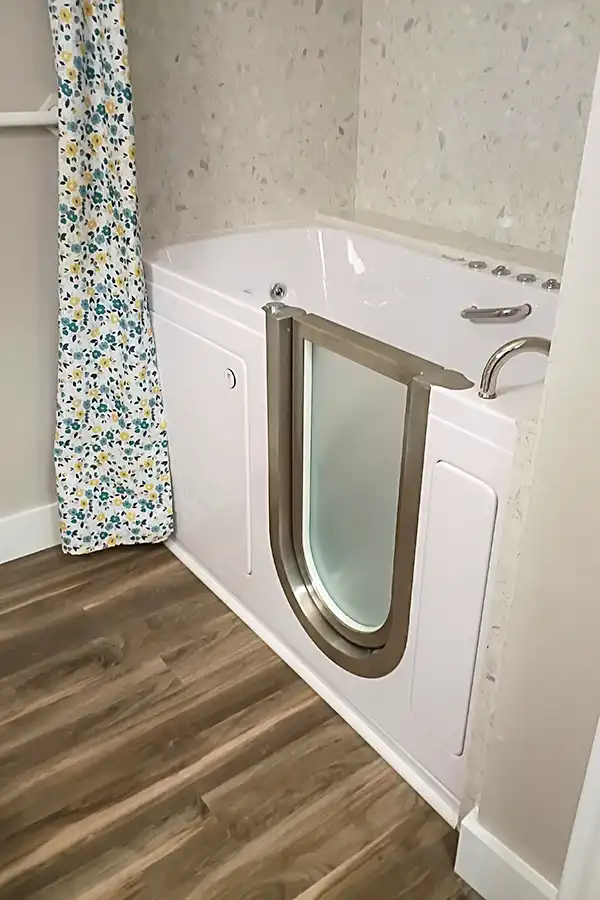
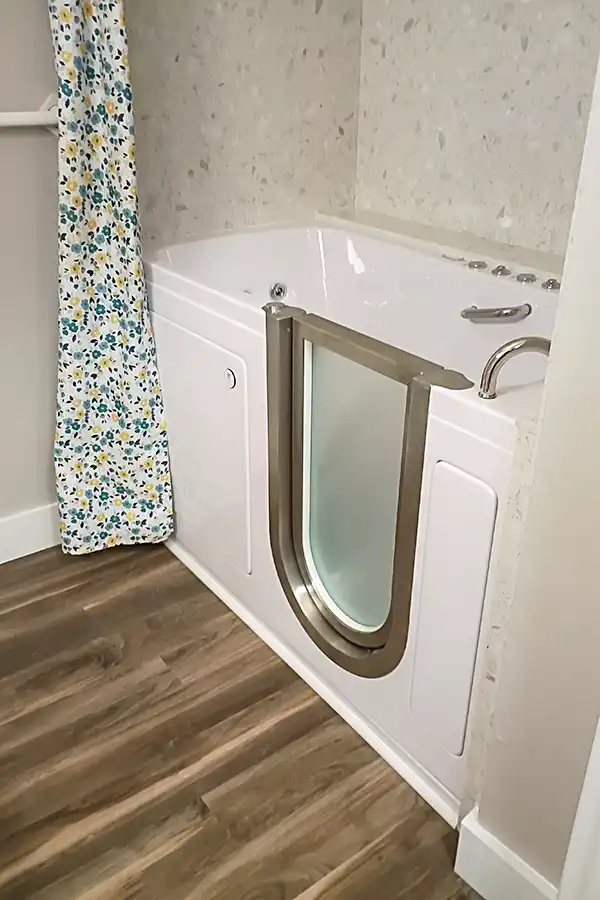
SCOPE: This bathroom update was designed around a simple but important goal: making everyday bathing more comfortable, accessible, safe, and inviting. Carey Bros. transformed the existing bathing area with a new walk-in tub, thoughtfully integrating the new installation into the surrounding bathroom.
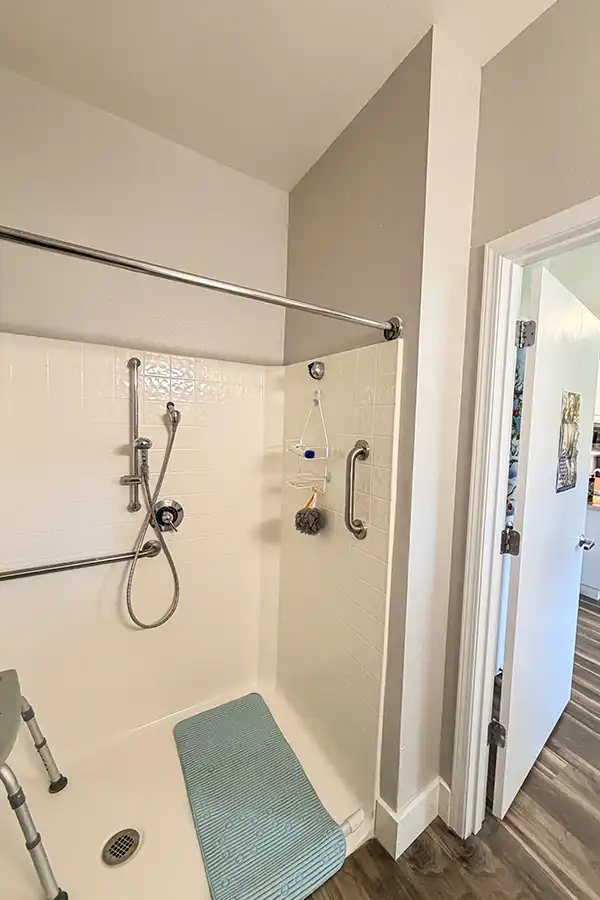
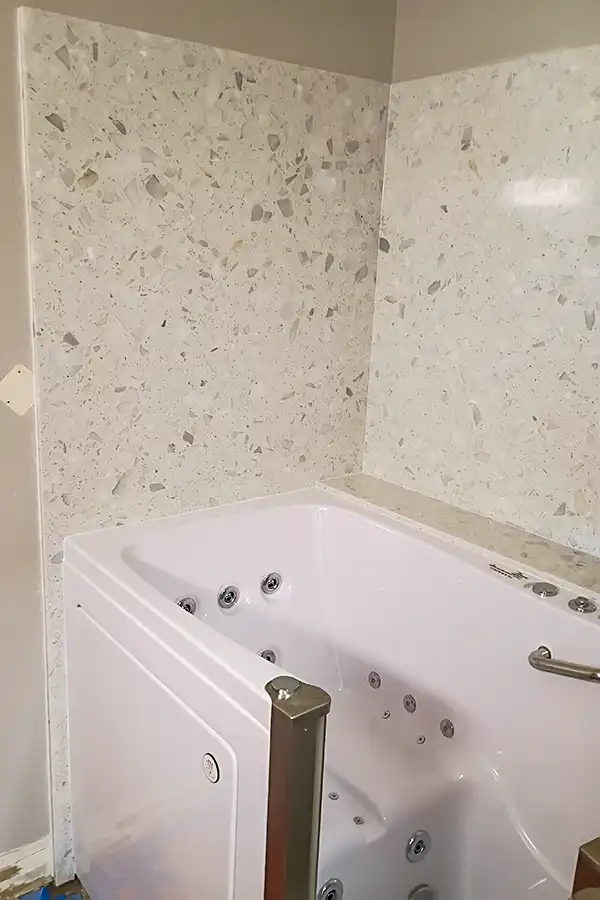
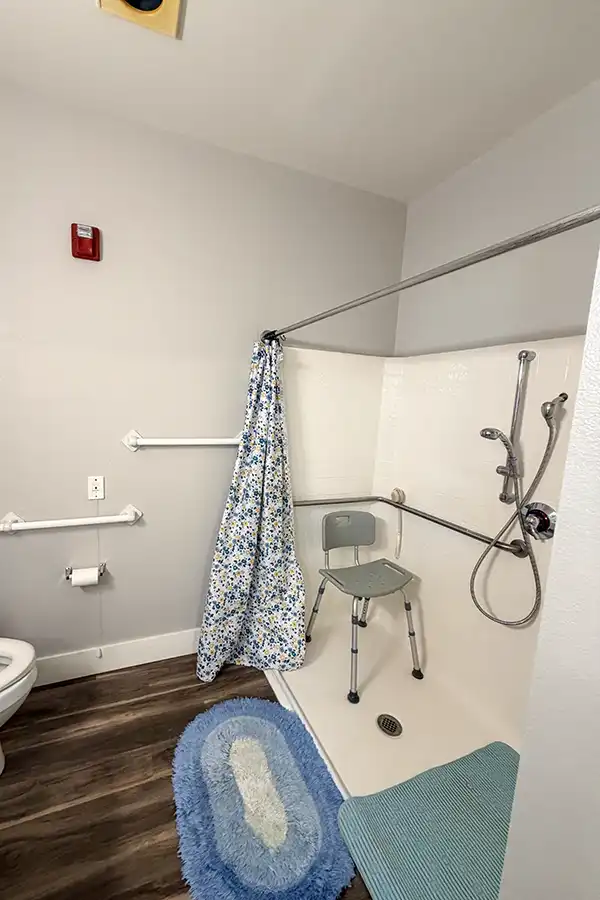
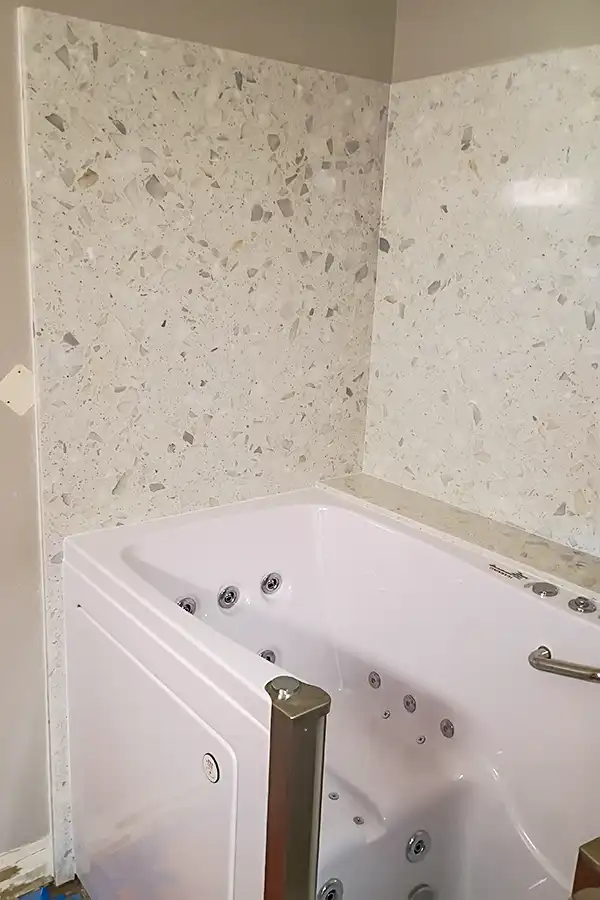
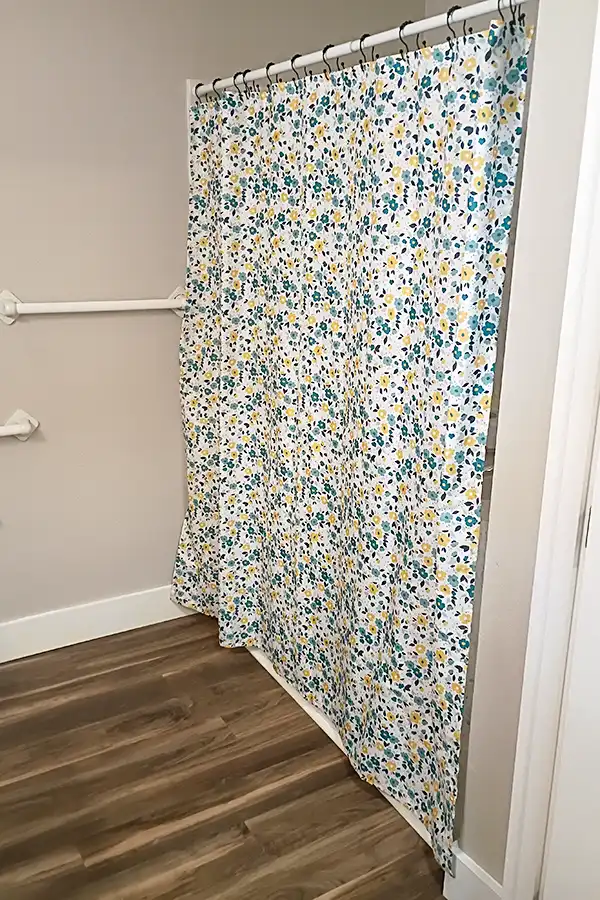
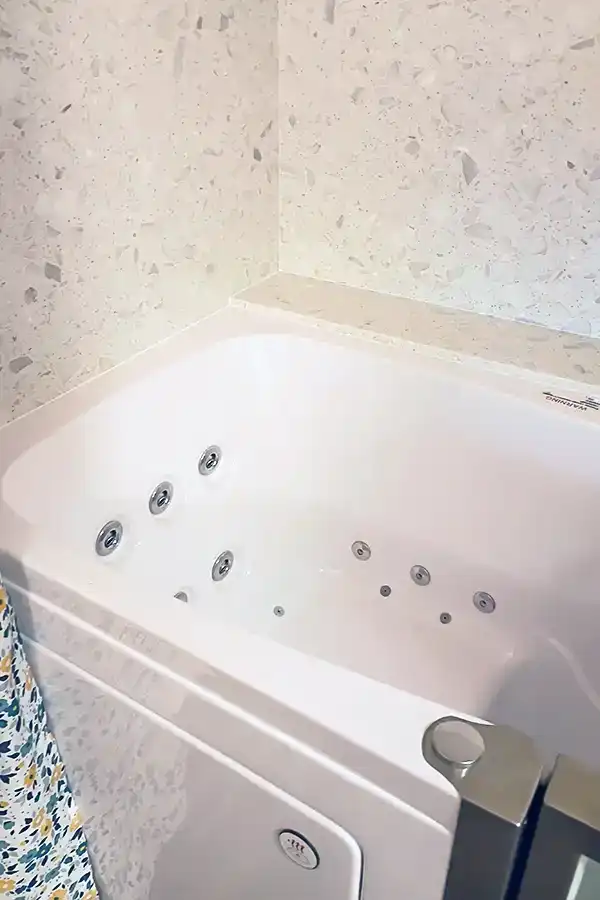
The existing shower was removed and replaced with a walk-in tub, new pony walls, and a clean Piedrafina solid-surface surround. New backing provides secure support for grab bars and bath accessories, while a dedicated electrical circuit supports the new tub.
Rather than remodeling the entire bathroom, the Carey Bros. team focused the work where it mattered most—creating a more comfortable bathing experience while preserving the surrounding vanity, flooring, fixtures, and finishes.
FEATURES: This bathroom update included a new walk-in bathtub, removal of existing shower pan, walls, valve, and trim, new pony walls at the tub, Piedrafina solid-surface wall finish around the tub, new dedicated electrical circuit for the tub, reinstallation of an existing grab bar, new backing for grab bars and bath accessories, drywall repair at alteration areas, touch-up painting matched to the existing color and sheen, careful protection, cleanup, project management, and supervision
A More Comfortable Bathing Experience
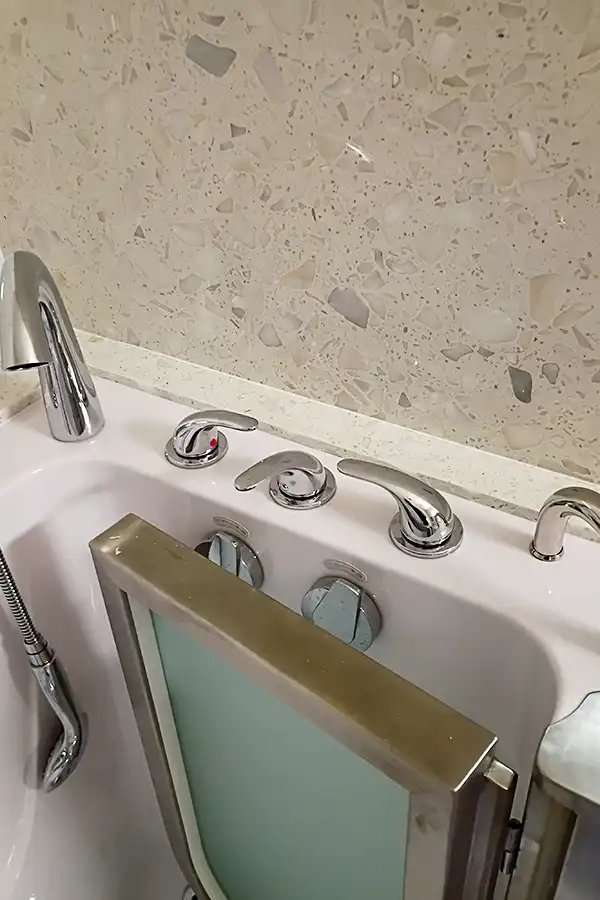
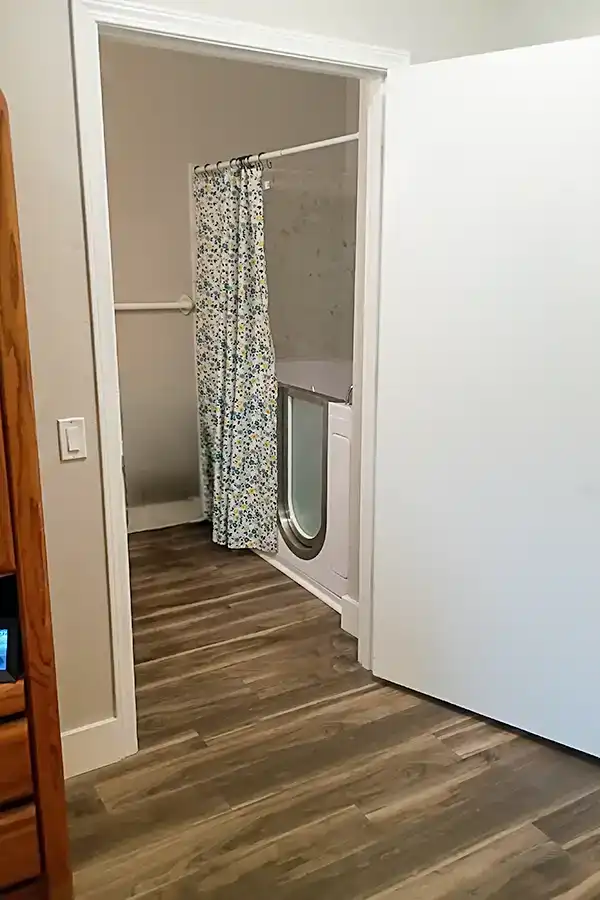
A new walk-in tub transforms the existing bathing area into a more accessible and comfortable space for everyday use. New backing for grab bars and bath accessories—and the careful reinstallation of an existing grab bar—provide practical support as part of the overall design. Piedrafina solid-surface walls create a clean, cohesive finish around the new tub and pony-wall area.
Designed to Belong
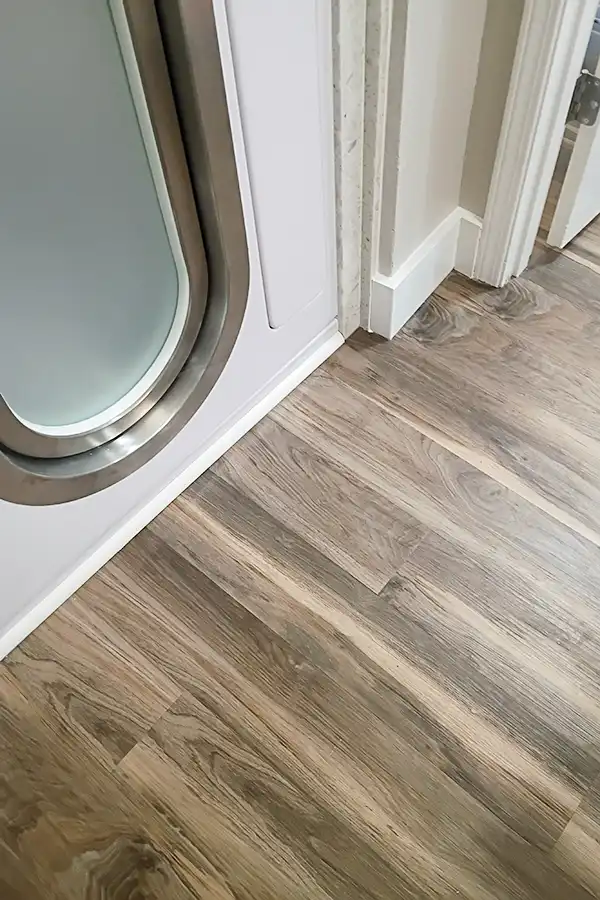
Rather than remodeling the entire bathroom, Carey Bros. focused the improvements where they would have the greatest impact, preserving the existing vanity, flooring, fixtures, and surrounding finishes.
From drywall repair and carefully matched touch-up paint to the new electrical service for the tub, every detail was addressed so the new installation feels intentionally integrated—not simply added on.
Designer: James Carey
Lead Craftsman: Mike Hamel, CLC
Before & After