A Fresh Take On Everyday Living
Walnut Creek, California
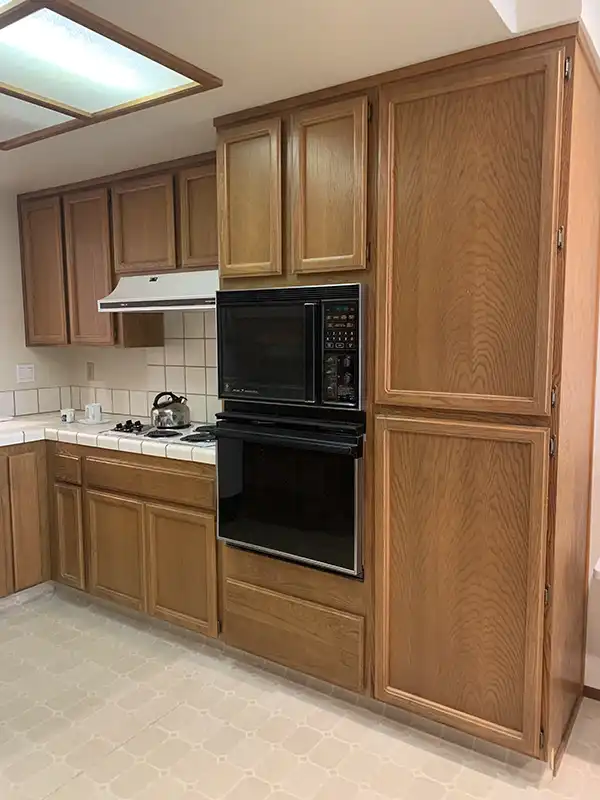
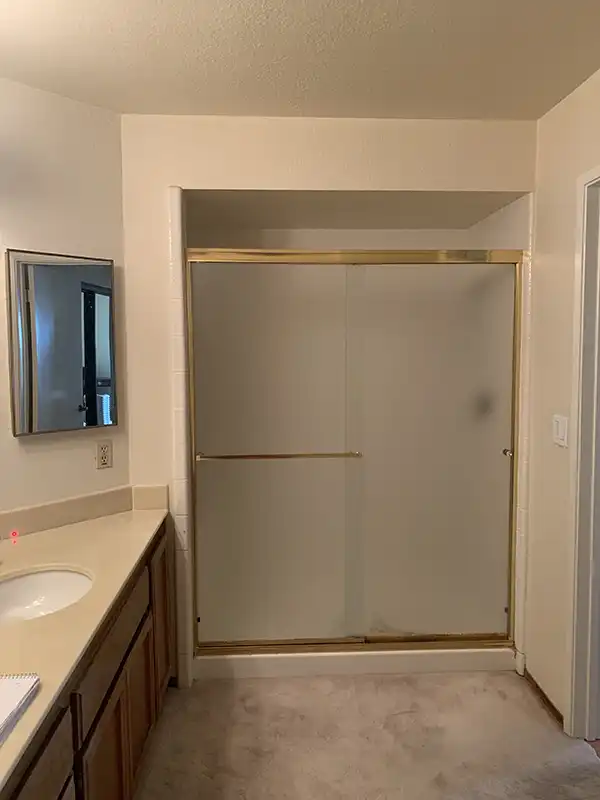
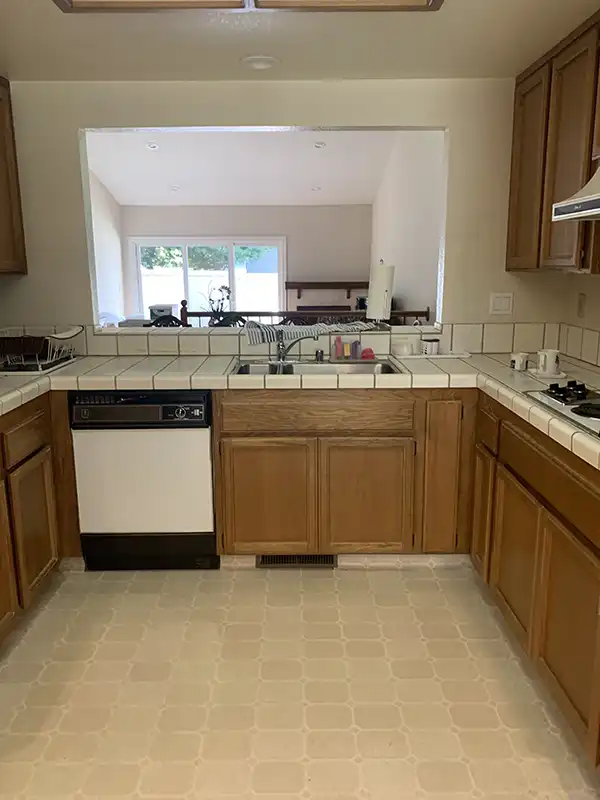
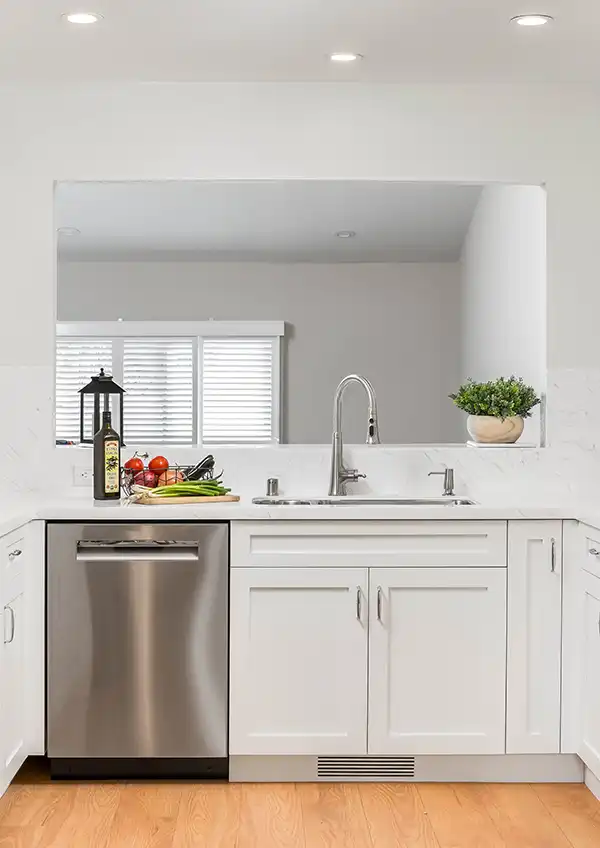
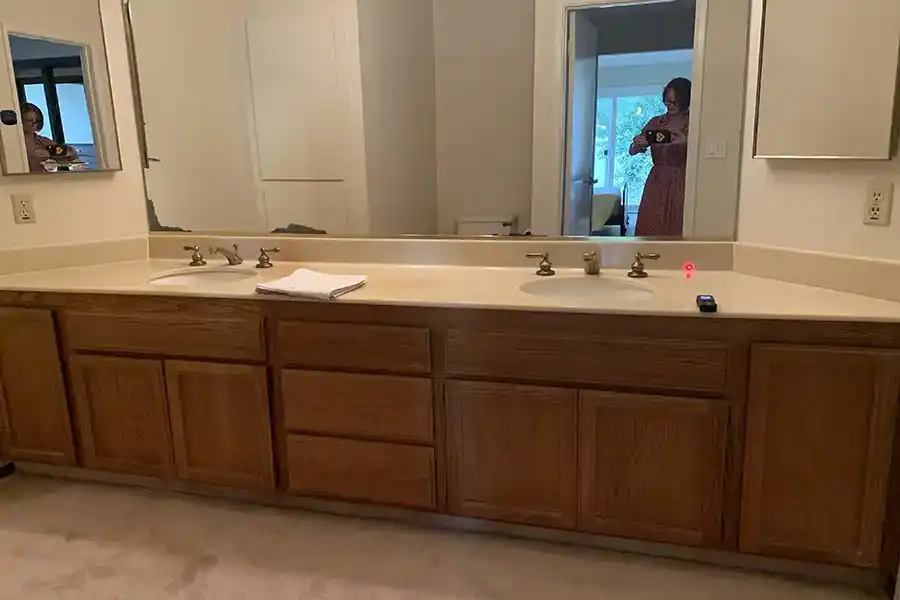
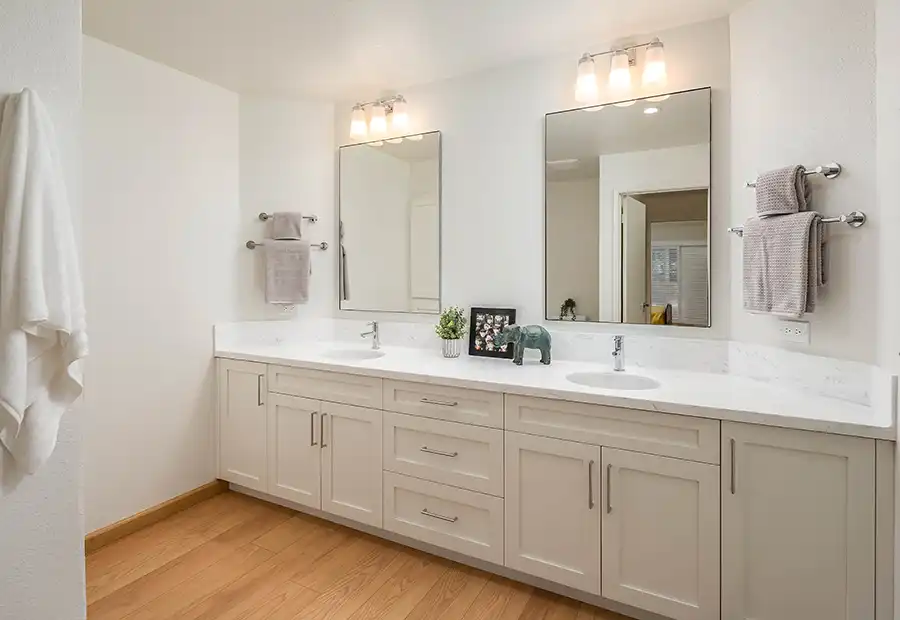
SCOPE: The kitchen kept its footprint. Nearly everything inside it is new. Carey Bros. Design & Build Remodeling worked within the kitchen’s existing layout, fitting new cabinetry, appliances, countertops, backsplash, lighting, and flooring into the space. The team then turned to the primary bath, which gained new cabinetry, fixtures, flooring, lighting, and a far more comfortable shower.
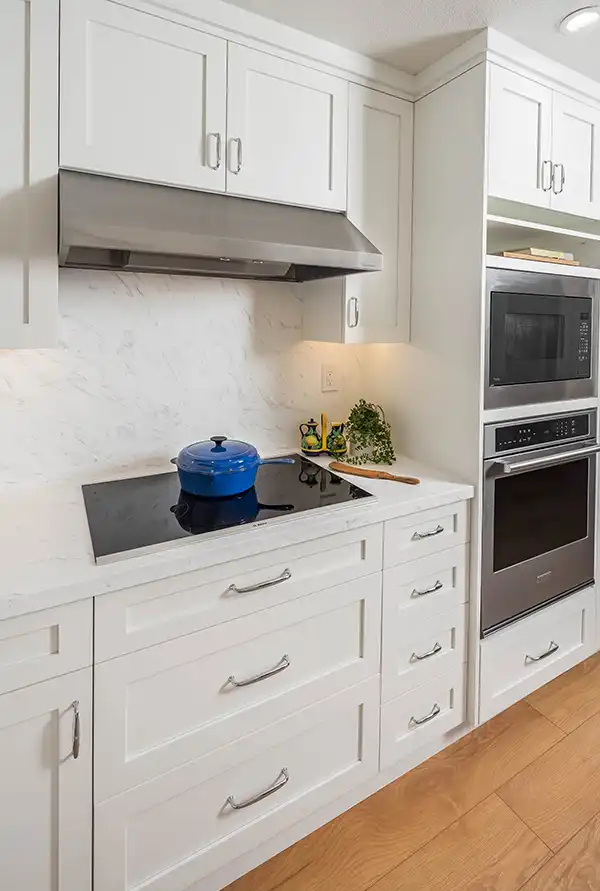
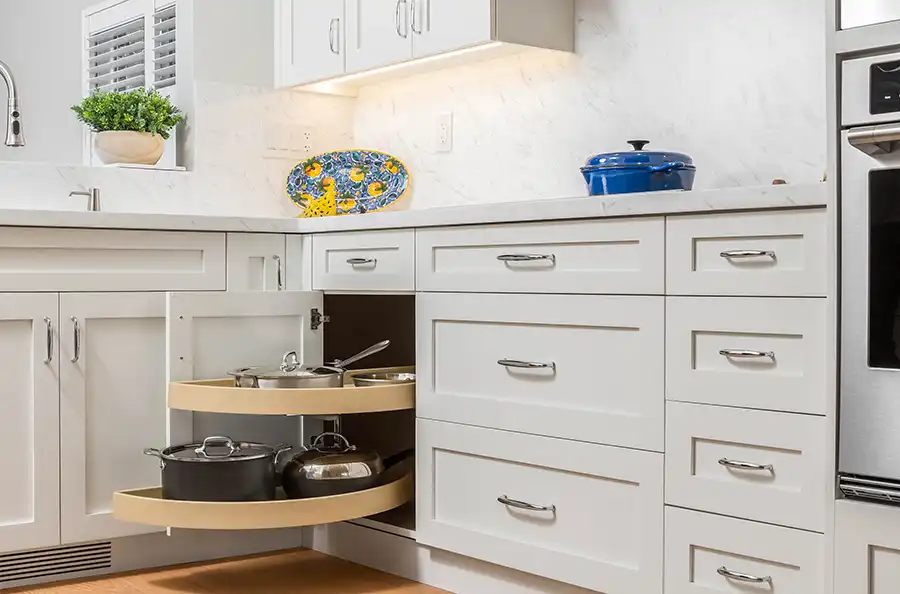
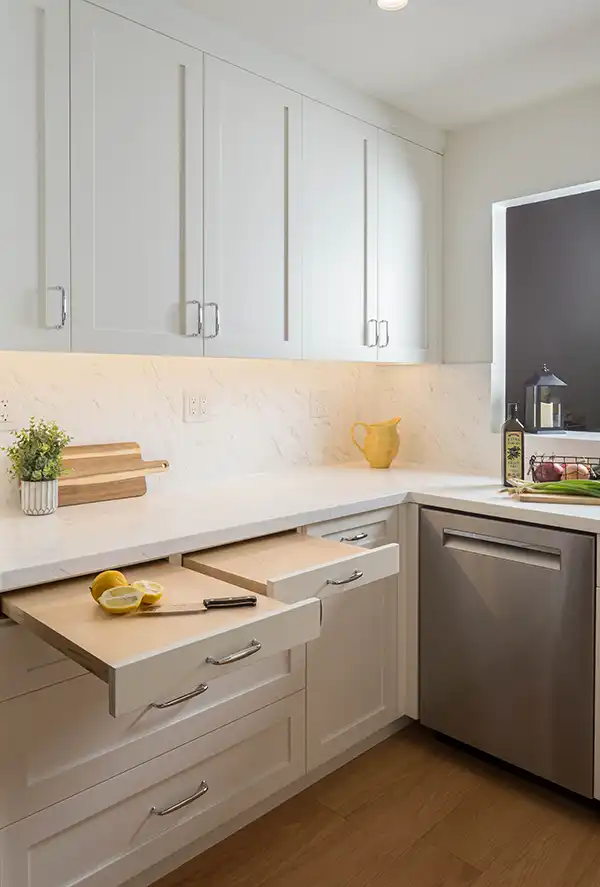
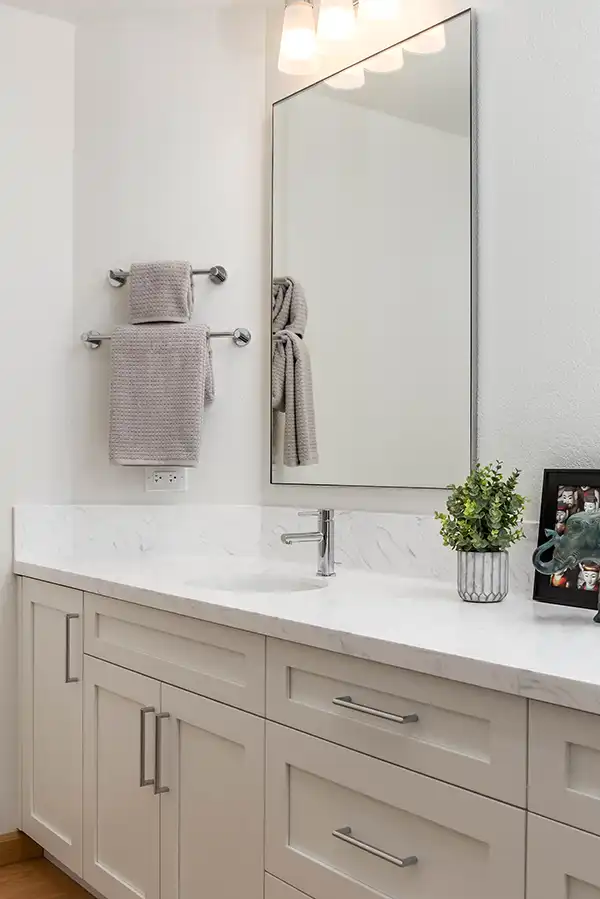
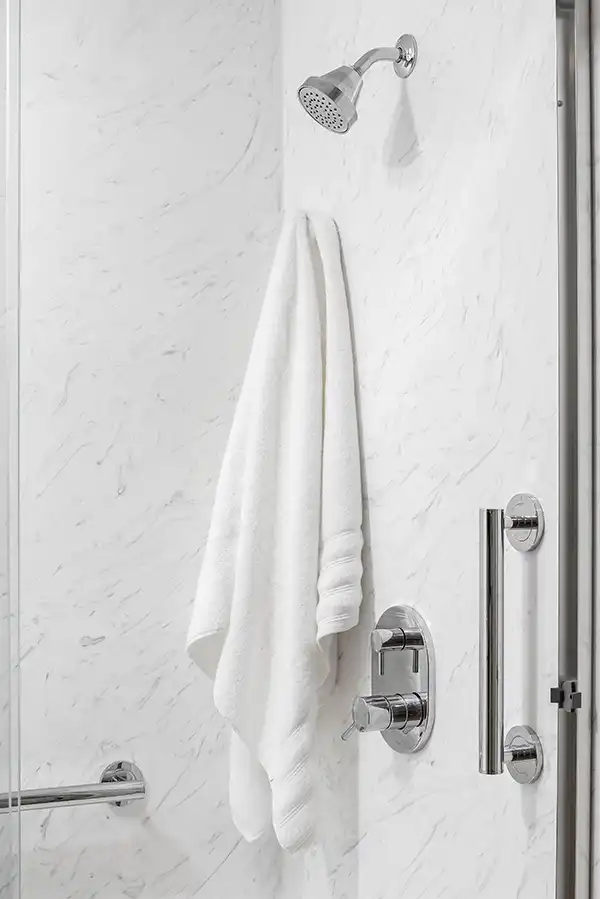
This remodel included new kitchen and bath cabinetry, doors, and hardware; a new appliance package; Meganté solid-surface countertops and backsplashes in both rooms; a molded solid-surface shower pan and walls with a built-in bench and shampoo niche; Kohler and Moen plumbing fixtures; LED and undercabinet lighting; a humidity-sensing exhaust fan; HomeLegend hybrid engineered wood flooring; new drywall, baseboards, plumbing, and electrical; and Sherwin-Williams paint. The trickiest part of any partial remodel is the seam where new meets old, so the new flooring was woven into the existing floor and chosen to match it. The goal: nothing underfoot announces where the remodel ends.
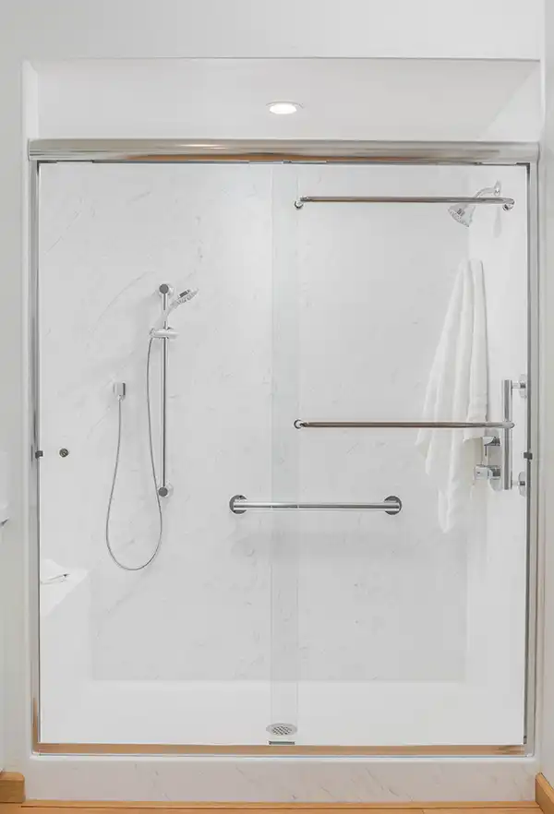
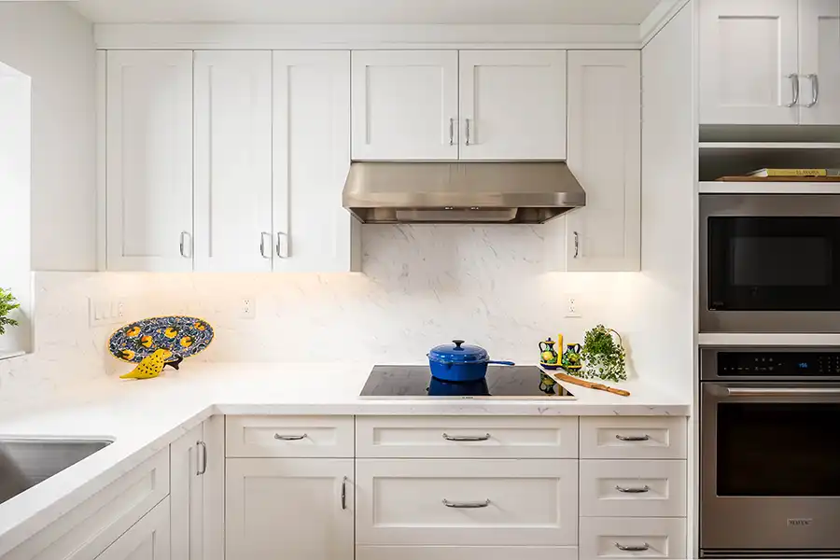
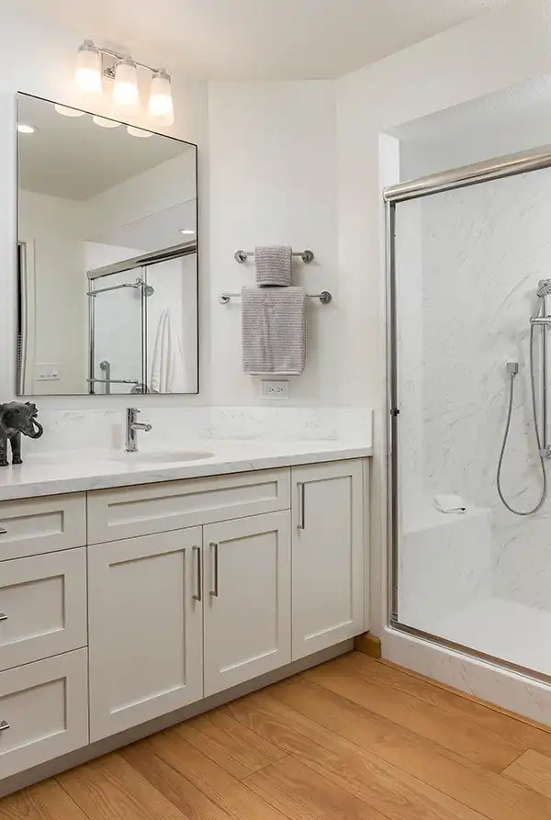
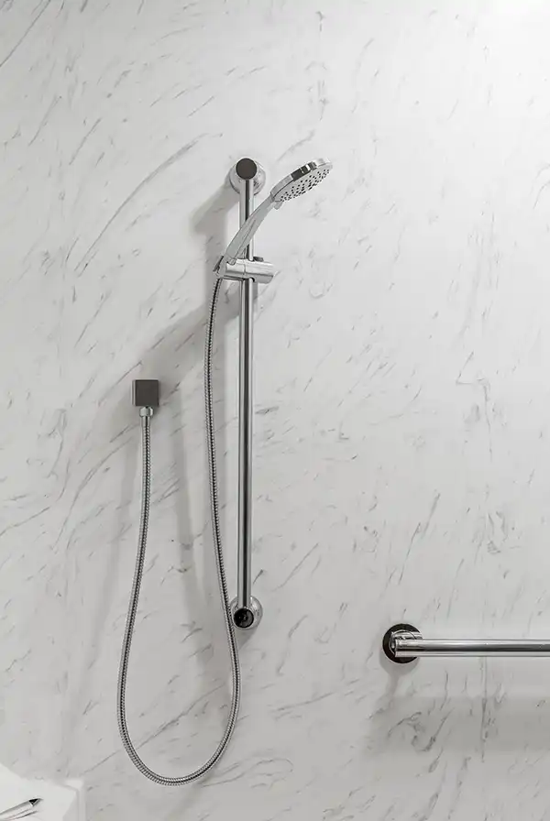
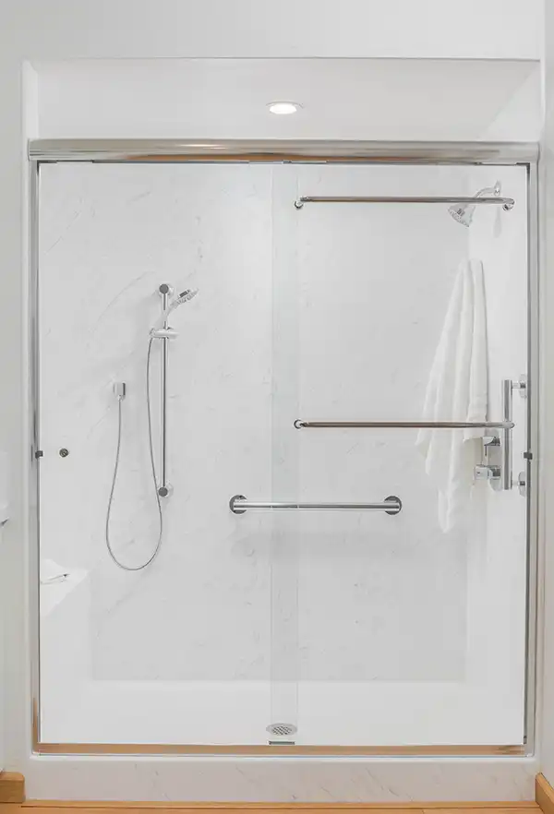
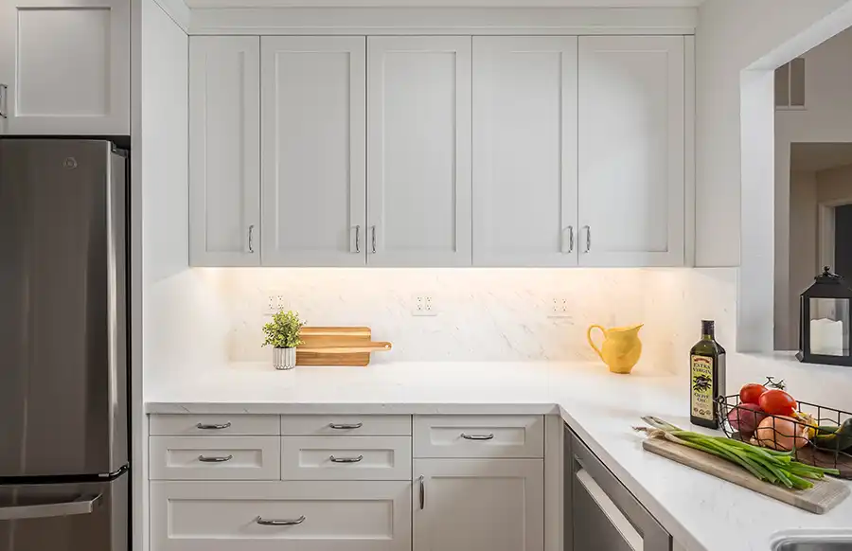
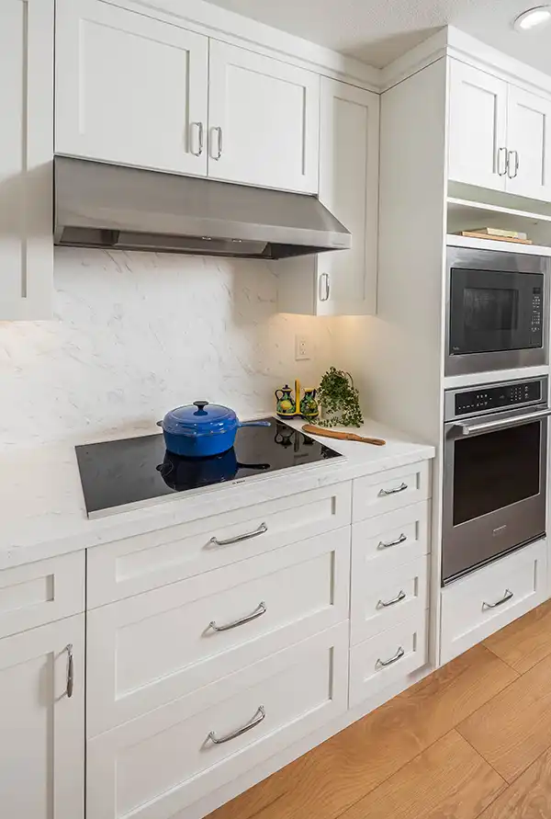
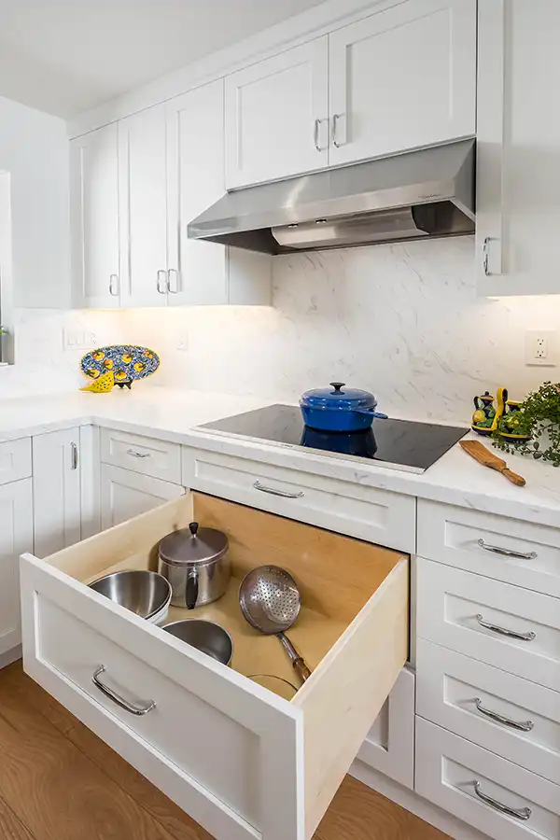
FEATURES: One material does a lot of quiet work here. Meganté solid surface runs across the kitchen counters and full backsplash, then shows up again on the bath countertop and shower walls, so the two rooms feel related without looking identical. In the shower, a molded pan meets matching walls, which means no grout lines to scrub. A built-in bench gives you somewhere to sit, a handshower reaches where a fixed head can’t, and the humidity-sensing fan switches on when steam builds, no reminder required. In the kitchen, a Bosch cooktop pairs with a Zephyr hood, a Maytag wall oven and GE microwave are built in, and a GE refrigerator and dishwasher round out the package. Undercabinet LEDs run on their own control, so the counters can be bright for chopping while the rest of the room stays soft. Sherwin-Williams Alabaster warms the walls in the kitchen nook and primary bath. Nothing here shouts. It just works, every single morning.
Fixtures & Finish:
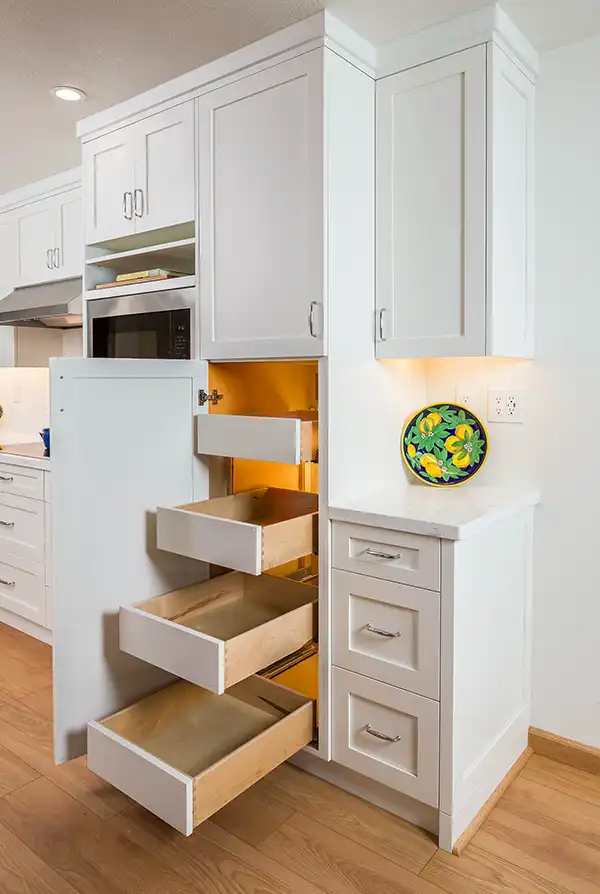
- New kitchen and bath cabinetry, doors, and hardware
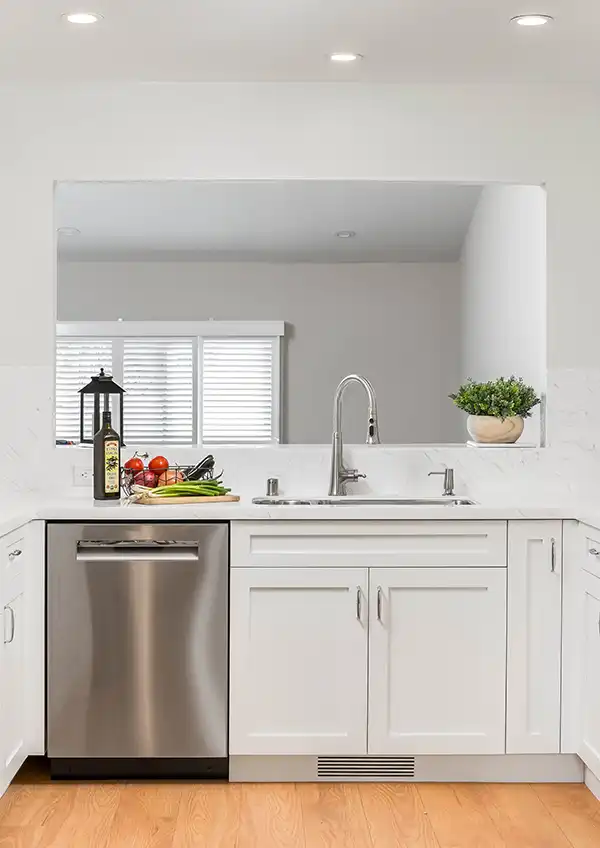
- Meganté solid-surface kitchen countertops and full backsplash
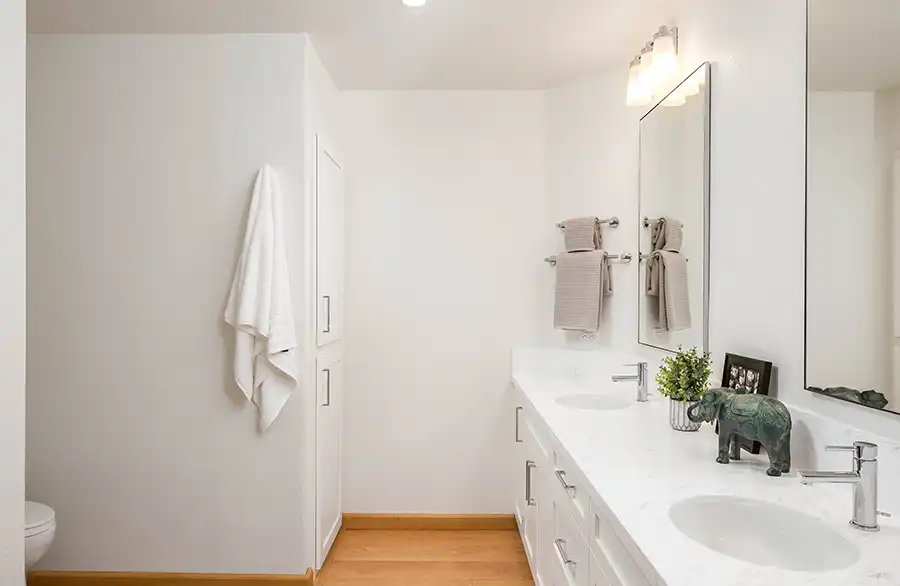
- Meganté solid-surface bath countertop and backsplash
- Molded solid-surface shower pan with matching wall surfaces
- Built-in shower bench and shampoo niche
- Handshower with Kohler and Moen plumbing fixtures
- Framed bypass glass shower enclosure by Lafayette Glass
- Elkay kitchen sink
- GE refrigerator and microwave with trim kit
- Bosch cooktop with Zephyr range hood
- Maytag wall oven and dishwasher
- High-efficiency LED lighting with separately controlled undercabinet lights
- Humidity-sensing bathroom exhaust fan
- Decorative bathroom mirrors
- HomeLegend hybrid engineered wood flooring, woven into and matched to existing floors
- Sherwin-Williams Alabaster in the kitchen nook and primary bath
- New drywall, baseboards, plumbing, electrical, and finish work
Designer: Beth Soto
Lead Craftsman: Jason Wilson, CLC
Before & After