
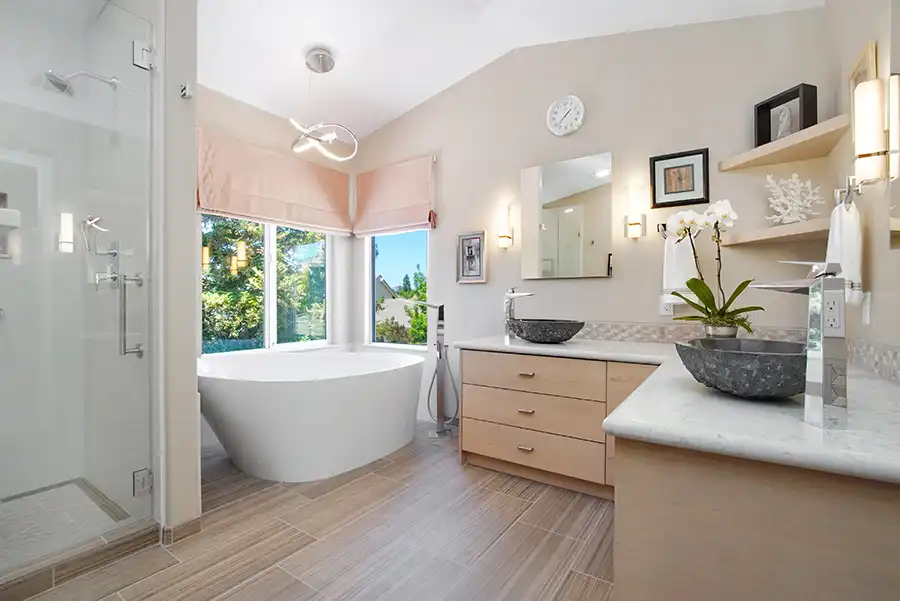
A wet room can add value, increase accessibility, and provide a clean aesthetic to a Martinez bathroom remodel. Wet rooms utilize a waterproof floor and an open shower, so the water flows right into a drain. This design makes cleaning quick and simple. Wet rooms are perfect for small or large spaces. Many people like the smooth, step-free entry, which can assist kids, seniors, or anyone with limited mobility. A wet room implies fewer boundaries, so the area seems larger. Certain upgrades might require additional waterproofing or new plumbing, which can increase expenses. To choose what suits, consider your routine, your budget, and how much labor you want. Next, find out how wet rooms compare to traditional bathrooms.
Key Takeaways
- Wet rooms are excellent at optimizing space, so they’re ideal for bathrooms of all sizes and allow a free-flowing, open plan design that really makes the most out of every square meter.
- Improved accessibility with curbless entry, grab bars, and non-slip flooring creates a safer and more inclusive bathroom experience for all individuals.
- What you get is superior aesthetics, thanks to modern materials, careful lighting, and sleek fixtures, combined with a convenient, luxurious, modern bathroom experience.
- Easy cleaning is another functional advantage, as wet rooms utilize waterproof surfaces and are designed with few seams, which cuts down on maintenance time and effort.
- Good waterproofing, drainage, ventilation, and adherence to local building codes are key elements of a successful and long-lasting wet room.
- Homeowners need to consider their lifestyle and budget, as well as the climate and regulations specific to their area, to decide whether a wet room is the best option for their remodel.
Why Choose A Wet Room?
What is a wet room, and why choose one? This design combines functionality and style, providing answers for compact spaces, enhanced accessibility, and a contemporary aesthetic. More homeowners are turning to wet rooms to craft an open, accessible, and stylish bathroom sanctuary.
Space Maximization
Wet rooms with open layouts utilize every inch of space, which is a boon for tiny bathrooms. A wet room with a curbless shower means no step or lip, opening up space and allowing those hard-to-utilize corners to become useful. Floor tiles can be wall-to-wall, creating a sense of cohesiveness. Smooth transitions between spaces make the room feel larger and airier. Storage can be incorporated with recessed shelves, wall units, or floating vanities to complement the open aesthetic.
Enhanced Accessibility
When designed with mobility in mind, a wet room becomes usable for all of us, young or old, able or disabled. Wet rooms with easy, step-free access eliminate barriers, making it a welcoming space for those with limited mobility, children, or the elderly. Non-slip flooring and grab bars are added safety features. Adjustable shower heads allow users of any height to feel at ease. These characteristics make the wet room a guest and family-friendly space.
Superior Aesthetics
They provide a fresh, contemporary aesthetic that really shines. Innovative tile selections and fixtures give character to the space. Incorporating glass panels or skylights introduces natural light, enhancing the space’s brightness and openness. Contemporary finishes such as brushed metal or stone can appear chic and minimalist yet luxurious. Others living in colder areas opt for heated tile floors for warmth. It’s a recipe for a daily spa retreat.
Simplified Cleaning
One of the biggest advantages of wet rooms is the simple cleaning. The fewer seams and joints you have, the less room there is for filth to accumulate. It is easy to clean the waterproof walls and floors with a wipe. Minimalist features keep cleaning quick. There are dumps in floor slopes of 1.5 to 2 degrees and strategically positioned square drains or linear drains that direct the water quickly away, preventing puddles and mold.
Increased Home Value
Here’s an added benefit: A wet room can enhance the desirability of your home to potential buyers who seek contemporary, barrier-free designs. Flaunting your elegant wet room accentuates USPs. That quality work, like good waterproofing and luxury touches, makes your remodel enduring and valuable!
Key Design Considerations
Wet rooms provide a streamlined open-plan layout that can transform even the smallest bathroom into a more generous, open space. Key design considerations should underpin your wet room, including the Martinez remodel, to make it both beautiful and resilient. Keep these technical factors and best practices in mind as you explore your alternatives.
Waterproofing
Good waterproofing is essential in a wet room. Under your driveway, just before the concrete is poured, install a professional-grade waterproofing membrane to prevent future leaks and protect your structure. Always utilize a quality sealant on all joints, seams, and corners. These are weak points for moisture intrusion. Before you begin, check your local building codes. They can vary to make sure that you comply. Even once installed, periodic inspections are necessary to ensure the membrane and seals remain intact over time.
Tiling
Select tiles that are long-lasting and able to withstand continuous wetness. Both porcelain and natural stone make for great selections. For security, choose slip-resistant tiles in walk-in shower zones, particularly for those with mobility issues. With so many tile styles and colors to choose from, pick ones that complement your design aesthetic, be it minimalist or bold. Heated tile floors really make a difference in a cold climate. Design for intrigue, such as herringbone or staggered brick patterns, but for easy cleaning and water drainage.
Drainage
Efficient drainage is a must in a wet room. Linear drains are great for a contemporary aesthetic and ease of draining water. Well-installed traditional center drains are fine too. The floor needs to slope gently, usually 1 to 2 percent, toward the drain to prevent pooling. Periodic inspections and cleansing are important because even the finest installation can clog from hair or grit. A glass divider would help retain the water around the shower area to protect the rest of the bathroom.
Ventilation
Mount powerful exhaust fans to minimize moisture and prevent mold. Add windows or vents to increase airflow and introduce natural light, enhancing comfort. Position fans by the shower for optimal effect. Clean all ventilation components frequently, as dust and lint can clog airflow and reduce air quality. Well-ventilated areas are healthier and keep everything drier on the surface.
Martinez-Specific Challenges
Homes in Martinez often pose unique challenges when preparing to rebuild a wet room. There are plenty of things that need special consideration with older properties, such as small bathrooms, sloping ceilings, and dated plumbing. The local climate and city-specific building codes make things even more complicated, particularly for accessible or upper-floor restrooms. Confronting these factors directly prevents expensive errors and establishes a roadmap for a secure and effective remodel.
Climate Impact
Martinez’s climate presents its own challenges. Summers are dry, but the rainy season brings high humidity and heavy downpours, and waterproofing is a prime objective. When choosing materials, opt for tile, stone, or vinyl that can withstand constant water and steam. Good insulation is a necessity, which keeps the room comfortable in all seasons and helps keep mold at bay. Ensure your wet room’s drainage is capable of managing sudden heavy showers. This is especially crucial if your bathroom is located on an upper floor or has restricted floor space. Bad drainage invites leaks and water damage, particularly in homes with aging infrastructure.
Structural Integrity
Before you tear it all up, test your plumbing and wiring. A lot of Martinez homes have old pipes and systems that won’t be compatible with new fixtures. Wet rooms are a burden, too. Heavy glass panels or big tiles weigh it down, so you want to be sure your floor will support it. Sometimes you need new supports or a different floor plan. Calling in a pro is wise, particularly if you detect any indications of rot or sagging. In tiny bathrooms, ingenious floor plans can still accommodate everything and remain accessible for those with mobility issues. Safety and durability should always be the top priority.
Wet Room Vs. Walk-In Shower
While a wet room and a walk-in shower both have a clean, modern aesthetic, they are quite different in construction, functionality, and maintenance. The right choice comes down to your space, your budget, and how much effort you want to put into maintaining the look.
| Feature | Wet Room | Walk-In Shower |
| Waterproofing | Full 360-degree, high resistance to leaks | Waterproofed only in the shower area |
| Entry | No threshold, open space | Low- or zero-threshold, door optional |
| Installation Cost | $5,000–$10,000 | $500–$2,000 (DIY) |
| Aesthetic | Seamless, minimalist, open | Clean, streamlined, slightly more enclosed |
| Space Efficiency | Very high, fits small bathrooms | Needs more space for panels/door |
| Maintenance | Daily drying and squeegeeing are needed | Regular glass and grout cleaning |
| Accessibility | Excellent for limited mobility | Good, but may need wider entry |
| Design Flexibility | Universal, fits bold or simple looks | More layout options with walls/panels |
Determine space requirements early. Wet rooms are superb in micro bathrooms, as there’s no curb or wall to divide the floor. You can squeeze a wet room into spaces as small as 2 m² if you’re clever with the planning. Walk-in showers require room for glass walls or a door. They can occupy additional space, making the whole area seem smaller, particularly in sub-4 m² bathrooms. Consider who’s using the bath. Wet rooms are flat-floored, so they are more wheelchair user-friendly, or limited mobility and kids-friendly.
When it comes to aesthetics, wet rooms and walk-in showers both fit right into today’s obsession with minimalism and airy spaces. Wet rooms integrate with the entire bathroom, frequently applying the same tile everywhere for a cohesive sensation. Walk-in showers still appear sleek, but the glass panels or doors in walk-in showers cause more visual breaks. If you like bold, open spaces, a wet room might be your thing. If you want something that feels a bit safer, a walk-in shower provides a nice middle ground.
The maintenance isn’t easy. Wet rooms, with all that open water, require daily squeegee action and towel drying to keep puddles and water marks at bay. Nice airflow is imperative, or you’re asking for mold. Walk-in showers have water more contained, but glass walls and doors attract soap scum quickly, and grout lines require occasional scrubbing. Wet room cleaning is distributed across the entire floor, whereas a walk-in shower concentrates it all in one place. Pick what fits your lifestyle and schedule.
Understanding The Investment
When you opt for a wet room in a Martinez bathroom remodel, you have to think through the upfront investment, long-term return, and the inherent uncertainty of ambitious construction. A wet room, an open, fully waterproofed shower area, can update your home and increase resale value, but the investment is about more than just looks. To help clear expectations, here’s a table to summarize typical wet room costs.
| Cost Item | Estimated Range (USD) | Notes |
| Wet Room Remodel | $14,000–$40,000 | Varies by size, materials, and custom features |
| Labor | 40–60% of the total | Includes demolition, tiling, plumbing, and electrical |
| Demolition | $300–$5,500 | Higher with water/mold issues |
| Tile Installation | $7.34–$37.20/m² | Material and installation complexity matter |
| Plumbing/Electrical | $2,000 to $8,000 | Depends on the scope of updates |
| Fixtures | $1,500 to $4,000 | Mid-range selections, with antimicrobial upgrades available |
| Permits/Inspections | $500 to $2,500 | Depending on the city or regional requirements |
| Surprises | 10 to 20 percent of the total | Contingency for surprises |
Installation Costs
- Space size and layout complexity
- Labor skill level and experience
- Waterproofing quality and drainage system
- Permits, inspections, and local regulations
- Custom features or accessibility upgrades
Labor tends to constitute the lion’s share of expenses, particularly if demolition reveals concealed water damage or mold. Permits and inspections in most areas contribute to the minimum cost. Accessibility retrofit or premium finish upgrades can boost value, but enhance daily experience and resale value.
Material Expenses
- Waterproof membrane systems
- Non-slip floor and wall tiles
- Drainage channels and grates
- Tempered glass screens
- Modern fixtures (showers, sinks, toilets)
Select rugged tiles and membranes to reduce maintenance. Porcelain and natural stone tiles, although expensive, endure longer and are resistant to mildew. Green choices, like recycled glass or certified green ceramic, offer long-term savings and help the environment. Ordering in volume or partnering with discount vendors can help keep costs down.

Is This Your Ideal Remodel?
Selecting a wet room is completely driven by what you prioritize in everyday living. If you’re looking for a bathroom that feels more open and sleek, a wet room can transform the room. With the open shower, smooth tile, and glass, it feels like a fancy hotel. A wet room can assist if you need additional motion space or desire a bathroom that is easy to clean and keep dry. When schedules are tight or in need of quick accessibility, a wet room’s barrier-free design creates fewer trip hazards and speeds up clean-up. This is great for anyone at any stage of life, even those who are already looking down the road to aging in place or have mobility concerns!
A large part of the decision comes down to your habits. If you enjoy frequent showers and crave that spa-like ambiance, a wet room provides greater coziness, particularly when paired with heated floors and heat lamps. This can make a difference in chillier locations, where additional heat is essential. Others love the indulgence of finding a warm tile floor to stand on and not having to stress about water splashing because the whole room is designed to absorb it. If you’re a frequent bathtub user, remember that many real estate professionals report that families seek at least one tub in a home. If you opt for a full wet room and get rid of all tubs, it could reduce your home’s desirability to certain buyers down the road.
Price is another thing to consider. Wet rooms require more waterproofing than a typical bath, so they’re around 20 to 40 percent more expensive to construct. That price includes not only waterproof membranes but specialty drains and professional labor, because errors can cause leaks. That is in addition to the premium cost of the sleek materials usually preferred, like large-format tiles or custom glass. Wet rooms tend to be found in luxury homes, and their appearance can assist in increasing your home’s value if you do it properly. The commitment is not minor, and sometimes, a wet room doesn’t work in a tiny space or with your aesthetic.
Conclusion
Including a wet room in your Martinez bathroom remodel can simplify your life and enhance your style. Wet rooms do wonders for small spaces, enable easier cleaning, and accommodate a diverse spectrum of needs. Real tile, solid drains, and intelligent design help prevent leaks and maintain safety. Martinez homes encounter moist air, so select finishes that endure. Wet rooms do cost more upfront than a simple walk-in shower. Over time, they can inject real value and comfort. Consider your daily habits, your requirements, and priorities. Need more assistance or real-world anecdotes? See my blog for tips, photos, and step-by-step instructions. Contact us if you want some tips on selecting the best match for your own room!
Frequently Asked Questions
1. What Is A Wet Room, And How Is It Different From A Regular Bathroom?
A wet room is a totally waterproofed bathroom with a non-enclosed shower area. There’s no standard shower tray or enclosure like a regular bathroom. That way, the whole thing can get wet.
2. Are Wet Rooms Suitable For Small Bathrooms?
So yes, wet rooms can make tiny little bathrooms feel bigger! Their open design not only optimizes floor space but also enhances accessibility for everyone.
3. Will A Wet Room Increase My Home’s Value In Martinez?
A stylish wet room adds value, particularly if you’re in an area where newer, accessible bathrooms are preferred. Quality installation will make it a hit with future buyers.
4. How Much Maintenance Does A Wet Room Require?
Wet rooms are easy to clean because there are fewer barriers. You do have to mop daily to avoid mold since it’s a wet room exposed to water.
5. What Are The Main Design Considerations For A Wet Room?
Waterproofing is a must, as are good drainage, non-slip floors, and ventilation. These help keep it leak-free and safe.
6. Is A Wet Room More Expensive Than A Walk-In Shower?
Wet rooms can be pricier because of the additional waterproofing and drainage requirements. Costs vary based on the size, materials, and design complexity.
7. Can I Install A Wet Room On Any Floor Of My Home?
Yes, but ground floors are easier to retrofit for wet rooms. Upper floors require solid waterproofing and occasionally require floor reinforcement to avoid leaks.
Choosing The Right Contractor For Your Home Remodeling Project
Choosing the right contractor can make the difference between a remodeling project that feels smooth and organized and one that quickly becomes stressful. You’re investing in your home, so the team you hire should bring experience, clear communication, and a process that keeps everything on track from the start.
Homeowners across Contra Costa County, including Walnut Creek, Danville, Lafayette, Orinda, Concord, San Ramon, Moraga, Pleasant Hill, Martinez, and Alamo, often see the best results when they work with a contractor who begins with careful planning. A good contractor will take time to understand how you use your home, what isn’t working, what you want to improve, and how your budget fits into the project.
Many homeowners benefit from working with a design-build contractor, where the same team handles both design and construction. This approach keeps communication clear, decisions moving forward, and the project aligned from concept through completion.
Whether you’re remodeling a kitchen or bathroom, updating living spaces, or improving accessibility, choosing the right contractor helps ensure your renovation moves forward with clarity and confidence. Carey Bros. Design & Build Remodeling works with homeowners across Contra Costa County to guide projects from the first consultation to the final walkthrough. Reach out today to start planning your project.
Disclaimer
The materials available on this website are for informational and educational purposes only and are not intended to provide legal, financial, or professional construction advice. You should consult with a qualified general contractor, architect, or other relevant professionals before making decisions regarding remodeling, construction, or home improvement projects. Don’t act or refrain from acting based on any content included on this site without seeking appropriate professional guidance. The information presented on this website may not reflect the most current building codes, regulations, or industry standards. No action should be taken in reliance on the information provided on this website. We disclaim all liability for actions taken or not taken based on any or all of the contents of this site to the fullest extent permitted by law.