Building an accessory dwelling unit can give your property a new purpose. It may provide an independent home for an aging parent, create space for an adult child, accommodate a long-term renter, or give you a smaller residence to use later in life. For first-time ADU owners, however, the distance between imagining that space and completing construction can feel overwhelming.
An ADU is a complete living environment, even when its footprint is small. Decisions about the foundation, utilities, kitchen, bathroom, storage, access, and outdoor areas all affect how well the finished home works. A beautiful floor plan is only one part of a successful project.
Before starting construction, first-time ADU owners should define how the unit will be used, evaluate their property, establish a complete budget, choose a qualified construction team, and document the project scope. They should also understand how construction will affect daily life and what responsibilities begin after the work is finished.
The strongest projects start with realistic expectations. Knowing which questions to ask early can help you avoid preventable changes, compare proposals fairly, and make decisions with greater confidence. This guide explains the practical issues to resolve before construction begins and how to prepare for an ADU that supports your needs over time.
Key Takeaways
- Identify the ADU’s primary purpose before choosing its size, layout, or finishes.
- Evaluate access, drainage, existing structures, and utility connections before finalizing the design.
- Build a total project budget that includes work outside the unit itself.
- Compare contractor proposals using the same scope, materials, and assumptions.
- Make major layout and product decisions before construction to reduce avoidable rework.
- Plan for privacy, storage, sound control, and maintenance as carefully as appearance.
- Keep a financial reserve and allow flexibility in your schedule.
- Prepare for ongoing ownership costs and responsibilities before move-in.
Start With a Clear Reason for Building Your ADU
Identify Who Will Live There First
The most useful starting question is simple: Who is this home for? A unit intended for an older family member may need a different layout from one designed for a single renter or a couple working from home.
Think through that person’s daily routine. Where will they prepare meals, put groceries away, wash clothes, receive deliveries, and spend time outdoors? Will they need room for a dining table, a desk, mobility equipment, or overnight visitors?
Write a short description of the intended resident and their priorities. For example, an independent home for a parent might prioritize an easy route from the driveway, a comfortable bathroom, and nearby family support. That description becomes a practical reference when competing design choices arise.
Separate Immediate Needs From Future Possibilities
An ADU may serve different people during its lifetime. A home built for a family could eventually become a rental, while a rental might later become your own residence.
Designing for flexibility does not mean paying for every imaginable feature. It means avoiding unnecessary limitations. A living area with several furniture options, a bedroom with usable wall space, and a laundry area that is easy to reach can support different residents.
Divide your wish list into essential features, useful additions, and optional upgrades. When costs increase, this ranking helps you preserve the features that make the project worthwhile.
Understand Which ADU Type Fits Your Property
Detached ADUs
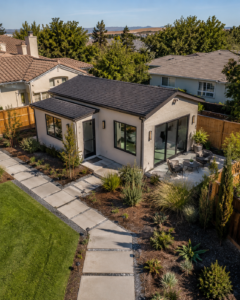
A detached ADU is a separate structure on the same property as the main residence. It can offer a strong sense of independence, especially when the entrance, windows, and outdoor space are thoughtfully positioned.
However, a separate building requires careful coordination of the site and the connections serving it. The distance from existing utilities, the available construction route, and the effect on the yard all deserve attention.
Consider the whole property when evaluating this option. A detached unit should have a practical relationship with the main home, including clear walking routes and usable outdoor space for both households.
Attached ADUs and Interior Conversions
An attached ADU connects to the existing home, while an interior conversion adapts space within an existing structure. These options may suit properties where a separate backyard building would be difficult to accommodate.
Their feasibility depends partly on the existing building. Shared walls, floor levels, roof connections, and the routing of building systems can affect the scope of work.
Privacy also needs deliberate attention. Think about entrances, sound transfer, window placement, and whether either household must regularly pass through the other’s outdoor living area.
Garage Conversions
A garage conversion can appear straightforward because walls and a roof already exist. That appearance does not establish whether the space is ready to become a comfortable home.
The existing floor, moisture conditions, roof, wall construction, and utility access need evaluation. You also need a plan for everything currently stored in the garage, including tools, bicycles, seasonal items, and household supplies.
California recognizes several ADU configurations, including attached, detached, and converted spaces. The state’s current handbook provides a starting point for understanding these categories and the state framework. Confirm the requirements applicable to your specific property before committing to a design. California Department of Housing and Community Development ADU Handbook.
Evaluate the Property Before Finalizing the Floor Plan
Understand Construction Access
A backyard may have room for an ADU but limited space for building it. Narrow side yards, fences, established landscaping, and overhead obstructions can complicate equipment access and deliveries.
Ask your contractor how materials will reach the work area. Determine where deliveries can be unloaded, where materials will be stored, and how debris will leave the property.
These logistics should be considered early, particularly if you are comparing construction methods. A proposal that assumes easy access may not reflect the conditions at your home. Document any temporary fence removal, landscape protection, or surface restoration needed to complete the work.
Review Drainage and Ground Conditions
The site should be evaluated as more than an empty area on a drawing. Slopes, low spots, existing runoff patterns, and ground conditions can influence how the building is positioned and constructed.
Look at how water currently moves through the property during rainy weather. Share any history of standing water or moisture problems with the project team.
Avoid treating drainage as a landscaping decision to address at the end. It needs to work with the building, surrounding grades, and pathways. Ask qualified professionals to assess site-specific concerns rather than assuming a standard foundation or grading approach will fit every property.
Map What Must Stay and What Must Move
Identify trees, patios, irrigation lines, sheds, outdoor equipment, and other features that could affect the project. Decide which are priorities to preserve and which can be relocated or removed.
Also consider how the main house will function once the ADU is complete. Losing a storage area, service route, or useful section of yard can create ongoing inconvenience unless an alternative is included in the plan.
Build a Complete Budget Before Construction
Look Beyond the Building Price
A construction estimate is useful only when you understand what it includes. One proposal may cover the unit and basic finishes, while another may also include extensive site work and exterior restoration.
Your planning budget should account for design services, site preparation, construction, utility work, appliances, finish materials, and the outdoor work necessary to make the property usable afterward. Include applicable project fees and professional services as separate, clearly identified items.
Owner purchases also need a place in the budget. Window coverings, furniture, internet equipment, and small household items may seem minor individually, but together they can create a noticeable expense near completion.
Understand Allowances and Exclusions
An allowance is a budget amount assigned to an item that has not been fully selected or priced. If the allowance for kitchen fixtures is lower than the products you choose, the final cost can increase.
Ask what each allowance covers. Does it include delivery, installation, accessories, and applicable taxes, or only the product itself? Clarifying this prevents a modest-looking selection from producing an unexpected total.
Review exclusions with equal care. Make a written list of work that falls outside the contractor’s scope and identify who will complete it. An excluded item still belongs in your overall project budget if it is necessary to finish the ADU.
Protect a Contingency Reserve
Even a well-planned project can encounter conditions that were not fully visible at the beginning. An existing structure may need additional repairs, or underground conditions may require a different approach.
Keep a reserve separate from the amount allocated to planned work. Ask the project team to recommend a reserve based on the uncertainty of your particular site and scope.
Avoid using that money for optional upgrades before the major construction risks have become clearer. Its purpose is to help you respond to unexpected needs without disrupting essential work.
Choose a Team With Relevant ADU Experience
Look for Experience That Matches Your Project
General construction experience is valuable, but relevant project experience can make conversations more useful. A contractor familiar with tight-access backyard construction may recognize different challenges from a team primarily focused on interior remodeling.
Ask about projects similar to yours in size, construction type, and property conditions. Discuss how the team handled utility coordination, homeowner communication, and changes discovered during construction.
Confirm appropriate credentials and insurance through current records. You should also understand who will supervise the site, who will answer your questions, and which responsibilities belong to outside specialists.
Compare Written Proposals Carefully
Do not judge proposals by the final number alone. Compare the listed work, material selections, allowances, exclusions, and completion assumptions.
If one proposal is substantially lower, ask what explains the difference. There may be a reasonable explanation, but the answer should be specific enough for you to evaluate.
A clear agreement should describe the work, payment milestones, responsibilities, and the process for handling changes. Resolve unclear language before work begins. Detailed communication at this stage gives both you and the contractor a more reliable basis for making decisions later.
Resolve Utilities Early
Identify the Systems the ADU Will Need
An independent home needs coordinated water, wastewater, electrical, heating, cooling, and ventilation systems. Internet access and laundry connections also deserve early attention.
Do not assume the existing property can support every new demand without changes. Ask qualified professionals and the relevant utility providers to determine what the proposed design requires.
Have the team explain the proposed connection routes and any work affecting the main home. A utility decision can influence the budget, building location, landscaping, and construction sequence at the same time.
Coordinate Appliances Before Rough Work
Choose the basic appliance package before the installation locations and connections are finalized. Cooking equipment, water heating, laundry machines, and heating and cooling equipment all have specific space and service needs.
Changing an appliance later can affect cabinets, electrical work, ventilation, or plumbing. Product dimensions alone are not enough; installation clearances and service access matter too.
If you purchase appliances yourself, provide the exact product specifications to the contractor before ordering. Agree on who checks compatibility, receives deliveries, stores items, and handles damage or missing parts.
Design a Small Home Around Everyday Use
Test the Floor Plan With Furniture
An open area on a drawing can feel much smaller after you add a sofa, table, bed, and storage. Place realistically sized furniture in the plan before deciding that a layout works.
Check door swings, walking routes, and the space needed to open drawers and appliances. Look at whether a person can move comfortably through the home while someone else is cooking or using the dining table.
A practical layout does not require the largest possible footprint. It requires rooms and circulation that support the intended household without wasting valuable space.
Make Storage Part of the Design
Storage is easy to underestimate when you are focused on the kitchen and bathroom. Yet everyday items still need somewhere to go in a smaller home.
Plan places for clothing, pantry supplies, cleaning products, towels, bedding, luggage, and a vacuum. Consider whether residents will need secure outdoor storage for bicycles or other equipment.
Avoid relying entirely on furniture that has not been selected. Built-in storage can help, but it should be balanced with cost and usable floor area. The goal is a home that remains comfortable after someone has actually moved in.
Consider Changing Mobility Needs
If the ADU may house an older adult, discuss future mobility needs during design. An easy approach to the entrance, comfortable circulation, good lighting, and a practical bathroom arrangement may support long-term usability.
Ask the design team to evaluate which features suit the resident and the property. Broad labels such as “accessible” are less useful than checking actual routes, dimensions, and daily activities.
Some decisions are easier to accommodate before construction than afterward. Thoughtful planning now can reduce the need to alter a finished bathroom or entrance later.
Protect Privacy, Comfort, and Outdoor Space
Plan the Relationship Between Households
Two homes on one property need clear boundaries, even when the residents are related. Think about what each household sees and hears from its main living areas.
Position windows and entrances with those relationships in mind. A front door facing a private bedroom window or a pathway running directly beside a seating area may create avoidable discomfort.
Discuss shared and private spaces before construction. Decide how residents will reach trash containers, receive deliveries, and move between their home and the street. These practical details help both households feel settled.
Include Sound Control and Thermal Comfort
Ask the project team how the design addresses noise from adjacent rooms, shared walls, equipment, and outdoor activity. Discuss complete wall, floor, window, and door assemblies rather than assuming one material will solve every concern.
Also review sunlight, shading, insulation, and equipment placement together. A bright room should still be comfortable during the warmest part of the day.
For California homeowners, the ADU handbook is also a useful reference for identifying applicable development and building standards to discuss with the project team. Project-specific requirements should be checked against the current rules for the property. California Department of Housing and Community Development ADU Handbook.
Prepare Your Household for Construction
Expect Changes to Daily Routines
Construction can affect driveway use, backyard access, parking, deliveries, and the quiet parts of your day. Some utility work may also require planned interruptions.
Before construction begins, agree on working hours, access routes, material storage, waste handling, and protection for areas outside the work zone. Explain any household needs that could affect coordination, such as remote work or care for a family member.
Create a clear separation between living areas and construction activity. Children and pets need secure boundaries, and household members should know how to reach their home safely when normal routes change.
Establish a Communication Routine
Choose a main contact and agree on a predictable update schedule. A brief weekly discussion can cover completed work, upcoming activities, decisions needed, and budget or schedule changes.
Keep important decisions in writing. Photographs, updated selections, and written summaries can help everyone refer to the same information.
Raise concerns promptly and describe them specifically. “The bedroom door appears to conflict with the dresser location” is easier to address than a general statement that the room feels wrong. Clear questions give the team a practical opportunity to respond.
Manage Changes Before They Become Expensive
Distinguish Necessary Changes From Optional Upgrades
Some changes respond to conditions uncovered during construction. Others reflect a new preference, such as a different countertop or an additional built-in cabinet.
Both should be evaluated for their effect on cost, schedule, and related work. A seemingly small change can require several trades to adjust completed or planned tasks.
Before agreeing to a change, ask what happens if you keep the original approach. Understanding the alternatives makes it easier to decide whether the additional expense supports a meaningful improvement.
Document the Decision
A written change should identify the revised work, price adjustment, schedule effect, and any updated product selections. Keep it with the rest of the project records.
Avoid relying on a casual conversation to authorize a significant revision. Written documentation helps prevent misunderstandings about what was requested and what was included.
Maintain one current budget that includes approved changes. Reviewing only the original contract amount can hide how much the project has evolved.
Prepare for Ownership After Construction
Understand the Ongoing Costs
The construction budget is only part of owning an ADU. Plan for utilities, maintenance, insurance, repairs, and eventual replacement of appliances and other equipment. Ask your insurer and relevant professionals how the new unit and its intended use affect your situation.
If you intend to rent the home, build a realistic operating budget. Include periods without a tenant and the time or expense involved in managing the property. Treat projected rent as an assumption to verify, not a guaranteed outcome.
If a family will live there, discuss who pays which expenses and how shared areas will be maintained. Clear expectations can prevent practical concerns from becoming personal disagreements.
Organize the Handover
Before move-in, walk through the finished ADU with the contractor and create a written list of outstanding items. Confirm that the project has completed all applicable steps required for lawful occupancy.
Learn how to operate the heating and cooling equipment, ventilation controls, appliances, and water shutoffs. Collect warranties, product manuals, finish information, and service contacts.
Save these records in one place. Useful documentation makes maintenance easier and helps future residents understand the home. Ask who to contact about a concern after completion and how the team handles follow-up service.
Conclusion
First-time ADU owners do not need to become construction experts, but they should begin with a clear understanding of what they are building and what the project will require. A defined purpose, realistic property assessment, complete budget, and detailed scope create a stronger foundation for the work ahead.
The most valuable preparation often involves ordinary decisions: where residents will store their belongings, how materials will reach the site, which utilities need attention, and how the two households will share the property. Addressing those questions early helps the finished ADU function as a comfortable home.
Before construction begins, work through the remaining uncertainties with your design and construction team. A thoughtful plan gives you a better basis for managing costs, responding to changes, and creating a space that remains useful for years to come.
Frequently Asked Questions
What is the first thing I should do before building an ADU?
Define the ADU’s primary purpose and identify who will use it. Then have the property evaluated to understand which options are practical. Starting with the intended resident and the site helps you develop a suitable design before spending time on finishes or detailed selections.
Is a detached ADU better than a garage conversion?
Neither is automatically better. A detached ADU can provide greater separation, while a garage conversion may make useful use of an existing structure. Compare site conditions, existing construction, utility needs, privacy, storage losses, and the complete scope before choosing.
How much should I budget for ADU construction?
A reliable budget requires a defined scope and a property-specific estimate. Include the building, design services, site work, utilities, appliances, exterior restoration, applicable fees, and a reserve for unexpected conditions. Broad advertised prices are difficult to compare unless their inclusions and exclusions match your project.
Why can a small ADU still be expensive to build?
A small home still needs a kitchen, bathroom, foundation or suitable existing structure, and coordinated building systems. Reducing floor area does not remove those requirements. Site access and utility work can also represent meaningful costs regardless of the unit’s size.
Can I stay in my main house during construction?
That depends on how the work affects your home and whether safe access and essential services can be maintained. Discuss noise, dust control, temporary utility interruptions, and household needs with the contractor. Attached projects and interior conversions may affect daily life differently from detached construction.
How long does ADU construction take?
The schedule depends on the project type, site conditions, construction method, material availability, and coordination with outside providers. Ask for a project-specific schedule that distinguishes planning from active construction and move-in readiness. A general timeline should not be treated as a guaranteed completion date.
When should I choose appliances and finishes?
Select major appliances and products early enough to coordinate dimensions, connections, installation needs, and delivery. Your contractor should identify decision deadlines. Earlier selections are especially valuable when a product affects cabinetry, plumbing, electrical work, or the sequence of construction.
Should I include features for aging in place?
Consider them if the ADU may house older relatives or become your future home. Discuss entrance access, circulation, lighting, bathroom usability, and the resident’s likely needs. Evaluate specific design features with the project team instead of assuming a general description guarantees accessibility.
What should I ask an ADU contractor before hiring them?
Ask about similar projects, site supervision, credentials, insurance, proposal exclusions, allowances, communication, and change management. Request a clear explanation of who handles each major responsibility. You should understand both what the contractor will deliver and what remains your responsibility.
What records should I keep after the ADU is finished?
Keep the final scope, change records, product selections, warranties, manuals, relevant project documents, and service contacts. Include information about system controls, shutoff locations, and routine maintenance. Organized records make it easier to care for the ADU and explain its operation to future occupants.
ADU Design, Planning & Construction From Start to Finish
A well-designed ADU can add valuable living space, flexibility, and long-term value to your property. But getting from an idea to a finished accessory dwelling unit takes careful planning, smart design, and a construction team that understands how all the pieces fit together.
Carey Bros. Design & Build Remodeling helps homeowners throughout Contra Costa County, including Walnut Creek, Danville, Lafayette, Orinda, Concord, San Ramon, Moraga, Pleasant Hill, Martinez, and Alamo, plan and build ADUs that make sense for their property, goals, and budget.
The process starts with understanding how you want to use the space. You may be creating a private home for aging parents, guest accommodations, a dedicated home office, additional space for family, or a rental unit that adds income potential. From there, the design and planning process can address layout, size, placement, access, functionality, permitting, and construction requirements before work begins.
Working with a design-build contractor can make the entire ADU process more streamlined. Instead of coordinating separate designers, planners, and contractors, one team helps manage the project from the initial concept through design, planning, permitting, construction, and final completion. This keeps communication clear and helps ensure the finished ADU stays aligned with the original vision.
Carey Bros. Design & Build Remodeling works with homeowners across Contra Costa County to turn underused property space into thoughtfully planned ADUs built for the way they want to live. Reach out today to start discussing your ADU design, planning, and construction project.
Disclaimer
The materials available on this website are for informational and educational purposes only and are not intended to provide legal, financial, or professional construction advice. You should consult with a qualified general contractor, architect, or other relevant professionals before making decisions regarding remodeling, construction, or home improvement projects. Don’t act or refrain from acting based on any content included on this site without seeking appropriate professional guidance. The information presented on this website may not reflect the most current building codes, regulations, or industry standards. No action should be taken in reliance on the information provided on this website. We disclaim all liability for actions taken or not taken based on any or all of the contents of this site to the fullest extent permitted by law.