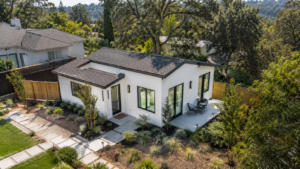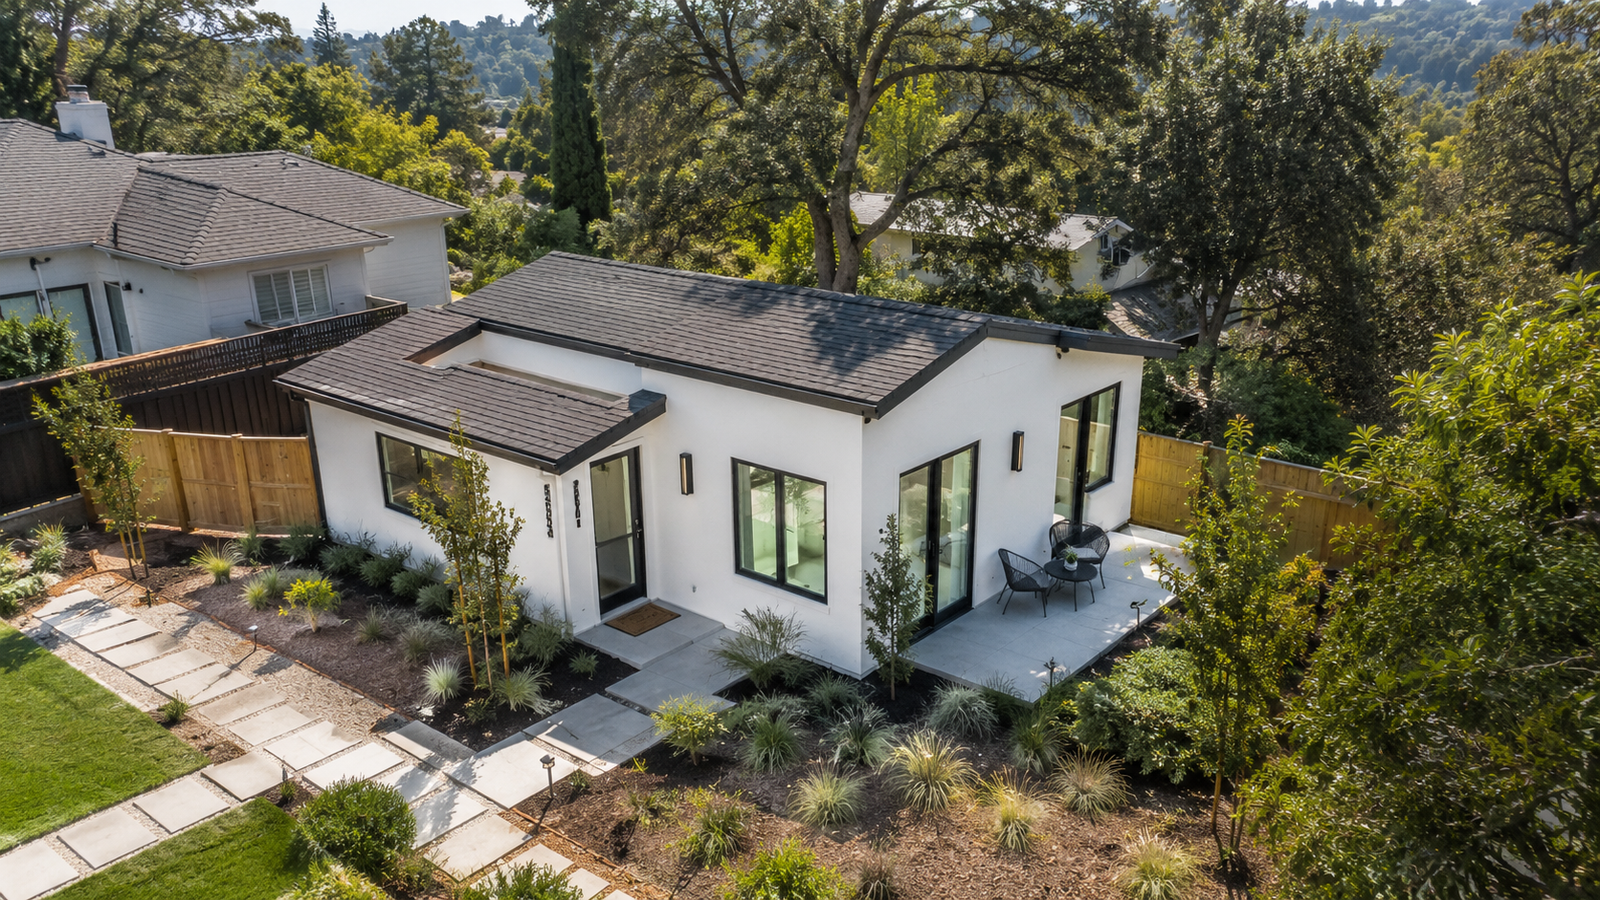
The best type of accessory dwelling unit for a Walnut Creek property depends on what the homeowner wants the space to accomplish, how the existing home sits on the lot, and how much construction the property can comfortably support. A detached backyard cottage may be ideal for long-term rental income or private multigenerational living. An attached ADU may make better use of a narrow lot and keep utilities closer to the main house. A garage conversion may preserve most of the yard, while an interior conversion or junior accessory dwelling unit can create useful living space with a smaller physical footprint.
That range of possibilities is one reason ADUs have become such an important housing option in California. An ADU is an independent residence on the same property as a primary home. It includes permanent areas for living, sleeping, cooking, and sanitation. California also recognizes junior accessory dwelling units, or JADUs, which are smaller units contained within a single-family residence and subject to their own requirements. The California Department of Housing and Community Development notes that ADUs can provide rental housing, support extended-family living, help older adults remain close to relatives, and add housing without requiring the purchase of a separate parcel.
Walnut Creek properties are not all alike. Some have broad, relatively level backyards. Others sit on sloped sites, have mature trees, contain pools or accessory structures, or offer only limited access from the street to the rear yard. Homes also vary in age, foundation type, utility arrangement, architectural style, and proximity to transit. Those conditions can make two similarly sized lots very different ADU candidates.
For that reason, choosing an ADU should begin with the property and the homeowner’s priorities—not with a favorite floor plan found online. This guide compares the primary ADU types, explains where each option tends to work best, and provides a practical framework for choosing a solution for a Walnut Creek property.
Key Takeaways
- A detached ADU is often the best option when privacy, rental flexibility, and separation from the main home are the highest priorities.
- An attached ADU can be a strong choice for properties with limited backyard space or for homeowners who want shorter utility runs and convenient family access.
- A garage conversion may reduce the need for a new building footprint, but the condition, dimensions, foundation, parking needs, and location of the garage must be evaluated carefully.
- An interior conversion can be efficient when the existing home has genuinely underused space with suitable access, light, ventilation, ceiling height, and room for a functional layout.
- A JADU may be appropriate for a compact household arrangement, but its size and location limit how independently it can function compared with a full ADU.
- Building above a garage or creating a two-story solution can preserve open yard area, but structural complexity and construction cost may be higher.
- Lot slope, soil conditions, drainage, trees, utility connections, privacy, construction access, and the intended occupant can be more important than total lot size.
- The best first step is a property-specific feasibility review that compares more than one concept before design decisions become expensive to change.
Is a Detached ADU the Best Choice for a Walnut Creek Property?
For many properties, a detached ADU offers the best combination of privacy, flexibility, and long-term usefulness. It creates a clear separation between the original residence and the new unit, which can be valuable whether the ADU is occupied by family members, tenants, guests, or a caregiver.
Why Detached ADUs Are So Versatile
A separate building allows its own entry sequence, views, outdoor area, and household rhythm. Noise is less likely to pass directly through a shared wall. Occupants do not need to walk beside private bedroom windows or through the main household’s gathering spaces. The unit can feel intentional rather than carved out of another use.
That independence can make the property adaptable over time. A homeowner may initially build for an aging parent, later use the space for an adult child, and eventually rent it. A thoughtful one-bedroom design with a comfortable bathroom, functional kitchen, laundry, storage, and step-free entry can serve several of those needs.
When a Detached ADU May Not Be the Best Fit
A detached unit may be less practical when the backyard is small, steep, heavily landscaped, occupied by a pool, or difficult to reach with construction equipment. It can also reduce lawn, garden, play, or entertainment space.
Distance from existing utilities matters. A seemingly perfect location at the far end of the lot may require longer trenches and more complicated routing. Trees and their root zones, drainage paths, retaining walls, easements, and emergency access can also affect placement.
The goal should not be to fit the largest possible detached unit onto the property. The goal should be to create a useful home while preserving reasonable light, privacy, movement, drainage, and outdoor function for both residences.
When Is an Attached ADU the Better Option?
An attached ADU can be the best choice when family connection, efficient land use, and proximity to the main house are more important than complete separation.
A Strong Option for Multigenerational Living
An attached unit is particularly useful when the occupant may need regular assistance. A parent can live independently while remaining close enough for meals, transportation, or daily check-ins. Adult children can maintain a distinct household while sharing the broader property.
Good design should establish boundaries. Separate entries, private outdoor sitting areas, controlled sightlines, sound-insulated walls, and carefully positioned windows help both households feel at home. If an internal connecting door is part of the concept, the design should still allow the unit to function independently when that connection is not in use.
Potential Site and Utility Advantages
Building beside or behind the home may place the ADU closer to existing electrical, plumbing, and sewer routes. That does not guarantee low utility costs, but it may reduce the distance of new runs. An attached form can also leave a larger continuous portion of the backyard open than a freestanding building placed in its center.
The existing home’s shape is important. Some houses have a logical location for a side or rear addition. Others have complex rooflines, narrow side yards, poorly placed utility equipment, or interior rooms that would lose too much daylight. The ADU should improve the property as a whole rather than appearing attached wherever space happened to remain.
Is Converting a Garage the Most Cost-Effective Approach?
A garage conversion is often described as the inexpensive ADU option, but that is not always true. Reusing walls and a roof can reduce some new construction, yet the shell may require extensive work before it performs like a residence.
What Makes a Garage a Good Conversion Candidate?
A promising garage usually has adequate dimensions, a sound structure, manageable floor-level transitions, a roof in reasonable condition, practical utility access, and space for windows and a private entrance. Its location should support a livable relationship to the rest of the property.
A detached garage near the rear or side of a lot may offer excellent privacy. An attached garage may simplify connection to the home’s systems. In either case, the design must overcome the building’s original vehicle-oriented character. Replacing the garage door with a blank wall is not enough; the façade, daylight, interior proportions, landscaping, and entry should make the result feel residential.
Hidden Tradeoffs of Garage Conversion
The household loses parking and storage space. Bicycles, tools, holiday items, sports equipment, and vehicles need somewhere else to go. If those belongings migrate into the yard or main home, the conversion can solve one need while creating another.
The concrete slab may be lower than the home, uninsulated, sloped, cracked, or vulnerable to moisture. The electrical service may require upgrades. Sewer routing may be difficult depending on elevation and distance. The project may need significant framing, energy, window, and mechanical improvements.
Homeowners should compare a realistic conversion scope with a realistic new-construction scope. A conversion is a good value when the shell truly contributes useful, serviceable construction—not simply because a building is already standing.
Would an Interior ADU or JADU Be Better for a Smaller Property?
For a property with limited outdoor space, an interior conversion or JADU may be the most practical option. These solutions avoid placing another structure in the yard and can make better use of a large or inefficiently arranged home.
The Importance of a Truly Functional Floor Plan
An area that looks large on paper may lose substantial usable space to corridors, stairs, mechanical equipment, wall thickness, or the need to provide an independent entrance. A successful compact unit needs more than a bed and kitchenette. It should offer storage, privacy, adequate work surfaces, a comfortable bathroom, and a logical place to eat and relax.
Sound transmission is especially important. Bedrooms should not share untreated walls with noisy living rooms, laundry rooms, or mechanical equipment if that can be avoided. Plumbing locations should balance efficiency with acoustic comfort. Windows and exterior doors should give the smaller unit light and a sense of openness.
Who Benefits Most From a Compact Unit?
A compact interior unit may suit one person who values location more than space. It can work for a caregiver, college-age family member, older relative, or occasional guest. It may be less appropriate for a household that needs multiple bedrooms, extensive storage, private outdoor space, or complete separation.
The homeowner should evaluate future uses as well as the first occupant. If the unit’s layout is so specialized that only one person in one circumstance can use it comfortably, it may offer less long-term flexibility.
How Walnut Creek Property Conditions Affect the Best ADU Type
The ADU category is only one part of the decision. The physical characteristics of the property often determine which category is realistic.
Lot Shape and Available Open Space
A deep lot may accommodate a detached unit while maintaining useful separation. A wide lot may support a side addition. A shallow or irregular lot may make an interior conversion more sensible.
Homeowners should map the spaces they already use: patios, gardens, play areas, walkways, parking, waste-bin routes, and outdoor dining areas. An ADU should not be positioned using lot dimensions alone. The remaining property still needs to function.
Slope, Retaining Conditions, and Drainage
Sloped sites can provide opportunities for views or lower-level entries, but they can also increase excavation, foundation, drainage, and access complexity. Water should continue to move safely around structures rather than becoming trapped against walls or redirected toward neighboring properties.
A detached ADU on a difficult slope may require more site work than an attached addition near the home. In another case, the home may sit on the steepest portion of the lot while a detached location offers the best building area. Site-specific analysis is essential.
Trees and Established Landscaping
Mature trees contribute shade, privacy, character, and property value. Their trunks, canopies, and root systems can influence building placement and utility trenching. A design that appears workable in an aerial image may conflict with important roots or require removal of landscape features the homeowner hoped to preserve.
Early tree and landscape assessment can help compare options. A smaller attached ADU might preserve a valued backyard tree. On another property, a compact detached unit could fit beyond the primary root area with less impact than a broad addition.
Utility Location and Capacity
Every full ADU needs functioning water, wastewater, electrical, heating, and other building systems. The best location should account for how those systems reach the unit, not merely where the floor plan fits.
Long utility routes, difficult elevation changes, finished hardscape, limited electrical capacity, or crowded service areas can change the cost comparison. Utility planning should occur during feasibility, before a homeowner commits to a particular ADU type or advertised plan.
Construction Access
Workers and equipment need a practical route to the building area. Materials must be delivered, soil may need to leave the site, and concrete or prefabricated components may require specialized access.
A narrow side yard does not automatically rule out a detached ADU, but it can affect the construction method, schedule, equipment choices, and labor. Prefabricated units are particularly dependent on transport and placement logistics. A site-built attached or interior option may be more practical where large components cannot reach the backyard.
Privacy and Neighbor Relationships
Windows, doors, decks, stairs, and outdoor spaces affect privacy. A second-story window facing a neighboring patio may create concern even if the structure otherwise fits. A ground-level unit can also create unwanted views if its living room faces the main home’s bedroom windows.
Thoughtful orientation can reduce these conflicts. Clerestory windows, landscape screening, offset openings, careful outdoor-lighting design, and strategic room placement can provide daylight without directing views into private areas.
Matching the ADU Type to the Homeowner’s Primary Goal
The most reliable way to choose an ADU is to identify its primary purpose. A project that tries to maximize every possible benefit may become larger, more expensive, and less focused.
Best for Long-Term Rental Flexibility
A detached ADU is often the leading option because it offers independence, privacy, and a clear separation between households. A well-designed attached ADU can also serve renters effectively, particularly when it has a private entrance, good sound control, dedicated outdoor space, and minimal visual overlap with the main home.
Rental assumptions should remain conservative. Homeowners should account for vacancies, maintenance, utilities, insurance, financing, taxes, and long-term repairs rather than evaluating the project using gross rent alone. They should also confirm current rules affecting rental duration and occupancy before relying on a specific income strategy.
Best for Aging Parents
The right answer depends on the level of independence desired. A detached ADU can give a parent privacy and dignity while keeping family nearby. An attached ADU may be preferable when frequent support is expected.
Accessibility should be built into the concept from the beginning. Useful features may include a step-free entrance, wider clearances, an easy-to-use bathroom, good lighting, lever hardware, minimal thresholds, and space to maneuver comfortably. A single-story plan is generally easier to adapt than an above-garage unit reached only by stairs.
Best for Adult Children or Returning Family Members
An attached unit, converted garage, interior ADU, or JADU may offer the right balance between independence and affordability. The best choice depends on how long the arrangement may last and whether the space might later be rented to an unrelated household.
A very compact JADU may meet an immediate need but offer less versatility later. A full kitchen, private bathroom, laundry provision, and clearly separated entry may improve future usefulness.
Best for Guest Accommodations and Flexible Family Use
If the space is intended mainly for relatives and guests, an attached ADU or interior conversion may be convenient. However, homeowners should distinguish an ADU from a bedroom suite. A legal ADU is an independent dwelling with the required living facilities, not simply an extra room with a bathroom.
If the household does not truly need a separate residence, a conventional addition may align better with the goal. Clarifying that distinction early prevents spending money on independence features that will not be used.
Best for Preserving the Backyard
Interior conversions, JADUs, garage conversions, and above-garage ADUs generally preserve more unbuilt ground area. An attached addition may also fit efficiently along an underused side or rear portion of the house.
Preservation should be measured by quality, not just square footage. A detached unit placed at the edge of the lot may leave a more usable central garden than a long attached addition that fragments the yard. Comparing site diagrams is more informative than comparing building areas alone.
Design Priorities That Improve Almost Any ADU
Regardless of type, several design principles make a small residence more comfortable and adaptable.
Prioritize Natural Light Without Sacrificing Privacy
Windows on more than one side can make a compact unit feel larger, but their placement should avoid direct views into neighboring homes or the primary residence. High windows, screened courtyards, and carefully oriented glass can balance daylight and privacy.
Use Simple Circulation
Excessive hallways consume valuable areas. Rooms should connect naturally, and doors should not collide. The entry should feel intentional rather than opening directly into a bed, bathroom, or cramped kitchen corner.
Build in Storage
Small units need well-planned storage more than large homes do. Full-height cabinets, pantry space, linen storage, bedroom closets, and space for cleaning supplies keep daily life organized.
Plan Furniture During Design
A floor plan can meet dimensional requirements and still be difficult to furnish. Showing a bed, sofa, dining surface, television location, and work area during design reveals whether windows, doors, and circulation are practical.
Consider Long-Term Accessibility
Even when the first occupant is young, step-free access, comfortable door clearances, a practical bathroom, and reachable controls can improve usability. These choices may be easier and less expensive to incorporate initially than to retrofit later.
Control Sound
Sound insulation matters in attached units, conversions, and stacked construction. Wall and floor assemblies, plumbing placement, mechanical equipment, doors, and window quality all influence acoustic comfort.
Give Each Household a Sense of Territory
Small outdoor areas, separate pathways, planting, fences, and entry lighting can help the main home and ADU feel distinct. The objective is not necessarily complete visual separation; it is a clear and comfortable relationship between shared and private areas.
Common Mistakes to Avoid When Selecting an ADU Type
Choosing From a Floor Plan Before Studying the Site
A plan may be attractive but incompatible with access, slope, trees, utilities, or the way the existing home uses the yard. Site analysis should guide plan selection.
Assuming a Garage Conversion Is Automatically Simple
Existing construction can conceal expensive deficiencies. Structural condition, moisture, foundation performance, ceiling height, and utility routing should be evaluated before cost assumptions are made.
Maximizing Square Footage at the Expense of the Property
A larger ADU is not always more valuable. Oversizing can eliminate useful outdoor space, reduce privacy, increase cost, and make the property feel crowded. A well-designed compact unit may perform better.
Ignoring the Main Home’s Experience
The ADU can block daylight, alter views, remove storage, create new foot traffic, or change outdoor circulation. Both residences should be designed together as one property.
Planning Only for the First Occupant
I need to change. A unit built for a parent may later house a tenant or adult child. Reasonable independence, storage, accessibility, and durable finishes can expand future uses.
Comparing Incomplete Prices
One proposal may include site work, utilities, finishes, and landscaping restoration while another includes only the building shell. Homeowners should compare equivalent scopes and clearly identify allowances and exclusions.
So, What Is the Best Type of ADU for a Walnut Creek Property?
For a Walnut Creek property with adequate level yard area and good construction access, a detached ADU is often the strongest all-around choice. It generally provides the best privacy, rental flexibility, household separation, and long-term adaptability.
However, that conclusion changes when the site or the homeowner’s priorities change:
- Choose an attached ADU when close family connection, efficient land use, or proximity to utilities matters most.
- Choose a garage conversion when the garage is structurally suitable, well located, and less valuable to the household than the living space it can provide.
- Choose an interior conversion or JADU when the property has an underused interior area but little practical outdoor building space.
- Choose an above-garage or second-story ADU when preserving ground-level open space justifies additional structural and access complexity.
- Consider a prefabricated ADU when a suitable standard design matches the site and there is a workable delivery, foundation, and utility plan.
The best decision comes from comparing these options on the actual property. A concept that respects the site, serves the intended occupant, fits a realistic budget, and preserves the usefulness of the primary home will usually outperform the option with the most square footage or the most appealing marketing image.
Conclusion
Choosing the best ADU for a Walnut Creek property is a balance of purpose, privacy, site conditions, construction complexity, and long-term flexibility. Detached ADUs are often the most versatile, especially for rentals and independent multigenerational living. Attached units can create a closer relationship to the main household while using land efficiently. Garage and interior conversions can preserve yard space, provided the existing structure truly supports a comfortable residence. JADUs offer a compact solution, while above-garage and prefabricated options can solve particular site challenges.
The right choice cannot be determined by lot size alone. Slope, drainage, trees, utility locations, construction access, parking, existing architecture, privacy, and the future occupant all matter. Homeowners should begin with a feasibility review, compare multiple concepts, and confirm current state and local requirements before committing to a design.
A successful ADU should feel like a natural, useful part of the property. When the type and placement are chosen thoughtfully, it can support families, create housing, increase everyday flexibility, and serve the property through many stages of ownership.
Frequently Asked Questions
What is the most popular type of ADU in Walnut Creek?
Detached ADUs are often appealing because they provide privacy and function like independent small homes. Popularity does not make them the best choice for every lot, however. Attached units, garage conversions, and interior conversions may fit constrained properties or family needs better.
Is a detached or attached ADU better?
A detached ADU is generally better for privacy, rental separation, and independent living. An attached ADU may be better for multigenerational households, limited yard space, or a site where building near the existing home simplifies the design. The property layout and intended occupant should decide the issue.
Is converting a garage cheaper than building a new ADU?
It can be, but not automatically. Savings depend on whether the garage foundation, framing, roof, dimensions, and location are suitable. Moisture correction, structural upgrades, insulation, windows, utilities, and replacement storage can narrow or eliminate the apparent cost advantage.
Can an ADU be built above a garage?
An above-garage ADU may be possible, but the existing structure must be evaluated for the additional load and other requirements. Reinforcement, a new foundation, reconstruction, stairs, utility routing, and privacy considerations can make this option more complex than ground-level construction.
What is the difference between an ADU and a JADU?
A full ADU is an independent dwelling with permanent facilities for living, sleeping, cooking, and sanitation. A JADU is a smaller unit contained entirely within a single-family residence and is limited under current California guidance to no more than 500 square feet of interior livable space. A JADU may have its own sanitation facilities or share them, subject to applicable rules.
Is a prefab ADU a good choice for Walnut Creek?
It can be when the standard design suits the property and delivery access is practical. Homeowners should evaluate the total installed project, including transportation, foundation, site work, utilities, equipment access, finishes, and landscape restoration—not just the advertised unit price.
How much yard space should remain after building an ADU?
There is no single ideal amount for every household. The remaining yard should still support safe circulation, privacy, drainage, maintenance, and the outdoor activities the occupants value. A site plan comparing building placement with usable open space is more helpful than a percentage alone.
What ADU type is best for aging parents?
A single-story detached or attached ADU is often a strong choice. A detached unit offers more independence, while an attached unit keeps family closer for daily support. Step-free access, comfortable clearances, a practical bathroom, good lighting, and minimal thresholds should be considered from the beginning.
Does an ADU need its own entrance and kitchen?
A full ADU is an independent dwelling and therefore needs the permanent living facilities required for that use, including cooking and sanitation, along with appropriate access. JADUs follow a different framework and may share sanitation facilities in qualifying circumstances. Current requirements should be confirmed for the proposed project.
How should a Walnut Creek homeowner begin planning an ADU?
Start by defining the intended use and budget, then document the property’s size, slope, utilities, trees, parking, drainage, and existing structures. Compare at least two plausible ADU concepts. Review the City of Walnut Creek’s current ADU information and California HCD guidance, then obtain property-specific design, construction, and utility input before committing to a plan.
ADU Design, Planning & Construction From Start to Finish
A well-designed ADU can add valuable living space, flexibility, and long-term value to your property. But getting from an idea to a finished accessory dwelling unit takes careful planning, smart design, and a construction team that understands how all the pieces fit together.
Carey Bros. Design & Build Remodeling helps homeowners throughout Contra Costa County, including Walnut Creek, Danville, Lafayette, Orinda, Concord, San Ramon, Moraga, Pleasant Hill, Martinez, and Alamo, plan and build ADUs that make sense for their property, goals, and budget.
The process starts with understanding how you want to use the space. You may be creating a private home for aging parents, guest accommodations, a dedicated home office, additional space for family, or a rental unit that adds income potential. From there, the design and planning process can address layout, size, placement, access, functionality, permitting, and construction requirements before work begins.
Working with a design-build contractor can make the entire ADU process more streamlined. Instead of coordinating separate designers, planners, and contractors, one team helps manage the project from the initial concept through design, planning, permitting, construction, and final completion. This keeps communication clear and helps ensure the finished ADU stays aligned with the original vision.
Carey Bros. Design & Build Remodeling works with homeowners across Contra Costa County to turn underused property space into thoughtfully planned ADUs built for the way they want to live. Reach out today to start discussing your ADU design, planning, and construction project.
Disclaimer
The materials available on this website are for informational and educational purposes only and are not intended to provide legal, financial, or professional construction advice. You should consult with a qualified general contractor, architect, or other relevant professionals before making decisions regarding remodeling, construction, or home improvement projects. Don’t act or refrain from acting based on any content included on this site without seeking appropriate professional guidance. The information presented on this website may not reflect the most current building codes, regulations, or industry standards. No action should be taken in reliance on the information provided on this website. We disclaim all liability for actions taken or not taken based on any or all of the contents of this site to the fullest extent permitted by law.