by April Bell | Jan 24, 2026
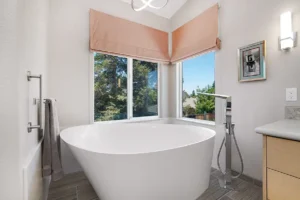
return to gallery From Underused Garage to Beautiful, Livable Bonus Room Brentwood, California Scope: When the homeowners at this Brentwood property wanted to unlock the potential of their detached garage, Carey Bros. Design & Build Remodeling delivered a full...
by April Bell | Sep 15, 2025
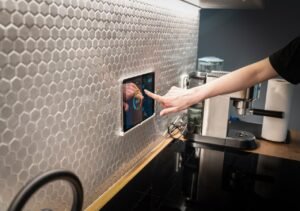
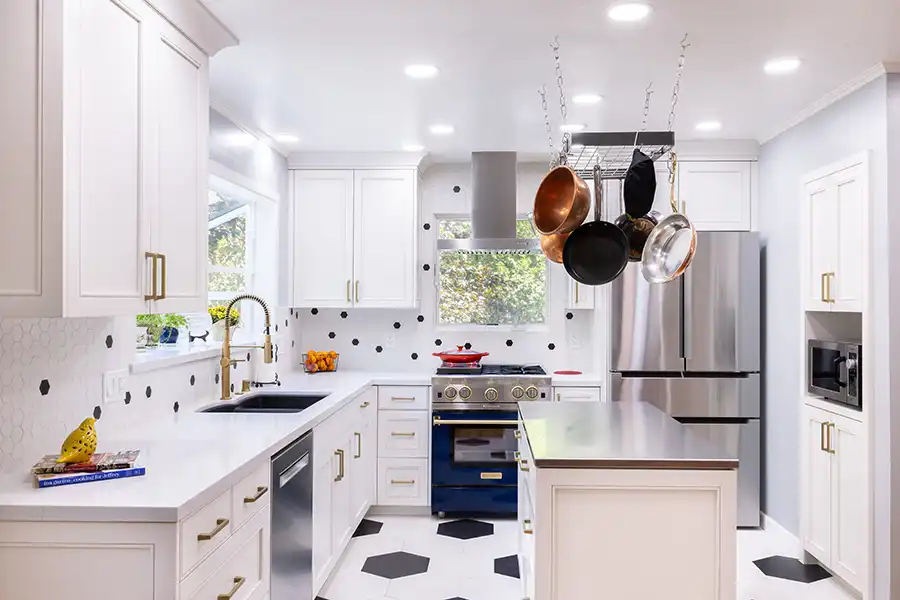
return to gallery Too Much Stuff, Too Little Space Moraga, California Scope: This compact condo kitchen had far too little storage for kitchen supplies and staple foods. A raised peninsula separated it from the dining area, creating a cramped “U”-shaped workspace...
by April Bell | Dec 7, 2024
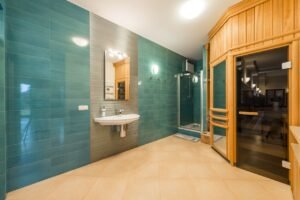
return to gallery High Ceilings Become Extra Space Brentwood, California Scope: This growing family was running out of space. Mom needed an office space (that doubles as a kid’s chill-out space), and a new bedroom for their daughter, who will soon be off to college,...

by April Bell | Dec 7, 2024
return to gallery High Ceilings Become Extra Space Brentwood, California Scope: This growing family was running out of space. Mom needed an office space (that doubles as a kid’s chill-out space), and a new bedroom for their daughter, who will soon be off to college,...

by April Bell | Dec 6, 2024
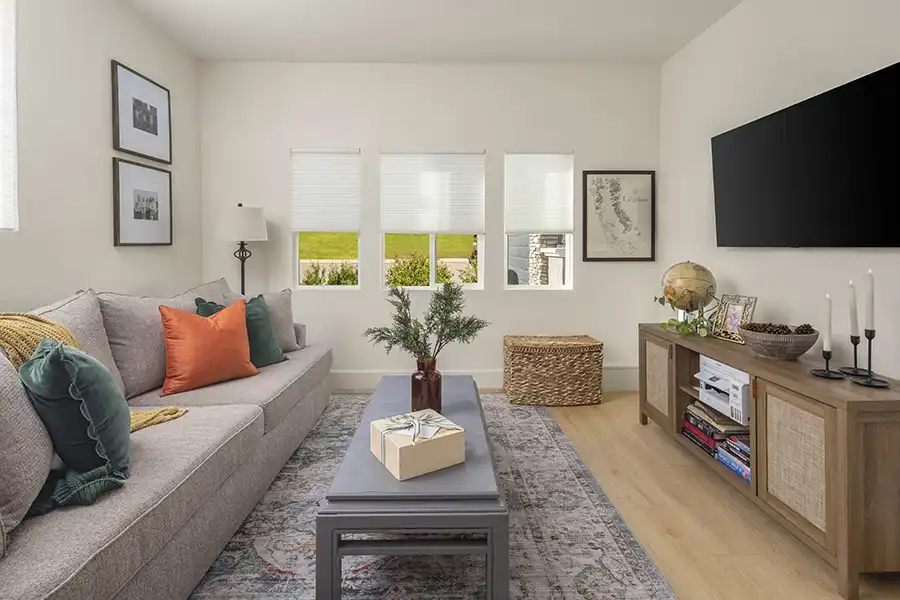
return to gallery Updates to Maximize Profit Brentwood, California Scope: This couple wanted to give their home a quick makeover before putting it on the market. Planning to downsize, they were eager to snag top dollar for their home. With gloomy old cabinets casting...