
Portfolio Gallery
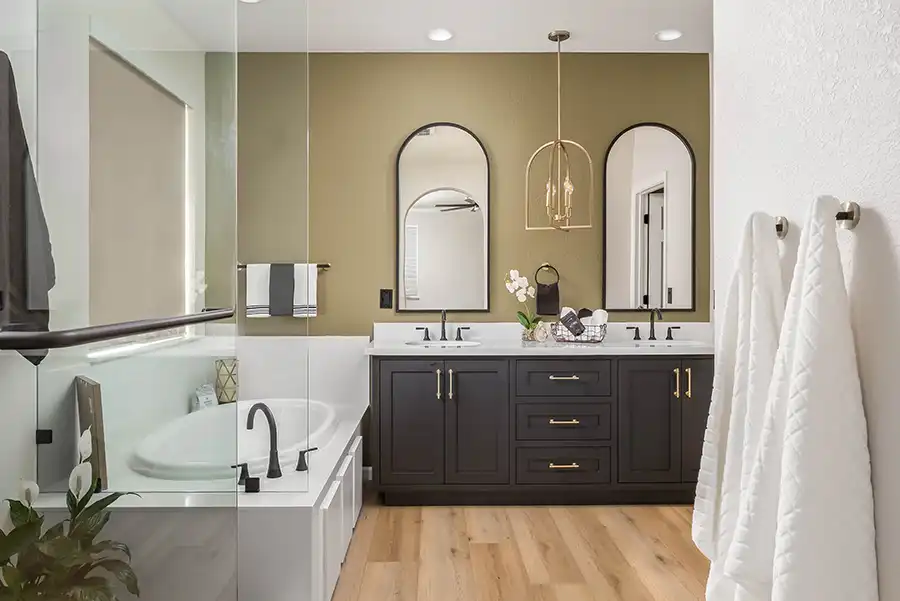
Striking Transitional Primary Bath
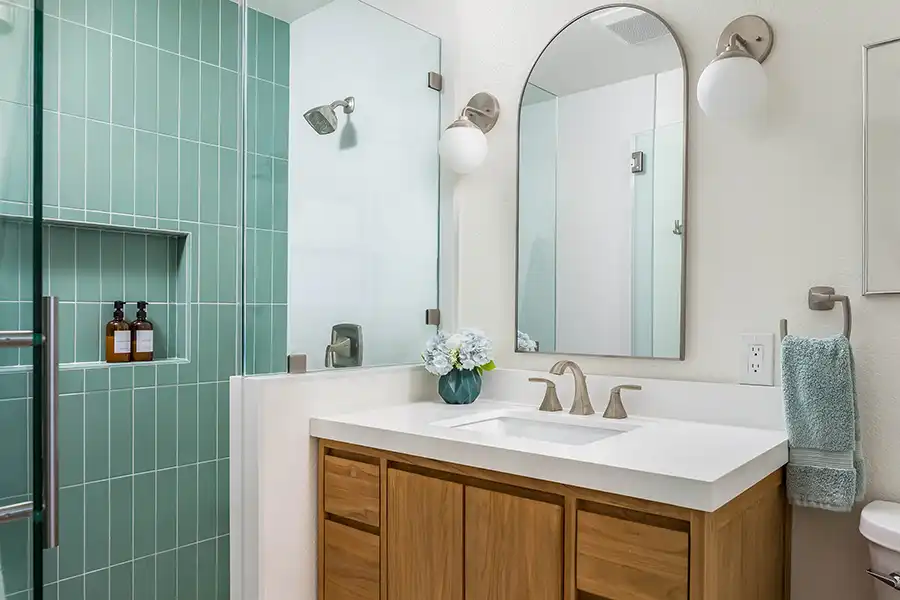
Two-Bath Transformation
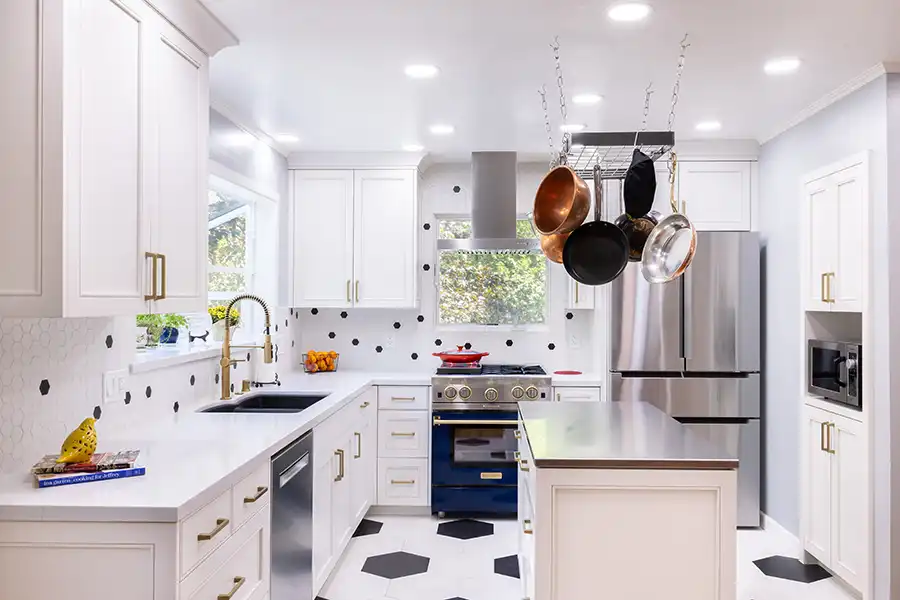
Too Much Stuff, Too Little Space

High Ceilings Become Extra Space

Garage Flex Space to Home Office

Waterfront Beauty

Craftsman-Style Kitchen
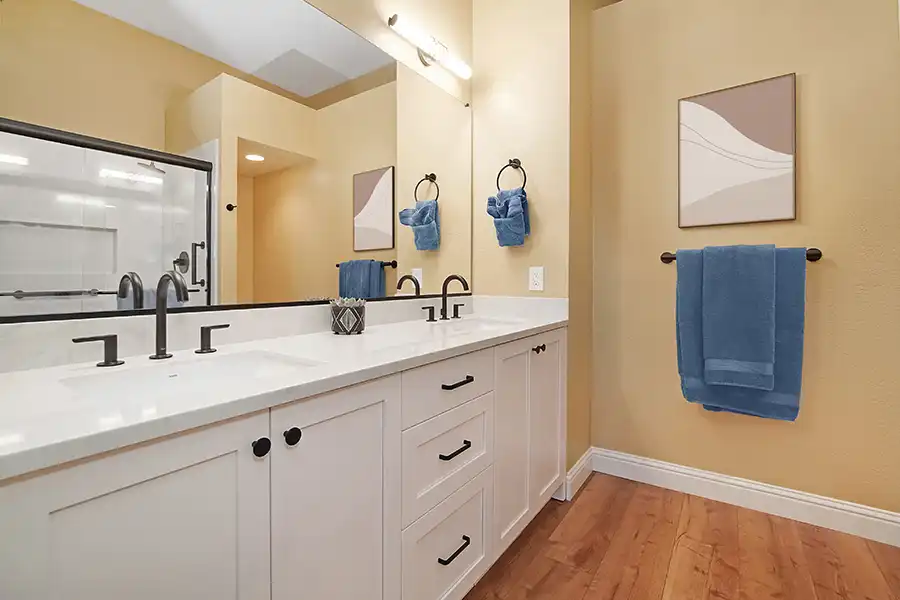
Craftsman-Style Bathroom
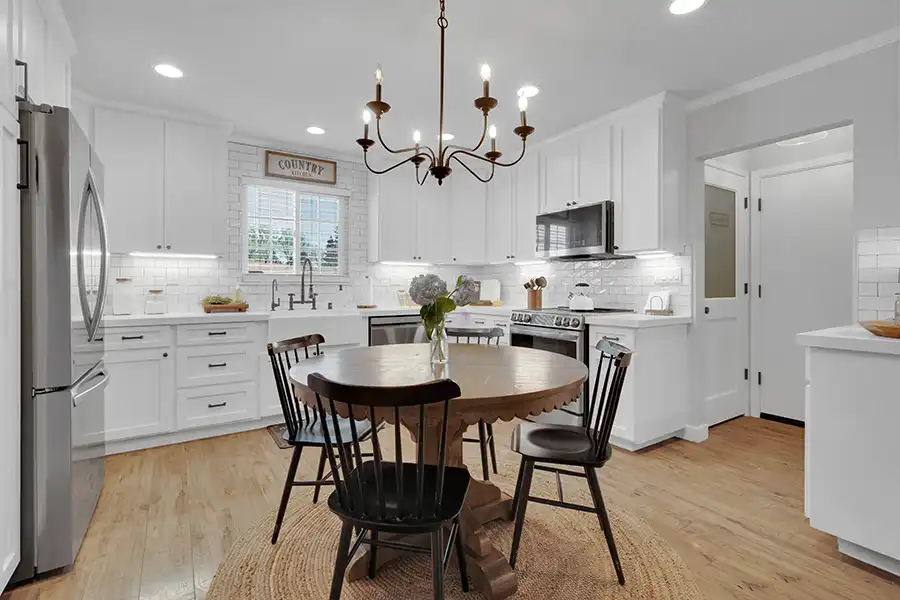
1950’s Rancher Revival

Spa-Inspired Bathroom

Calming Waterfront Kitchen

Downtown Brentwood Oasis
No results found.