Yes, remodeling can make your home feel larger without increasing its square footage. The key is to improve how your existing space looks, functions, and connects. Better lighting, more useful storage, thoughtful furniture placement, and changes to the layout can help rooms feel more open and comfortable.
Many homeowners assume that feeling cramped means they need an addition. Sometimes, however, the real problem is how the home uses the space it already has. A poorly placed doorway can interrupt an otherwise generous room. Oversized furniture can narrow a walkway. A dark kitchen can feel enclosed even when its dimensions are adequate. Meanwhile, a formal dining room may sit unused while everyday activities crowd into the kitchen.
Remodeling offers an opportunity to address these problems together. Instead of focusing only on individual finishes, you can examine how your household moves, gathers, works, and stores belongings throughout the home.
Making a house feel larger also involves more than creating an open floor plan. Privacy, comfortable seating, quiet spaces, and accessible storage still matter. A successful remodel balances openness with the practical features that make daily life easier.
This guide explores how to make your home feel more spacious through layout improvements, lighting, storage, material choices, and better use of overlooked rooms.
Key Takeaways
- Remodeling can improve the sense of space by addressing layout, lighting, storage, and visual clutter.
- Removing every wall is not necessary. Targeted changes can improve connections while preserving privacy.
- Better traffic flow helps rooms feel more comfortable and easier to use.
- Storage works best when it matches your belongings and sits near the activities it supports.
- Consistent finishes and thoughtful lighting can make adjoining spaces feel more connected.
- Furniture size, door placement, and cabinet depth can affect how much usable room you have.
- Repurposing an underused room may solve a space problem elsewhere in the house.
- The best remodeling plan responds to your household’s routines instead of following a single design trend.
Why Does a Home Feel Small Even When It Has Enough Space?
A home can have adequate square footage and still feel crowded. This often happens when its layout, furnishings, and storage no longer suit the people living there.
Before deciding what to remodel, identify what creates the feeling of confinement.
A Divided Layout Can Interrupt the Sense of Space
Separate rooms can provide privacy and sound control, but some layouts divide the home in ways that make everyday activities awkward.
For example, a kitchen may connect to the dining room through a narrow doorway. The family room may be nearby but feel disconnected because of an intervening hallway. Each space might function independently, yet the arrangement makes the home feel smaller as a whole.
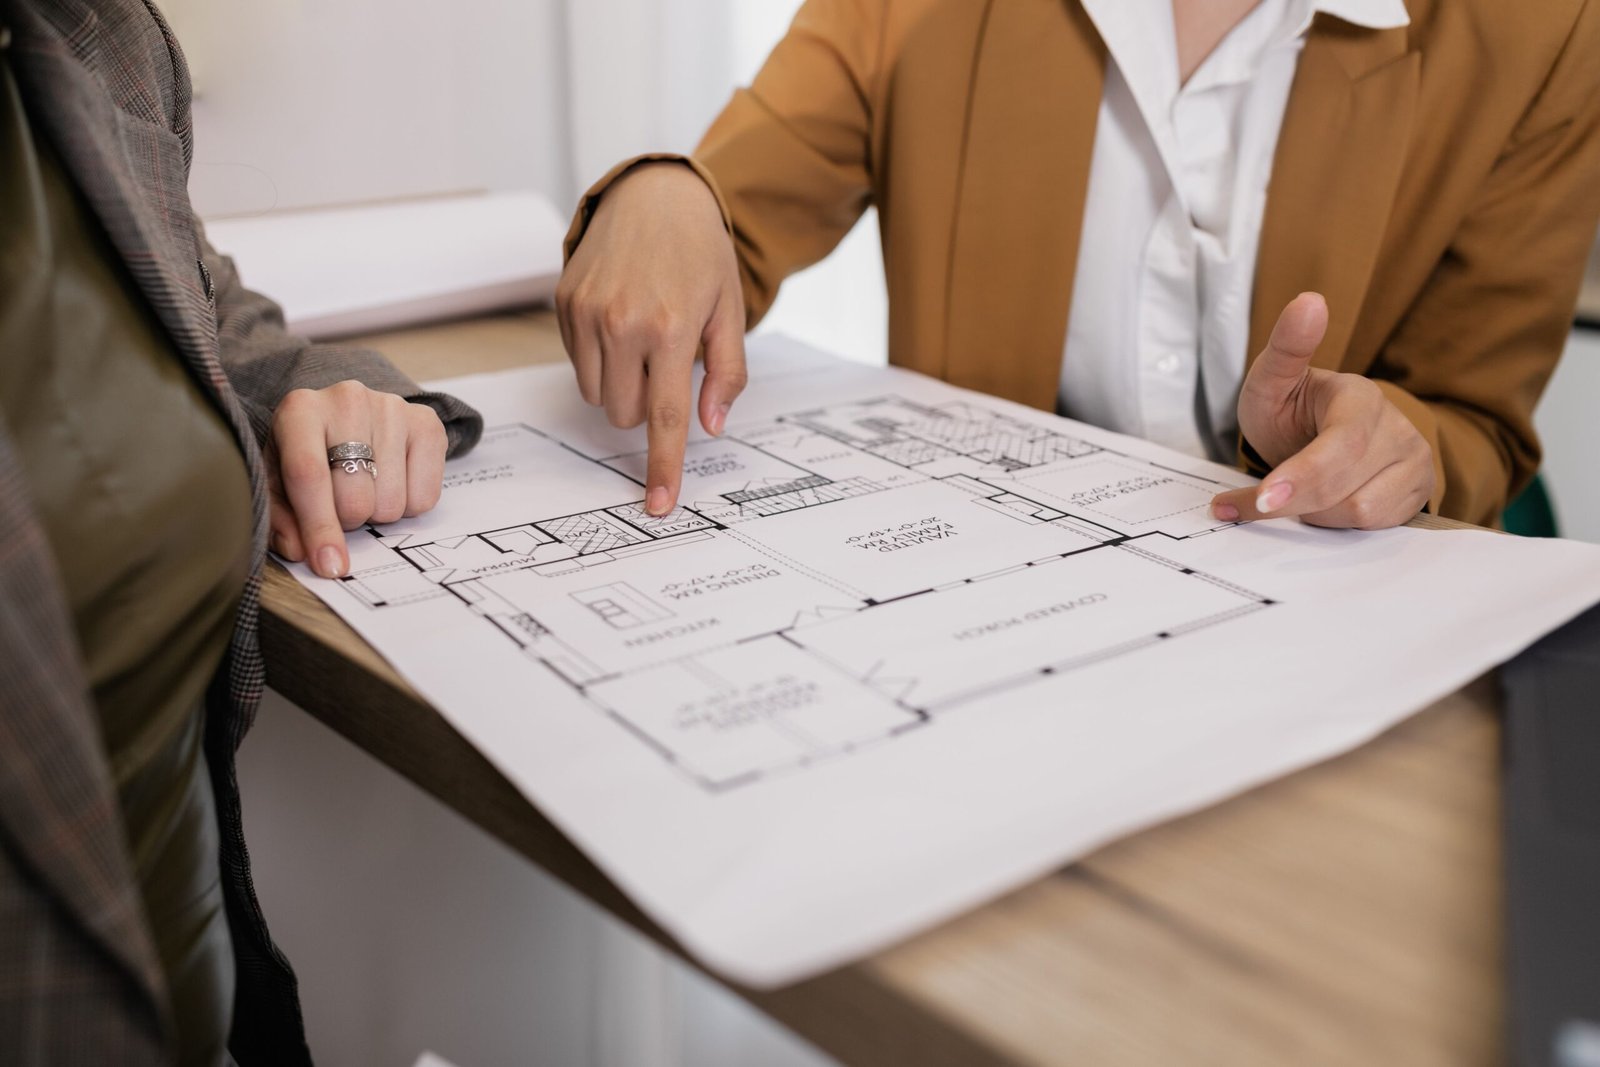
Improving one connection may help more than renovating every room. A better-positioned opening can make adjacent spaces easier to use together while maintaining their distinct purposes.
Poor Lighting Can Make Rooms Feel Enclosed
Dark corners and uneven lighting can make parts of a room feel disconnected from the usable space. Heavy window coverings, furniture blocking windows, and a single overhead fixture may contribute to the problem.
The room’s actual size remains unchanged, but its boundaries become harder to read. Brighter, more balanced lighting can help the entire room feel available for use.
Everyday Belongings May Lack a Place to Go
A crowded counter or hallway does not always mean the home needs more space. It may mean that frequently used items have no convenient storage.
Backpacks are collected by the door. Mail spreads across the kitchen island. Small appliances occupy every available counter. These patterns reveal where the home is missing practical support.
Solving the storage problem can restore usable surfaces and walking space without changing the room’s dimensions.
Begin With How Your Household Uses the Home
An effective remodel begins with daily routines. Attractive design matters, but the changes should make the house easier to live in.
Identify Where Activities Compete for Space
Think about the busiest moments in your home. Perhaps breakfast preparation happens while children pack lunches and someone searches for keys. Maybe the living room also serves as an office, homework station, and television room.
Write down where these activities overlap and what causes frustration.
Useful questions include:
- Where do people regularly have to move around one another?
- Which doors, drawers, or appliances interfere with a walkway?
- Where do belongings accumulate?
- Which rooms are rarely used?
- Where is more light needed?
- Which activities need greater privacy?
These observations help connect remodeling decisions to specific problems.
Separate the Need for Space From the Need for Organization
Sometimes a room needs a layout change. In other cases, better organization may be enough.
A crowded kitchen might benefit from improved cabinet interiors and a dedicated appliance area. A living room may need smaller furniture rather than a removed wall. An underused guest bedroom could provide the workspace currently occupying a family gathering area.
Understanding the difference helps you direct the project toward changes that will have a lasting effect.
Create Openness Without Removing Every Wall
An open layout can make some homes feel more spacious, but openness does not require eliminating every partition.
Consider Targeted Openings
A wider connection between the kitchen and dining room may provide enough openness for conversation and easier movement. Similarly, a better connection between a hallway and living area can make the home feel less divided.
The location and shape of the opening matter. A carefully placed opening may preserve useful wall space while improving the relationship between rooms.
Any proposed wall modification should be evaluated by qualified professionals to determine what the work involves. Walls can contain structural elements, wiring, plumbing, or other systems that affect the scope.
Preserve Separation Where It Adds Comfort
Some activities benefit from enclosure. A home office may need a door for calls. A reading room may provide relief from television noise. A separate kitchen can offer a place to contain meal preparation during gatherings.
Before opening the layout, decide where privacy and sound control remain valuable.
The goal is to create useful connections while keeping the features your household relies on.
Use Partial Views to Connect Spaces
Sometimes the ability to see into an adjoining room provides the desired sense of openness.
An interior glazed door, a carefully positioned opening, or a change in furniture placement may extend the view without fully combining the rooms.
These connections can help a home feel more continuous while allowing each space to retain its own identity.
Use Lighting to Make the Entire Room Feel Usable
Lighting affects how clearly you see a room’s surfaces, corners, and connections. A thoughtful lighting plan can make the existing space feel more complete.
Make Better Use of Available Daylight
Start by examining what happens around windows.
Tall furniture, dense window treatments, and cluttered sills may limit the daylight reaching the room. Rearranging furniture or choosing more suitable window coverings can improve the effect of existing windows.
Privacy and glare still matter. A room should remain comfortable throughout the day, so window treatments should respond to its exposure and how the household uses it.
If larger changes are being considered, a remodeling professional can evaluate opportunities for modifying windows or bringing daylight into interior areas.
Combine Different Types of Lighting
A single ceiling light may illuminate the middle of a room while leaving the edges dim.
A more balanced approach can include general lighting, task lighting, and selected accent lighting. Kitchen work surfaces need clear illumination. Reading areas benefit from nearby lamps. A hallway may need light distributed along its length.
The purpose is to support activities and make the full room visible. Adding more fixtures without a plan can create glare or an unnecessarily busy ceiling.
Consider How Light Interacts With Finishes
Wall color, cabinet finishes, countertops, and flooring all affect the appearance of light in a room.
Samples should be viewed in the actual space during different times of day. A color that looks bright in a showroom may appear dull beside your flooring or under your evening lighting.
Choosing materials and lighting together produces a more consistent result.
Build Storage Around Real Belongings
Storage can make a home feel larger when it reduces clutter and makes items easy to find. Its value depends on how well it fits the household.
Inventory What Needs to Be Stored
Before designing cabinets, identify the items they will hold.
A family with sports equipment has different needs from a household with extensive cookware, craft supplies, or home office materials. Large cabinets can still function poorly if the shelves are the wrong height or everyday items are difficult to reach.
An inventory helps establish the right mix of drawers, adjustable shelves, hanging space, and specialized compartments.
Place Storage Near the Activity
Convenient storage is more likely to be used consistently.
Entry storage can hold shoes, bags, and outerwear. A dining-area cabinet can keep serving pieces nearby. Office supplies can live beside the desk instead of occupying kitchen drawers.
When storage sits near the activity it supports, fewer items need to travel through the house or remain on display.
Balance Storage Capacity With Walking Space
More cabinetry is not always better. A deep built-in can crowd a hallway or reduce the usable width of a room.
Consider whether a shallower cabinet would hold the intended items adequately. A combination of closed storage and limited open shelving may also keep a room functional without making every wall feel occupied.
The design should provide enough capacity while preserving comfortable movement.
Make the Kitchen Feel Larger Through Better Planning
Kitchens often feel crowded because many activities happen in a relatively compact area. Improving the arrangement can make a substantial difference.
Reconsider the Island
An island should improve the kitchen’s function. If it blocks appliance doors or makes people squeeze through walking routes, it may be too large for the room.
A smaller island, a peninsula, a movable worktable, or a layout without an island may work better.
The right choice depends on how your household cooks, gathers, and moves through the kitchen. Seating should also be considered carefully because occupied stools take up more room than the countertop alone.
Improve Existing Cabinet Interiors
Better cabinet organization can reduce pressure on work surfaces.
Drawers may make cookware easier to reach. Pullout storage can improve access to selected items. Vertical dividers can organize trays and cutting boards.
These changes should respond to what you actually use. Specialized storage that does not suit your habits can consume valuable cabinet space.
Create Clear Work Surfaces
A kitchen often feels more spacious when there is room to prepare food without moving several objects first.
Plan convenient storage for small appliances, utensils, and pantry items. Keep frequently used tools accessible while finding suitable homes for items used less often.
The result should support everyday cooking and make the counters easier to maintain.
Use Consistent Materials to Connect Adjoining Spaces
Visual continuity can make a home feel less fragmented. This does not require every room to look identical.
Reduce Unnecessary Flooring Changes
Different flooring in every adjoining area can emphasize the boundaries between rooms.
Where appropriate, a more consistent flooring approach can make connected spaces feel cohesive. The material still needs to suit the conditions and activities in each area.
If different materials are necessary, consider how their colors, patterns, and transitions relate to one another.
Coordinate the Overall Color Palette
A coordinated palette gives the eye a calmer route through the home.
Adjoining rooms can have different colors while sharing compatible undertones or repeated accent shades. Trim, doors, and cabinetry can also help establish consistency.
Light colors are one option, but they are not the only way to create spaciousness. A room with deeper colors can still feel comfortable when the lighting, furnishings, and proportions work together.
Limit Competing Focal Points
Busy flooring, strongly patterned walls, decorative ceilings, and prominent furnishings can compete for attention.
Choose where the main visual interest belongs. Quieter surrounding surfaces can help that feature stand out while keeping the overall room from feeling crowded.
This approach allows personality without requiring every surface to make a statement.
Choose Furniture That Fits the Room’s Proportions
Furniture determines how much of the floor remains available and how easily people move through the room.
Plan Furniture Before Finalizing the Remodel
A newly remodeled room can still feel cramped if the intended furniture does not fit comfortably.
Include sofas, tables, beds, desks, and major storage pieces in the layout early. Consider how drawers open, where chairs pull out, and how people reach windows or doors.
This planning can also guide outlet locations and lighting placement.
Match Furniture Capacity to Everyday Needs
A large sectional may provide welcome seating, but it can overwhelm a room if its size exceeds daily needs. A dining table designed for occasional large gatherings may restrict movement throughout the rest of the year.
Flexible pieces can help. An extendable table or movable seating may accommodate visitors while preserving everyday space.
Choose arrangements based on both routine use and the occasions you want the room to support.
Preserve Useful Open Floor Area
An empty corner does not automatically need another chair or cabinet.
Some open space helps people move, allows flexible activities, and gives furnishings room to function. Evaluate whether an additional piece serves a clear purpose before adding it.
A room can feel complete without being filled from wall to wall.
Repurpose Rooms Your Family Rarely Uses
An underused room represents an opportunity to improve the whole home. Its current label does not have to determine its future purpose.
Relieve Pressure on Busy Areas
If work materials cover the dining table every day, an unused bedroom might become a dedicated office. If children’s projects occupy the kitchen, a seldom-used sitting room could provide an activity area.
Moving an activity into a better-suited space can make several rooms feel larger at once.
The change does not always require extensive construction. Lighting, storage, furniture, and door adjustments may be enough.
Design Multipurpose Rooms Around Compatible Activities
Some combinations work well together. A guest room and occasional office may share space successfully. A reading room might also support quiet hobbies.
Other combinations can conflict. Frequent video calls and noisy play may be difficult to accommodate in the same room.
Choose uses that fit the household’s schedule and privacy needs, then provide storage that allows the room to transition easily.
Avoid Designing Around Rare Events Alone
A room that serves visitors a few times a year may have more value if it supports daily life as well.
Consider how often each function is needed and what compromises are acceptable. A flexible guest arrangement may free the room for everyday use while still welcoming overnight visitors.

Make Bathrooms and Bedrooms Feel Less Crowded
Private rooms benefit from the same attention to circulation, storage, and lighting as shared spaces.
Simplify Bathroom Storage
A bathroom can feel crowded when toiletries cover every surface or storage projects into a narrow walkway.
A well-planned vanity, recessed storage where feasible, and appropriate drawer organization can help contain everyday items.
Choose fixtures and cabinetry in proportion to the room. A larger vanity may add storage but leave too little space for comfortable movement.
Review Bedroom Layouts
Bedrooms often become crowded through oversized furniture or inefficient placement.
Start with the bed and the routes needed around it. Then consider access to closets, drawers, windows, and doors.
A closet redesign may reduce the need for an additional dresser. Bedside lighting and appropriately sized tables can also make the room easier to use.
Keep Comfort Central to the Design
A more open appearance should still support rest and privacy.
Consider room darkening, sound, accessible storage, and comfortable lighting alongside visual spaciousness. A room that photographs well but functions poorly will not deliver the lasting improvement you want.
Pay Attention to Ceilings and Vertical Space
The upper portion of a room influences how enclosed or open it feels.
Reduce Unnecessary Visual Interruptions
Competing ceiling fixtures, strongly contrasting details, or bulky elements can make the upper part of a room feel busy.
A coordinated ceiling and lighting plan can create a calmer appearance. Existing soffits or lowered areas should be evaluated before changes are proposed because they may contain essential systems or construction.
Use Vertical Elements Selectively
Tall curtains, proportionate cabinetry, or a well-placed vertical feature can draw attention upward.
However, extending every cabinet and shelf to the ceiling may overwhelm a compact room. Balance tall elements with quieter surfaces and accessible storage.
The aim is to make the room’s full height feel intentional without adding unnecessary bulk.
Avoid Remodeling Choices That Work Against Spaciousness
Several common choices can undermine an otherwise thoughtful project.
Adding Too Many Features
A kitchen may not comfortably accommodate a large island, extensive seating, a beverage station, and a breakfast table.
Identify the features that matter most. Giving those features adequate space usually produces a better result than fitting every idea into the room.
Opening Rooms Without Addressing Clutter
Removing a wall can expose belongings that were previously contained.
An open layout needs a storage plan and a clear arrangement for furniture. Otherwise, the home may become more visually crowded despite having fewer partitions.
Choosing Finishes Before Solving the Layout
New countertops and paint can refresh a room, but they will not resolve a blocked walkway or poorly positioned doorway.
Work through the functional problems first. Then select finishes that support the final layout.
Expecting One Change to Solve Every Problem
A lighter wall color may improve appearance, but it cannot create convenient storage. A smaller sofa may free floor space, but it cannot resolve inadequate lighting.
The most successful projects combine several appropriate improvements rather than relying on a single dramatic feature.
How to Prioritize Your Remodeling Plan
A clear sequence helps you focus the project and evaluate proposed changes.
Start With the Most Persistent Frustrations
Identify the problems that affect your household most often.
A daily bottleneck, a room that cannot support its intended activity, or clutter caused by missing storage deserves more attention than an occasional inconvenience.
Rank these concerns before discussing individual products or finishes.
Test Reversible Changes First
Move furniture, clear counters, adjust window coverings, and temporarily relocate activities where practical.
These experiments can reveal whether the main issue is the room’s size, its arrangement, or the way it is being used.
The observations also provide useful direction for a designer or remodeling professional.
Review the Proposed Design as a Whole
Before finalizing the work, walk through the plan mentally.
Imagine preparing dinner, carrying laundry, welcoming guests, opening storage, and moving between rooms. Consider both ordinary days and busy moments.
A design that supports these activities is more likely to make the home feel spacious in a meaningful, lasting way.
Conclusion
Remodeling can make your home feel larger without adding square footage by improving how its existing rooms work together. Better circulation, balanced lighting, convenient storage, coordinated finishes, and appropriately sized furnishings can all contribute.
The most valuable changes address the reasons your home feels cramped. A narrow connection may need attention. A busy kitchen may need better storage. An unused room may offer space for an activity currently crowding another area.
You do not need to remove every wall or make every room serve multiple purposes. A thoughtful plan can preserve privacy and comfort while creating a more open, useful home.
Begin with your household’s routines, identify the most persistent obstacles, and build the remodeling plan around solving them. When the layout supports daily life, the space you already have can feel more generous and enjoyable.
Frequently Asked Questions
1. Can remodeling make a small home feel bigger without an addition?
Yes. Remodeling can improve the sense of space through better lighting, clearer walking routes, more effective storage, and improved connections between rooms. These changes can make existing square footage more comfortable and useful.
2. Do I need to remove walls to make my home feel larger?
No. Furniture changes, improved lighting, coordinated finishes, and better storage may provide substantial improvement. When a layout change is useful, a targeted opening may be enough. Proposed wall modifications should be evaluated by qualified professionals.
3. Will an open floor plan always make my home feel more spacious?
An open floor plan can improve connections, but the result depends on furniture placement, storage, lighting, and household needs. Without careful planning, combined rooms can feel cluttered or lack necessary privacy.
4. Can built-in storage make a room feel smaller?
It can if it is too deep, too bulky, or poorly positioned. Storage should hold the intended belongings while preserving walking space and comfortable proportions. The right design balances capacity with the room’s other functions.
5. What should I address first if my kitchen feels crowded?
Identify what causes the crowding. Look at appliance access, island size, walking routes, countertop clutter, and cabinet organization. The most useful improvement depends on whether the problem comes from the layout, storage, or overlapping activities.
6. Can darker paint colors work in a room I want to feel larger?
Yes. A room’s sense of space depends on more than paint color. Lighting, contrast, furnishings, and material choices all matter. Test colors in the actual room before deciding how they support the overall design.
7. Can converting an unused room help the rest of my home feel larger?
Yes. Moving work, hobbies, exercise, or other activities into a suitable underused room can relieve pressure on busy shared areas. The best conversion responds to an activity your household needs space for regularly.
8. How do I know whether remodeling the existing space will be enough?
Start by identifying the specific problems and testing simple changes where possible. A professional layout review can help determine whether better circulation, storage, or room use can meet your needs within the existing footprint.
Solving Common Home Problems Through Smart Remodeling
Outdated kitchens, cramped bathrooms, limited storage, and inefficient layouts can make everyday living frustrating. With the right remodeling solutions, you can transform these problem areas into beautiful, functional spaces that improve comfort, convenience, and property value.
Carey Bros. Design & Build Remodeling helps homeowners throughout Contra Costa County, including Walnut Creek, Danville, Lafayette, Orinda, Concord, San Ramon, Moraga, Pleasant Hill, Martinez, and Alamo, solve common home problems through thoughtful design and quality craftsmanship.
Whether you need more storage, better room layouts, an updated kitchen, or a more functional bathroom, our design-build approach simplifies the process. From initial planning and design to construction and completion, we focus on creating practical solutions that fit your lifestyle, goals, and budget.
Your home should work for you, not against you. Contact Carey Bros. Design & Build Remodeling today to explore remodeling solutions that make your home more comfortable, functional, and enjoyable.
Disclaimer
The materials available on this website are for informational and educational purposes only and are not intended to provide legal, financial, or professional construction advice. You should consult with a qualified general contractor, architect, or other relevant professionals before making decisions regarding remodeling, construction, or home improvement projects. Don’t act or refrain from acting based on any content included on this site without seeking appropriate professional guidance. The information presented on this website may not reflect the most current building codes, regulations, or industry standards. No action should be taken in reliance on the information provided on this website. We disclaim all liability for actions taken or not taken based on any or all of the contents of this site to the fullest extent permitted by law.