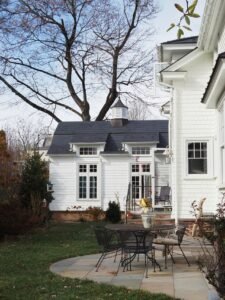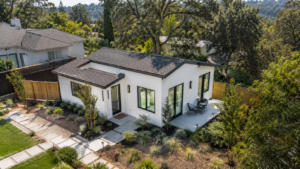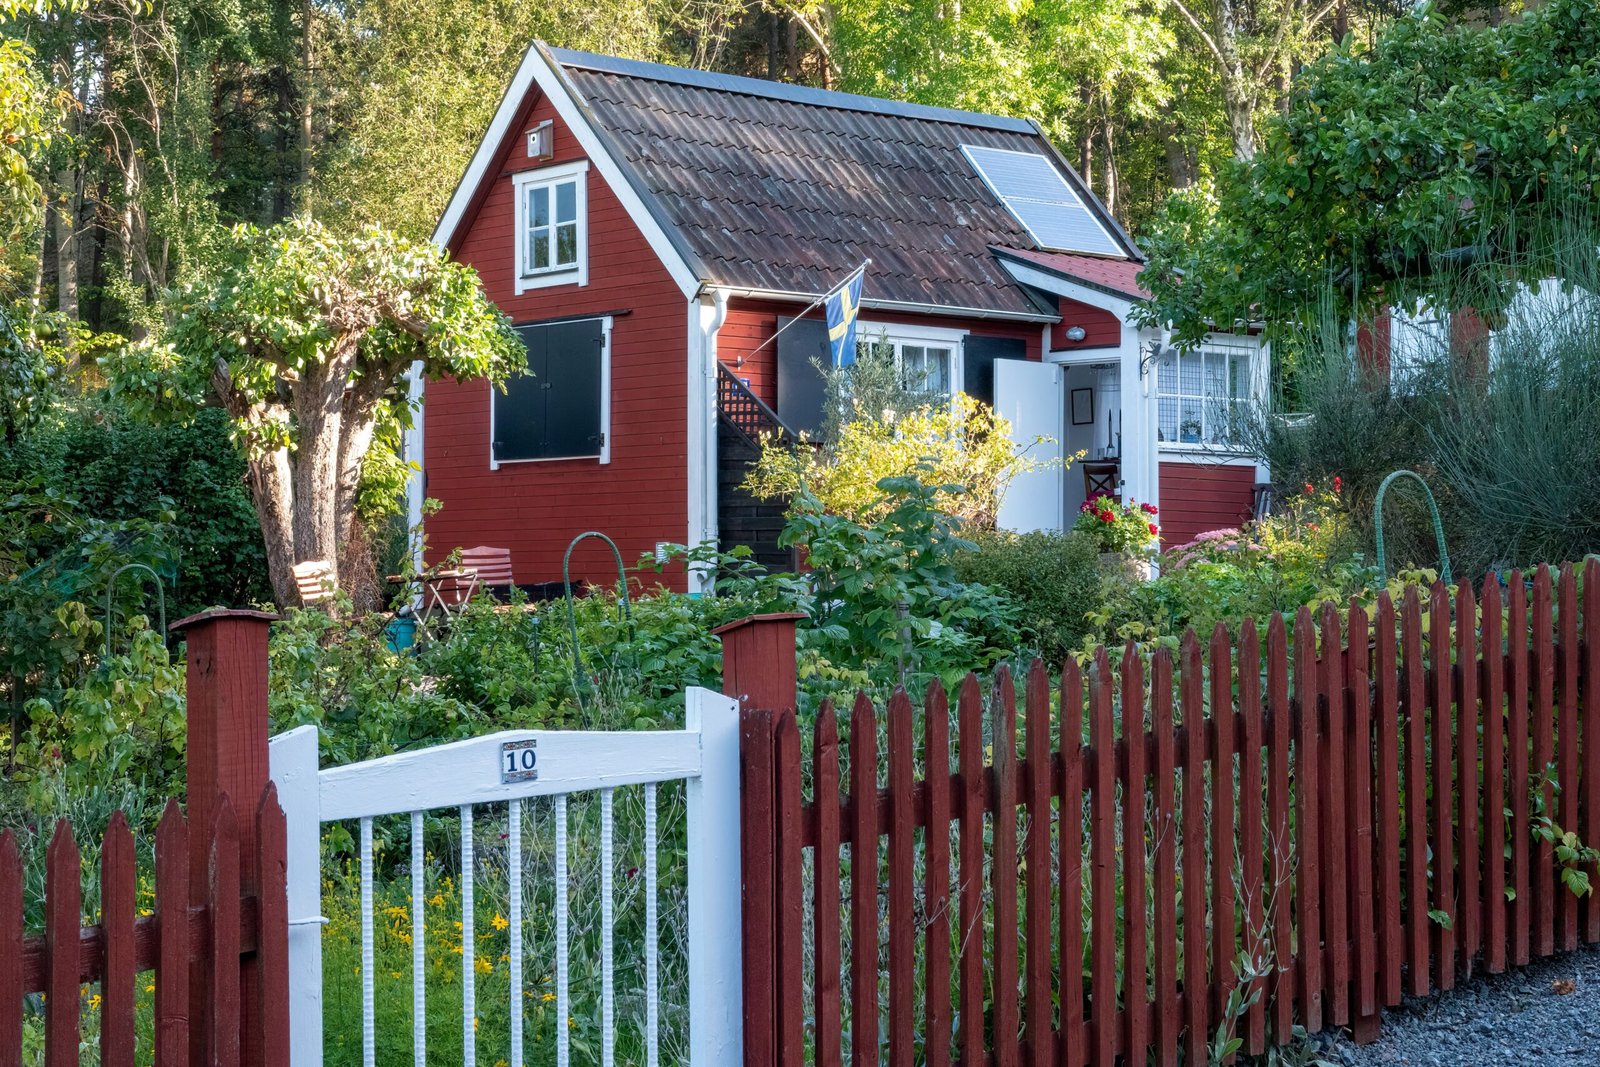
Yes, many Lafayette homeowners can build an accessory dwelling unit, or ADU, to create a comfortable home for aging parents. An ADU can place family members close enough for everyday support while giving them a private residence with their own sleeping, living, bathing, and cooking areas. For households weighing multigenerational living, that balance of connection and independence is one of the strongest reasons to consider an ADU.
However, the right answer for a particular Lafayette property depends on more than whether there is open space in the backyard. The lot, existing home, slope, access, utilities, trees, proposed ADU type, and household care needs can all affect the design. California ADU law provides important opportunities for residential properties, while Lafayette maintains local information and development standards that must be considered during project planning. Because regulations and site conditions change, homeowners should confirm current requirements with the City of Lafayette and qualified local professionals before committing to a design or budget.
An ADU for aging parents should also be planned differently from a generic guesthouse. A layout that works well for an active parent today may need to support reduced mobility, a walker, a caregiver, or more frequent family assistance later. Thoughtful decisions about entries, bathrooms, lighting, storage, circulation, privacy, and emergency access can make the home easier and safer to use over time.
This guide explains the major choices involved in building an ADU for aging parents in Lafayette. It covers ADU types, property considerations, aging-in-place design, costs, family planning, construction, and questions to ask before moving forward.
Key Takeaways
- Many Lafayette homeowners may be able to add an ADU for an aging parent, but feasibility is property-specific.
- Detached, attached, converted, and junior ADUs offer different levels of privacy, accessibility, cost, and connection to the main house.
- The best design should address both a parent’s current abilities and reasonable future mobility or caregiving needs.
- A single-level layout, step-free entry, accessible bathroom, good lighting, safe flooring, and wider circulation can improve long-term usability.
- Site slope, trees, utility routes, drainage, construction access, and the position of the existing home may influence the design and budget.
- Families should discuss privacy, expenses, caregiving roles, guests, parking, and future use before design work begins.
- Early feasibility work is more dependable than choosing a floor plan first and trying to force it onto the property.
- Rules, fees, and technical requirements can change, so current information should be verified for the specific address and proposal.
Why an ADU Can Work Well for Aging Parents
An ADU can solve a difficult family housing problem: how to provide meaningful support without taking away an older adult’s independence. When a parent lives in a separate but nearby home, relatives can help with meals, transportation, appointments, household tasks, or emergencies without sharing every part of daily life.
Proximity Without Giving Up Privacy
Living under one roof can be rewarding, but it can also create friction when adults have different schedules, habits, or expectations. An ADU gives the parent a defined personal space. A separate entrance, kitchen, bathroom, living area, and bedroom allow daily routines to remain largely independent.
At the same time, the main household is only steps away. That proximity can be reassuring for an older adult who lives alone and for family members who want to know that help is close. The arrangement can feel less institutional and more personal because the parent remains part of family life while retaining control over their own home.
More Consistent Family Support
Transportation and distance often make caregiving harder. When a parent lives across town or in another community, even small tasks require planning. With an ADU, a family member may be able to check in, bring groceries, coordinate medication reminders, or respond to a problem more quickly.
An ADU does not replace professional medical care, personal care, or emergency services. It can, however, make informal family support more practical and consistent. The design may also be able to accommodate periodic visits from a home-care professional if that becomes necessary.
A Familiar Residential Setting
Some older adults want to live near family but do not want to move into a large senior community. An ADU offers a smaller, manageable home in a familiar residential environment. In Lafayette, this can allow a parent to remain close to family routines, local services, social connections, and the broader community.
Long-Term Flexibility for the Property
The purpose of an ADU may change. It might first house an active parent, later support more intensive caregiving, and eventually become a home for another relative, an office, guest accommodations, or a rental, subject to applicable rules. Designing for flexibility can protect the usefulness of the investment.
That does not mean every future use should dictate the present design. It means the family should avoid unnecessarily narrow choices. A comfortable bedroom, full bathroom, practical kitchen, useful storage, and durable finishes can serve many household needs over time.
Designing an ADU for Aging in Place
An ADU for aging parents should support dignity, comfort, and safe movement. Universal-design and aging-in-place principles can help the home remain useful as abilities change. Specific accessibility needs should be discussed with appropriate design and healthcare professionals.
Create a Step-Free Primary Entrance
A no-step entrance can benefit a parent using a walker or wheelchair, but it also helps anyone carrying groceries or recovering from an injury. The route should be stable, well drained, and adequately lit. The threshold should be easy to cross, and the door should be simple to operate.
If site conditions make a fully level path difficult, the design team should evaluate alternatives early. Waiting until construction is underway can result in awkward ramps or pathways that consume more space than expected.
Keep the Main Living Functions on One Level
A single-story layout avoids routine stair use. The bedroom, bathroom, kitchen, living area, laundry, and exterior exit should be accessible without changes in floor level. Even a small step between rooms can become a trip hazard or obstacle.
Compact does not have to mean cramped. An efficient open plan can reduce unnecessary corridors and give mobility devices more room to turn. Furniture placement should be considered during design so that circulation widths remain useful after the home is furnished.
Plan Wider, Clearer Circulation
Doorways, hallways, and turning areas should reflect potential future mobility needs. The exact dimensions should be determined for the project and intended user, but the general goal is to avoid narrow pinch points.
Pocket doors or carefully selected swing directions can conserve space, although hardware must remain easy to use. Lever handles are often easier to operate than round knobs. Frequently used storage should be reachable without excessive bending, stretching, or climbing.
Make the Bathroom Safer
The bathroom is one of the most important rooms to plan. A curbless or low-threshold shower, slip-resistant flooring, appropriate clearances, handheld shower fixture, comfortable toilet placement, and good lighting can improve usability.
Blocking inside walls can allow grab bars to be installed securely when needed. Families may choose to install them immediately or prepare the walls for later installation. The layout should also consider whether another person may someday need to assist the parent.
Decorative appearance and accessible design do not conflict. A bathroom can feel warm and residential while incorporating practical safety features.
Build a Practical Kitchen
The kitchen should support independence without demanding excessive reaching or lifting. Frequently used items can be stored between knee and shoulder height. Drawers may be easier to use than deep lower cabinets, and pull-out storage can make contents more visible.
Controls should be clear, lighting should illuminate work surfaces, and flooring should reduce slip risk. The design should leave enough space to move safely when appliance doors are open. Families should choose appliances based on the parent’s habits and abilities rather than assuming a full-size conventional kitchen is always ideal.
Prioritize Lighting and Visibility
Vision often changes with age, making even, layered lighting valuable. Entrances, paths, counters, showers, closets, and transitions deserve focused attention. Switches should be easy to find and operate. Motion-activated lighting can help in selected locations, especially along nighttime routes.
Contrast can make edges and fixtures easier to identify. For example, flooring, walls, countertops, and hardware should not blend together so completely that depth and boundaries become hard to see.
Choose Stable, Low-Maintenance Materials
Flooring should be smooth enough for easy movement but not slippery. Abrupt material transitions and loose rugs can create hazards. Durable finishes reduce maintenance demands on both the parent and the family.
Comfort also matters. Good insulation, dependable heating and cooling, acoustic separation, and controlled daylight can make a small home feel calm. Older adults may be more sensitive to temperature extremes, glare, and noise.
Consider Communication and Emergency Readiness
The household should decide how the parent will contact family members during an emergency. Options may include a phone, wearable alert, intercom, smart device, or other system appropriate to the individual. Technology should be simple and reliable rather than complicated for its own sake.
Address visibility, exterior lighting, and a clear path for emergency responders are also worth considering. Medical equipment needs, backup power priorities, and caregiver access should be discussed when relevant.
Privacy, Connection, and Family Boundaries
A successful multigenerational property depends on relationships as much as architecture. Before construction, family members should have candid conversations about how the arrangement will work.
Decide How Separate the Households Should Be
Some families want frequent interaction and shared meals. Others prefer scheduled visits and greater separation. The ADU’s orientation can reinforce either approach. A front door facing the main house encourages visual connection, while a more private entrance and screened patio create separation.
Windows should bring in light without making either household feel watched. Landscaping, fencing, and building orientation can define private outdoor areas while preserving a safe route between homes.
Discuss Caregiving Expectations
Living close to an aging parent can make support easier, but it does not automatically divide responsibilities fairly. Families should discuss who will help, which tasks they can realistically perform, and when outside support might be needed.
The parent should be included in these discussions. An ADU intended to support independence should not be planned in a way that removes the parent’s voice from decisions about their own home.
Agree on Expenses and Household Responsibilities
Questions about utilities, groceries, maintenance, property expenses, construction funding, and future repairs should be addressed openly. The appropriate arrangement will vary by family, but documenting expectations can prevent misunderstandings.
Families may also want legal, tax, estate-planning, or financial advice about ownership, contributions, inheritance, benefits, and the consequences of adding value to the property. Those issues extend beyond building design and should be evaluated by qualified professionals.
Plan for Guests, Parking, and Shared Areas
Will the parent host overnight guests? Can family members enter the ADU without asking? Who uses the patio or garden? Where will visitors park? Seemingly small questions can affect daily comfort. A good design supports the boundaries the family chooses.
How Much Might an ADU for Aging Parents Cost?
There is no reliable single price for an ADU in Lafayette. Cost depends on the size, type, site, design, finish level, utility work, structural needs, access, and market conditions. A small conversion is not directly comparable with a new detached unit on a sloped lot.
Major Cost Categories
A realistic budget may include feasibility work, property documentation, design, engineering where needed, application and agency charges, site preparation, foundation and framing, roofing, windows and doors, insulation, interior finishes, kitchen and bathroom work, mechanical systems, electrical work, plumbing, utility connections, drainage, landscaping restoration, and construction management.
Aging-in-place features may affect cost, but many are most economical when included from the beginning. Wall reinforcement for future grab bars, thoughtful door widths, appropriate bathroom clearances, and a step-free entry are generally harder to add after the layout is complete.
Why Cost Per Square Foot Can Mislead
Small homes still require expensive components such as a kitchen, bathroom, electrical service, heating and cooling, and utility connections. Those fixed or semi-fixed costs are spread across fewer square feet. Consequently, a smaller ADU may have a higher cost per square foot even though its total cost is lower.
Online averages rarely capture a particular Lafayette site’s slope, access, utility route, or finish choices. Early estimates should therefore be treated as planning ranges, not guaranteed prices.
Include a Contingency
Renovation and construction can reveal conditions that were not visible during initial planning. A responsible budget includes a contingency proportionate to the project’s uncertainty. Conversions and work near existing structures may carry different risks from straightforward new construction.
Compare Value, Not Just Initial Price
The least expensive plan may not provide the access, privacy, or adaptability an aging parent needs. Families should compare options based on total usefulness. A slightly larger bathroom, safer pathway, or better acoustic separation may deliver more everyday value than decorative upgrades.
The financial comparison may also include alternatives such as remodeling the main house, paying for separate housing, or arranging other forms of senior living. These are personal decisions, and costs should be evaluated alongside care needs, quality of life, and family capacity.

Is a Lafayette ADU the Right Choice for Your Family?
An ADU may be a strong choice when the parent wants a private home, the family expects to provide regular support, the property can accommodate a functional design, and the household has a realistic budget and shared expectations.
It may be less suitable when the site cannot provide safe access, the parent’s care needs require a different setting, family members disagree about boundaries, or the financial commitment would create excessive strain. In some cases, modifying the main house or choosing another nearby housing arrangement may better meet the family’s needs.
The decision should be made through a combination of property analysis, family conversation, financial planning, and attention to the parent’s preferences. The best ADU is not necessarily the largest or most elaborate. It is the one that fits the site, supports daily life, and remains useful as circumstances evolve.
Conclusion
Many homeowners can build an ADU for aging parents in Lafayette, and the result can create an appealing balance of independence, privacy, and family support. Detached ADUs can provide greater separation, attached units can make caregiving more convenient, and conversions or junior ADUs may use existing space efficiently. The best option depends on the property and the people who will live there.
Successful planning begins with feasibility, not finishes. Lot layout, slope, paths, utilities, drainage, trees, and construction access should be studied alongside the parent’s current and potential future needs. A single-level layout, accessible entrance, safer bathroom, clear circulation, good lighting, practical kitchen, and comfortable environmental controls can help the ADU serve the family for years.
Families should also establish expectations about caregiving, privacy, expenses, guests, and future use. Those conversations are as important as the floor plan. With careful design, current local verification, and a realistic budget, an ADU can become more than extra square footage—it can be a secure, dignified home that keeps generations meaningfully connected.
Frequently Asked Questions
Can I legally build an ADU for my parents in Lafayette?
Many residential properties may qualify for an ADU under California law and Lafayette’s applicable standards. Eligibility and design options depend on the specific parcel, existing development, ADU type, and current rules. Confirm current requirements for the address with the City of Lafayette and qualified project professionals before relying on a concept.
Does my parents have to pay rent to live in the ADU?
Whether a parent pays rent is generally a family financial decision, but tax, benefits, lending, estate-planning, or legal consequences may apply. Families should obtain advice suited to their circumstances and document important financial arrangements clearly.
Is a detached or attached ADU better for an aging parent?
A detached ADU usually offers more privacy and a stronger feeling of independent living. An attached ADU may make daily assistance and nighttime check-ins easier. The better choice depends on the parent’s preferences, care needs, site conditions, budget, and the desired relationship between the households.
Can I convert my garage into an ADU for my parents?
A qualifying garage may be a potential conversion option, but it must be evaluated for applicable requirements and residential performance. Floor level, moisture, insulation, light, ventilation, utilities, heating and cooling, structural conditions, and safe access all matter. A garage shell should not be assumed to be suitable without investigation.
How large should an ADU for aging parents be?
There is no universal ideal size. It should be large enough for comfortable circulation, furniture, storage, cooking, bathing, sleeping, and any anticipated assistance while remaining appropriate for the property and budget. An efficient one-bedroom plan may work well for one parent, while a couple or a parent needing caregiver space may require a different layout.
What aging-in-place features should I include?
Common priorities include a step-free entrance, one-level living, wider circulation, easy-to-operate doors and fixtures, a curbless or low-threshold shower, slip-resistant flooring, strong lighting, reachable storage, wall reinforcement for grab bars, and dependable temperature control. Features should be tailored to the intended resident.
Can the ADU be used for something else later?
An ADU may offer future flexibility for relatives, guests, work, or rental use, subject to current laws and any applicable restrictions. A complete, comfortable layout with durable materials generally adapts better than a highly specialized or undersized space.
How long does it take to build an ADU in Lafayette?
The total schedule varies with feasibility work, design, required documentation and review, utility coordination, contractor availability, site complexity, product lead times, and construction. Conversions and new detached units can have very different schedules. A project-specific timeline should include planning and preconstruction, not only the months of physical building.
Will an ADU increase my property value?
An ADU can add useful living areas and may increase market appeal, but no specific increase is guaranteed. Value depends on design quality, condition, functionality, privacy, location, market conditions, and buyer preferences. Homeowners should avoid assuming that construction cost and resale value will be identical.
What should I do first if I want an ADU for my parents?
Begin with a family needs discussion and a property feasibility assessment. Define the parent’s privacy, mobility, space, and caregiving needs; establish an initial budget; and compare realistic ADU types for the site. Then verify current Lafayette requirements before advancing a detailed design.
ADU Design, Planning & Construction From Start to Finish
A well-designed ADU can add valuable living space, flexibility, and long-term value to your property. But getting from an idea to a finished accessory dwelling unit takes careful planning, smart design, and a construction team that understands how all the pieces fit together.
Carey Bros. Design & Build Remodeling helps homeowners throughout Contra Costa County, including Walnut Creek, Danville, Lafayette, Orinda, Concord, San Ramon, Moraga, Pleasant Hill, Martinez, and Alamo, plan and build ADUs that make sense for their property, goals, and budget.
The process starts with understanding how you want to use the space. You may be creating a private home for aging parents, guest accommodations, a dedicated home office, additional space for family, or a rental unit that adds income potential. From there, the design and planning process can address layout, size, placement, access, functionality, permitting, and construction requirements before work begins.
Working with a design-build contractor can make the entire ADU process more streamlined. Instead of coordinating separate designers, planners, and contractors, one team helps manage the project from the initial concept through design, planning, permitting, construction, and final completion. This keeps communication clear and helps ensure the finished ADU stays aligned with the original vision.
Carey Bros. Design & Build Remodeling works with homeowners across Contra Costa County to turn underused property space into thoughtfully planned ADUs built for the way they want to live. Reach out today to start discussing your ADU design, planning, and construction project.
Disclaimer
The materials available on this website are for informational and educational purposes only and are not intended to provide legal, financial, or professional construction advice. You should consult with a qualified general contractor, architect, or other relevant professionals before making decisions regarding remodeling, construction, or home improvement projects. Don’t act or refrain from acting based on any content included on this site without seeking appropriate professional guidance. The information presented on this website may not reflect the most current building codes, regulations, or industry standards. No action should be taken in reliance on the information provided on this website. We disclaim all liability for actions taken or not taken based on any or all of the contents of this site to the fullest extent permitted by law.