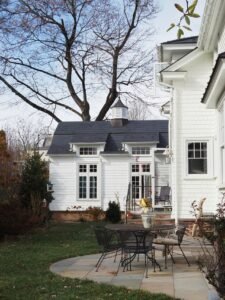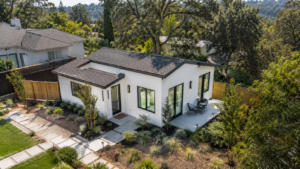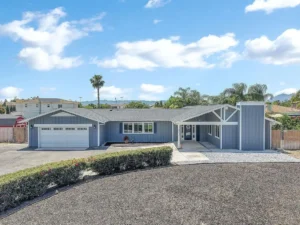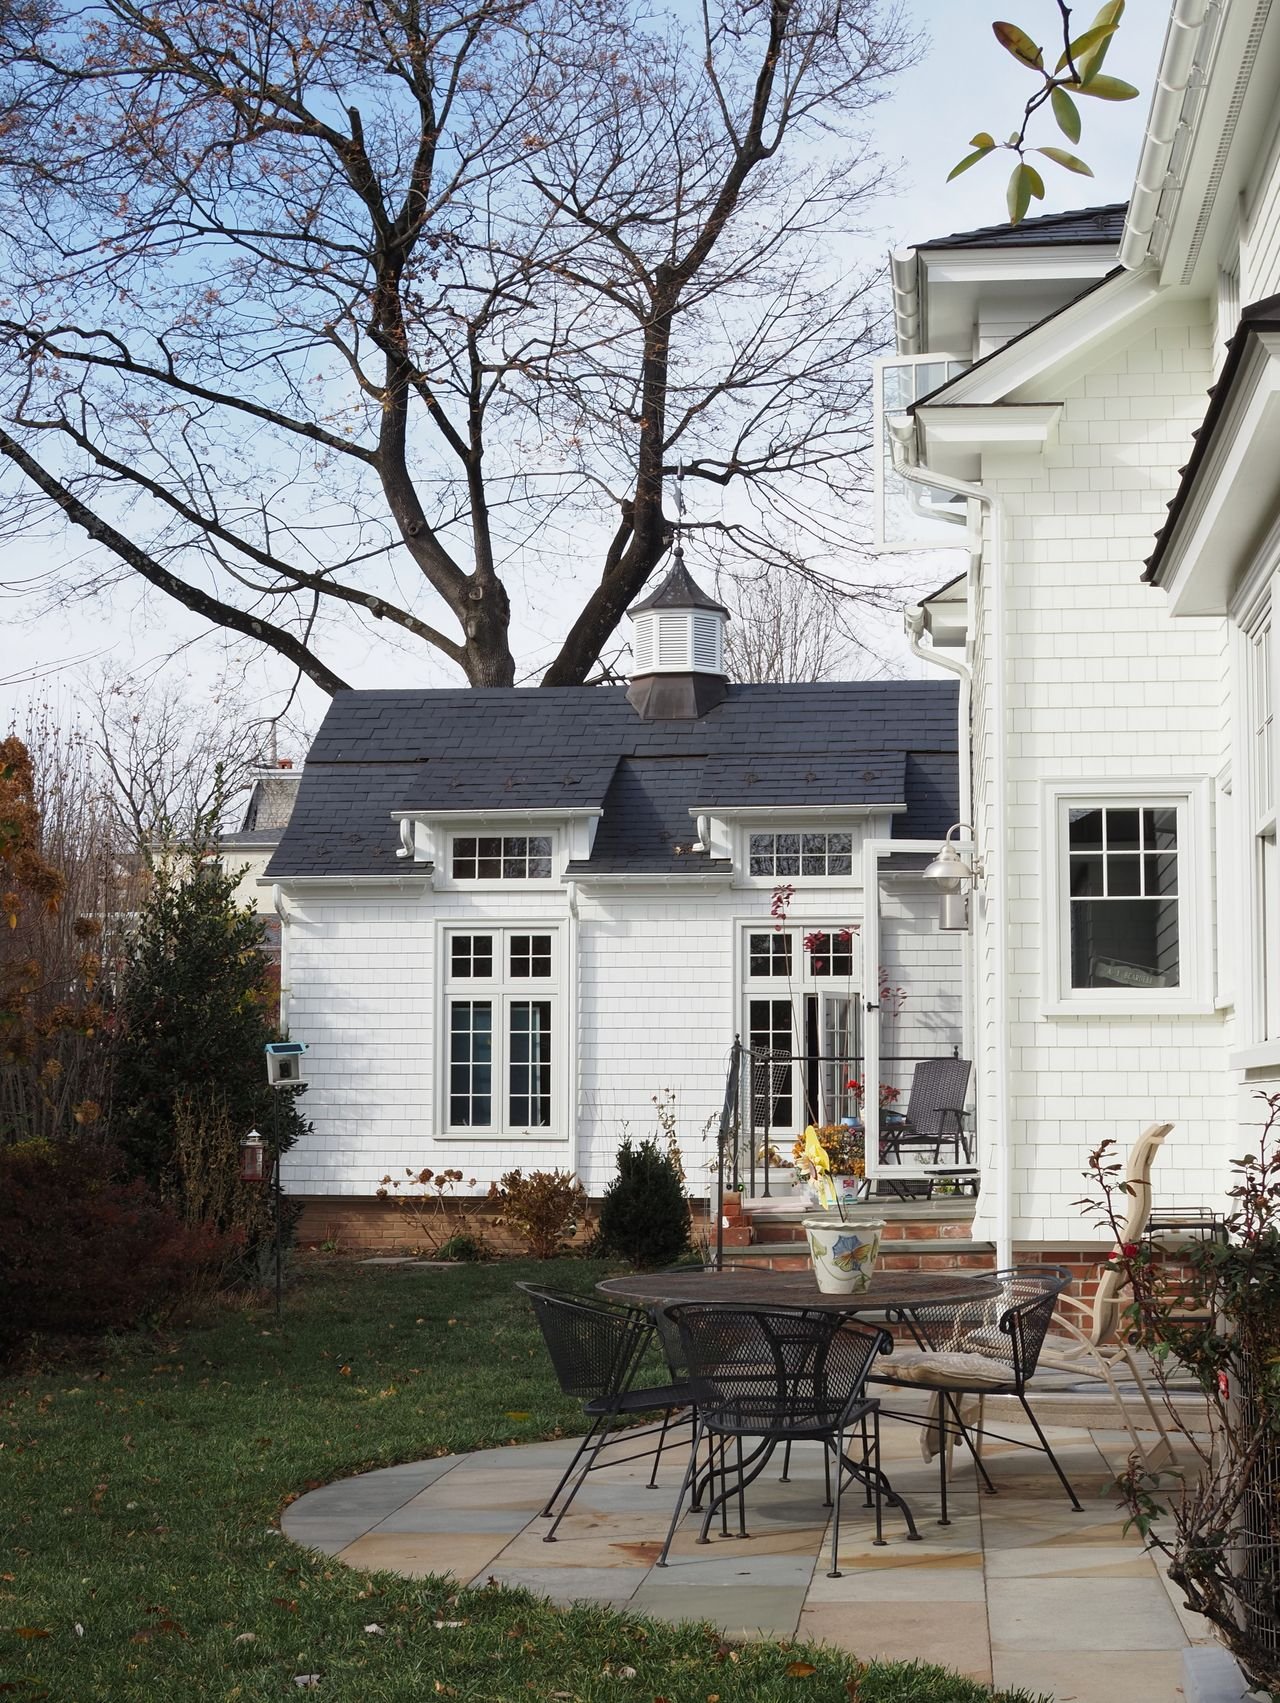
Choosing between a detached accessory dwelling unit and an attached accessory dwelling unit is one of the most important early decisions in an ADU project. Both options can create a complete second home on a Danville property, but they use the lot differently, affect privacy in different ways, and can lead to very different design and construction plans.
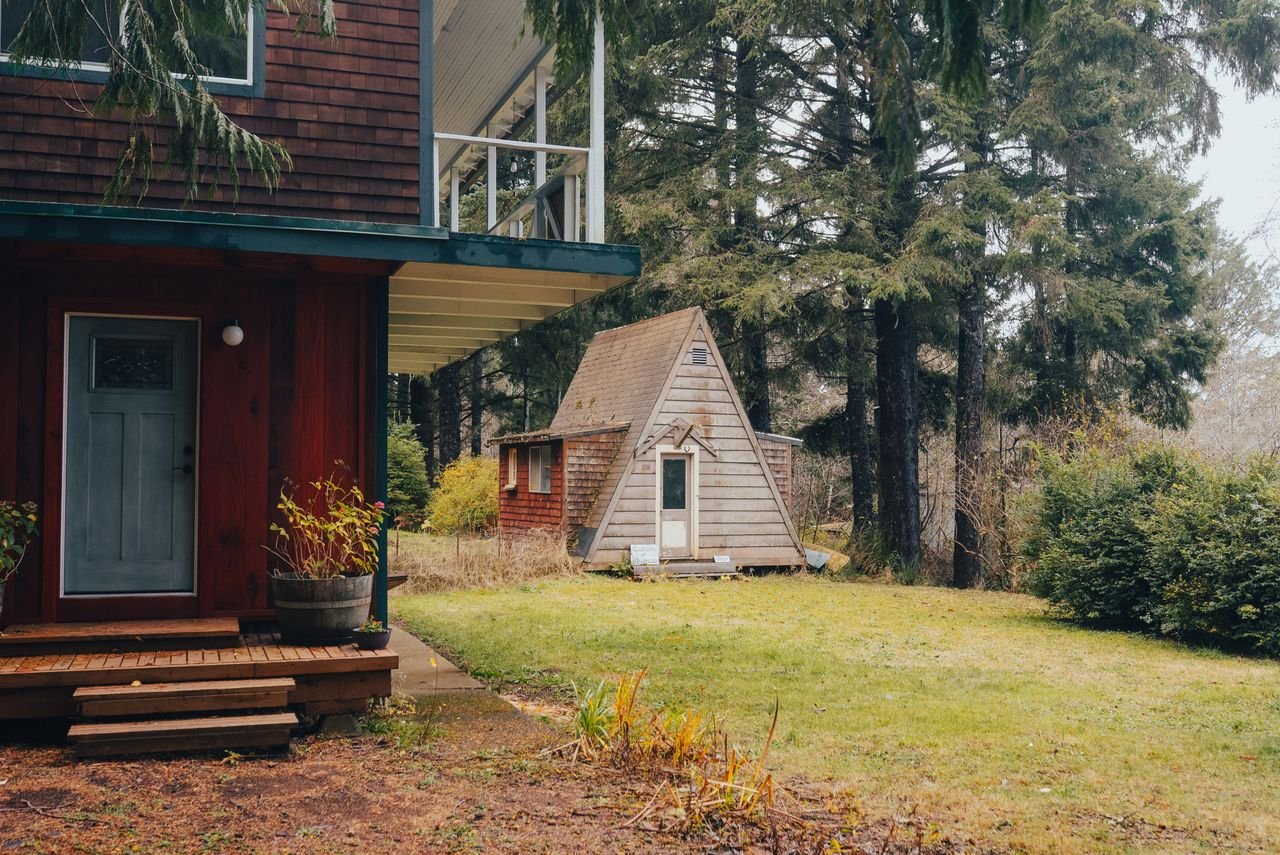
A detached ADU is a separate structure located away from the primary residence. It may take the form of a backyard cottage, a compact single-story home, or another freestanding residential unit. An attached ADU shares at least one wall with the main house. It may be built beside the home, behind it, above part of it, or as an addition designed to blend into the existing structure.
Neither option is automatically better. A spacious property with a practical backyard building area may be well suited to a detached unit. A smaller lot, a steep site, or a household that values direct access between living spaces may favor an attached design. Existing construction, utilities, outdoor amenities, privacy goals, future occupants, budget, and neighborhood context all influence the decision.
For Danville homeowners, the most useful question is not simply, “Which type costs less?” It is, “Which type creates the best long-term use of this particular property?” A thoughtful answer requires looking at the land, the primary home, local development standards, and the way the ADU is expected to function over time.
This guide compares detached and attached ADUs in detail so you can identify the option that is more likely to fit your Danville property, household, and priorities.
Key Takeaways
- A detached ADU generally provides stronger physical separation and privacy, making it appealing for long-term occupants, multigenerational housing, or a more independent living arrangement.
- An attached ADU can preserve more of the backyard and may allow shorter utility routes, but tying new construction into an existing home can introduce structural and design complexity.
- Danville’s current ADU guidance applies standards involving unit size, setbacks, height, parking, architectural compatibility, utilities, building safety, and other property-specific conditions.
- Under current Town guidance, allowable maximum size can vary by zoning, and attached ADUs are also subject to a percentage limit based on the primary residence. A site-specific review is essential.
- Newly constructed detached ADUs generally have a solar requirement under California energy rules, while attached ADUs are treated differently under Danville’s published guidance.
- A detached ADU is not always more expensive, and an attached ADU is not always less expensive. Site work, foundation needs, utility distances, structural modifications, access, finishes, and design complexity determine the actual project cost.
- The right choice should reflect the intended resident, desired privacy, outdoor-space priorities, property layout, future flexibility, and realistic construction scope.
- Before selecting a design, verify current requirements with the Town of Danville and have qualified professionals evaluate the property.
The Short Answer: Which ADU Type Is Better in Danville?
For many Danville properties, a detached ADU is the stronger choice when privacy, independence, and long-term flexibility are the top priorities and the lot has a suitable building area. An attached ADU is often the better choice when preserving the backyard, keeping the new living space close to the household, or working within a constrained lot is more important.
The answer can change after a site evaluation. A seemingly open backyard may contain an easement, significant slope, mature landscaping, a pool, drainage infrastructure, or access limitations. Conversely, a homeowner who assumes an attached addition will be simple may learn that the existing foundation, roof geometry, floor elevations, or structural system makes the connection unusually complicated.
The best approach is to compare feasible concepts rather than comparing two abstract labels. A compact detached plan in a clear portion of the yard may be more economical and functional than a complicated attached addition. On another property, an attached suite beside existing utility areas may make excellent use of the site.
How Danville Development Standards Affect the Decision
Local and state requirements shape what can be built. Danville’s published ADU materials explain that ADUs are generally possible on residentially zoned sites with an existing or proposed primary residence, but zoning-specific and site-specific standards still matter.
Because regulations and interpretations can change, homeowners should treat published summaries as a starting point and confirm current requirements for their parcel before committing to a plan.
Allowable Size
Danville’s current published handout describes different maximum ADU sizes based in part on the zoning district’s maximum lot size. It also indicates that an attached ADU may not exceed 50% of the primary residence under the standards described in that handout.
That percentage can become important when the primary residence is relatively small. If a homeowner wants a two-bedroom ADU or a generous accessible layout, the attached option may not provide the desired area without careful planning. A detached unit may offer a different path, subject to the applicable maximum size and other development standards.
Size on paper is not the same as functional space. A well-designed smaller unit can live comfortably when circulation is efficient, storage is intentional, and natural light is carefully planned. Homeowners should compare usable layouts, not just maximum square footage.
Setbacks and Placement
Danville’s guidance identifies four-foot side and rear setbacks for many attached and detached ADU situations, along with applicable front or secondary-front requirements. Existing structures, replacement construction, projecting features, and individual parcel conditions can affect how setbacks are evaluated.
A detached unit typically requires a defined building footprint within the available yard. An attached unit also needs compliant placement, but its connection to the house may make it possible to use an underutilized side or rear area without placing a separate building in the center of the outdoor space.
Setbacks should be evaluated alongside building separation, privacy, windows, roof overhangs, gutters, pathways, grading, and drainage. A plan that technically fits within a simple site sketch may become less practical when all of these elements are included.
Height and Building Form
Danville’s handout describes different height provisions for detached and attached ADUs. A detached ADU using reduced setback provisions may have a lower height limit, while other height opportunities can depend on meeting the setbacks that apply to the primary residence. Attached units may be able to reach a greater height under the standards described by the Town.
Height affects far more than appearance. It influences whether a second story is practical, how the structure relates to neighboring homes, the amount of excavation or grading needed on sloped land, and whether the layout can fit within the available footprint.
Architectural Compatibility
Danville’s guidance calls for the ADU exterior to be architecturally compatible with the primary residence and surrounding neighborhood, including coordinated colors, siding, and roofing materials. That requirement deserves attention early in design.
An attached ADU naturally becomes part of the main home’s composition, so mismatched roof pitches, window proportions, siding transitions, or floor heights can be conspicuous. A detached ADU can have more physical breathing room, but it still needs a coherent relationship with the property and neighborhood.
Compatibility does not require a thoughtless copy. A good design can echo the primary home’s materials, proportions, and architectural character while using a simpler form appropriate to a smaller residence.
Parking Considerations
Parking requirements for ADUs include multiple exceptions under state and local rules. Danville’s published guidance lists circumstances in which an additional parking space is not required, including certain locations near public transit and some conversions or replacements of existing space.
Even if no new parking space is legally required, practical parking still matters. Consider whether the future occupant will drive, how vehicles use the driveway, whether tandem parking creates daily inconvenience, and whether the ADU entrance conflicts with garage access.
Solar and Energy Requirements
Danville’s current handout states that a newly built detached ADU generally requires photovoltaic solar under the California Energy Code, although the panels may be installed on the primary home. The same handout states that attached ADUs do not have that solar requirement.
This distinction can affect the project scope, electrical planning, roof design, and budget. It does not necessarily make an attached ADU the better value, but it should be included in a fair comparison.
Privacy: The Strongest Argument for a Detached ADU
Privacy is often the clearest advantage of a detached ADU. Physical separation reduces shared-wall noise, clarifies entrances, and makes each residence feel more independent.
Privacy for the ADU Occupant
An adult child, older parent, caregiver, or long-term tenant may appreciate having a residence that feels genuinely separate. A detached unit can provide an independent front door, a small patio, and windows oriented away from the main home.
This separation can support healthy boundaries in a multigenerational household. Family members remain nearby while retaining control over routines, guests, sound, and personal space.
Privacy for the Primary Household
The primary household also benefits from separation. Residents do not necessarily share a wall, hallway, or immediate entry area with the ADU occupant. Thoughtful landscaping, fencing, window placement, and walking paths can create a clear division without making the property feel unfriendly.
Privacy Is Designed, Not Guaranteed
A detached unit placed directly outside a primary bedroom or oriented toward a busy family patio can still feel intrusive. Likewise, an attached ADU with strong sound insulation, separate outdoor access, and carefully positioned rooms can provide more privacy than expected.
Evaluate sightlines, window locations, lighting, trash storage, mechanical equipment, outdoor seating, and routes from parking to each entrance. The best privacy plan addresses everyday behavior, not just building separation.
When an Attached ADU Offers Enough Privacy
Attached does not have to mean shared living. A well-planned attached ADU can have no interior connection to the main residence, a private entrance, independent systems, and a layout that minimizes noise transfer.
Bathrooms, closets, storage areas, and utility rooms can serve as buffers along a shared wall. Enhanced insulation and careful wall assemblies can further reduce sound. Entrances can face different sides of the property, and private patios can be separated with planting or screens.
An attached design may be especially appropriate for an older relative who wants independence but benefits from being physically close to family. It can also support a future homeowner who intends to move into the ADU and let relatives occupy the primary house.
The key is to decide the desired relationship between the two households before the floor plan is developed. Privacy should be a design requirement, not an afterthought.
Comparing Construction Cost and Budget Risk
Homeowners often assume an attached ADU will cost less because it shares part of the existing building. That can happen, but it is not a reliable rule.
Why an Attached ADU May Cost Less
An attached unit may allow shorter plumbing, sewer, electrical, and gas routes. One wall may already exist, and the addition may fit beside service areas in the primary home. The project may also require less extensive trenching across the yard.
If the house has a simple expansion area, accessible utilities, compatible floor elevations, and a straightforward roof connection, these efficiencies can be meaningful.
Why an Attached ADU May Cost More Than Expected
Connecting new construction to an existing home requires careful integration. The team may need to modify the existing roof, reinforce framing, underpin or extend foundations, relocate windows, move utilities, match older finishes, manage waterproofing at transitions, and protect occupied rooms during construction.
Unknown conditions create risk. Once walls or foundations are opened, the team may find outdated systems, deterioration, undocumented alterations, or construction that differs from available records. These discoveries can affect scope and scheduling.
Why a Detached ADU May Cost More
A detached unit needs its own complete building envelope and foundation. Utilities may travel a significant distance from the main connections. Trenching, grading, drainage work, solar, walkways, landscaping restoration, and limited equipment access can add expense.
The detached unit may also need separate mechanical equipment, exterior lighting, service upgrades, and a more involved site plan.
Why a Detached ADU May Be More Predictable
New freestanding construction can sometimes be easier to define than a complex addition. The building team is not trying to connect every new component to an older structure. When the site is accessible and the ground conditions are understood, the scope may be more straightforward.
This is why homeowners should compare preliminary site-specific concepts and budgets. A price per square foot cannot capture the most important differences between the options.
Utilities: A Major Factor That Is Easy to Overlook
Every ADU needs dependable water, wastewater, electricity, heating, cooling, and other services appropriate to the project. The location of existing systems may strongly influence where the ADU should go.
Utility Advantages of an Attached ADU
An attached unit positioned near the home’s kitchen, bathrooms, electrical equipment, or utility spaces may allow relatively direct connections. Shorter routes can reduce trenching and help avoid conflicts with landscaping, pools, patios, or retaining walls.
However, proximity does not guarantee capacity. The existing electrical service, sewer lateral, water supply, heating and cooling approach, and other systems must be evaluated. Relocation or upgrades may still be necessary.
Utility Challenges for a Detached ADU
A backyard unit can require utility trenches through established outdoor areas. The route may encounter hardscape, tree roots, elevation changes, irrigation, drainage lines, or other buried improvements. Sewer slope can be especially important on sites where the proposed unit sits below or far from the existing connection.
Early investigation can prevent a beautiful detached concept from advancing before a difficult utility constraint is understood.
Lot Size, Shape, and Topography
Danville includes properties with varied lot sizes, slopes, landscaping, street relationships, and development patterns. The physical site may make the choice surprisingly clear.
A Large, Usable Backyard May Favor a Detached ADU
If a property has a relatively level open area with reasonable construction access and a logical utility route, a detached unit may fit comfortably without sacrificing the entire yard. The design can create separate outdoor spaces for both homes and preserve a sense of openness.
A Narrow Lot May Favor an Attached ADU
On a narrower parcel, a detached unit and its pathways may divide the yard into awkward leftover spaces. An attached addition placed along the rear or side of the house may create a more efficient overall plan.
A Sloped Property Requires Extra Study
A hillside or sloped site can affect grading, foundations, retaining conditions, drainage, accessibility, and construction access. A detached unit placed downhill may need substantial site work. An attached unit may be better, or the reverse may be true if connecting to the house requires complex elevation transitions.
Neither option should be chosen based only on a flat overhead map. Topographic information and on-site observations are essential.
Existing Outdoor Features Matter
Pools, spas, outdoor kitchens, patios, play areas, mature trees, gardens, sheds, and sports areas may carry significant value for the household. A detached ADU may require removing or reorganizing some of them. An attached ADU may preserve the center of the yard but affect a side patio or the main home’s windows.
List the outdoor features you want to preserve before deciding where the ADU belongs.
How the Intended Use Should Guide the Choice
The same property can support different answers depending on who will live in the ADU and why it is being built.
Housing an Aging Parent
For an older family member, both ADU types can work. An attached design keeps help close and can make the route between households short. A detached design provides stronger independence and may feel less like moving into someone else’s house.
Prioritize a step-free entrance where feasible, an accessible bathroom, generous door clearances, safe lighting, simple circulation, and space for future support. These features often matter more than whether the unit shares a wall.
Creating a Home for an Adult Child
A detached ADU may offer the privacy an adult child wants while keeping family nearby. An attached unit can also work if it has its own entrance and strong acoustic separation. Consider whether the use is temporary or whether the ADU should remain attractive to future occupants.
Planning a Long-Term Rental
Detached units often appeal to occupants seeking the feel of a small standalone home. Separate outdoor space and reduced shared-wall noise can strengthen that experience. An attached ADU can still provide excellent long-term housing when the entrance, windows, parking, sound control, and outdoor area are planned well.
Danville’s published guidance allows long-term rentals of 30 days or more and prohibits short-term rentals for ADUs. Owners should verify current rules and any other applicable restrictions before making financial plans.
Creating Flexible Guest or Caregiver Space
An attached ADU may be especially convenient when the future occupant has a close relationship with the primary household. A caregiver can be nearby without living inside the main residence. Guests can enjoy independent facilities while remaining connected to family activity.
Planning for the Homeowner’s Own Future
Some owners build an ADU with the expectation that they may eventually occupy it while family members live in the main house. A detached, accessible unit can provide an appealing downsizing option without leaving the property. An attached unit may offer greater proximity and easier mutual assistance.
Thinking 10 or 20 years ahead often changes design priorities. Storage, accessibility, natural light, quiet, and a comfortable outdoor area become especially important.
Impact on the Primary Home
An ADU should improve the property without making the main residence less comfortable.
Natural Light and Views
An attached addition may cover existing windows or change the light in adjacent rooms. A detached unit can also block views or cast shade if placed too close to the home. Study sun exposure and sightlines throughout the day.
Construction Disruption
Attached construction usually affects the existing house more directly. There may be temporary wall openings, roof work, utility shutdowns, noise, dust, and restricted access. Detached work can still be disruptive, especially when crews and equipment must pass beside the home, but the separation may help protect daily household routines.
Outdoor Space
A detached ADU consumes a distinct portion of the lot. The remaining yard should still be useful, connected, and proportionate to both homes. An attached unit may preserve more central open space, although the addition can change patio relationships and indoor-outdoor flow.
Design Flexibility and Future Adaptability
A detached ADU typically offers greater freedom to orient rooms and windows because it is not tied to the main house’s structure. Designers can respond to sunlight, privacy, garden views, and outdoor space. The unit can read as its own small home while remaining compatible with the primary residence.
An attached ADU must work with existing floor heights, structural bays, roof forms, and exterior walls. These constraints can limit some choices but can also lead to an efficient, cohesive design.
Future adaptability should influence both options. Ask whether the unit could accommodate a different household, whether a one-bedroom plan would be more flexible than a specialized guest suite, and whether accessibility improvements can be included now at reasonable cost.
Resale Value and Market Appeal
An ADU can broaden the ways a property may be used, but no single design guarantees a particular increase in value. Market response depends on construction quality, legality, layout, privacy, parking, utility arrangements, maintenance, and how well the ADU complements the rest of the property.
A detached ADU may attract buyers who value independence for relatives or long-term occupants. An attached ADU may appeal to buyers who want flexible space without giving up as much yard. In either case, a poorly placed or awkwardly designed unit can make the property less appealing.
Build a durable residence that works well even if the household’s immediate plan changes. Quality, comfort, and flexibility generally matter more than chasing a speculative resale figure.
Situations That Often Favor a Detached ADU
A detached ADU may be the better option when:
- The lot has a clear, reasonably level building area.
- Privacy between households is a primary objective.
- The unit is intended for long-term independent occupancy.
- The primary home is difficult to expand because of its structure or roof form.
- The owner wants the ADU to feel like a separate small home.
- A dedicated patio or garden can be created for the occupant.
- Construction access and utility routing are practical.
- The detached footprint will not eliminate valued outdoor space.
These indicators are not guaranteed. A detached option still needs a detailed review of zoning, easements, drainage, trees, utilities, access, and project cost.
Situations That Often Favor an Attached ADU
An attached ADU may be the better option when:
- Preserving the backyard is a high priority.
- The desired occupant should remain close to the primary household.
- A logical addition area exists beside or behind the home.
- Utility connections are nearby and have sufficient capacity.
- The lot does not have a convenient detached building area.
- The addition can integrate cleanly with the home’s foundation, roof, and architecture.
- A detached building would create difficult grading or access work.
- The homeowner wants the property to read visually as one primary structure.
An attached concept should be studied for its effect on existing rooms, windows, structure, utilities, and household life during construction.
Common Decision-Making Mistakes
Choosing Solely by Assumed Cost
Early cost assumptions are often wrong. An attached unit can become expensive when it requires major structural integration, while a compact detached unit on a clear site can be relatively straightforward. Compare defined concepts with realistic allowances.
Ignoring Utility Routes
A floor plan may look perfect until the sewer route, electrical capacity, water connection, or mechanical location is studied. Investigate utilities early.
Using Every Possible Square Foot
The largest unit is not always the best unit. Extra area can increase cost, reduce yard space, and make the property feel crowded. Design around actual needs.
Treating Privacy as a Landscaping Problem
Plants can help, but privacy starts with building placement, window orientation, entrance location, sound control, and circulation.
Forgetting the Main House
An ADU should not leave the primary home with dark rooms, awkward paths, lost parking, poor drainage, or unusable outdoor space.
Designing Only for the First Occupant
A highly customized arrangement may not work for future relatives, caregivers, or long-term occupants. Flexible rooms and accessible features can improve long-term usefulness.
Relying on Outdated Rules
California ADU law and local guidance evolve. Confirm the current standards that apply to the parcel rather than relying on an old article, neighbor’s project, or preliminary assumption.
Conclusion
The choice between a detached ADU and an attached ADU in Danville should begin with the property and the people who will use it.
A detached ADU is often the better choice for homeowners who want maximum independence, fewer shared living boundaries, and the experience of a separate small home. It can be especially effective on a property with a usable backyard, practical construction access, and manageable utility routes. Its challenges may include greater site development, longer connections, solar requirements, and the loss of some open space.
An attached ADU is often the stronger option when the household wants close proximity, needs to preserve the yard, or has a logical addition area near existing services. It can integrate naturally with the primary residence, but structural tie-ins, roof transitions, occupied-home disruption, and unknown existing conditions can add complexity.
There is no universal winner. The most successful ADU is the one that fits the parcel, complies with current standards, supports comfortable daily life, and remains useful as the household changes. Start by defining the purpose, confirming site conditions, reviewing Danville’s current requirements, and comparing realistic attached and detached concepts. That process will lead to a more reliable decision than assumptions about cost or size alone.
Frequently Asked Questions
Is a detached ADU better than an attached ADU in Danville?
Not in every situation. A detached ADU generally offers more separation and privacy, while an attached ADU may preserve yard space and keep the occupant closer to the primary household. Lot layout, slope, utilities, desired size, existing construction, budget, and intended use determine which is better.
Is an attached ADU always cheaper to build?
No. It may benefit from shorter utility routes or a shared wall, but modifying the existing foundation, roof, framing, wiring, plumbing, and finishes can add substantial complexity. A straightforward detached build may sometimes be easier to define. Property-specific concepts and estimates are needed for a meaningful comparison.
How large can an ADU be in Danville?
Danville’s published guidance describes maximum sizes that vary based on zoning characteristics, with additional limits for attached units, including a percentage of the primary residence. State-law protections may also affect what can be accommodated. Because rules can change and parcel conditions differ, confirm the current allowable size with the Town for the specific property.
Do detached and attached ADUs have the same setback requirements?
Danville’s current handout describes four-foot side and rear setbacks in many ADU situations, along with applicable front and secondary-front requirements. Replacement structures and other circumstances may be treated differently. Roof projections, gutters, lot orientation, easements, and property-specific conditions must also be considered.
Does a detached ADU need solar panels?
Danville’s published guidance states that newly constructed detached ADUs generally require photovoltaic solar under the California Energy Code, although the panels may be placed on the primary home. The guidance states that attached ADUs do not have that requirement. Verify the current energy rules for the proposed project.
Will I need another parking space for an ADU?
Possibly, but numerous exceptions may apply. Danville’s guidance lists exemptions involving proximity to transit, certain conversions, replacement of covered parking, and other circumstances. Even when an additional legal space is not required, homeowners should plan for the practical parking needs of the future occupant.
Can I rent a Danville ADU?
Danville’s current published information allows long-term rentals of 30 days or more and prohibits short-term rentals for ADUs. Confirm current rules before relying on projected rental use or income.
Which ADU type is better for an aging parent?
Either can work. An attached unit provides close proximity, while a detached unit may offer stronger independence. The best plan typically prioritizes step-free access where feasible, a safe bathroom, adequate door widths, simple circulation, good lighting, and room for changing mobility needs.
Will a detached ADU eliminate too much backyard space?
It depends on the lot and unit size. A compact, well-positioned detached ADU can preserve useful outdoor areas, while an oversized or poorly placed one may divide the yard into awkward spaces. Compare the remaining outdoor layout, not merely the ADU footprint.
Can an attached ADU have its own private entrance?
Yes. An attached ADU can be designed with a separate exterior entrance and without an interior connection to the primary home. Entrance placement, sound insulation, windows, pathways, and outdoor space should be planned together to provide meaningful privacy.
Which ADU type adds more property value?
There is no guaranteed answer. Value depends on design quality, legal status, condition, privacy, usable space, parking, outdoor areas, and buyer demand. A functional, durable ADU that complements the property is generally more appealing than one chosen solely to maximize square footage.
How should I decide between the two options?
Begin with a site assessment and a clear list of household goals. Verify current Danville standards, identify utility and access constraints, and develop realistic concepts for both options if both are feasible. Compare total project scope, privacy, effect on the main house, yard usability, and long-term adaptability before selecting one.
ADU Design, Planning & Construction From Start to Finish
A well-designed ADU can add valuable living space, flexibility, and long-term value to your property. But getting from an idea to a finished accessory dwelling unit takes careful planning, smart design, and a construction team that understands how all the pieces fit together.
Carey Bros. Design & Build Remodeling helps homeowners throughout Contra Costa County, including Walnut Creek, Danville, Lafayette, Orinda, Concord, San Ramon, Moraga, Pleasant Hill, Martinez, and Alamo, plan and build ADUs that make sense for their property, goals, and budget.
The process starts with understanding how you want to use the space. You may be creating a private home for aging parents, guest accommodations, a dedicated home office, additional space for family, or a rental unit that adds income potential. From there, the design and planning process can address layout, size, placement, access, functionality, permitting, and construction requirements before work begins.
Working with a design-build contractor can make the entire ADU process more streamlined. Instead of coordinating separate designers, planners, and contractors, one team helps manage the project from the initial concept through design, planning, permitting, construction, and final completion. This keeps communication clear and helps ensure the finished ADU stays aligned with the original vision.
Carey Bros. Design & Build Remodeling works with homeowners across Contra Costa County to turn underused property space into thoughtfully planned ADUs built for the way they want to live. Reach out today to start discussing your ADU design, planning, and construction project.
Disclaimer
The materials available on this website are for informational and educational purposes only and are not intended to provide legal, financial, or professional construction advice. You should consult with a qualified general contractor, architect, or other relevant professionals before making decisions regarding remodeling, construction, or home improvement projects. Don’t act or refrain from acting based on any content included on this site without seeking appropriate professional guidance. The information presented on this website may not reflect the most current building codes, regulations, or industry standards. No action should be taken in reliance on the information provided on this website. We disclaim all liability for actions taken or not taken based on any or all of the contents of this site to the fullest extent permitted by law.