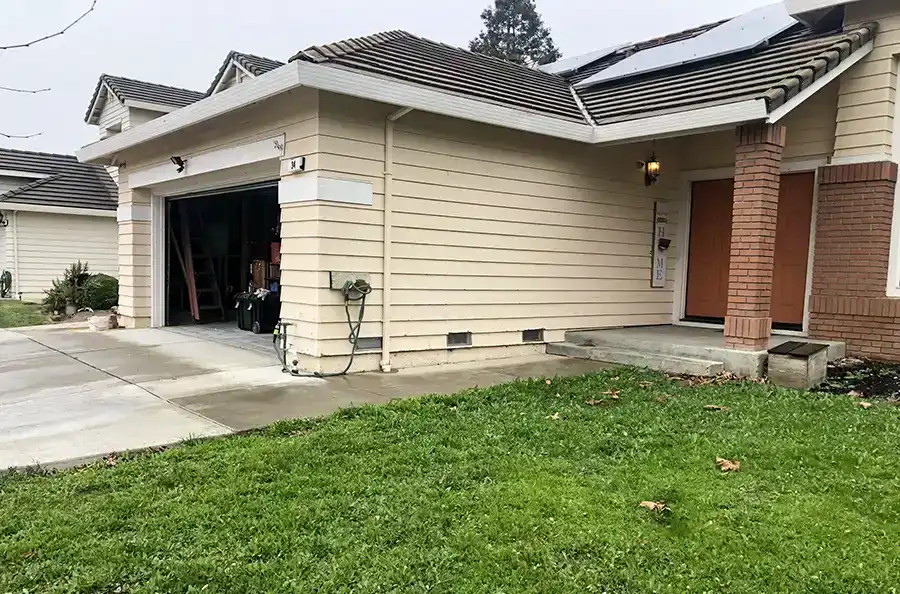
For many Contra Costa County homeowners, building an accessory dwelling unit can be worthwhile—but only when the project supports a clear goal and the property, budget, and timeline make sense. An ADU may create room for aging parents, adult children, caregivers, guests, a long-term tenant, or a future downsizing plan. It can also add functional living space to a property without requiring the owner to purchase another parcel.
However, an ADU is not automatically a profitable investment. Construction costs can rise quickly when a site has a steep slope, limited access, aging utilities, difficult soil, drainage concerns, fire-safety constraints, or substantial grading needs. Financing creates another layer of expense, and rental income may fluctuate because of vacancies, repairs, insurance costs, property management, and changing market conditions.
The right question is therefore not simply, “Does an ADU add value?” A better question is, “Will this particular ADU create enough financial and personal value to justify its total cost, risk, and effect on the property?”
This guide examines the potential benefits, costs, design choices, regulatory considerations, financing questions, and long-term tradeoffs involved in building an ADU in Contra Costa County. It is intended to help homeowners make a disciplined decision before committing to design or construction.
Important note: ADU laws, local standards, fees, utility rules, financing terms, insurance requirements, and tax consequences can change. Requirements may also differ between incorporated cities and unincorporated areas. Homeowners should confirm current rules with the agency that has jurisdiction over their property and consult qualified legal, tax, insurance, design, and construction professionals when appropriate.
Key Takeaways
- An ADU is most likely to be worthwhile when it solves a specific housing need and fits the homeowner’s long-term plans.
- Potential benefits include rental income, multigenerational housing, aging-in-place flexibility, private caregiver space, and increased property usefulness.
- The total budget should include design, site investigation, construction, utility work, agency fees, financing, landscaping, insurance changes, and a contingency—not just the contractor’s base price.
- Detached ADUs usually provide the greatest privacy but may cost more than conversions because they require a complete building envelope, foundation, utilities, and site work.
- Garage, basement, or interior conversions can be economical when the existing structure is suitable, but code upgrades and hidden conditions may reduce the expected savings.
- Smaller ADUs may lower total cost, preserve more outdoor space, and qualify for favorable fee treatment under state law, but they can also generate less rent and offer less flexibility.
- Site conditions are especially important in areas with slopes, drainage problems, constrained access, wildfire exposure, or older utility systems.
- Rental projections should use conservative assumptions for rent, vacancy, maintenance, management, utilities, insurance, and financing.
- State law has made many ADUs easier to approve, but local objective standards, building codes, utility requirements, and property-specific conditions still apply.
- A feasibility study completed before full design can prevent owners from investing heavily in an idea that does not work on the site or within the budget.
What Is an ADU?
An accessory dwelling unit is an independent residential unit located on the same parcel as a proposed or existing primary residence. It includes permanent facilities for living, sleeping, cooking, and sanitation. Depending on the lot and existing buildings, an ADU may be detached, attached, or created within existing space.
California also recognizes junior accessory dwelling units. A JADU is no more than 500 square feet and is located entirely within a single-family residence. The details for sanitation facilities, owner occupancy, and rental terms differ from standard ADUs, so homeowners should not treat the two categories as interchangeable.
Common ADU configurations
Contra Costa County homeowners commonly consider several approaches:
- Detached ADU: A separate backyard or side-yard residence with its own walls, roof, foundation, kitchen, bathroom, and living space.
- Attached ADU: A new unit connected to the primary home, often as a side, rear, or upper-floor addition.
- Garage conversion: An attached or detached garage converted into living space.
- Interior conversion: Existing area within the house, such as a basement or other qualifying space, converted into a separate dwelling.
- Above-garage ADU: A new residential unit constructed above an existing or new garage when site, structural, height, and access conditions allow.
- Junior ADU: A compact unit of up to 500 square feet located within a single-family residence.
No single type is best for every property. Detached units often provide privacy and strong rental appeal, while conversions may use existing space more efficiently. Attached additions can balance cost and independence, but their design must manage privacy, sound, entrances, utilities, and the relationship to the main home.
Why Contra Costa County Homeowners Consider ADUs
The value of an ADU is often broader than a conventional return-on-investment calculation. For some households, the unit is a financial asset. For others, it is a family-care strategy or a way to make the existing property work for several life stages.
Housing for relatives
An ADU can give parents, adult children, or other relatives a private home close to the main household. This arrangement may support daily connection while preserving separate kitchens, bathrooms, entrances, and routines.
For an older family member, a well-designed single-story ADU may support aging in place. Features such as a no-step entrance, wide doors, an accessible bathroom, lever handles, good lighting, and space for future mobility needs can extend the useful life of the unit.
For adult children, the ADU may provide a transitional home while they save, work, attend school, or establish greater independence. The owner should still consider boundaries, household expenses, parking, utilities, and long-term occupancy expectations before construction.
Long-term rental income
Rent is one of the most visible potential benefits. A legal, comfortable unit in a suitable location may create recurring income that helps offset financing, taxes, insurance, maintenance, or retirement expenses.
Rental income should not be evaluated using gross rent alone. The meaningful figure is net operating income after realistic expenses and vacancy. Owners may need to account for repairs, appliance replacement, landscaping, utilities, cleaning between tenants, management, advertising, legal compliance, insurance, and reserves for major components.
Flexible space over time
An ADU may serve different purposes across several decades. It could begin as housing for a parent, later become a rental, and eventually provide a smaller home for the property owner while another family member occupies the main residence.
That flexibility can make an ADU more valuable than a room addition designed for only one use. To preserve flexibility, owners should consider privacy, accessibility, storage, laundry, outdoor space, sound control, and separate utility monitoring from the beginning.
Caregiver or support-person housing
Households with ongoing care needs may use an ADU for a caregiver or support person. Proximity can improve response time and reduce daily travel while allowing both households to retain privacy.
The arrangement should be reviewed from employment, insurance, privacy, and housing-law perspectives when applicable. The physical design alone does not resolve the legal or operational details of a caregiver relationship.
The Short Answer: When Is an ADU Worth It?
An ADU is more likely to be worthwhile when five conditions align:
- The owner has a clear and durable reason for building it.
- The property can accommodate the unit without extraordinary site costs.
- The owner has a complete, conservative budget and adequate contingency.
- Financing remains manageable even if the project costs more or rental income starts later than expected.
- The ADU improves the property’s usefulness without creating unacceptable losses of privacy, parking, outdoor space, or flexibility.
An ADU may be less attractive when the project depends on an optimistic rent estimate, the owner plans to sell soon, financing is expensive, the lot requires major infrastructure work, or the household is uncomfortable managing tenants and maintaining another residence.
Potential Financial Benefits of an ADU
Financial value can come from income, property utility, and marketability. These benefits should be measured carefully rather than assumed.
Rental income potential
Long-term rent can help an ADU pay for itself over time, but the outcome depends on unit size, bedroom count, location, condition, privacy, parking, utility arrangements, and market demand.
Owners should study comparable legal rentals rather than relying on the highest advertised listing. A strong analysis uses a range of rents and assumes some vacancy. It also considers whether the owner will pay for water, sewer, electricity, gas, internet, garbage, or landscaping.
For example, an ADU that appears to generate substantial annual rent may produce a much smaller net amount after operating expenses, maintenance reserves, insurance, and financing. That does not necessarily make it a poor investment, but it changes the payback period.
Potential property-value contribution
An ADU may increase market appeal and property value because it adds legal living space and flexibility. Yet value does not always increase dollar for dollar with construction cost. Buyers may place different values on rental potential, multigenerational living, yard space, parking, architectural quality, and privacy.
Market response may also vary by neighborhood and property type. A well-integrated ADU with useful space and attractive outdoor separation may appeal to more buyers than an awkward unit that dominates the yard or compromises the main home.
Before relying on a projected value increase, consult a local real estate appraiser or experienced real estate professional familiar with legal ADUs and comparable sales. A contractor’s construction estimate is not a valuation opinion.
Avoided housing costs
For families, the most important financial benefit may be an avoided expense rather than rent. An ADU could reduce the need for a relative to rent a separate apartment, allow family members to share caregiving, or provide an alternative to moving into a larger property.
These savings can be meaningful, but they should be assessed realistically. The household may still have utility, care, transportation, or accessibility expenses. Emotional benefits such as proximity and independence are also important even when they do not fit neatly into a spreadsheet.
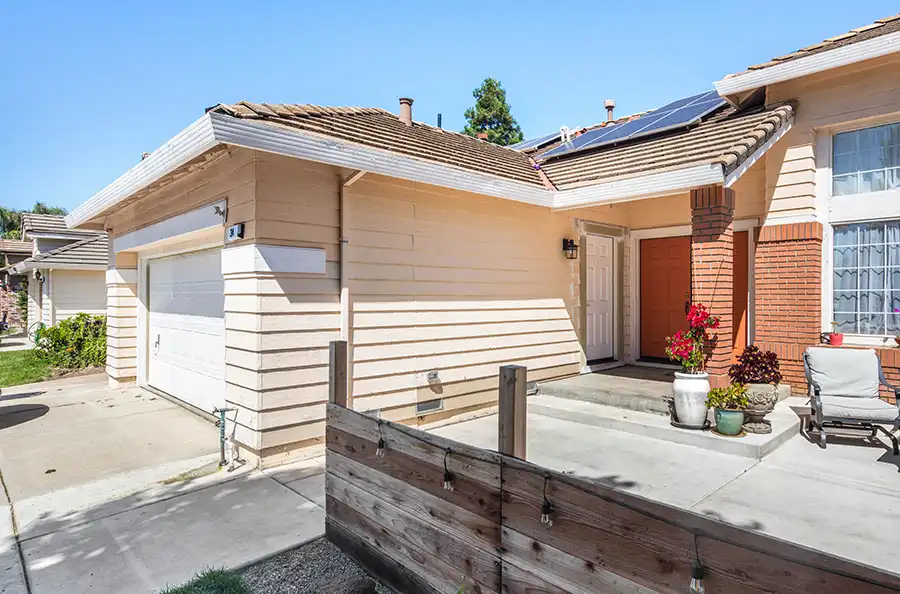
What Does an ADU Really Cost?
There is no reliable universal price per square foot for an ADU. Two units with the same floor area can have very different budgets because of site access, foundation design, utility distance, finish choices, building form, soil, slope, and existing conditions.
Preconstruction expenses
Before construction begins, the project may require some combination of:
- Property and zoning research
- Boundary or topographic surveys
- Architectural design
- Structural engineering
- Civil, drainage, geotechnical, energy, or other technical work
- Utility research and coordination
- Arborist services when trees may be affected
- Application, plan-review, school, utility, or other applicable fees
- Contractor estimating and preconstruction services
- Financing, appraisal, and closing costs
Some properties need only a straightforward set of plans. Others require extensive investigation before the buildable area, grading approach, foundation, drainage, fire access, or utility strategy can be confirmed.
Direct construction expenses
Construction commonly includes demolition or clearing, excavation, foundation work, framing, roofing, exterior finishes, windows, doors, insulation, mechanical systems, electrical work, plumbing, drywall, flooring, cabinets, countertops, appliances, bathroom fixtures, painting, and final site improvements.
A detached ADU contains most of the systems of a full-size house in a smaller footprint. Kitchens, bathrooms, electrical panels, heating and cooling, water heaters, and utility connections create significant costs even when the unit is compact. For that reason, smaller does not always mean proportionally cheaper per square foot.
Site and utility expenses
Site work is one of the largest sources of budget uncertainty. Owners should investigate:
- Distance to water, sewer, gas, and electrical connections
- Existing service capacity
- Required utility upgrades
- Trenching routes
- Easements
- Septic conditions where applicable
- Drainage and stormwater management
- Grading and retaining needs
- Construction access for workers, equipment, and materials
- Tree protection or removal
- Fire access and defensible-space considerations
- Relocation of sheds, patios, fences, irrigation, or landscaping
A rear yard that appears open may still be difficult to build on if equipment cannot reach it or utilities must cross finished areas.
Financing and carrying costs
Interest, loan fees, appraisal costs, draw fees, and payments during construction can materially affect the investment. Delays extend carrying costs and postpone occupancy or rent.
Owners should model the project under more than one financing scenario. A plan that works only at the lowest possible rate or with immediate full rent has little margin for error.
Contingency
A contingency is not optional padding; it is a risk-management tool. Existing-condition projects may uncover rot, inadequate foundations, undocumented utilities, or structural issues. New detached units may encounter soil, drainage, access, or price-escalation challenges.
The appropriate contingency depends on how well the project is defined and how much uncertainty remains. A professional team can help establish a reasonable amount, but the owner must ensure that funds are actually available if needed.
ADU Types and Their Investment Tradeoffs
Choosing the right type can have more influence on value than choosing expensive finishes.
Detached ADU
A detached unit often offers strong privacy, independent access, good natural light, and the clearest separation between households. It can work well for relatives or tenants and may feel like a small standalone home.
The tradeoff is cost. It typically needs a new foundation, complete building envelope, roof, utility connections, and site work. It also occupies a yard area and may affect views, sunlight, landscaping, and neighbor relationships.
Attached ADU
An attached ADU may reduce some site and utility distances while preserving more open yards. It can integrate well with the main house when circulation and privacy are handled carefully.
However, attachment can complicate structural design, fire separation, waterproofing, roof connections, sound control, and construction around occupied areas. The unit’s entrance and windows should avoid making either household feel exposed.
Garage conversion
A garage conversion may appear inexpensive because walls and a roof already exist. Savings are possible when the structure is sound and appropriately located, but many garages need foundation, moisture, insulation, structural, electrical, plumbing, ceiling-height, ventilation, or fire-safety upgrades.
The owner also gives up parking and storage. Even when replacement parking is not required, the practical effect on vehicles, bicycles, tools, and household belongings should be considered.
Interior or basement conversion
Conversions can preserve the yard and reuse the existing building. They may work well where a basement has adequate ceiling height, exterior access, daylight, and a feasible path for utilities.
Challenges may include dampness, foundation conditions, excavation, egress, sound transmission, stairs, natural light, and privacy. A seemingly simple basement conversion can become complex if substantial structural or waterproofing work is needed.
Junior ADU
A JADU can be a lower-cost way to create compact housing within a single-family home. It may suit one occupant, a caregiver, or a family member who does not need a large unit.
Because JADUs follow specific rules, including requirements related to size, location, occupancy in certain circumstances, and rental terms, owners should review the current standards before selecting this path.
California ADU Rules That Affect the Decision
California has reduced many barriers to ADU development, but state law does not eliminate every local or property-specific requirement.
Ministerial review and review timing
Qualifying ADU applications are generally reviewed ministerially, meaning they are evaluated against objective standards rather than through a discretionary hearing. For a complete application on a lot with an existing dwelling, state law generally requires the permitting agency to approve or deny the application within 60 days.
That timeframe does not mean the entire project will be designed, approved by every applicable entity, and built within 60 days. Incomplete submittals, revisions, utility coordination, technical studies, and construction scheduling can extend the overall process.
Size, setbacks, and height
State law protects the ability to build certain ADUs, including an 800-square-foot unit with four-foot side and rear setbacks when other applicable requirements are satisfied. Height allowances vary based on whether the unit is attached or detached, proximity to qualifying transit, and characteristics of the primary development.
Local objective standards still matter. The correct size and placement should be confirmed through a property-specific review rather than assumed from a general summary.
Parking
Where parking may be required, state law limits the amount. It also provides exemptions in several situations, including certain ADUs near public transit and ADUs created within an existing or proposed primary residence or accessory structure. Replacement parking generally cannot be required when parking is converted or removed in connection with an ADU.
Legal relief from a parking requirement does not eliminate the practical need to plan for vehicles, deliveries, guests, garbage collection, and emergency access.
Impact fees and utility charges
Under current state law, an ADU with 750 square feet or less is exempt from impact fees imposed by local agencies, special districts, and water corporations. Larger ADUs may face proportionate impact fees. Separate rules apply to school fees and utility connection or capacity charges.
An impact-fee exemption does not make the project fee-free. Plan review, building, school, utility, and other charges may still apply depending on the project. Owners should request a property- and design-specific fee estimate from the relevant agencies.
Owner occupancy and rental terms
Local agencies generally cannot impose owner-occupancy requirements on standard ADUs, subject to narrow exceptions. JADU rules are different: owner occupancy may apply when the JADU shares sanitation facilities with the primary home. State law also allows local agencies to require rentals longer than 30 days, and JADUs cannot be used as short-term rentals.
Homeowners should verify the current rental rules in the city or unincorporated area where the property is located before using vacation-rental income in a financial projection.
Contra Costa County Is Not One Regulatory Jurisdiction
“Contra Costa County” describes a geographic area, but properties within it may be governed by different local agencies. A home inside an incorporated city generally works with that city’s planning and building departments. A property in an unincorporated community generally works with the County.
Confirm jurisdiction before planning
The first step is to identify the authority having jurisdiction over the parcel. Then obtain the current ADU ordinance, submittal requirements, objective standards, fee information, and utility contacts for that location.
Do not assume that a project approved in Walnut Creek, Concord, Richmond, Danville, Lafayette, San Ramon, or an unincorporated community can be copied unchanged elsewhere. State law creates a common framework, but local processes, forms, utility providers, fire districts, and site conditions vary.
County ADU resources
Contra Costa County publishes ADU information for projects under its jurisdiction and identifies ADU types, considerations, application resources, and preapproved plan options. The County notes that ADUs require both planning and building approvals and that the process applies to new units as well as legalization of existing units.
Preapproved plans may reduce part of the design or review effort, but they are not universal approvals for every parcel. The plan must still fit the site, foundation conditions, utilities, access, energy requirements, and other applicable standards.
Property Conditions That Can Make or Break the Project
The same design can be straightforward on one parcel and expensive on another.
Slope and retaining work
Hillside properties may need topographic analysis, specialized foundations, retaining structures, drainage controls, or more difficult construction access. These items can add cost before visible building work begins.
Owners should avoid assuming that an elevated deck or unused sloped area is automatically suitable for an ADU. Structural, geotechnical, fire-safety, environmental, and access considerations may affect feasibility.
Drainage and soil
Water must be directed safely around both the ADU and primary residence. Poor grading, expansive soil, hillside runoff, or undersized drainage systems can create long-term problems if they are not addressed in the design.
A low construction bid that omits drainage work may not represent the actual cost of a durable project.
Utility capacity
The existing electrical, water, sewer, and gas systems may or may not have sufficient capacity. Upgrades can be expensive, particularly when street work, long trenching routes, service relocations, or coordination with multiple providers is involved.
All-electric design may simplify some aspects and support energy goals, but electrical service capacity must still be evaluated. Solar and energy-code requirements should also be confirmed for the specific project.
Access and staging
Narrow side yards, fences, pools, mature landscaping, or neighboring structures may restrict equipment and material delivery. More work may need to be performed by hand, increasing labor and schedule risk.
The construction plan should address worker access, material storage, temporary utilities, dust, noise, security, and protection of the occupied home.
Wildfire and fire access
Some Contra Costa County properties face elevated wildfire concerns or limited emergency access. Fire-resistive construction, vegetation management, water supply, address visibility, and access requirements can influence feasibility and cost.
General ADU rules do not override every fire and life-safety requirement. Confirm which fire agency serves the property and involve it early when site conditions are challenging.
How to Evaluate Rental Return Conservatively
A simple return model can help an owner compare the ADU with other choices.
Estimate total project cost
Include all preconstruction, construction, site, utility, fee, financing, furnishing, landscaping, and contingency expenses. Avoid mixing firm bids with allowances without labeling them clearly.
Estimate stabilized annual income
Use a realistic monthly rent multiplied by expected occupied months, not automatically by 12. Then subtract owner-paid utilities, insurance increases, maintenance, repairs, management, landscaping, turnover, and reserves.
Calculate a basic unlevered yield
A simple screening formula is:
Annual net operating income ÷ total project cost = unlevered annual yield
This does not capture appreciation, taxes, financing, depreciation, future rent changes, or the personal use value of the unit. It is only one comparison tool.
Stress-test the assumptions
Run at least three cases:
- Expected construction cost and expected rent
- Higher cost and lower rent
- Longer schedule, delayed occupancy, and a vacancy period
If the household can afford only the best-case outcome, the project carries significant risk.
Tax, Insurance, and Financing Considerations
An ADU can affect property assessment, income taxes, insurance, and lending.
Property taxes
New construction may trigger an assessment of the added value. The treatment of the existing home and the amount attributable to the ADU depend on applicable tax rules and facts. Homeowners should ask the Contra Costa County Assessor for current guidance and consult a tax professional before making assumptions.
Income taxes
Rental income is generally part of the owner’s tax picture, while some expenses and depreciation may receive specific treatment. Personal use, family occupancy, below-market rent, and later sale can complicate the analysis.
Obtain individualized tax advice. A contractor, designer, or real estate agent should not be treated as the final authority on tax consequences.
Insurance
Notify the insurer early. The carrier may require changes to dwelling limits, liability coverage, builder’s risk, rental endorsements, or other policies. Coverage should be reviewed for both construction and occupancy.
Do not assume the existing homeowner policy automatically covers a detached unit, construction activity, or tenants.
Financing
Possible sources may include savings, home-equity financing, refinancing, renovation loans, construction loans, or other products. Each has different rates, fees, qualification standards, appraisal methods, draw procedures, and risks.
Compare the total cost of capital, not just the advertised interest rate. Consider whether payments remain affordable during delays or vacancy and whether borrowing affects retirement, emergency reserves, or the ability to maintain the main home.
Lifestyle and Property Tradeoffs
An ADU changes how a property functions. The nonfinancial effects may determine whether the owner remains satisfied after construction.
Privacy
Window placement, entrances, paths, lighting, patios, and parking should reduce unnecessary conflicts between households. Landscaping can help, but the site plan should create privacy structurally rather than relying entirely on plants.
Yard and open space
A detached unit may reduce garden, play, entertaining, or pet space. Owners should draw the full site plan—including paths, parking, trash storage, mechanical equipment, and private outdoor areas—before concluding that the ADU fits comfortably.
Parking and traffic
Even when no additional parking is legally required, another household may bring vehicles, bicycles, visitors, deliveries, and rideshare activity. Think through daily circulation and neighbor impacts.
Landlord responsibilities
Renting creates operational and legal duties. Owners need systems for screening, leases, repairs, emergencies, notices, deposits, fair-housing compliance, accounting, and conflict resolution.
Some homeowners welcome these responsibilities or hire a manager. Others find that the work and loss of privacy outweigh the income.
A Step-by-Step ADU Feasibility Process
Homeowners can reduce risk by making decisions in stages.
Step 1: Define the primary goal
Write down who will use the unit, for how long, and what must be included. A unit for an older parent has different priorities from a market-rate rental.
Step 2: Confirm jurisdiction and basic standards
Identify the responsible city or County department. Verify zoning, allowed ADU pathways, size, setbacks, height, parking, fire, utility, and submittal rules.
Step 3: Document the property
Gather the parcel map, existing plans, survey information, utility locations, title documents, easements, and records of prior work. Missing or inaccurate information creates design risk.
Step 4: Compare several concepts
Evaluate detached, attached, conversion, and smaller-unit options when feasible. Compare total cost, privacy, yard impact, accessibility, rent potential, and schedule.
Step 5: Investigate site risks
Resolve major questions involving utilities, drainage, slope, soil, trees, access, fire requirements, and existing structures before completing the design.
Step 6: Build a complete budget
Include soft costs, hard costs, allowances, fees, financing, contingency, and post-construction expenses. Ask what each estimate excludes.
Step 7: Evaluate financing and return
Model conservative and adverse scenarios. Include the personal value of family housing, but do not use emotional value to hide an unaffordable payment.
Step 8: Assemble a qualified team
Depending on the project, the team may include a designer or architect, engineer, surveyor, geotechnical professional, energy consultant, contractor, lender, insurance advisor, attorney, tax professional, and property manager.
Step 9: Complete design and agency review
Submit a coordinated set of documents that reflects site conditions and agency requirements. Respond to comments systematically and track design changes against the budget.
Step 10: Manage construction carefully
Use a written contract, defined scope, payment schedule, change-order process, allowances, insurance requirements, and documentation procedure. Protect contingency funds and avoid making upgrades without understanding their combined cost.
Common Mistakes to Avoid
Starting with a floor plan instead of the property
A favorite plan may not fit the buildable area, access, utilities, slope, or privacy needs. Begin with the site and goals, then select or create a plan.
Comparing only price per square foot
Price per square foot hides differences in utility work, site access, foundations, finishes, professional services, and exclusions. Compare complete scopes.
Assuming preapproved means ready to build
A preapproved plan can save time, but the parcel still needs site-specific evaluation and approvals. Foundations, utilities, grading, orientation, and local conditions remain relevant.
Overestimating rent
Do not use the highest online listing as guaranteed income. Review comparable units, discuss achievable rent with knowledgeable local professionals, and deduct expenses and vacancy.
Underestimating schedule risk
Design changes, technical studies, agency comments, utility work, material lead times, weather, and contractor availability can delay occupancy. Build time and carrying-cost reserves into the plan.
Ignoring the main home
An ADU should not consume every available dollar while the primary residence has deferred roofing, drainage, electrical, foundation, or safety work. Evaluate the property as a whole.
So, Is an ADU Worth It in Contra Costa County?
For a homeowner with a suitable lot, stable financing, a realistic budget, and a long-term need for housing or income, an ADU can be a valuable improvement. It can add flexibility that a conventional remodel cannot match and make an existing property serve multiple generations or life stages.
The strongest projects typically have a clear purpose, modest complexity, disciplined scope, conservative assumptions, and sufficient reserves. The weakest projects often rely on maximum rent, minimum construction cost, rapid approval, and uninterrupted occupancy all occurring at once.
“Worth it” is therefore personal and property-specific. A small conversion that gives an older parent independence may be extremely valuable even if its financial yield is modest. A costly detached unit built solely for income may be disappointing if financing, site work, or operating expenses were underestimated.
Conclusion
Building an ADU can be worthwhile for Contra Costa County homeowners, but it should be treated as a housing and real-estate decision—not simply as a backyard construction project. The unit may provide long-term rental income, family housing, caregiver space, aging-in-place flexibility, or a future downsizing option. Those benefits can be substantial.
At the same time, the project must absorb the cost of design, agency review, utilities, site work, construction, financing, insurance, maintenance, and long-term operation. Slope, drainage, access, fire conditions, and utility capacity can transform a simple concept into a complex build.
Before committing, define the goal, confirm the property’s jurisdiction, assess the site, compare ADU types, develop a complete budget, and test conservative financial scenarios. Verify current requirements with the appropriate city or Contra Costa County agency and seek qualified professional advice for legal, tax, insurance, lending, design, and construction questions.
An ADU is most likely to justify its investment when it solves a real long-term need, fits the property naturally, remains affordable under less-than-perfect conditions, and is designed to serve more than one stage of life.
Frequently Asked Questions
How much does it cost to build an ADU in Contra Costa County?
There is no dependable countywide price because the total depends on size, design, site access, slope, soil, utilities, foundation, finishes, professional services, fees, and financing. A detached unit generally requires more complete construction than a suitable conversion. Obtain property-specific feasibility work and detailed estimates rather than relying on a broad price-per-square-foot figure.
Does an ADU increase property value?
A legal, functional ADU may increase value and buyer appeal, but the increase is not guaranteed to equal construction cost. Location, unit quality, privacy, rental potential, yard impact, parking, and comparable sales influence market response. Consult a qualified local appraiser for a property-specific opinion.
Can I rent an ADU in Contra Costa County?
Long-term rental is generally possible, but local rules, tenancy law, and the type of unit matter. Local agencies may require rental terms longer than 30 days, and JADUs cannot be used as short-term rentals under current state law. Confirm the rules that apply to the property’s city or unincorporated location.
Do I have to live on the property?
Local agencies generally cannot impose owner-occupancy requirements on standard ADUs, subject to narrow statutory exceptions. JADUs have different rules, and owner occupancy may be required when sanitation facilities are shared with the primary residence. Verify current requirements before proceeding.
Are ADUs exempt from all fees?
No. Under current state law, ADUs of 750 square feet or less are exempt from impact fees, but other application, plan-review, construction, school, or utility-related charges may apply. Larger ADUs may face proportionate impact fees. Request a project-specific estimate from all relevant agencies and providers.
Is a garage conversion the cheapest ADU option?
It can be, but not always. Savings depend on the garage’s foundation, framing, moisture protection, ceiling height, utilities, and overall condition. Required upgrades and the loss of parking or storage can reduce the apparent advantage.
Can I use a preapproved ADU plan?
Possibly. Contra Costa County identifies preapproved plan resources for projects under its jurisdiction, and some cities may offer their own programs. A preapproved building design still requires authorization to use it when applicable and must be adapted and reviewed for the specific parcel, foundation, utilities, access, and site conditions.
How long does an ADU project take?
The total schedule includes feasibility, design, technical studies, estimating, financing, agency review, utility coordination, procurement, and construction. Although state law generally sets a 60-day approval-or-denial timeline for a complete qualifying application on a lot with an existing dwelling, the entire project commonly takes much longer. Property complexity and team availability have major effects.
Is a smaller ADU a better investment?
Sometimes. A smaller unit can reduce total cost, preserve outdoor space, and qualify for favorable fee treatment. However, kitchens and bathrooms create high fixed costs, so the cost per square foot may be greater. The best size balances occupant needs, site fit, total budget, and expected long-term use.
What should I do before hiring an ADU contractor?
Define the project goal, confirm jurisdiction, gather property documents, evaluate basic site feasibility, establish a financing limit, and compare design options. When evaluating contractors, verify qualifications, insurance, relevant ADU experience, scope details, exclusions, allowances, schedule, payment terms, and change-order procedures. Obtain legal advice about contracts when appropriate.
ADU Design, Planning & Construction From Start to Finish
A well-designed ADU can add valuable living space, flexibility, and long-term value to your property. But getting from an idea to a finished accessory dwelling unit takes careful planning, smart design, and a construction team that understands how all the pieces fit together.
Carey Bros. Design & Build Remodeling helps homeowners throughout Contra Costa County, including Walnut Creek, Danville, Lafayette, Orinda, Concord, San Ramon, Moraga, Pleasant Hill, Martinez, and Alamo, plan and build ADUs that make sense for their property, goals, and budget.
The process starts with understanding how you want to use the space. You may be creating a private home for aging parents, guest accommodations, a dedicated home office, additional space for family, or a rental unit that adds income potential. From there, the design and planning process can address layout, size, placement, access, functionality, permitting, and construction requirements before work begins.
Working with a design-build contractor can make the entire ADU process more streamlined. Instead of coordinating separate designers, planners, and contractors, one team helps manage the project from the initial concept through design, planning, permitting, construction, and final completion. This keeps communication clear and helps ensure the finished ADU stays aligned with the original vision.
Carey Bros. Design & Build Remodeling works with homeowners across Contra Costa County to turn underused property space into thoughtfully planned ADUs built for the way they want to live. Reach out today to start discussing your ADU design, planning, and construction project.
Disclaimer
The materials available on this website are for informational and educational purposes only and are not intended to provide legal, financial, or professional construction advice. You should consult with a qualified general contractor, architect, or other relevant professionals before making decisions regarding remodeling, construction, or home improvement projects. Don’t act or refrain from acting based on any content included on this site without seeking appropriate professional guidance. The information presented on this website may not reflect the most current building codes, regulations, or industry standards. No action should be taken in reliance on the information provided on this website. We disclaim all liability for actions taken or not taken based on any or all of the contents of this site to the fullest extent permitted by law.