
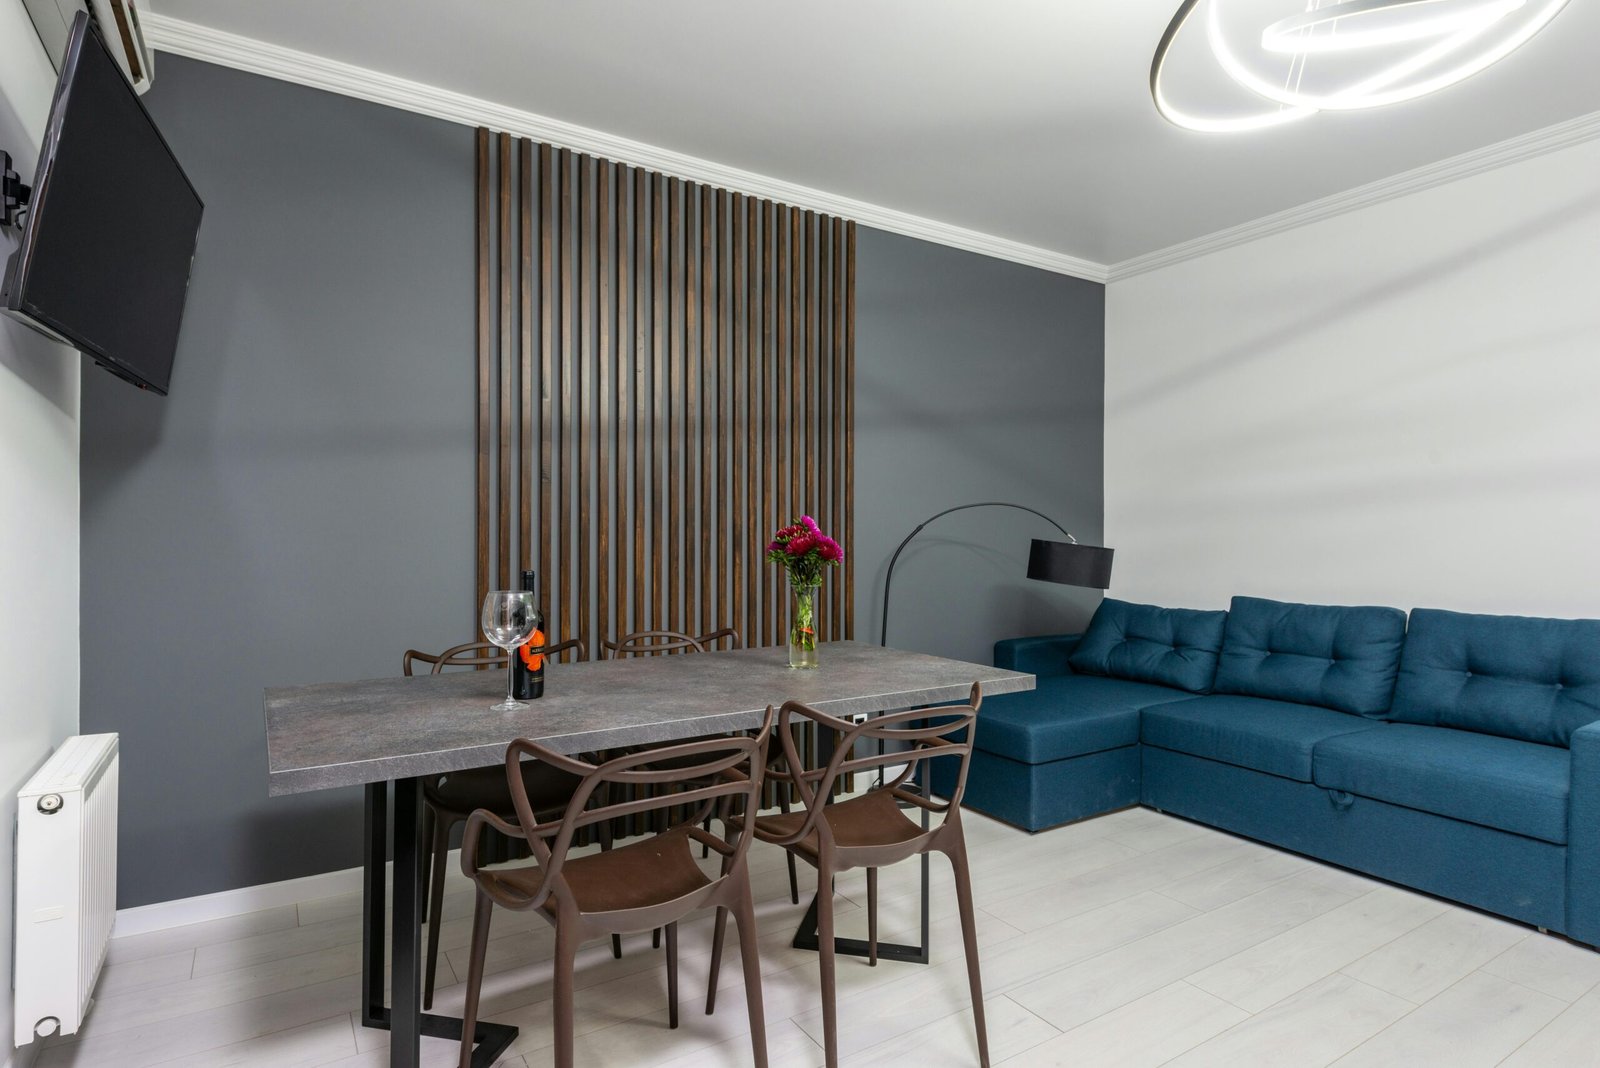
The way you use your home has changed dramatically over the last several years. Many homeowners in Oakley are finding that rooms once reserved for special occasions no longer fit their everyday lifestyles. One of the biggest questions people ask when planning a remodel is whether a formal dining room should remain untouched or be transformed into a functional home office.
If you work remotely, run a business, manage household finances, or simply need a quiet place for focused activities, converting a formal dining room into a home office may be one of the most practical upgrades you can make. However, every family has different priorities, and what works for one household may not suit another.
Before you remove walls or purchase office furniture, it helps to understand how the conversion affects functionality, resale value, design, and long-term flexibility. By evaluating how you actually live in your home, you can decide whether this remodeling project makes sense for your needs.
Key Takeaways
- Many Oakley homeowners are using formal dining rooms less frequently than in previous decades.
- A home office can provide year-round functionality and improve daily productivity.
- The best remodeling plans preserve flexibility for future needs and resale value.
- Layout, lighting, storage, and privacy are essential considerations.
- A professionally designed renovation can help the new room blend seamlessly with the rest of your home.
- Multi-functional spaces often appeal to modern buyers.
Why More Oakley Homeowners Are Reconsidering Formal Dining Rooms
Changes in How Families Use Their Homes
Traditional dining rooms were once a standard feature in many homes. They served as gathering spaces for holidays, celebrations, and formal meals. Today, however, many families prefer open kitchens, casual dining areas, and flexible living spaces.
As remote work becomes more common, rooms that sit unused for most of the year may represent valuable square footage that could serve a better purpose.
Instead of dedicating an entire room to occasional entertaining, many homeowners choose spaces that support everyday activities.
Modern lifestyles have changed the role of many rooms inside the home. In previous decades, formal dining rooms were often considered essential spaces for entertaining guests and hosting holiday gatherings. Today, many families eat meals in breakfast nooks, kitchen islands, or open-concept dining areas. As a result, formal dining rooms sometimes become underused spaces that sit empty for much of the year.
This shift has encouraged homeowners to think differently about how each room supports everyday life. Instead of maintaining rooms that are used only occasionally, many people prefer spaces that provide daily value. Home offices, study areas, and flexible multi-purpose rooms have become increasingly popular because they support changing work schedules, educational needs, and household activities.
When evaluating your own home, it can be helpful to focus on how your family actually uses the space rather than how previous generations traditionally used it. A remodeling project should support your current lifestyle while allowing for future changes.
The Rise of Working From Home
Working from home has become a long-term reality for countless professionals. Whether you are attending virtual meetings, managing clients, or handling paperwork, having a dedicated office can improve focus and efficiency.
A designated workspace provides:
- Better organization
- Increased productivity
- Improved work-life boundaries
- Reduced distractions
- Enhanced comfort
Rather than working at the kitchen island or dining table, you gain a space designed specifically for concentration.
Making Better Use of Existing Square Footage
Adding square footage to a home can be expensive. Converting an underused dining room often provides many of the same benefits without requiring a major addition.
By remodeling existing space, you can:
- Avoid expanding the home’s footprint.
- Reduce construction costs.
- Minimize disruption.
- Increase everyday usability.
For many Oakley homeowners, this approach offers exceptional value.
Evaluating Whether a Home Office Fits Your Lifestyle
How Often Do You Use Your Dining Room?
One of the simplest ways to answer this question is to honestly assess how often the room gets used.
Ask yourself:
- Do you eat there weekly?
- Is it only used during holidays?
- Does the room currently collect clutter?
- Would you miss having it?
If the answer is that the space remains empty most of the year, converting it into a home office could significantly improve your home’s functionality.
Understanding Your Work Needs
Not every office serves the same purpose.
Consider:
- How many hours you spend working at home.
- Whether you need video conference capabilities.
- Storage requirements.
- Privacy needs.
- Equipment and technology demands.
Someone who occasionally answers emails may require very little space, while a full-time remote worker might benefit greatly from a dedicated office.
Before converting a dining room into an office, consider how you plan to use the space on a daily basis. Someone who works remotely full time will likely have different requirements than someone who occasionally pays bills or answers emails from home.
Think about the amount of desk space you need, whether video conferencing is part of your routine, and how much storage is necessary for files and supplies. You should also consider noise levels within the home. If children, pets, or other family members create distractions, privacy features may become especially important.
Evaluating these needs early can help you design a room that supports productivity and prevents costly modifications later. The goal is to create a workspace that feels comfortable, efficient, and adaptable.
Thinking About Future Changes
Lifestyle changes happen over time.
Your office may eventually become:
- A study area.
- A craft room.
- A guest bedroom.
- A library.
- A homework station.
Planning flexibility into the design allows the room to evolve with your family.

Design Considerations for a Dining Room Conversion
Creating Adequate Lighting
Lighting plays a major role in office comfort and productivity.
A successful design often combines:
- Natural daylight.
- Recessed lighting.
- Task lighting.
- Decorative fixtures.
- Adjustable desk lamps.
Large dining room windows can become a tremendous asset when creating an inviting workspace.
Good lighting helps reduce eye strain and improves the overall atmosphere.
Incorporating Storage Solutions
Organization contributes directly to productivity.
Popular storage features include:
- Built-in shelving.
- Cabinets.
- Floating shelves.
- File drawers.
- Hidden storage compartments.
Custom storage can help maintain a clean and professional appearance while maximizing available space.
Storage planning often determines how functional a home office becomes over time. Without enough storage, paperwork, electronics, and office supplies can quickly create clutter and reduce productivity.
Built-in cabinetry offers a clean and organized appearance while maximizing available wall space. Floating shelves can provide decorative storage without making the room feel crowded. Hidden storage compartments and filing systems may also help maintain a professional environment, particularly if the office is visible from nearby living areas.
When designing storage solutions, it is wise to think beyond immediate needs. As work responsibilities evolve, having additional storage capacity can help the room remain useful and organized for years to come.
Choosing Furniture That Fits the Room
Dining rooms often provide generous dimensions, allowing you to incorporate:
- Large desks.
- Dual workstations.
- Reading chairs.
- Built-in cabinetry.
- Conference tables.
Selecting furniture that complements the home’s architecture helps ensure the remodel feels original rather than temporary.
How the Conversion Can Affect Home Value
Understanding Buyer Preferences
Homebuyers increasingly value flexibility.
Many buyers appreciate:
- Dedicated offices.
- Remote workspaces.
- Multi-purpose rooms.
- Built-in storage.
- Quiet work environments.
Because work-from-home arrangements remain common, home offices have become desirable features in many markets.
Buyer expectations have changed in recent years, and flexibility has become one of the most desirable features in residential real estate. While some buyers still appreciate traditional dining rooms, many prioritize spaces that can adapt to changing lifestyles.
A dedicated office may appeal to professionals who work remotely, small business owners, or families seeking quiet study areas. Rooms that can easily transition between functions often attract a broader range of buyers because they offer more possibilities.
Maintaining architectural details and avoiding highly specialized finishes can help preserve the room’s versatility. This approach allows future homeowners to customize the space according to their own preferences without requiring extensive remodeling.
Maintaining Resale Flexibility
A successful remodel does not permanently eliminate future possibilities.
Designers often preserve:
- Existing windows.
- Entryways.
- Architectural trim.
- Lighting locations.
These elements allow future owners to convert the room back into a dining area if desired.
Flexibility can help protect resale appeal.
Avoiding Overly Specialized Designs
Highly customized spaces may not appeal to every buyer.
Avoid:
- Excessive built-ins.
- Permanent equipment installations.
- Unusual layouts.
- Heavy commercial styling.
Instead, focus on timeless finishes and versatile features that appeal to a broad audience.
Remodeling Features That Create a Productive Home Office
Sound Control and Privacy
Noise can significantly affect concentration.
Helpful upgrades include:
- Solid-core doors.
- Insulated walls.
- Area rugs.
- Acoustic panels.
- Window treatments.
These improvements create a quieter environment that supports productivity.
Technology and Electrical Upgrades
Modern home offices require reliable infrastructure.
Many remodeling projects include:
- Additional outlets.
- USB charging stations.
- Ethernet connections.
- Smart lighting systems.
- Enhanced Wi-Fi coverage.
Planning for technology early can help prevent expensive changes later.
Technology plays an increasingly important role in home office design. Reliable internet access, adequate power sources, and convenient charging options contribute to a more efficient workspace.
Many remodeling projects include additional electrical outlets to accommodate computers, monitors, printers, and other equipment. Some homeowners choose to install hardwired internet connections to improve speed and reliability during video conferences or online collaboration.
Smart lighting controls and surge protection systems can further enhance convenience. Planning these upgrades during the remodeling process often proves more efficient and cost-effective than making changes after construction is complete.
Comfort and Ergonomics
Comfort is essential if you spend hours at your desk.
Important factors include:
- Proper chair support.
- Desk height.
- Monitor placement.
- Ventilation.
- Temperature control.
An ergonomic setup contributes to better health and increased efficiency.
How to Decide Whether the Conversion Is Right for You
Evaluate Your Household’s Daily Routine
The best remodeling decisions are based on how you actually live rather than how a room was originally intended to be used. Think about how often your family gathers in the formal dining room and compare that to how frequently you need a quiet and productive workspace.
If the dining room only sees use during holidays or special occasions, converting the space into a home office may provide significantly more value throughout the year. On the other hand, families who regularly host dinners or celebrations may prefer preserving at least some dining functionality.
Understanding your daily habits can help ensure the remodeled space supports your lifestyle and provides long-term satisfaction.
Consider Alternative Dining Areas
Before removing a formal dining room, take inventory of the other eating spaces available in your home. Many homes in Oakley include kitchen islands, breakfast areas, or open-concept dining spaces that comfortably accommodate everyday meals.
Having alternative gathering areas can make the transition easier and reduce concerns about losing dedicated dining space. Some homeowners also invest in extendable tables or outdoor entertaining areas to maintain flexibility when hosting larger groups.
By identifying these options beforehand, you can make a more confident remodeling decision.
Think About Long-Term Needs
A successful remodeling project should address both present and future requirements. While you may currently need a home office, your needs could change over the years. Children may require study areas, aging parents may move in, or the room could eventually serve as a guest bedroom or hobby space.
Designing with adaptability in mind allows the room to evolve without requiring another major renovation. Features such as neutral finishes, movable furniture, and flexible storage solutions can help the space remain useful regardless of how your lifestyle changes.
Planning often results in a room that continues delivering value for many years.
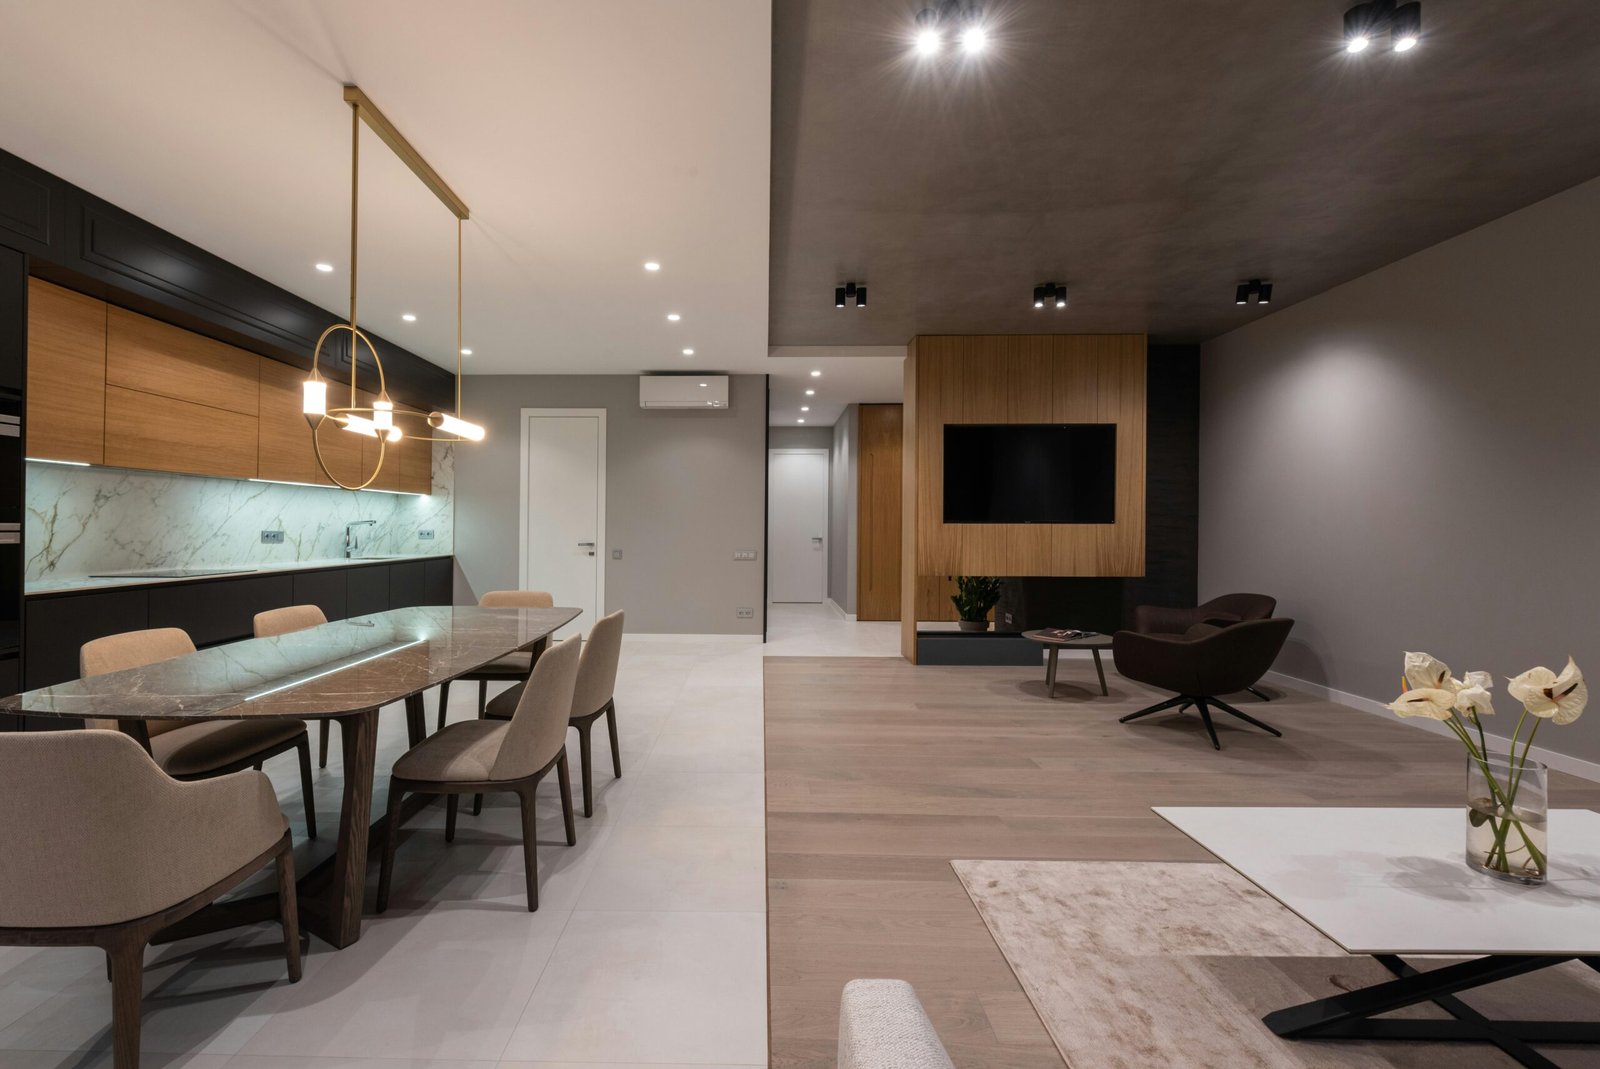
Alternatives to a Full Dining Room Conversion
Creating a Hybrid Space
You may not need to choose between a dining room and a home office.
Hybrid spaces can include:
- Expandable tables.
- Murphy desks.
- Fold-away workstations.
- Hidden storage.
- Flexible seating arrangements.
These solutions allow the room to serve multiple functions.
Not every homeowner wants to eliminate a formal dining area. In some cases, combining functions within the same room provides the best balance between practicality and entertaining.
Multi-purpose spaces have become increasingly popular because they maximize square footage while accommodating changing schedules. Expandable tables, movable desks, and built-in storage systems allow a room to transition easily between work and social activities.
This type of flexible design can be especially valuable for growing families or homeowners who occasionally host gatherings. By maintaining versatility, you can enjoy the benefits of a home office without sacrificing the ability to entertain guests when needed.
Using Partial Room Dividers
Partitions can create separation without sacrificing openness.
Options include:
- Glass walls.
- Bookcases.
- Decorative screens.
- Sliding doors.
- Custom cabinetry.
These features provide privacy while maintaining visual flow.
Preserving Entertaining Opportunities
If you frequently host family gatherings, maintaining some dining functionality may be important.
Consider:
- Breakfast areas.
- Kitchen islands.
- Extendable tables.
- Outdoor entertaining spaces.
These alternatives allow you to enjoy hosting without dedicating an entire room to occasional use.
Working With Remodeling Professionals
Planning Around Your Home’s Architecture
Every house has unique characteristics.
Professional remodeling plans consider:
- Ceiling height.
- Window placement.
- Traffic flow.
- Existing finishes.
- Structural elements.
Thoughtful planning ensures the office feels integrated with the rest of the home.
Choosing Materials That Blend Seamlessly
Consistency matters.
Popular materials include:
- Hardwood flooring.
- Built-in wood cabinetry.
- Neutral paint colors.
- Decorative molding.
- Coordinated lighting fixtures.
Maintaining design continuity creates a polished appearance.
Building for Long-Term Value
The most successful renovations balance today’s needs with tomorrow’s possibilities.
Professional remodeling can help ensure:
- Functional layouts.
- Quality workmanship.
- Timeless finishes.
- Adaptability.
- Lasting value.
A carefully planned project can continue serving your family for years to come.
Common Remodeling Mistakes to Avoid
Removing Flexibility From the Room
One of the biggest mistakes homeowners make is designing the office for only one specific purpose. Highly customized layouts or permanent installations can make future changes more difficult. Choosing adaptable furniture and timeless finishes helps preserve flexibility and long-term value.
Ignoring Natural Light
Poor lighting can negatively affect comfort and productivity. Whenever possible, take advantage of existing windows and supplement them with layered lighting. Combining natural and artificial lighting creates a more pleasant and functional workspace.
Overlooking Storage and Organization
Insufficient storage often leads to clutter and frustration. Planning for cabinets, shelving, and filing systems during the remodeling process can help maintain an organized environment and prevent the room from becoming overcrowded.
Conclusion
So, should you turn a formal dining room into a home office in Oakley?
The answer depends largely on how you live and what your family needs most. If the dining room sits empty for much of the year and you regularly work from home, converting the space can provide tremendous everyday value. A dedicated office improves productivity, supports organization, and allows you to make better use of existing square footage.
The key is designing the room with flexibility in mind. By choosing timeless finishes, thoughtful storage, and adaptable layouts, you can create a space that meets your current needs while preserving future possibilities.
A well-planned room-by-room remodeling project can transform an underused area into one of the most valuable and frequently used spaces in your home.
Frequently Asked Questions
1. Is converting a dining room into a home office popular in Oakley?
Yes. Many homeowners are prioritizing flexible spaces that support remote work and modern lifestyles.
2. Will I hurt my home’s resale value by removing a formal dining room?
Not necessarily. Many buyers appreciate home offices, especially when the room can easily be converted back into a dining space.
3. Do I need permits to turn a dining room into an office?
Simple cosmetic updates may not require permits, but electrical, structural, or major remodeling work often does.
4. Can I create a home office without losing all dining space?
Yes. Hybrid designs allow the room to serve multiple purposes while maintaining entertaining capabilities.
5. What features should a home office include?
Good lighting, storage, comfortable furniture, technology upgrades, and sound control are among the most important elements.
6. Is converting existing space cheaper than adding an addition?
In many cases, yes. Remodeling an existing room is typically more affordable than expanding the home’s footprint.
7. How can I make the office adaptable for future needs?
Choose versatile furniture, neutral finishes, and layouts that can accommodate changing family needs over time.
Put These Room-by-Room Remodeling Tips to Work With Carey Bros. Design & Build Remodeling
Every room in your home has the potential to be more functional, more comfortable, and more enjoyable. Whether you’re thinking about updating your kitchen, refreshing a bathroom, creating a better home office, or improving your living spaces, the right plan can help you make the most of every remodeling dollar. Taking a room-by-room approach allows you to prioritize your goals, minimize disruption, and steadily transform your home into a space that better fits your lifestyle.
Carey Bros. Design & Build Remodeling works with homeowners throughout Contra Costa County, including Walnut Creek, Danville, Lafayette, Orinda, Concord, San Ramon, Moraga, Pleasant Hill, Martinez, and Alamo, to create remodeling plans that are practical, organized, and tailored to each family’s needs. Our team helps you identify which projects will have the greatest impact and develops a strategy that aligns with your vision, timeline, and budget.
If you’re looking for room-by-room remodeling tips and expert guidance for your next project, now is the perfect time to start the conversation. Contact Carey Bros. Design & Build Remodeling today to schedule a consultation and discover how thoughtful planning can help you create a home you’ll love for years to come.
Disclaimer
The materials available on this website are for informational and educational purposes only and are not intended to provide legal, financial, or professional construction advice. You should consult with a qualified general contractor, architect, or other relevant professionals before making decisions regarding remodeling, construction, or home improvement projects. Don’t act or refrain from acting based on any content included on this site without seeking appropriate professional guidance. The information presented on this website may not reflect the most current building codes, regulations, or industry standards. No action should be taken in reliance on the information provided on this website. We disclaim all liability for actions taken or not taken based on any or all of the contents of this site to the fullest extent permitted by law.