Carey Bros. Design & Build Remodeling logo

A Thoughtful Kitchen Modernization

Brentwood, California

SCOPE: This kitchen remodel updates the home’s original kitchen with a fresh, more functional design while maintaining continuity with the existing home. The project focuses on new custom cabinetry, improved lighting, energy-efficient appliances, water-saving plumbing fixtures, and upgraded finishes—all designed to make the kitchen more efficient and enjoyable for everyday living.

The remodel included selective demolition and preparation, new cabinetry and quartz countertops, a full tile backsplash, updated plumbing and electrical systems, new LED lighting, appliance installation, and careful drywall and finish work to integrate the improvements with the existing space.

This Kitchen Remodel Included:

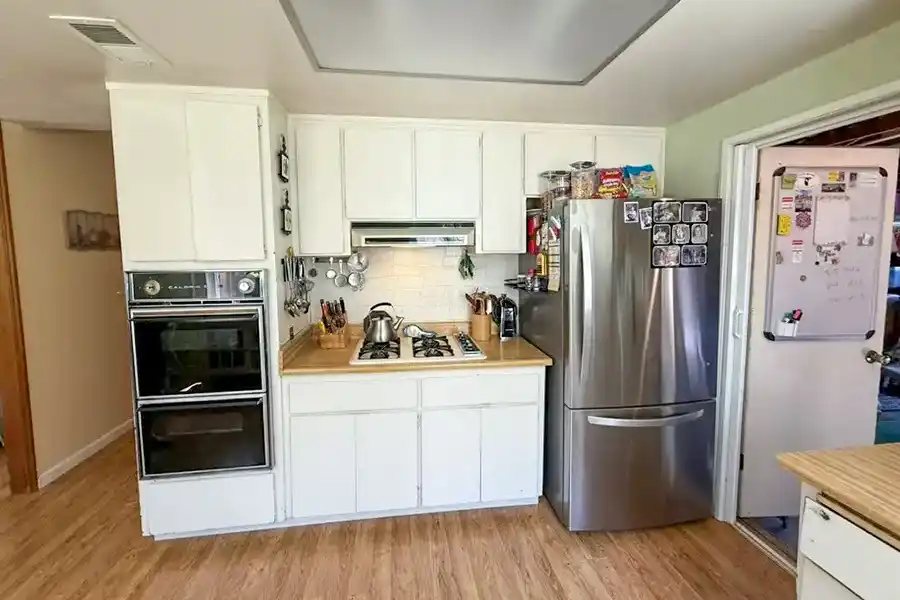
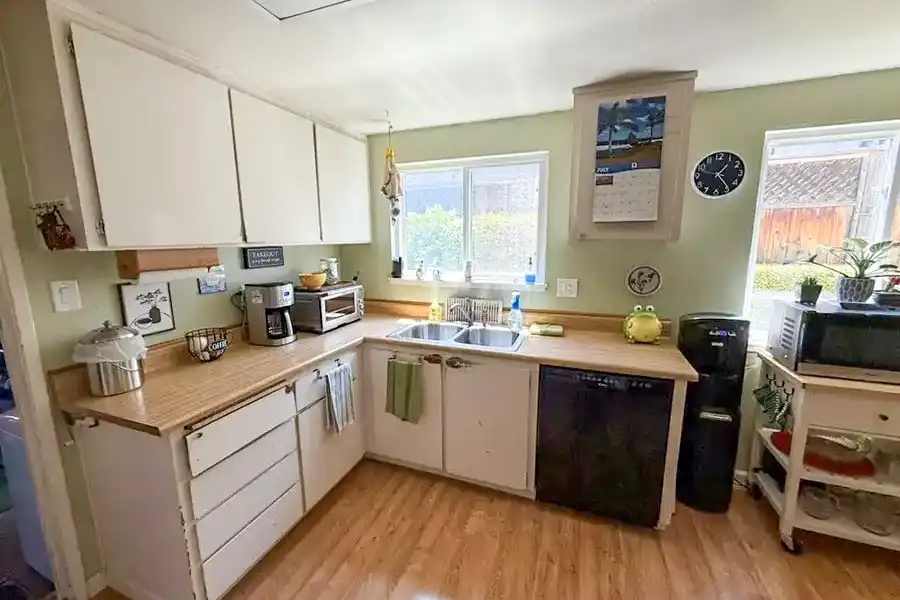
  • Removal of existing kitchen cabinets, laminate countertops, backsplash, sink, faucet, appliances, and selected lighting
  • New kitchen cabinetry extending to approximately 7′-6″ above finished floor
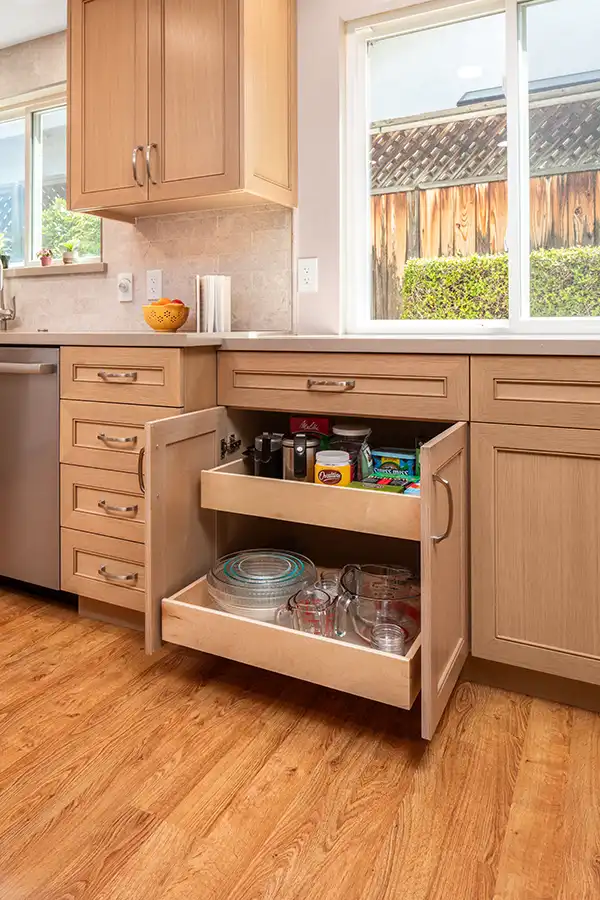
  • Full-extension dovetail drawers, cabinet pullouts, and specialized storage accessories
  • New quartz countertops and window sills
  • Full-height tile backsplash at the kitchen
  • New kitchen sink and faucet with upgraded water-supply valves
  • New water connection for the refrigerator
  • Installation of owner-supplied dual-fuel gas range and dishwasher
  • Reinstallation of the existing freestanding refrigerator and garbage disposal
  • New recessed LED ceiling lighting and under-cabinet LED lighting
  • Dedicated electrical circuits for the range, refrigerator, dishwasher, disposal, and microwave
  • Wallboard repairs and finish matching at alteration locations
  • New insulation where wallboard was removed
  • Preparation, painting, and staining of cabinetry, walls, and ceiling

Features:

Custom Cabinetry & Storage
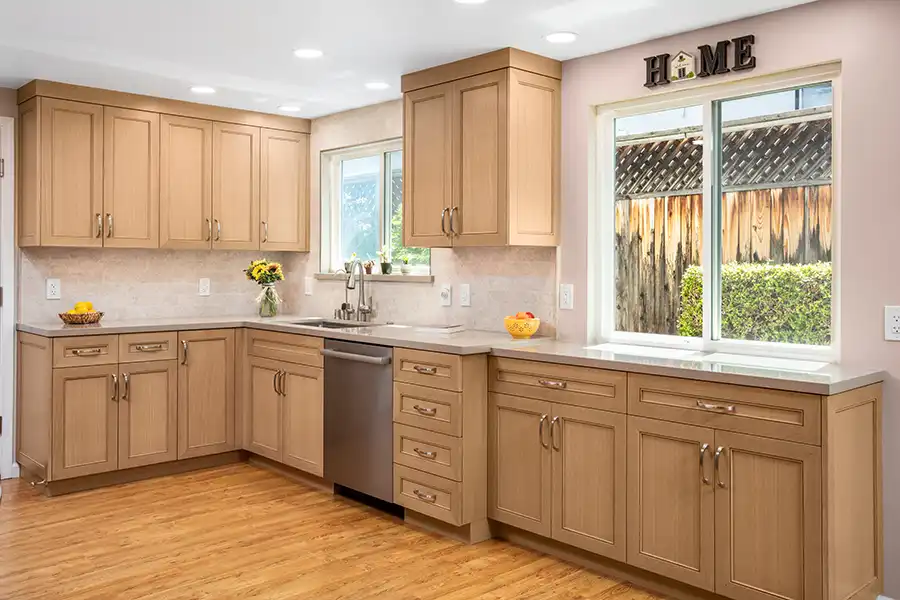
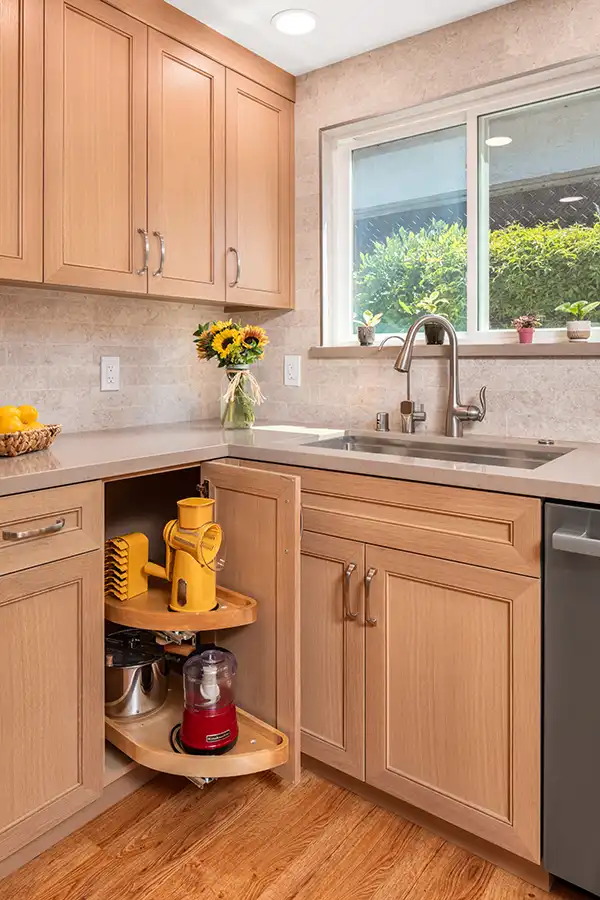
The new kitchen cabinetry combines a clean, updated appearance with practical storage throughout. Cabinets extend to approximately 7′-6″ and feature full-extension dovetail drawers, decorative crown molding, and thoughtfully planned accessories. Pullouts at the lower cabinets make everyday items easier to access, while a dedicated trash pullout, half-moon corner accessory, and vertical tray dividers maximize usable space.

  • New kitchen cabinetry with full-extension dovetail drawers
  • Refrigerator cabinet with finished panel side
  • Crown molding and finished toe kicks
  • Pullouts at lower cabinets
  • Half-moon corner cabinet accessory
  • Dedicated trash pullout
  • Vertical tray dividers
  • New cabinet doors, drawer pulls, and hardware

Quartz Countertops & Tile Backsplash
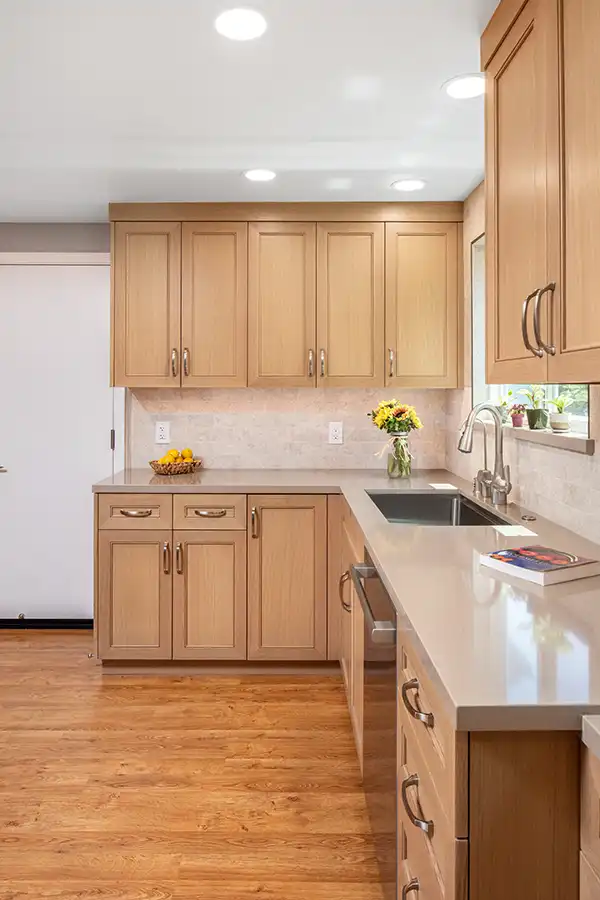
New Silestone quartz countertops provide a durable, streamlined work surface throughout the kitchen, including the window sills. The countertops feature a standard eased miter edge profile and a polished undermount-sink cutout. A full tile backsplash completes the updated kitchen and adds a finished transition between the cabinetry and countertops.

Updated Appliances
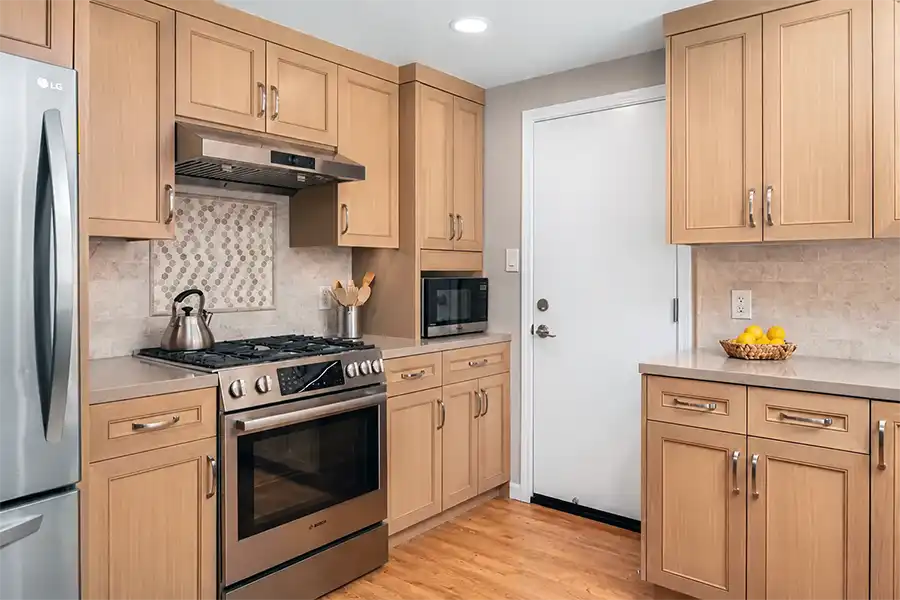
The remodeled kitchen accommodates a new dual-fuel gas range and dishwasher while retaining the existing freestanding refrigerator. Electrical upgrades provide dedicated circuits for the major kitchen appliances, including the range, dishwasher, refrigerator, garbage disposal, and microwave.

Layered LED Lighting
A combination of recessed ceiling lighting and under-cabinet LED strips provides improved illumination throughout the kitchen. Six recessed LED fixtures are supplemented by four additional recessed fixtures, while under-cabinet lighting brings focused task lighting directly to the work surfaces.

Three-way switching and separate controls for the under-cabinet lighting allow the lighting to be adjusted for different kitchen activities and times of day.

Plumbing & Water Efficiency
The kitchen received a new undermount sink and faucet, updated water-supply connections, and a dedicated water line for the refrigerator. The existing garbage disposal was retained and reinstalled, with a new air gap and air switch incorporated into the updated plumbing.

Water-saving plumbing fixtures and fittings support the project’s emphasis on efficient everyday use.

Electrical Upgrades
The kitchen’s electrical system was comprehensively updated as part of the remodel. New dedicated circuits serve the major appliances, while new GFCI/AFCI-protected countertop receptacles improve safety and functionality.

  • Dedicated refrigerator circuit
  • Dedicated dishwasher circuit
  • Dedicated garbage disposal circuit
  • Dedicated microwave circuit
  • New 240V circuit for the dual-fuel range
  • New range and hood receptacles
  • GFCI/AFCI protection for kitchen outlets
  • New recessed LED lighting
  • New under-cabinet LED lighting
  • Three-way lighting controls

Refined Finishes
The remodel was designed to feel like an intentional update to the existing home rather than a disconnected addition. Drywall was repaired and finished at alteration locations, with existing finishes matched as closely as possible. Baseboards removed during construction were replaced as needed, and the cabinetry, walls, and ceiling were prepared and painted or stained according to the plans.

Designer: Carol Carey

Lead Craftsman: James Carey

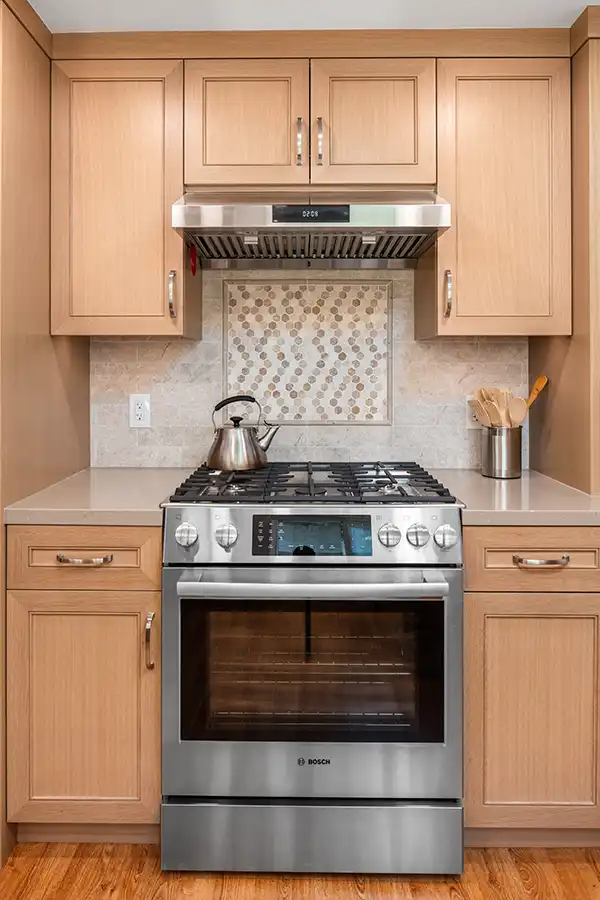
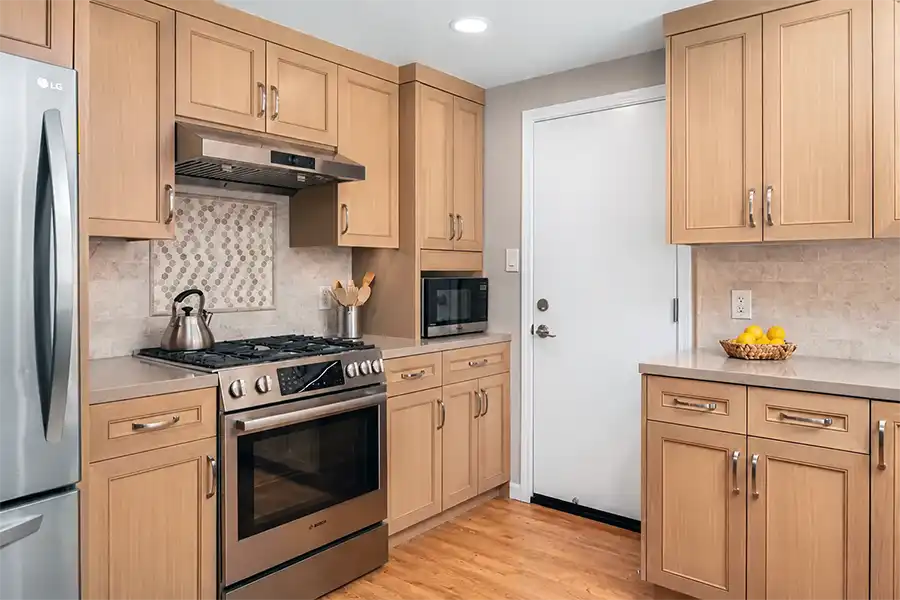
A stainless Bosch gas range and hood set between oak cabinets, with a hexagonal mosaic tile panel centered in the stone backsplash.
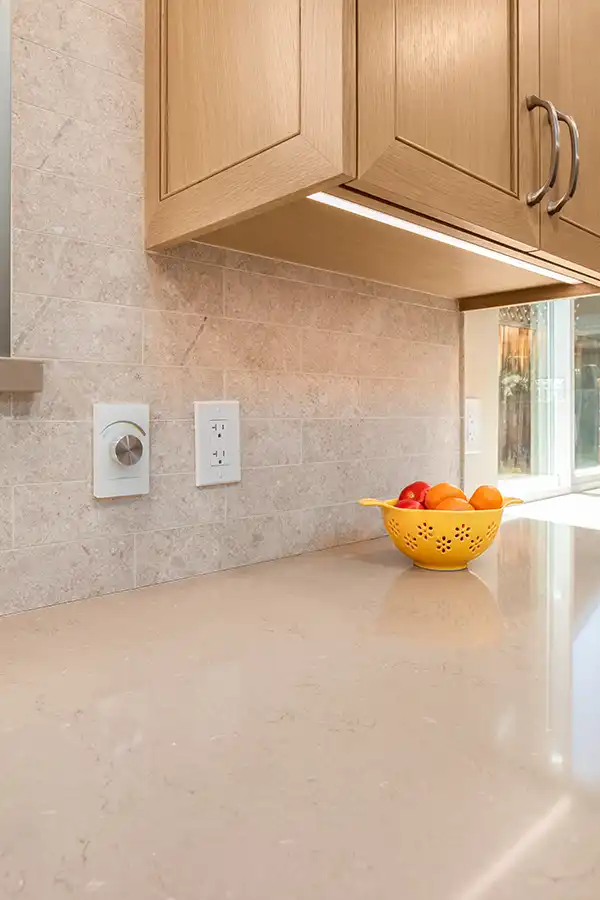
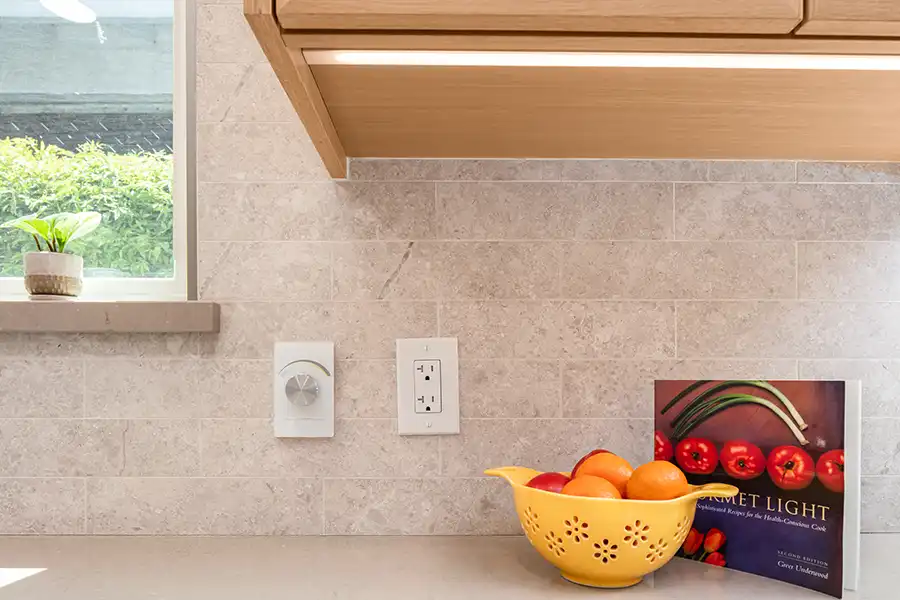
A close view of the quartz counter and stone tile backsplash, with under-cabinet LED lighting washing down from the oak uppers and a dimmer beside a GFCI outlet.
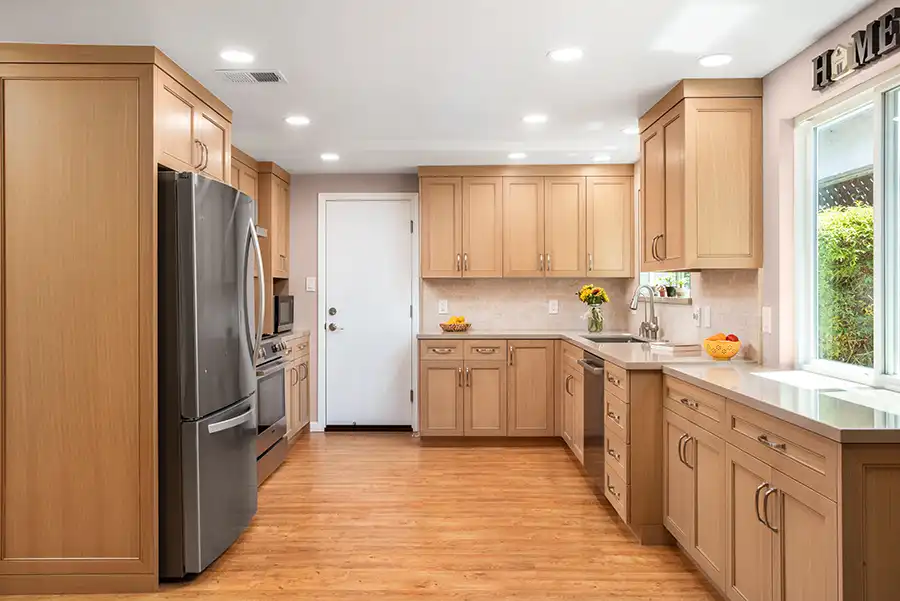
The remodeled kitchen looking toward the range wall, with the refrigerator built into a finished cabinet surround and oak floors running through.
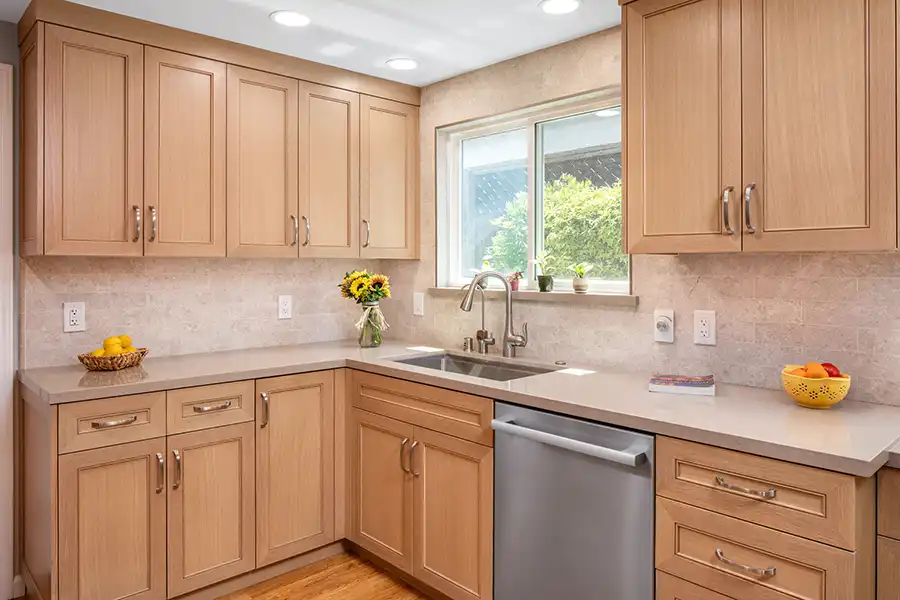
An L-shaped run of oak cabinetry along two windows, with greige quartz counters, a stainless dishwasher, and a HOME sign above the window.
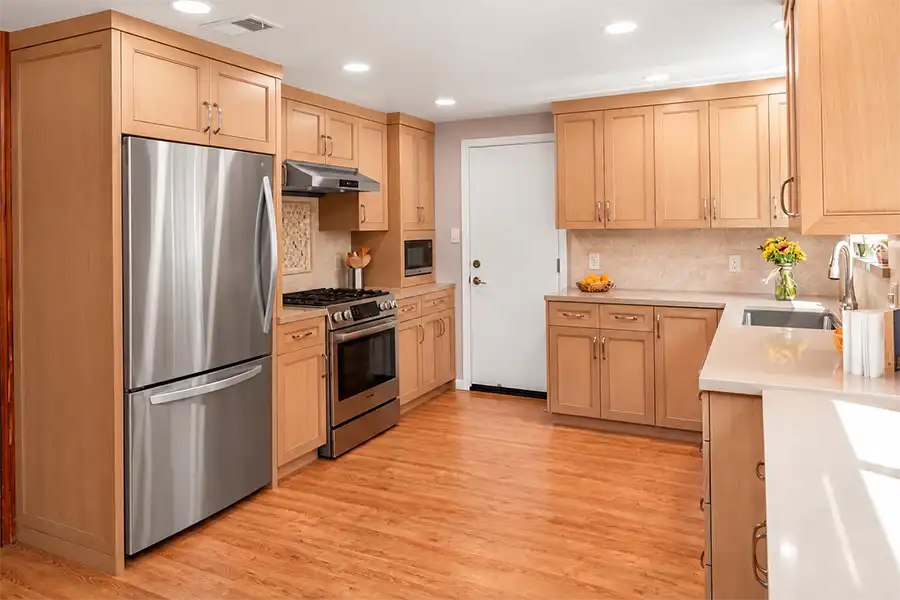
The full working aisle of the kitchen, refrigerator and range along the left, sink and counter run to the right, under recessed LED lighting.
The cooking wall: Bosch range and hood, a microwave built into the upper cabinets, and an LG refrigerator beside a white door.
White oak cabinets wrapping the corner toward the sink, with greige quartz counters, a light stone tile backsplash, and a stainless dishwasher.
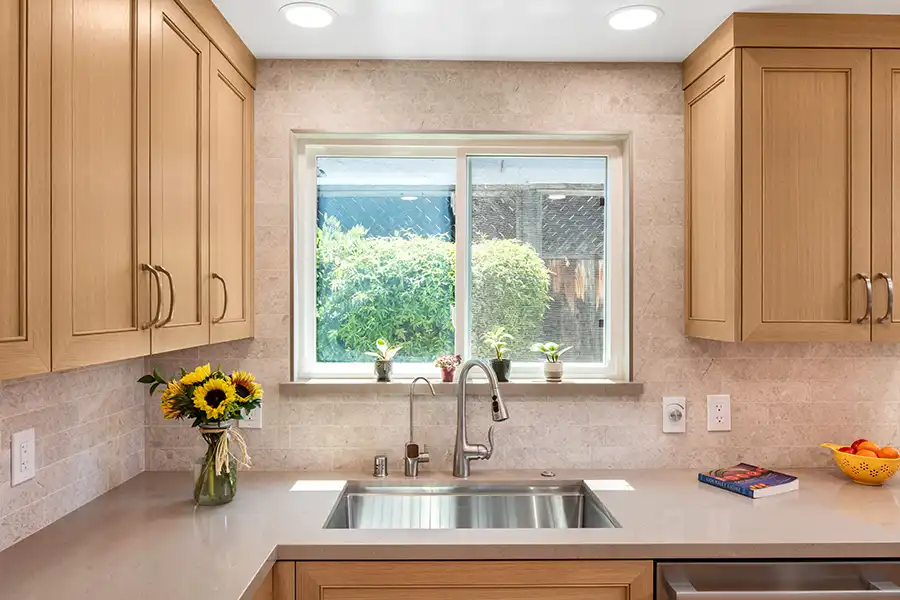
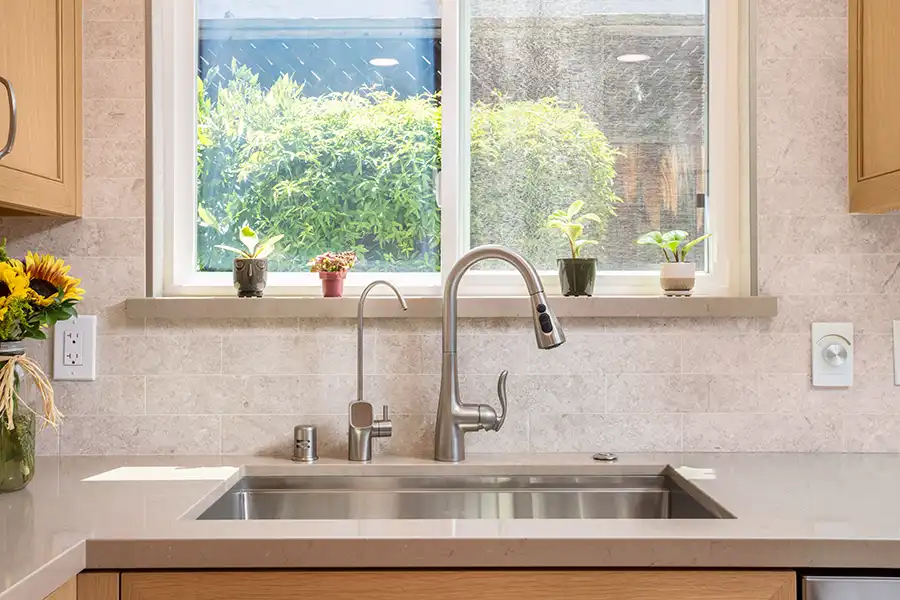
An undermount stainless sink below a sliding window, with a pull-down faucet, a filtered-water tap, and full-height stone tile behind.
A half-moon pivot shelf swung out of the blind corner cabinet beside the sink, holding small appliances at arm's reach.
A base cabinet open to two full-extension pullout shelves, spices and baking supplies above, glass bakeware below.

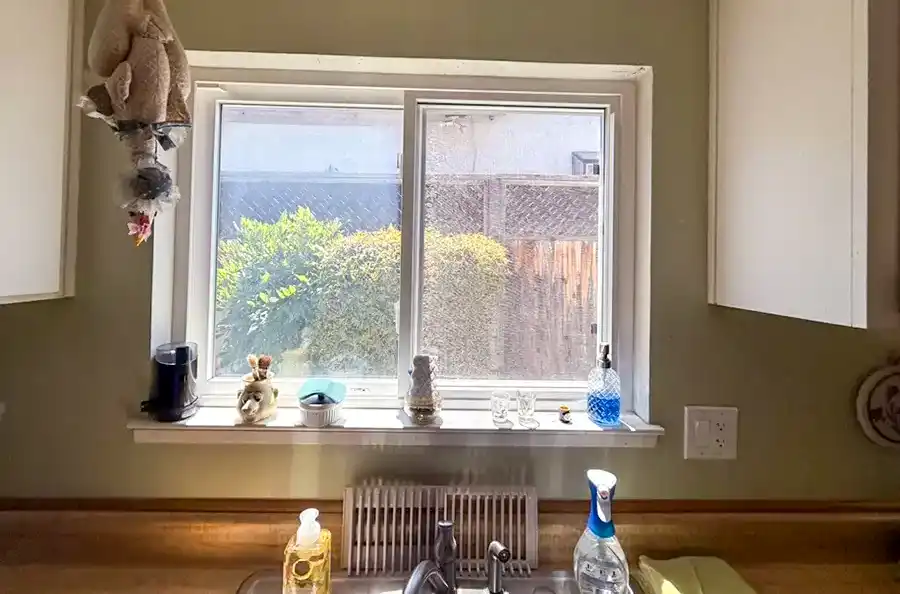
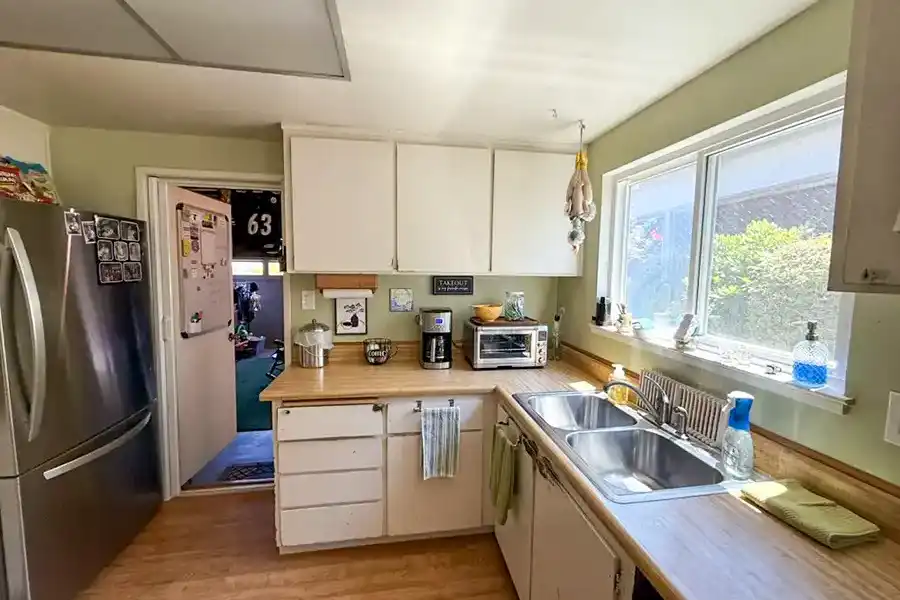
Before & After

Before After
Before After
Before After
Before After
Before After

Walnut Creek Office

1990 N California Blvd, 8th Floor,
Walnut Creek, CA 94596

Antioch Office / Warehouse

401 Sunset Dr, Suite L,
Antioch, California  94509

Mailing Address

2420 Sand Creek Road, C-3584,
Brentwood, California  94513

Call or Email

tel: (877) 734-6404
email: info@careybros.com

Skip to content