Period-Inspired Kitchen and Two-Bath Remodel
Benicia, California
Some houses ask to be reinvented. This one asked to be understood.
It has stood in Benicia since the years just after the Civil War, long enough to watch the town change around it and stubborn enough to keep its own proportions, its own trim profiles, its own particular way of holding light. When the homeowners came to Carey Bros. Design & Build Remodeling, they did not want a showpiece kitchen dropped into a historic shell. They wanted rooms that worked beautifully and looked as though they had been there the whole time.
That is a far harder assignment than it sounds. Anyone can install new. It takes real craft to install new and make it vanish.
What emerged is a kitchen and two baths of genuine warmth and quiet confidence. Handmade tile. Antique brass. Milled moulding. A restored range with decades of dinners behind it. And underneath every bit of that, entirely new plumbing, wiring, ventilation, and framing, doing their work in complete silence. The house looks its age. It has never performed better in its life.
SCOPE: This remodel brought a new kitchen and primary bath to the first floor and a second bath upstairs, with Beth Soto designing every room around what the house already had: its original windows, its trim profiles, its two-color paint scheme, and a collection of the homeowners’ own vintage pieces. The work reached a little further, too. Hardwood was woven into the upstairs sitting room floor, and new cabinetry in the laundry tucks exposed ducting out of sight.
This remodel included structural reinforcement and new framing; new plumbing, with relocated gas and water service and a seismic shutoff valve; new dedicated circuits with GFCI and AFCI protection; humidity-controlled ventilation in both baths; insulated exterior walls; new waterproofing; custom-milled casing and baseboard to match the existing trim; custom inset cabinetry; Mission Tile West and Subway Ceramics tile; vintage lighting; and Benjamin Moore paint in the home’s established Cloud White and Seashell. None of that modern work shows. That was the assignment.
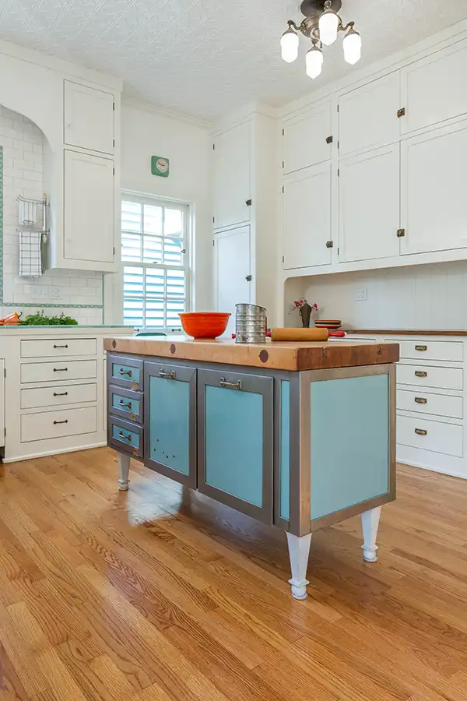
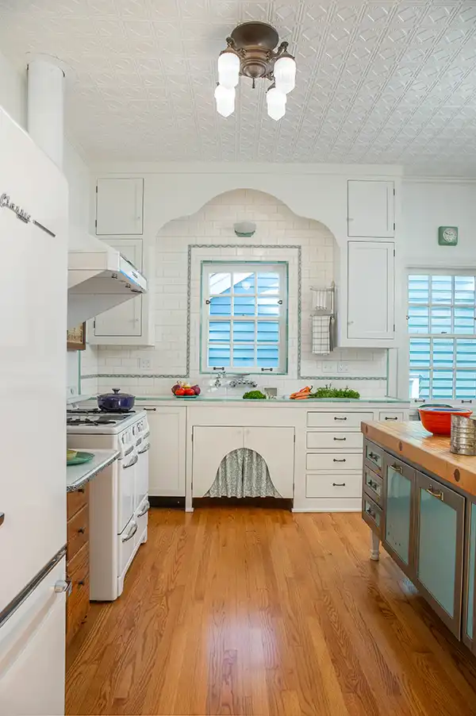
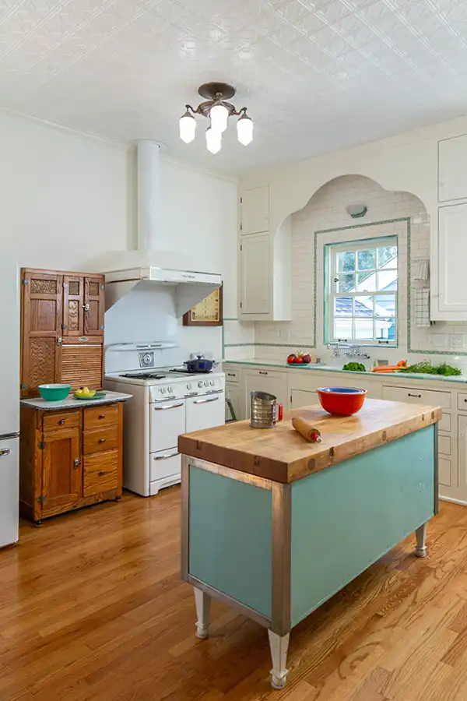
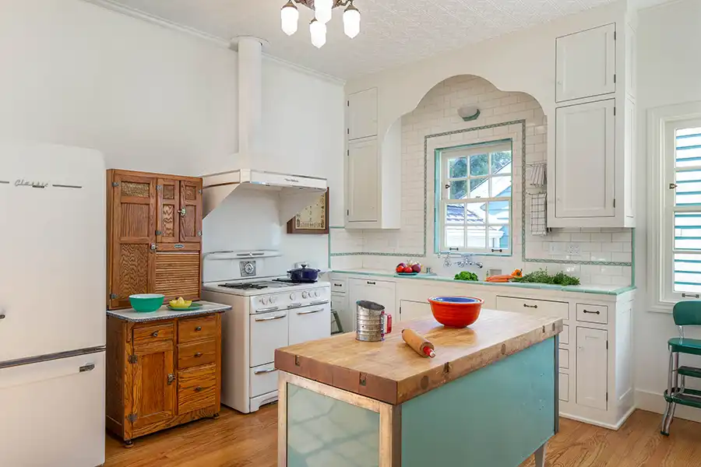
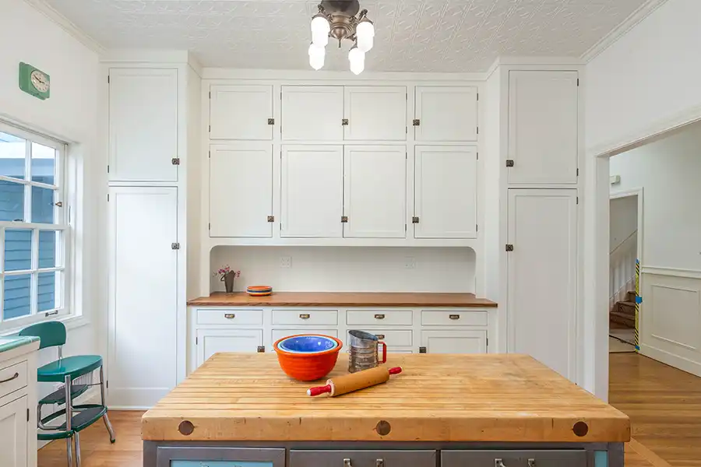
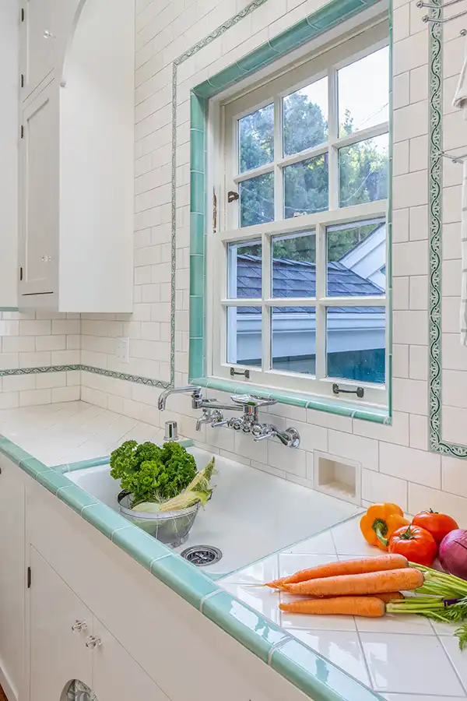
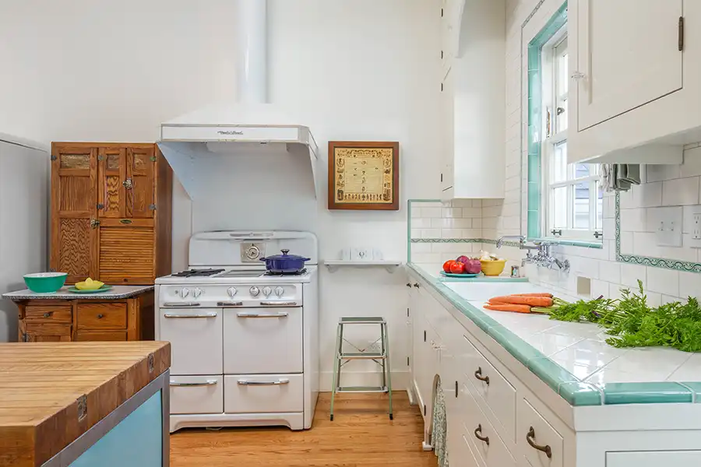
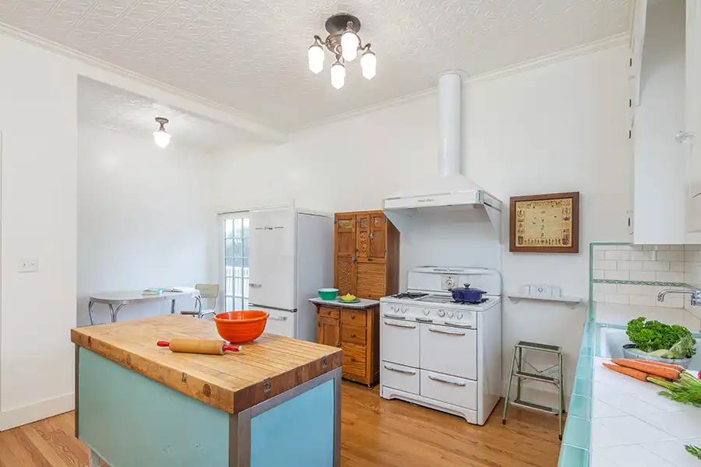
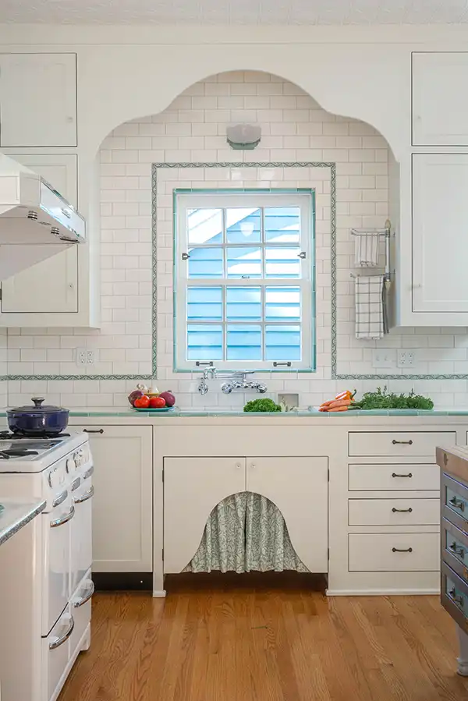
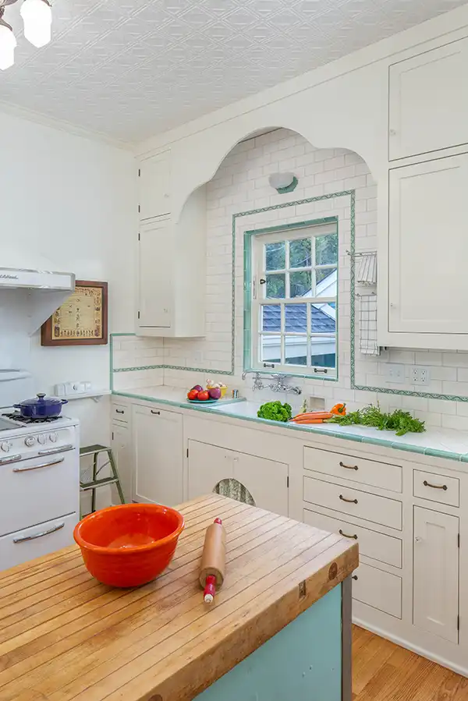
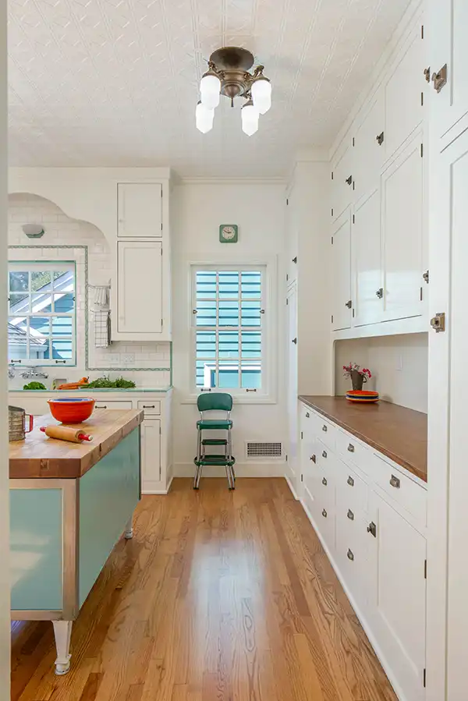
FEATURES: In the kitchen, standard-depth cabinets would have pushed the counters past anything the house would recognize, so Beth furred out the exterior wall and recessed the dishwasher into it, winning back a shallower, period-correct counter line. The two original windows never moved. Jamb extensions carried them out to the new wall face, and the heat register was reframed and dressed again in its original cover. A restored Wedgewood range in cream and chrome anchors the room beside a Northstar retro-style refrigerator, and a polished chrome wall-mount faucet arcs over a white tile-in sink. Beth also planned framing and blocking for each of the homeowners’ own pieces, including a vintage Hoosier cabinet, a period spice cabinet, a porcelain shelf, and an aqua blue island, so the room was built to receive them rather than the other way around.
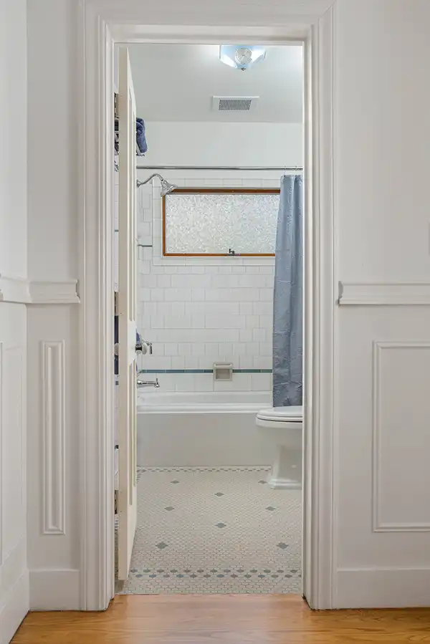
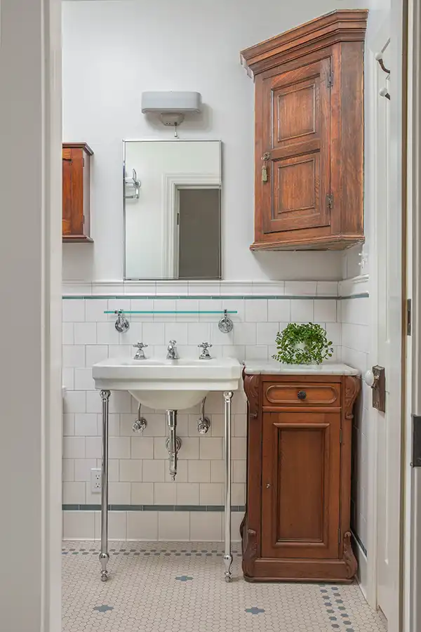
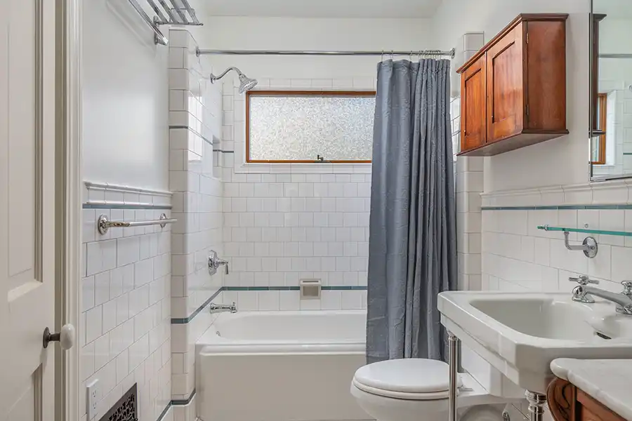
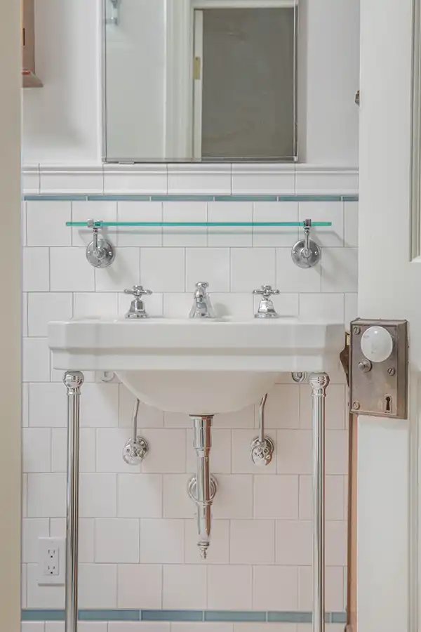
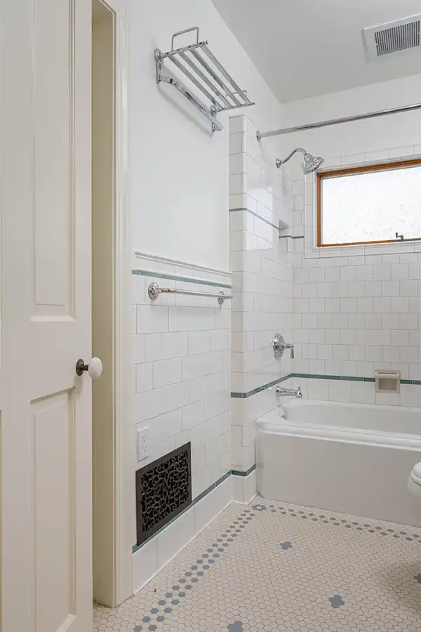
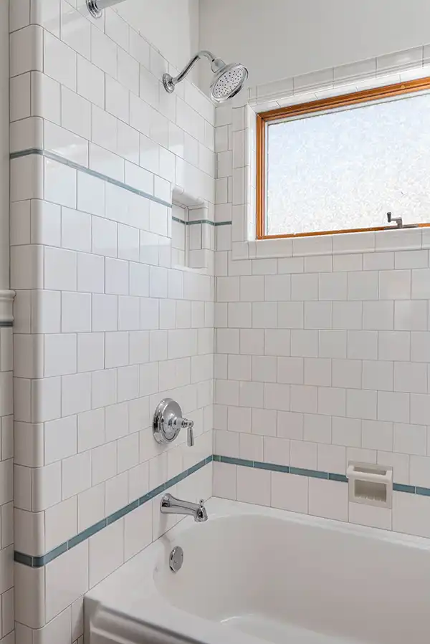
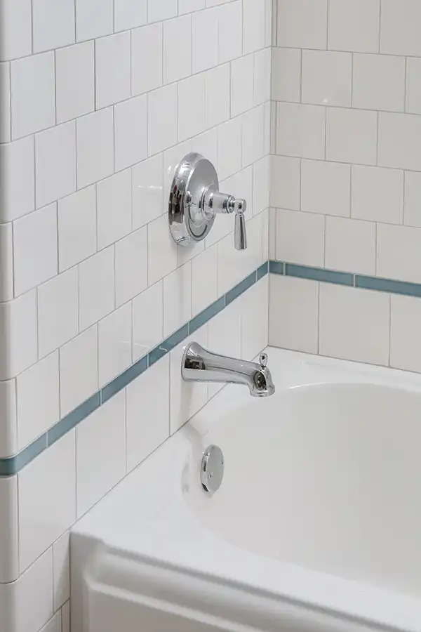
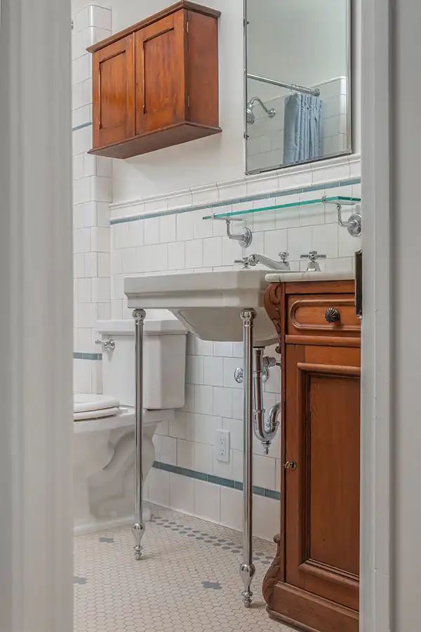
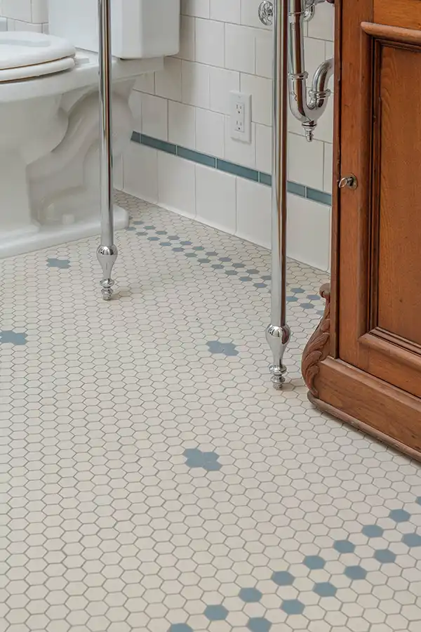
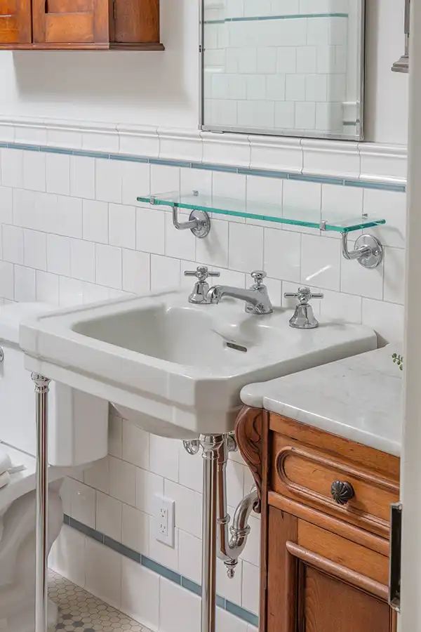
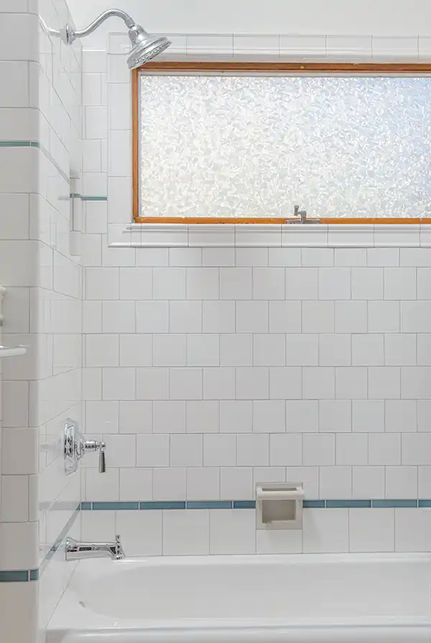
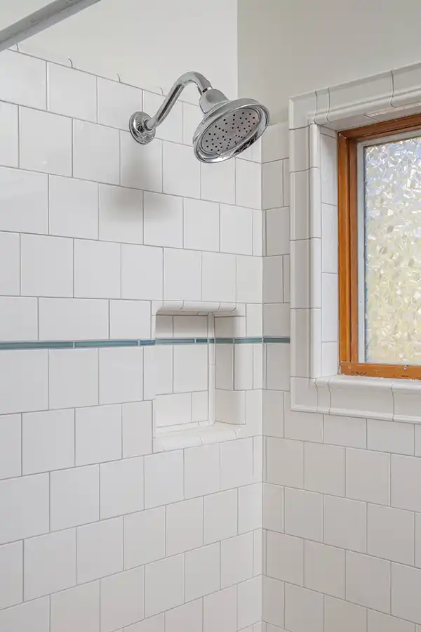
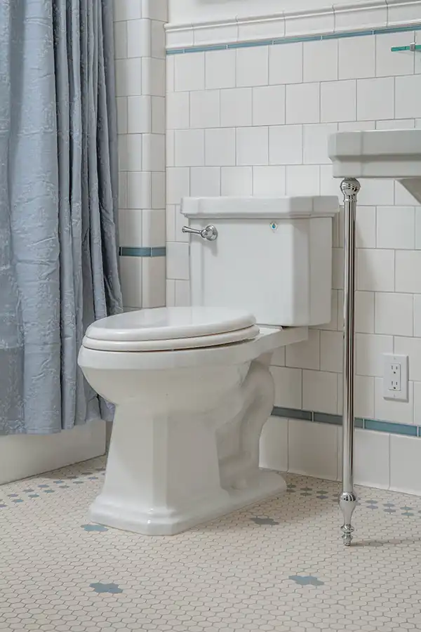
Downstairs, a Kohler Memoirs cast iron alcove tub anchors the primary bath, and cast iron is heavy. Before any tile went down, the crew opened the floor, added joists, and laid a new plywood subfloor so the structure could carry it. Nobody will ever see that work. Everybody would feel it if it had been skipped. A freestanding lavatory stands on slim chrome legs, and tile climbs from the tub enclosure into a wainscot that wraps the whole room.
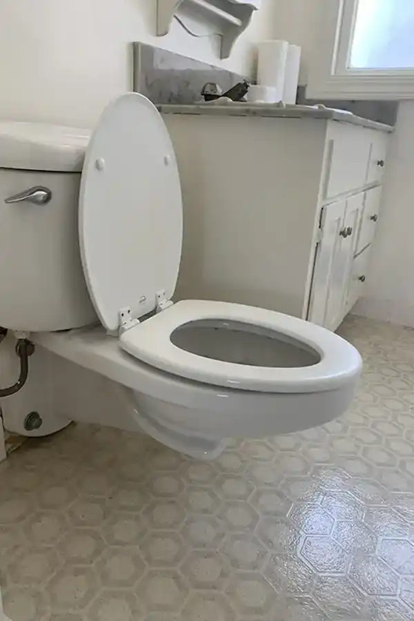
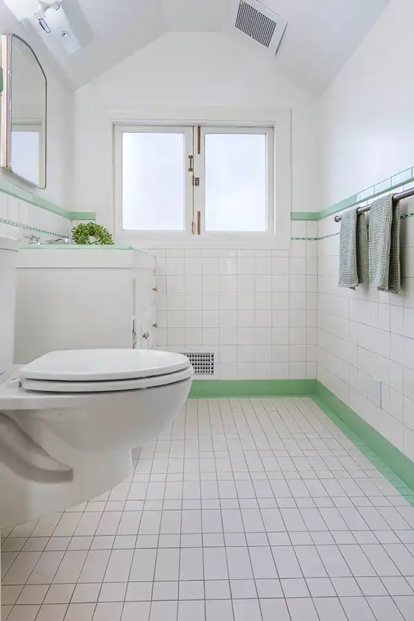
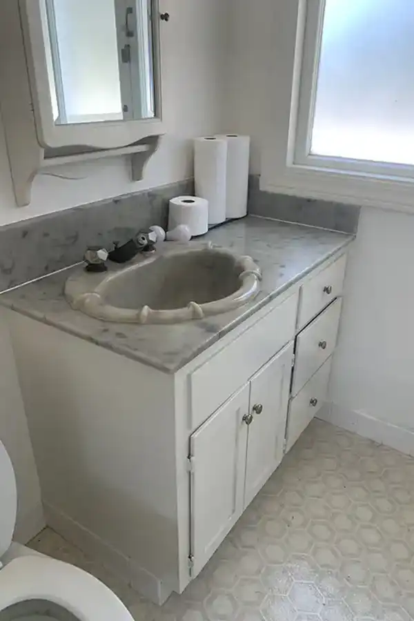
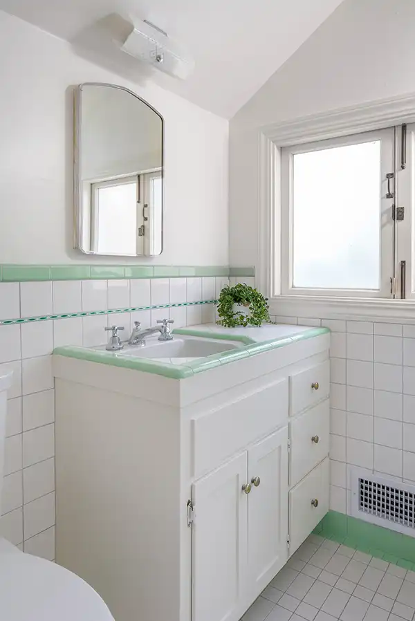
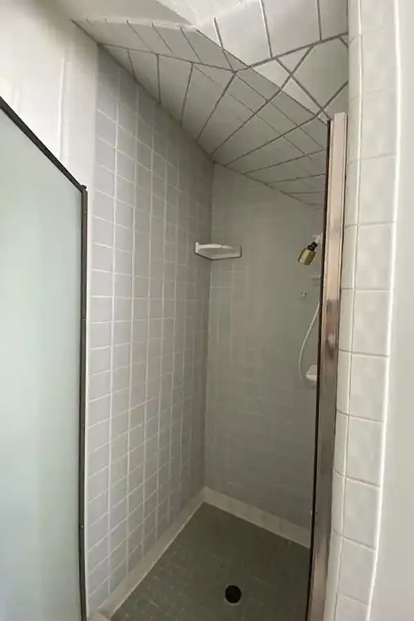
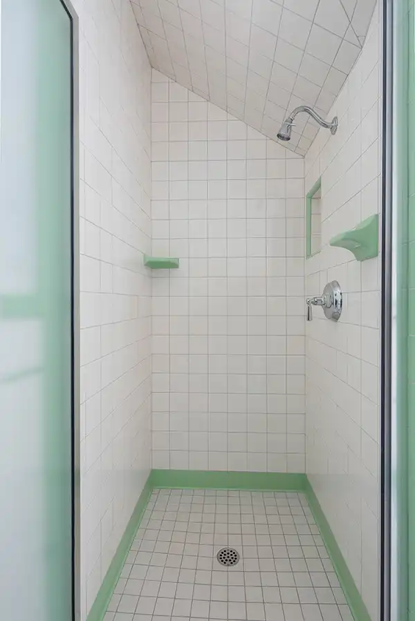
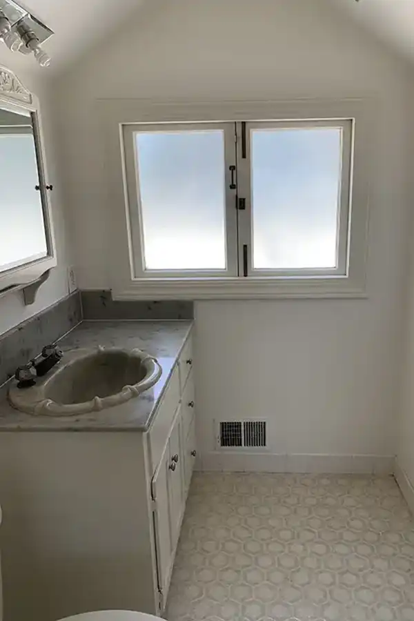
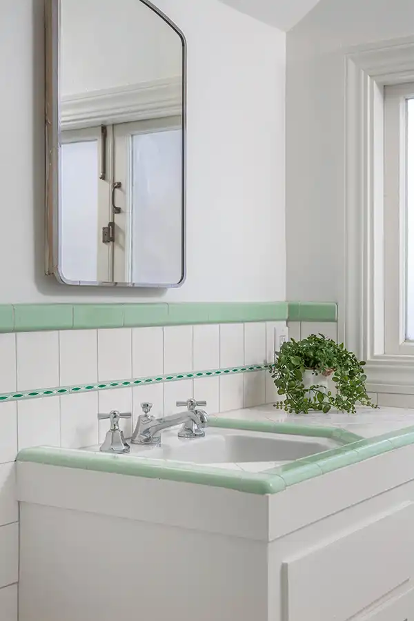
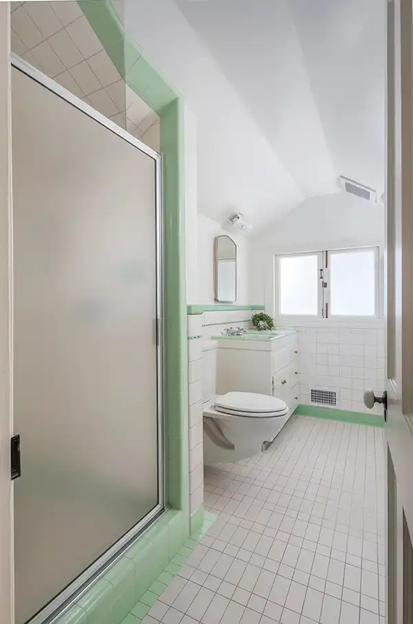
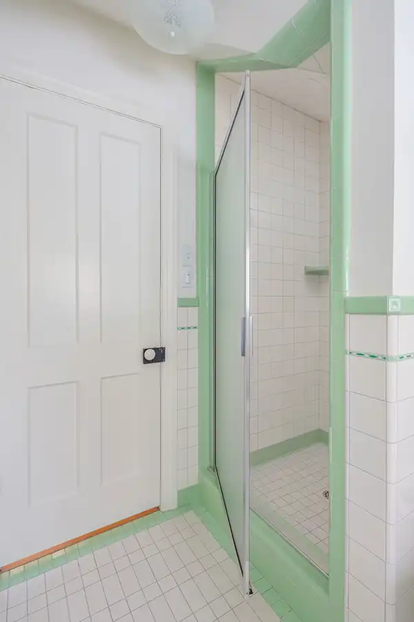
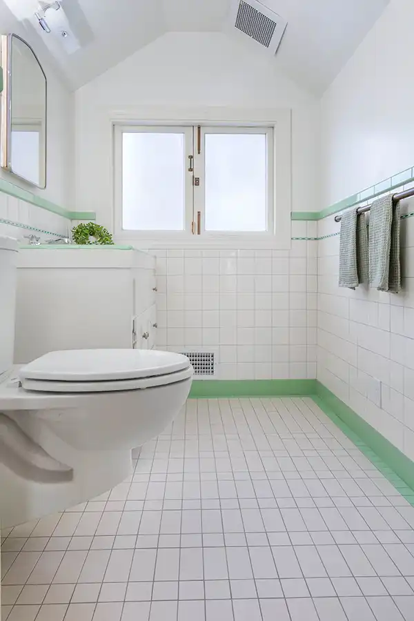
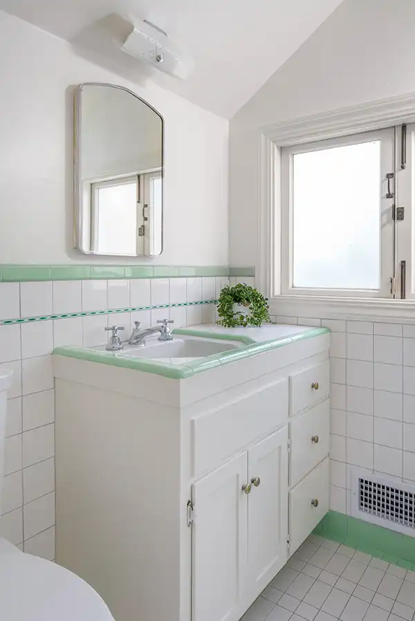
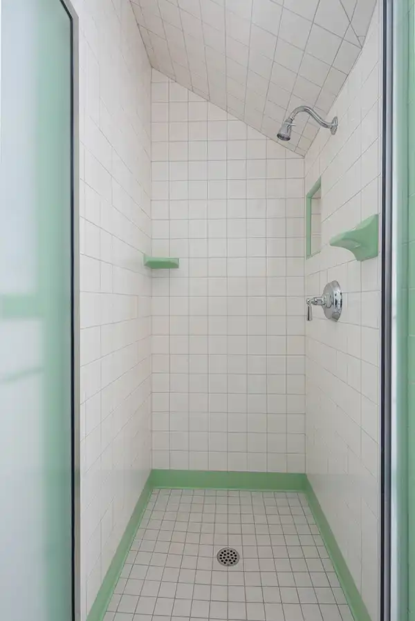
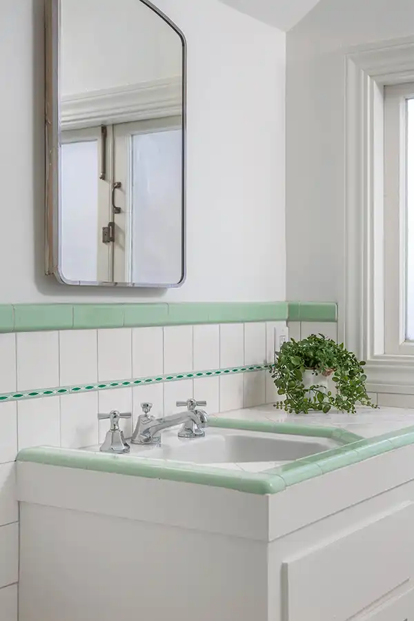
Upstairs, the original vanity stayed right where it stood, refinished and topped with new tile and a tile-in lavatory. The shower was built from scratch over a new waterproofed pan, with tile across the floor, up the walls, and over the ceiling. Mission Tile West mint green runs through the room, and the metal cross handles on the widespread faucet are cool under your hand first thing in the morning. The toilet paper holder is recessed into the tile at its original spot, and the home’s own brass towel bar went right back where it has always hung. Small things. They’re the reason the room still feels like this house.
Fixture & Finish:
Kitchen
- Custom inset perimeter cabinetry
- Solid brass teardrop bin pulls, Eastlake pulls and latches, and clear hexagonal glass knobs
- Wood countertop milled to match the existing butler’s area
- Mission Tile West counter and backsplash tile with recessed niche
- Vented decorative range hood
- Faux tin ceiling panels
- Traditional crown moulding
- Vintage semi-flush chandeliers, Art Deco sconce, and schoolhouse-style nook fixture
- Benjamin Moore Cloud White walls and Seashell trim
Primary Bath
- Wall-mount tub filler and diverter
- Polished chrome widespread faucet and decorative P-trap
- Subway Ceramics wall tile
- Hexagonal mosaic floor tile
- Decorative liner tile
- Tiled soap and shampoo niche
- Recessed vintage medicine cabinet
- Vintage glass and metal shelf
- Wood corner and over-toilet storage cabinets
- Vintage lighting
Upstairs Bath
- Wall-hung toilet
- Recessed shower niche
- Glass shower enclosure
- Decorative liner tile
- Tile wainscot
- Vintage recessed medicine cabinet
- Vintage lighting
Designer: Beth Soto
Lead Craftsman: Aaron Chandler, CLC
Primary Bath
Upstairs Bath
Before & After