From Closed-Off Kitchen to Open-Concept Gathering Space
Lafayette, California
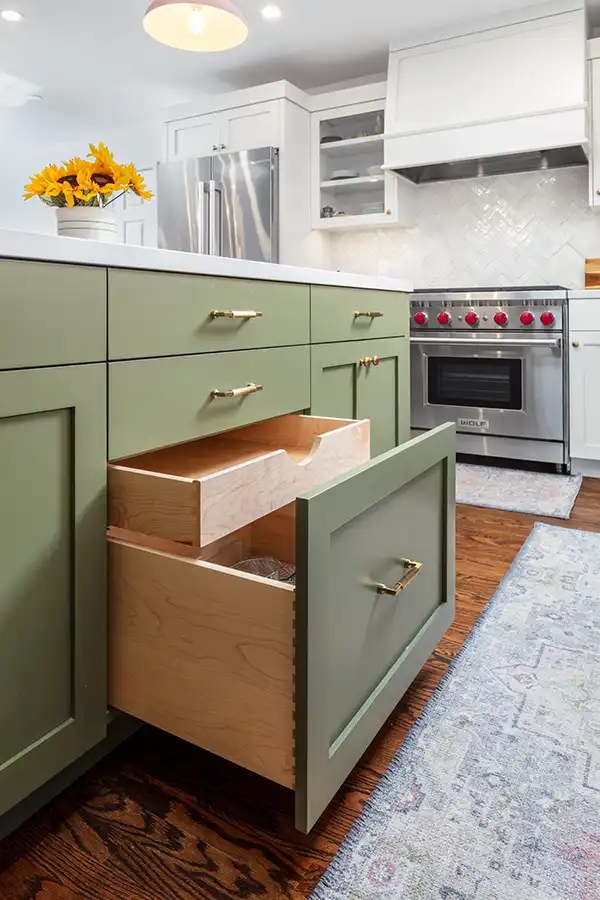
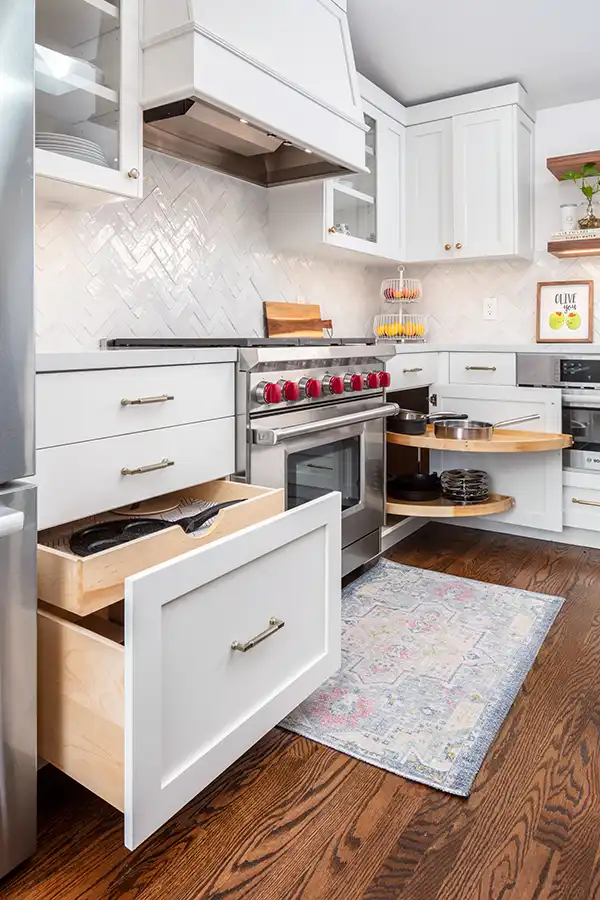
The homeowners are a busy young family who wanted an open-concept kitchen. As avid cooks, the design needed to work hard in addition to looking great. There’s nothing like a few well-placed cabinet accessories to make a kitchen go from beautiful to an essay in efficiency.
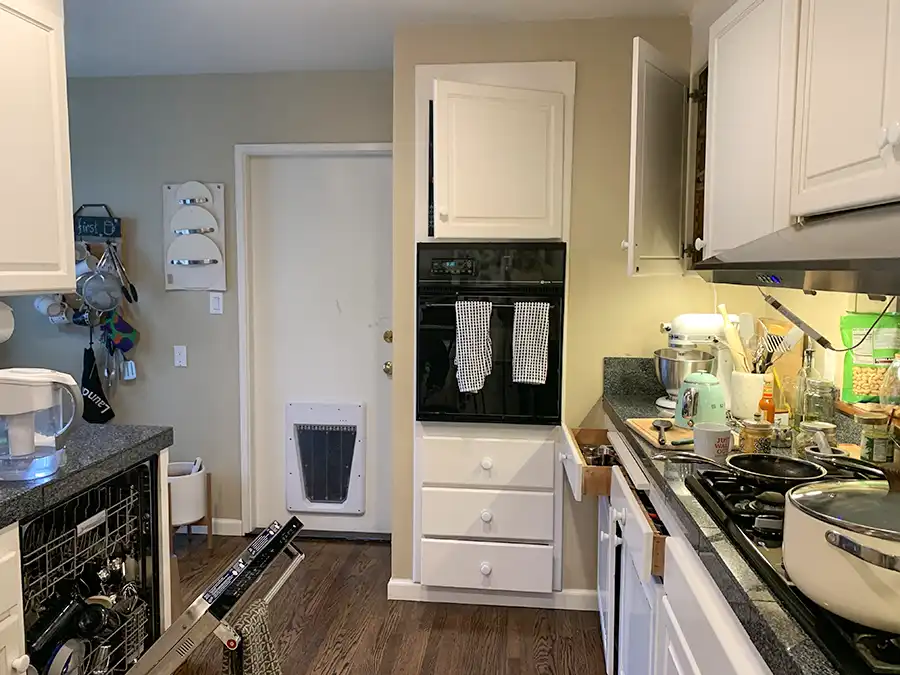
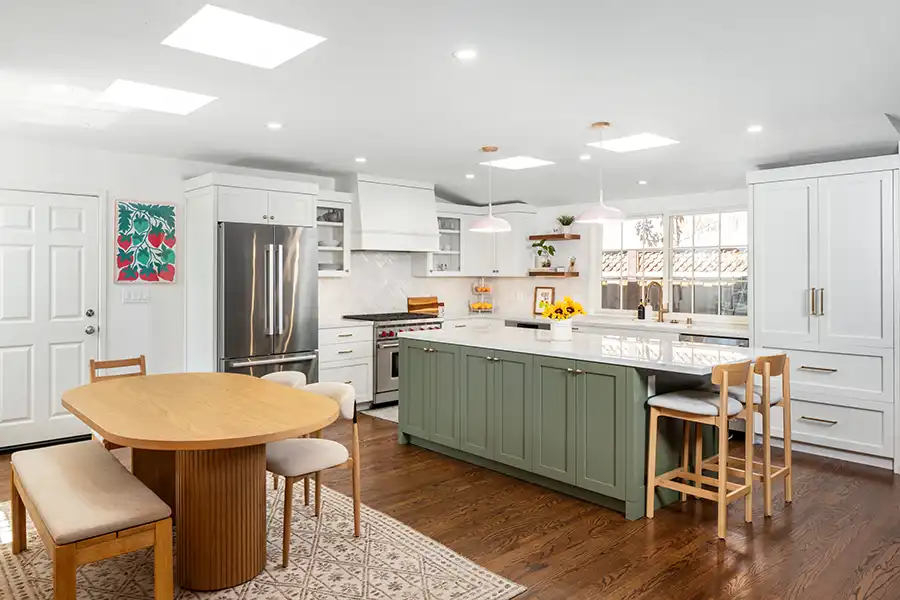
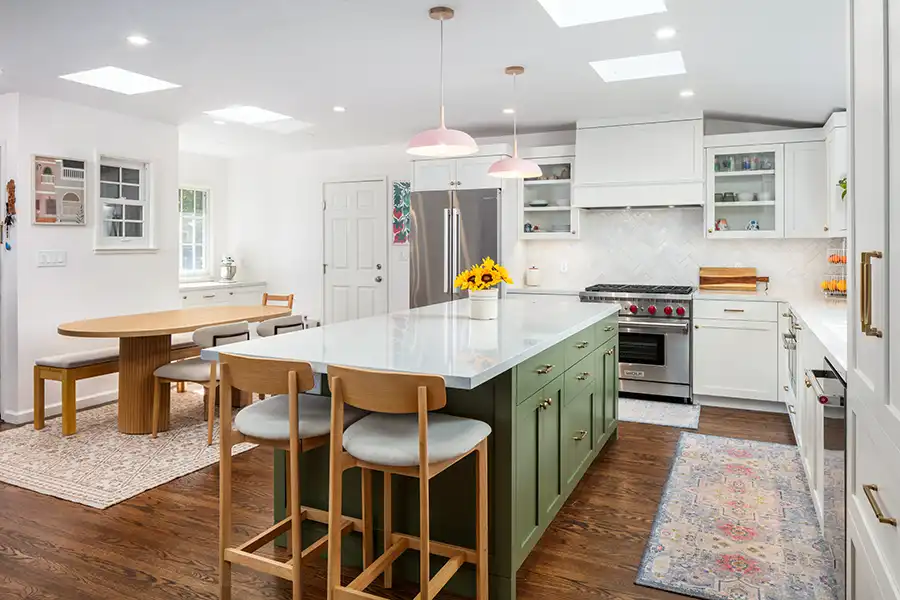
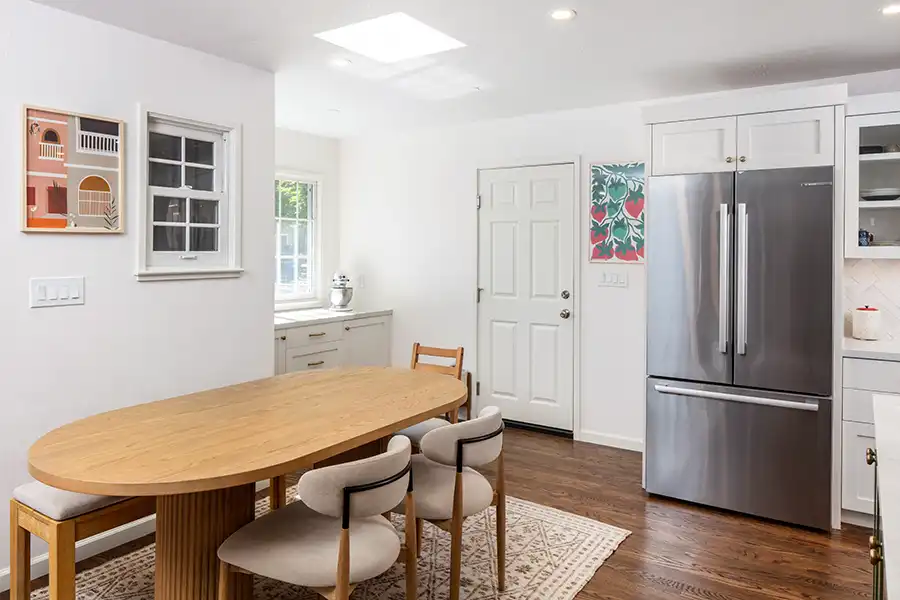
SCOPE: Carey Bros. Design & Build Remodeling transformed this Lafayette kitchen and dining area into a bright, open-concept family space designed for cooking, gathering, and everyday living. The original layout separated the kitchen, dining room, and living room with interior walls and decorative ceiling beams. Our remodel removed those barriers, added structural support, and created a more connected kitchen-centered floor plan.
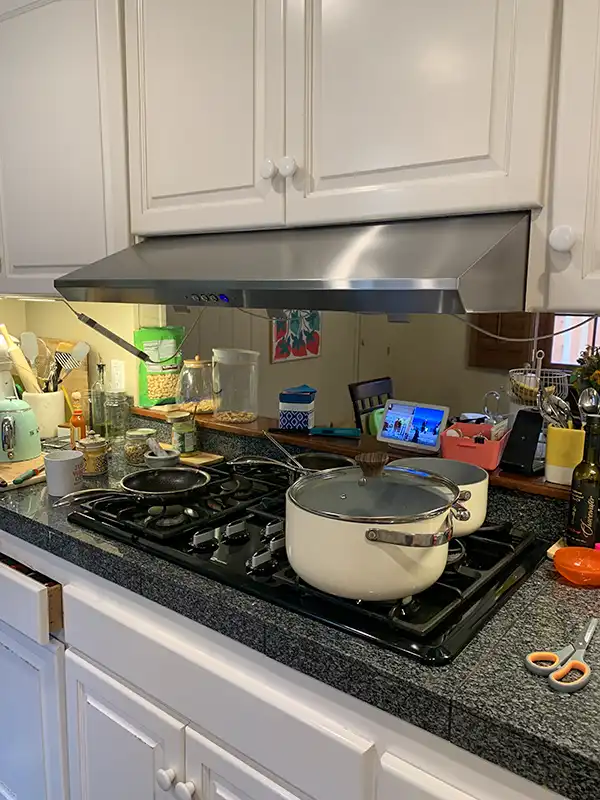
This remodel included wall removal between the kitchen, dining, and living areas; installation of new structural beams; a reconfigured kitchen layout; new cabinetry; countertops; a tile backsplash; updated lighting; plumbing; HVAC adjustments; flooring repairs; refinishing; paint; and finish carpentry. The result is a warm, highly functional kitchen with expanded storage, improved circulation, and a much stronger connection to the adjacent living spaces.
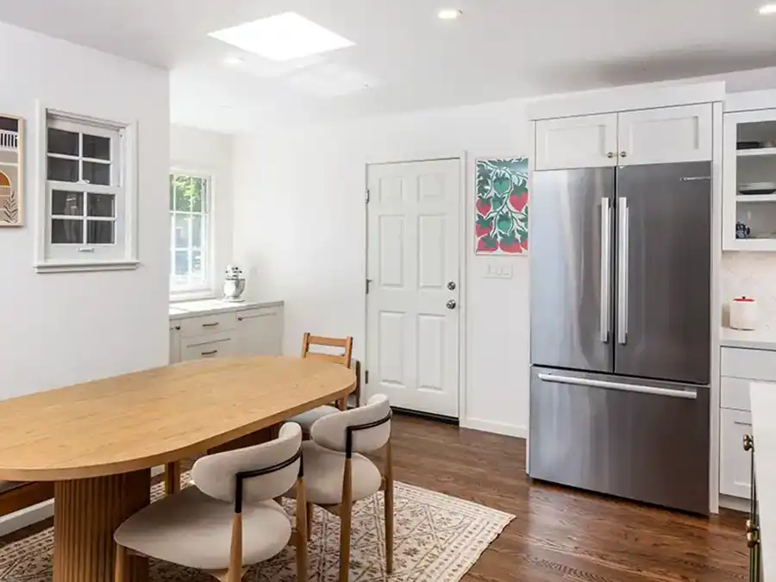
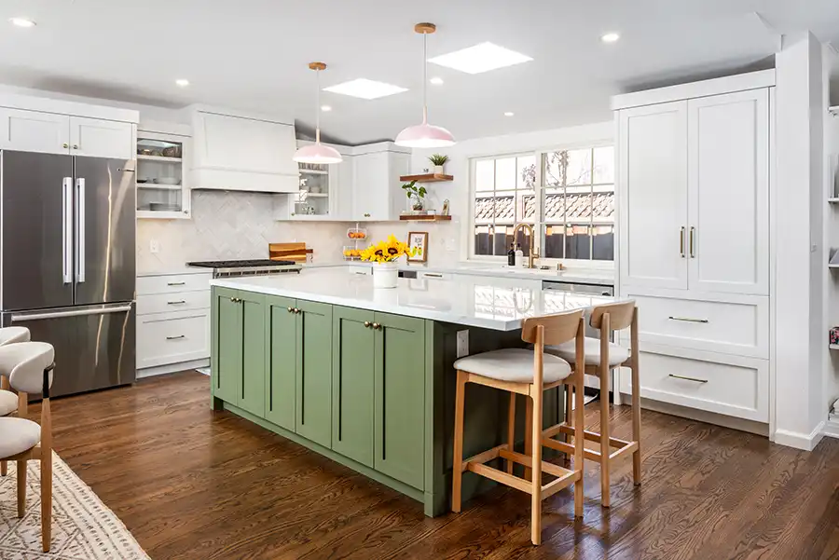
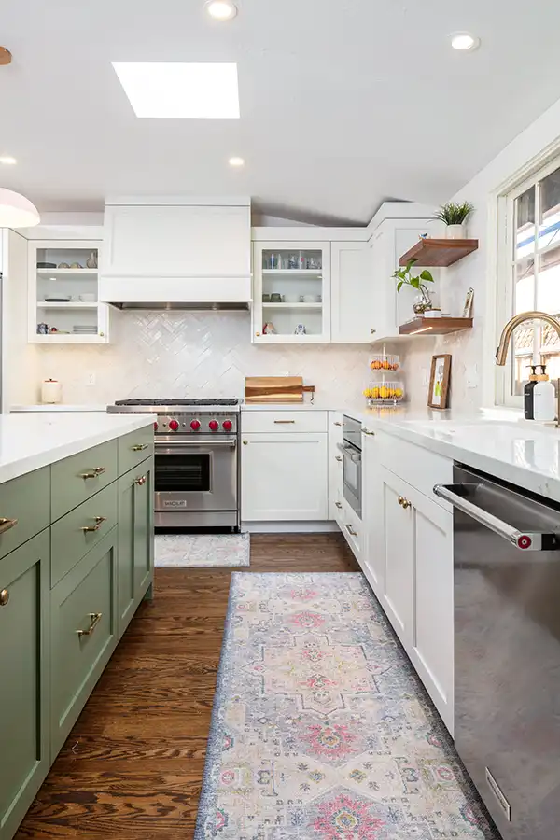
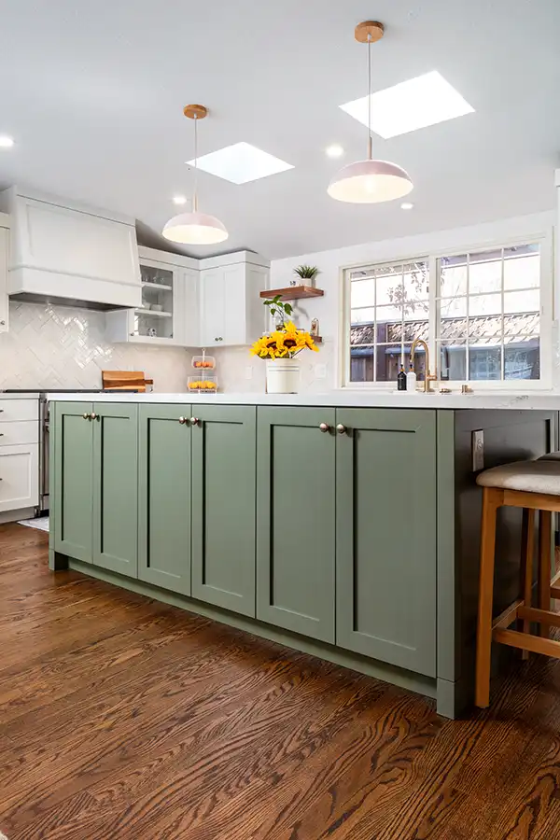
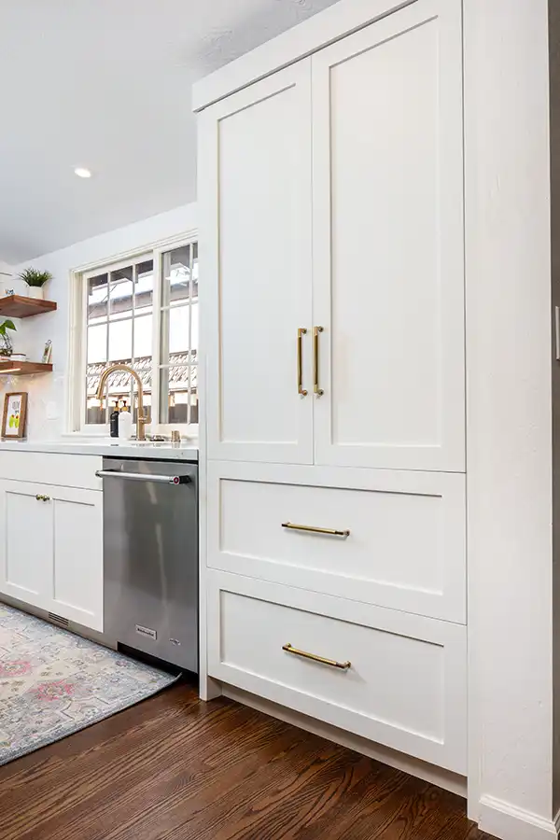
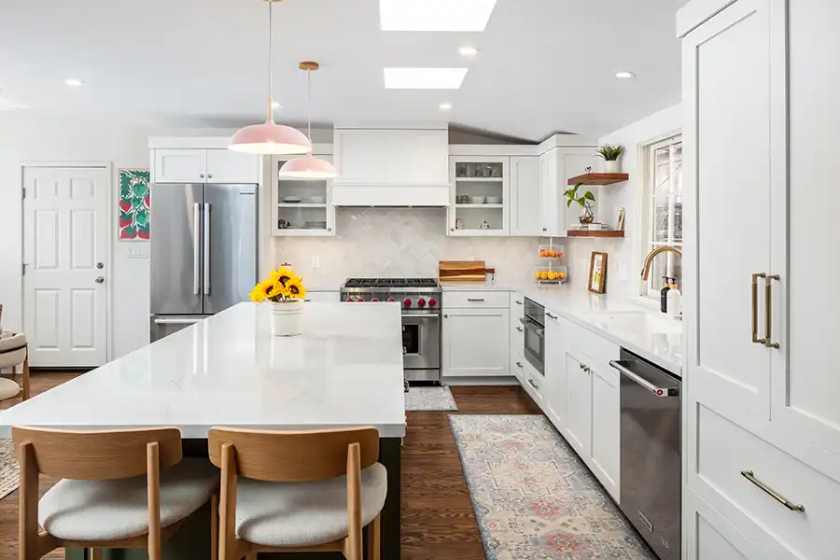
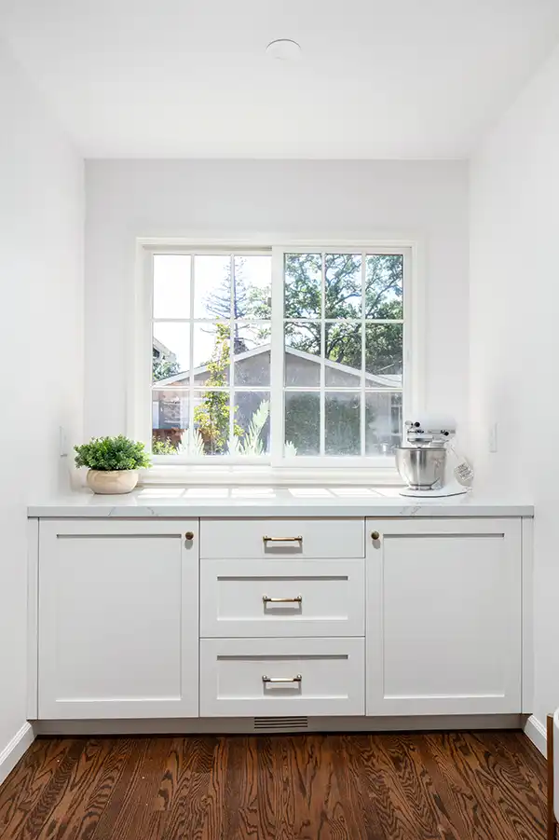
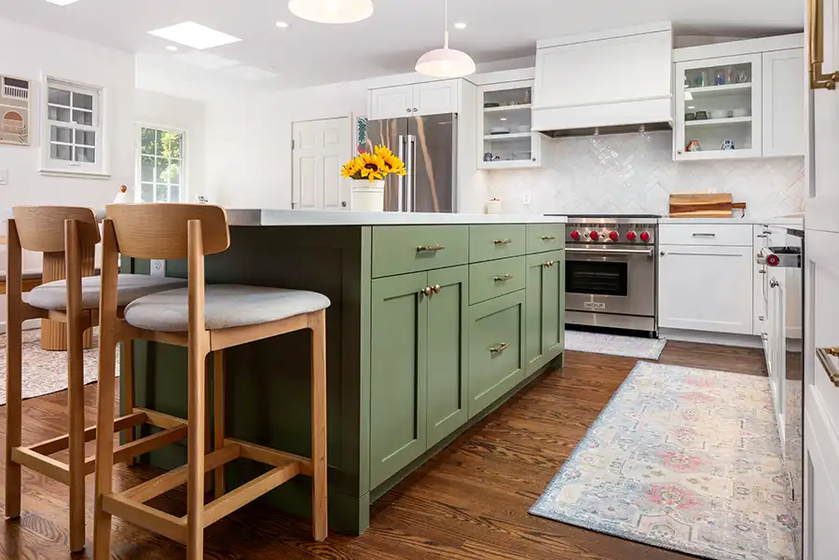
FEATURES: The new kitchen features a large island with seating, a refined perimeter cabinet layout, a dedicated pantry, relocated appliances, and a dining-area built-in that adds both beauty and function. Four new curb-mounted skylights over the dining area introduce natural light, while the open floor plan makes the kitchen feel larger, brighter, and more welcoming.
Fixture & Finish:
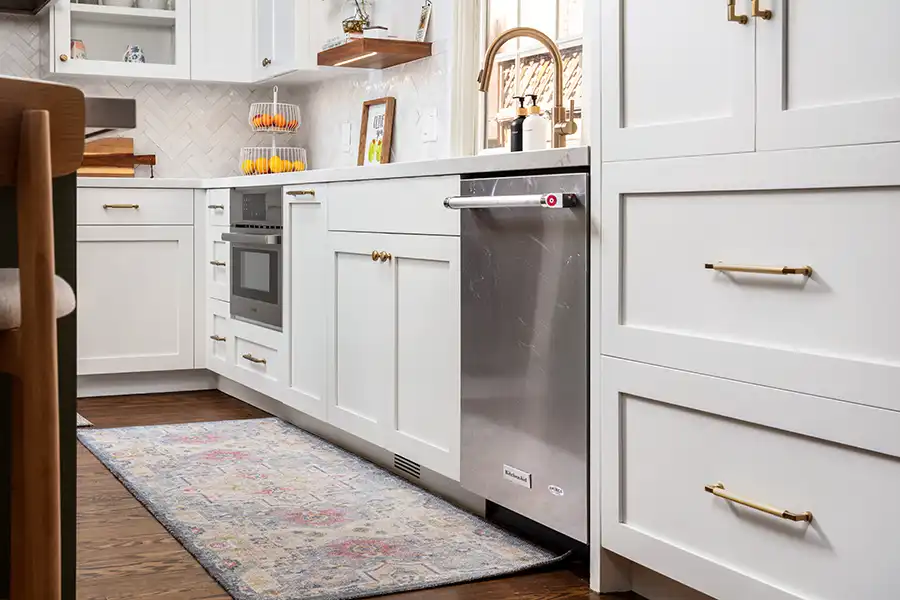
- Custom-style cabinetry with glass upper cabinet doors
- Large island with decorative end panels and concealed countertop supports
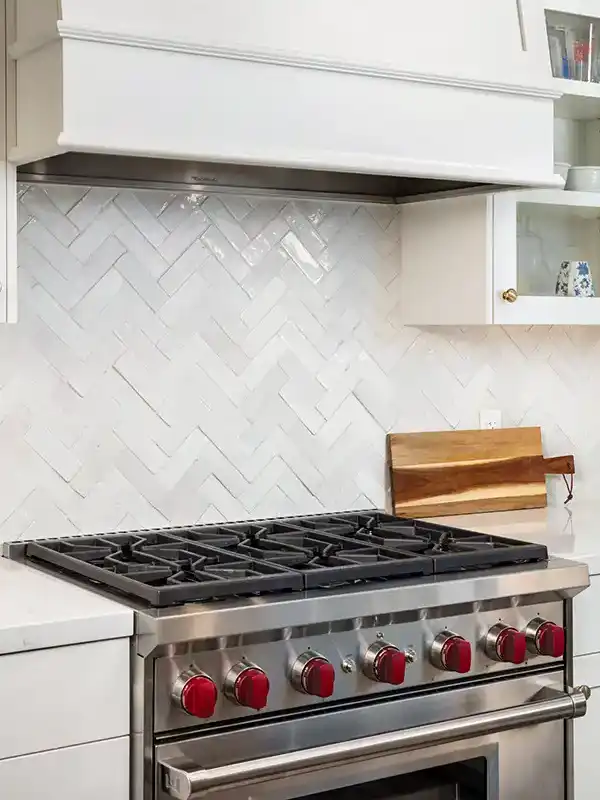
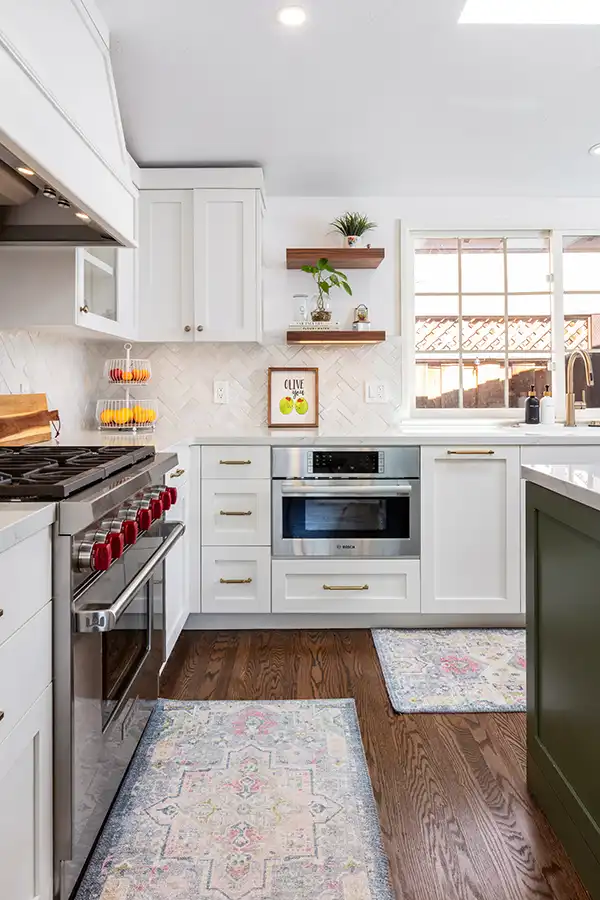
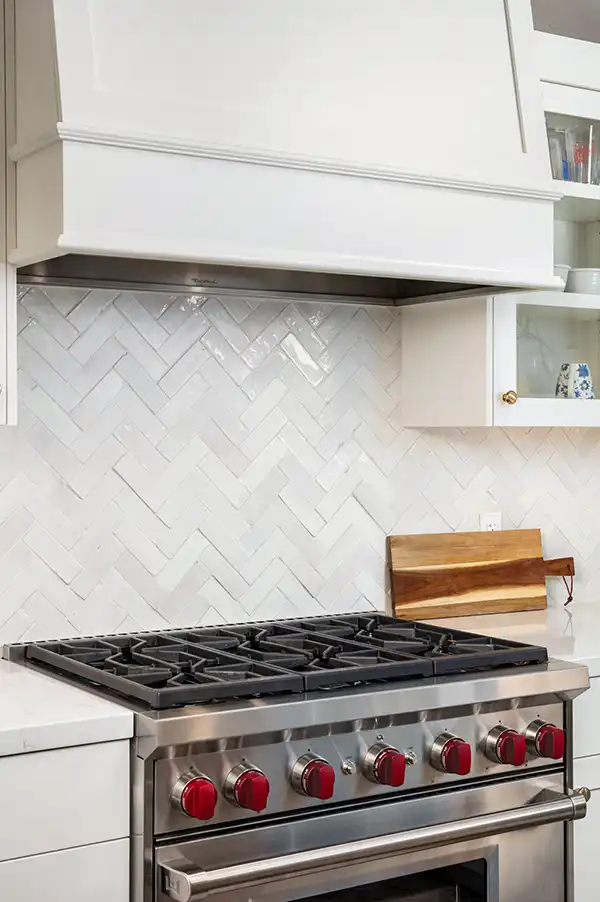
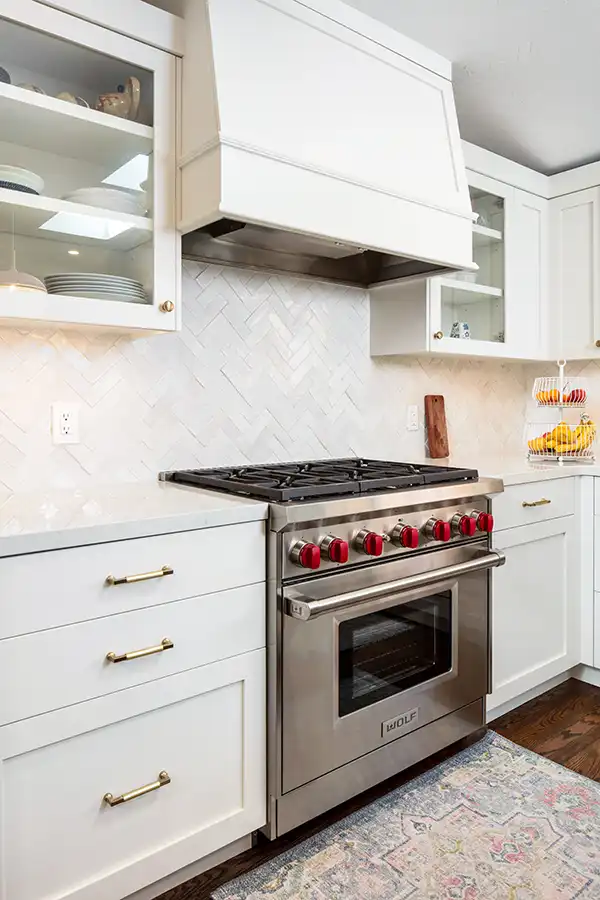
- Herringbone tile backsplash
- Floating shelves
- Gas range with vent hood
- Integrated microwave location
- Dishwasher reuse and relocation
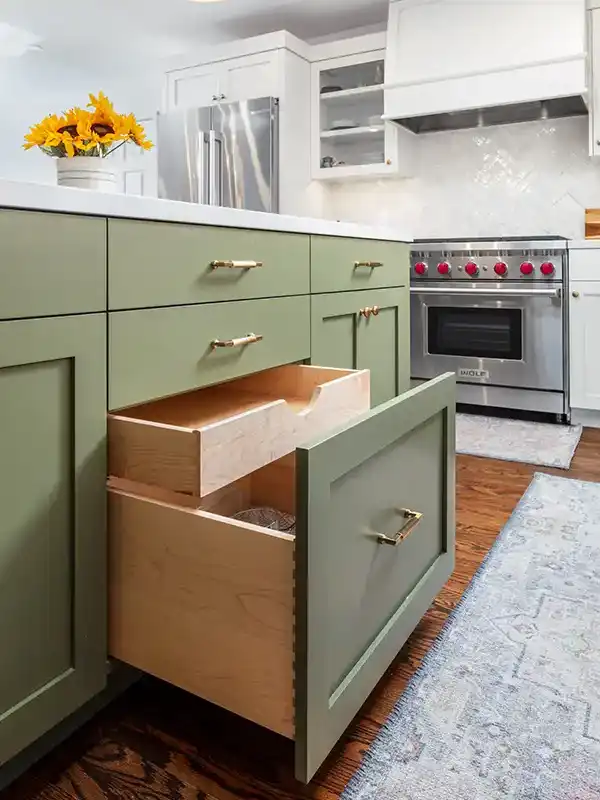
- Trash pullout cabinet with upper drawer
- Corner base cabinet with half-moon pivot and slide-out storage
- Appliance lift with shelf at base cabinetry
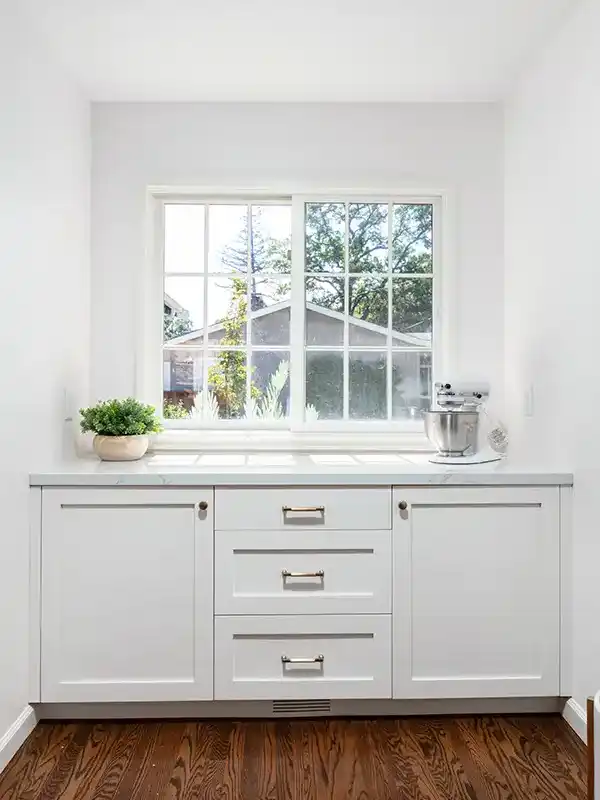
- New pantry storage
- New fire-rated garage door with matching trim
- Hardwood flooring patched, woven in, and refinished to match existing
- Interior paint throughout entry, kitchen, dining, and living areas
Designer: Beth Soto
Lead Craftsman: Aaron Chandler, CLC
Beth and James Carey did a fantastic job with the planning and estimation—everything was transparent, accurate, and thoughtfully laid out. There were no surprises, and any change requests that came up were handled efficiently and professionally, which made the process feel very low-stress.
The construction crew, especially Aaron and Matt, were always on time and delivered outstanding quality work. The fit and finish on the custom cabinets, tile work, and paint were excellent, and the attention to detail really shows in the final result.
The project stayed on schedule, the team was respectful of our home, and the craftsmanship exceeded our expectations. We’re extremely happy with our new kitchen and would highly recommend this team to anyone looking for a reliable, high-quality remodel experience.
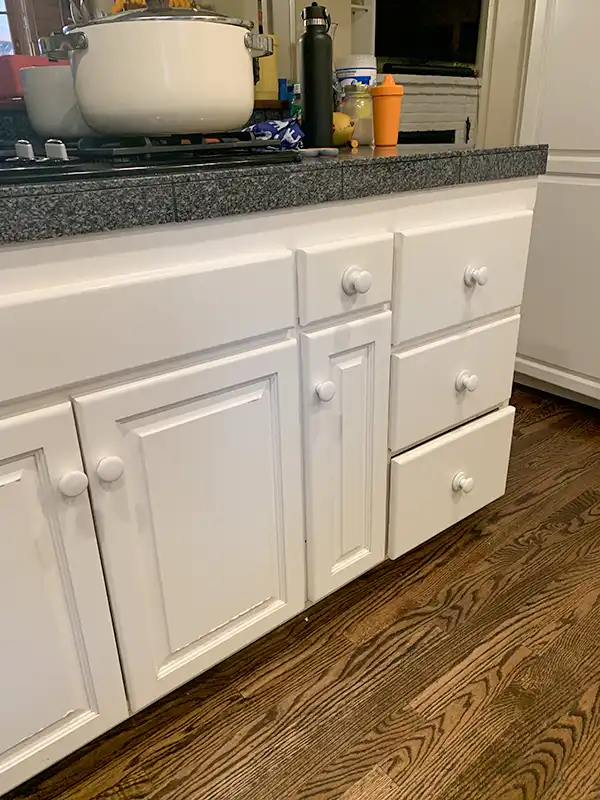
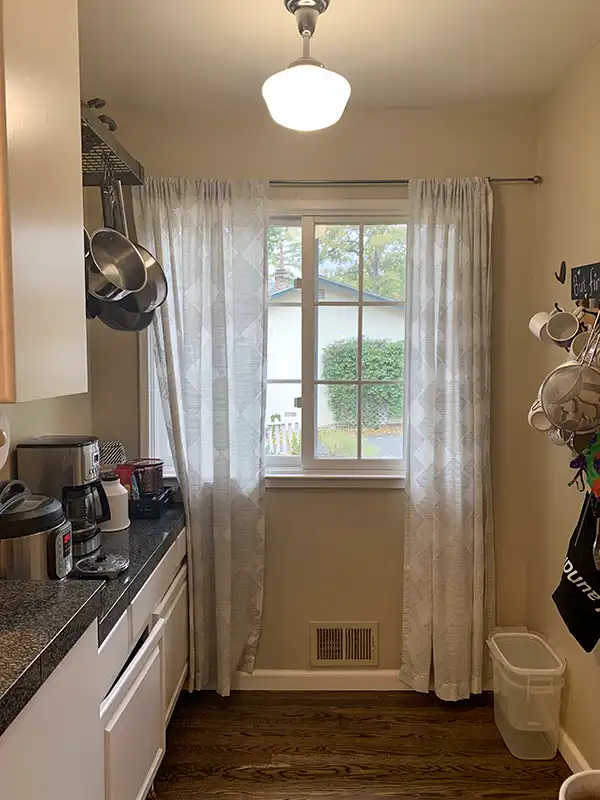
Before & After