A Brentwood Home Where Every Room Changed Jobs
Brentwood, California
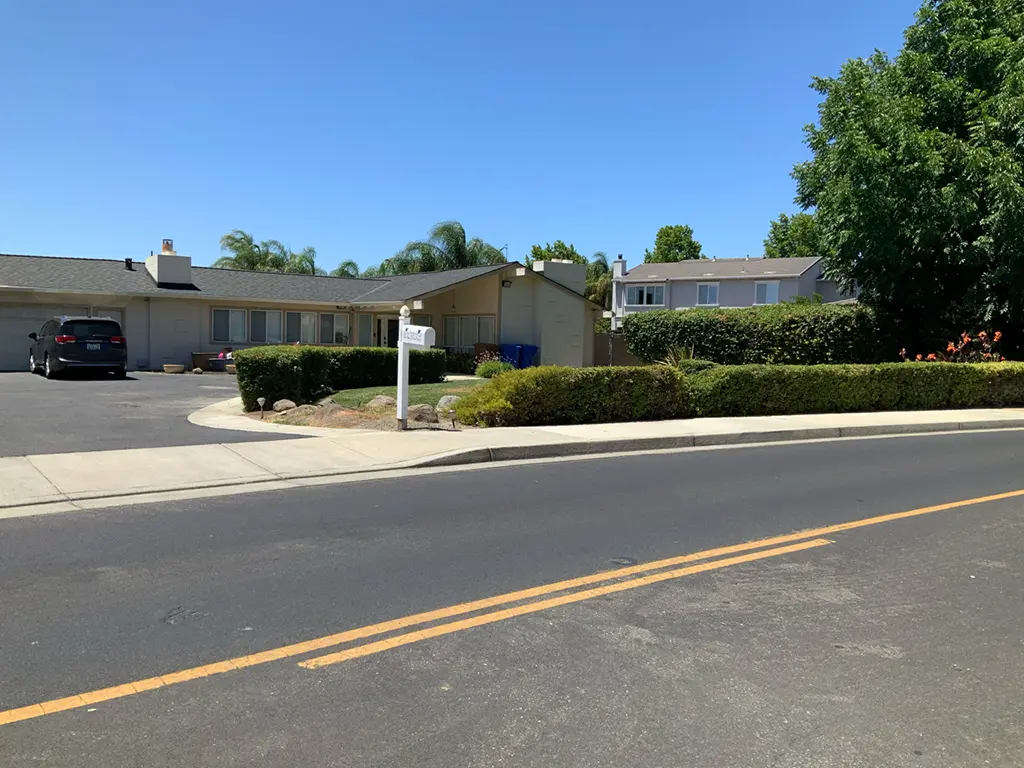
SCOPE: When a home has been in a family for four generations, you don’t take its history lightly. Our goal was to give this Brentwood home a new way of living while preserving the pieces that made it deeply personal to the family.
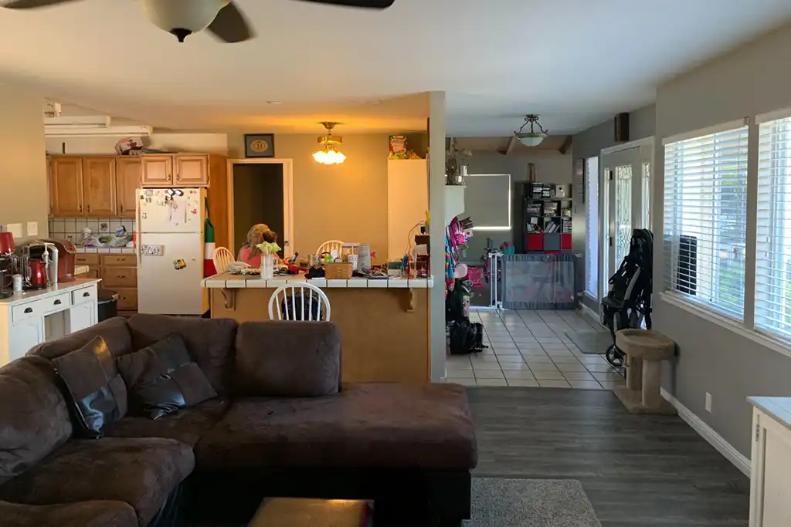
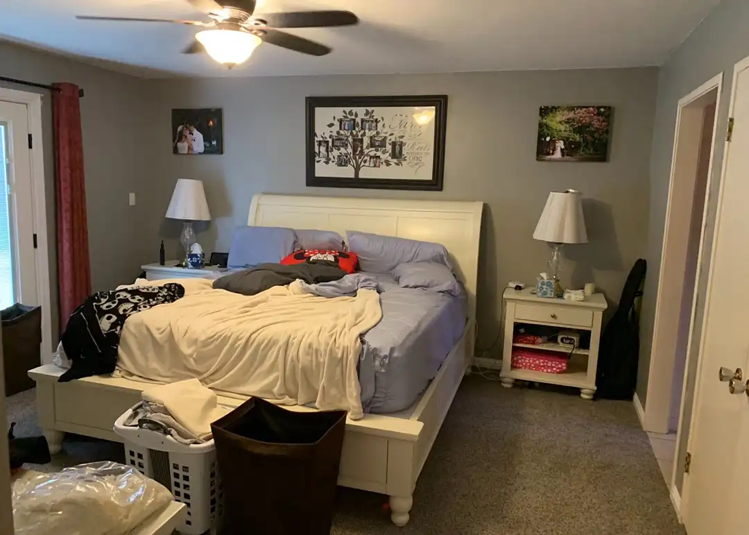
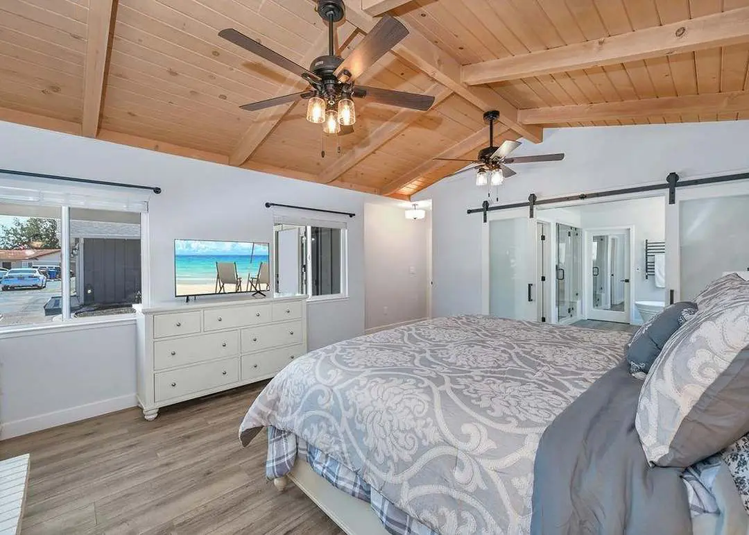
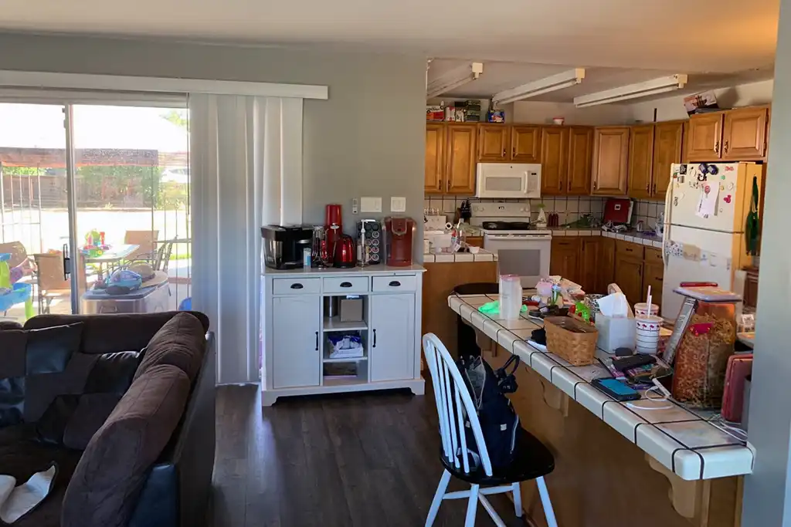
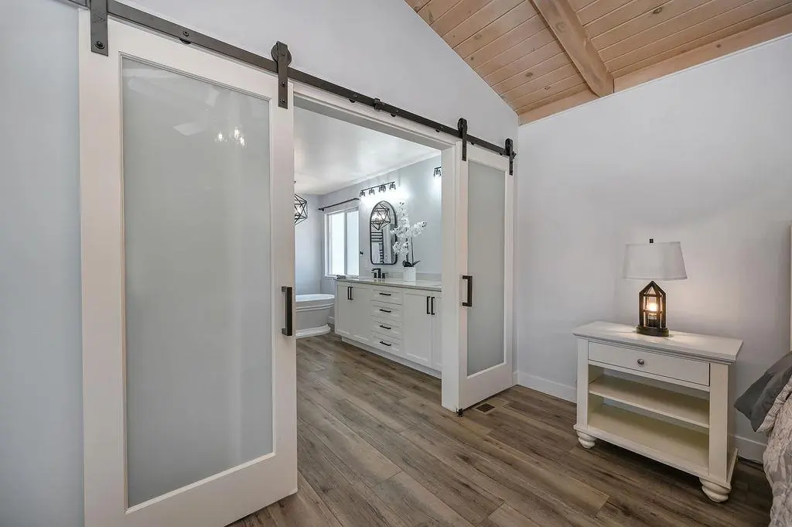
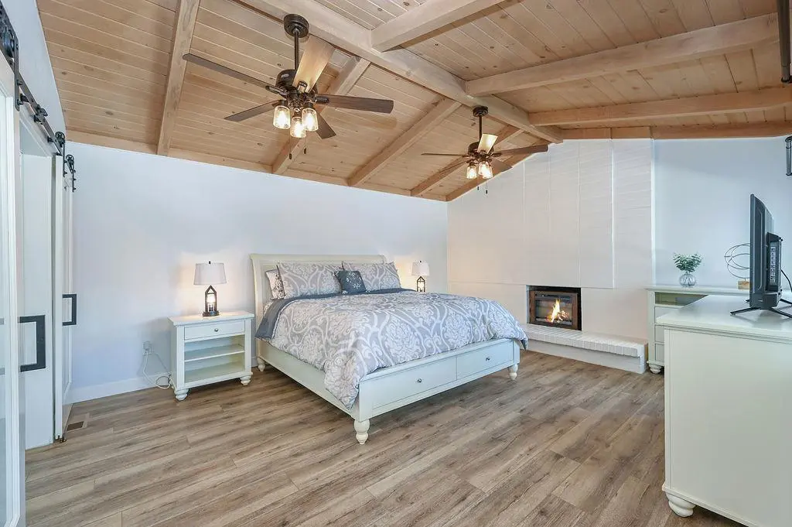
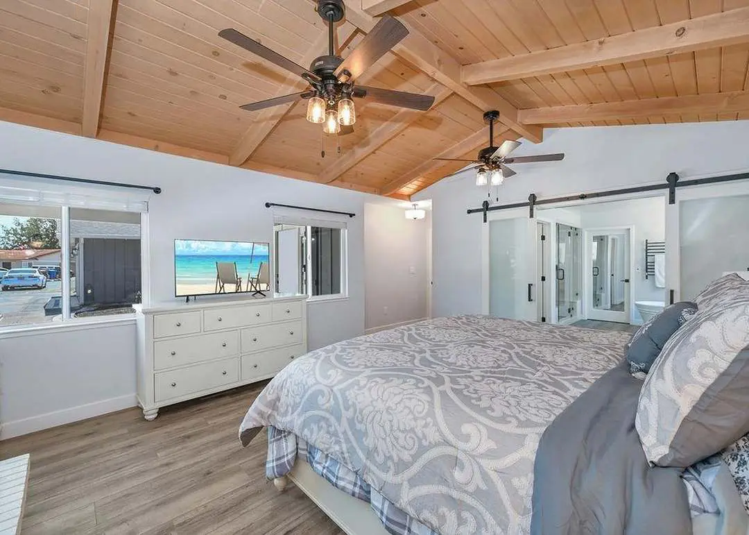
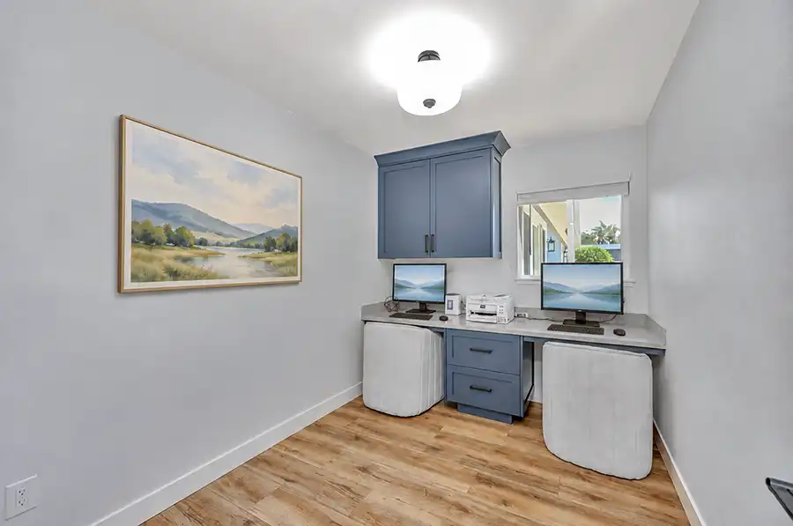
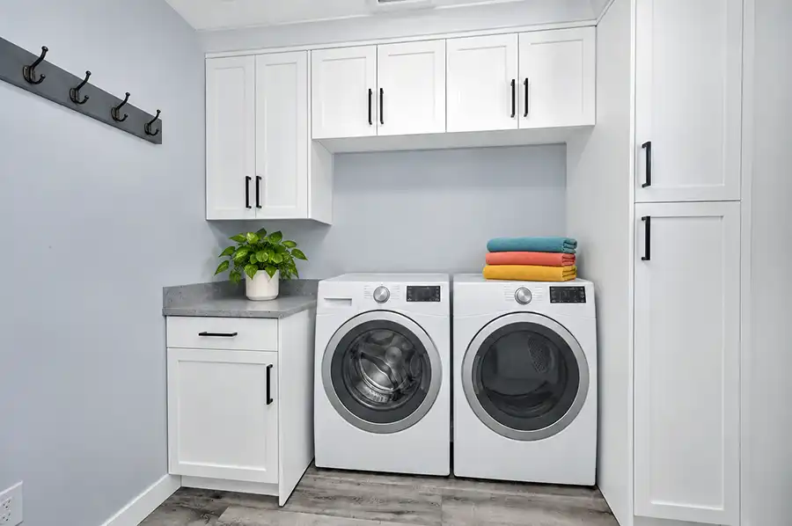
In this 1961 home, the fireplace now warms a bedroom. The old living room became the primary bedroom, and its wood ceiling, exposed beams, and fireplace stayed right where they were. The old kitchen became a playroom and study. The new kitchen moved onto part of the covered rear patio, right beside the family room. And when the garage was extended, its former footprint made room for a music room, laundry room, and pantry.
Even the French doors from the original primary bedroom were saved and reused.
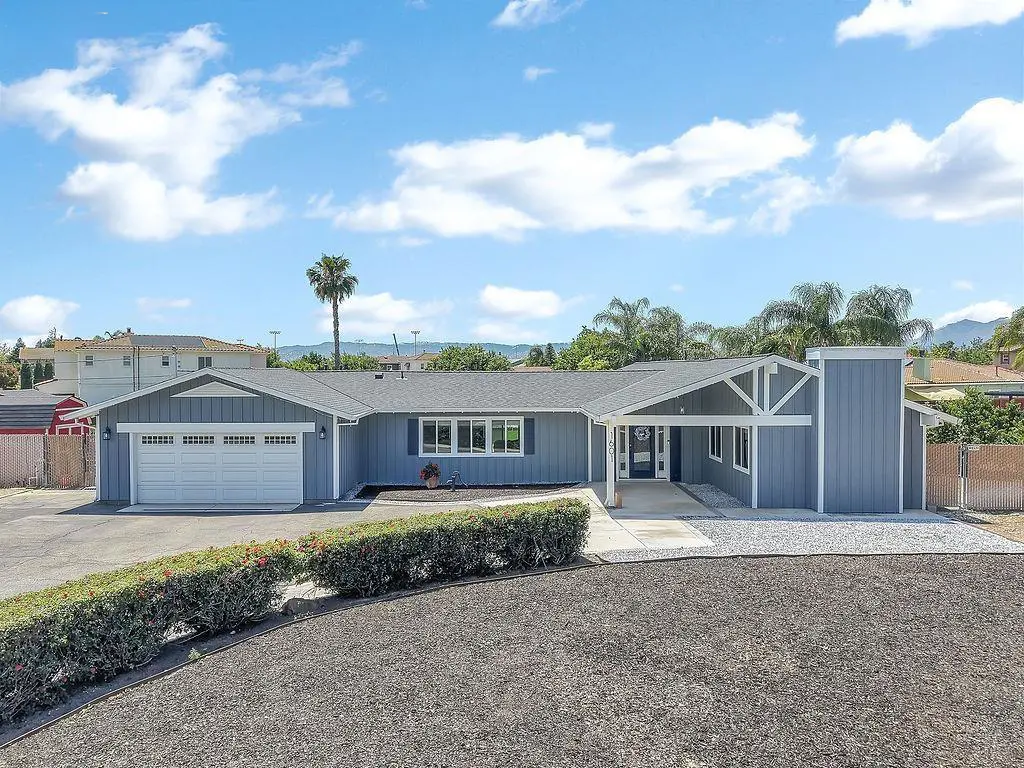
The homeowners wanted to upgrade and modernize the house without losing the character that made it theirs. The result is a whole-home remodel and addition that changes how the house works while allowing the original architecture to remain part of the story.
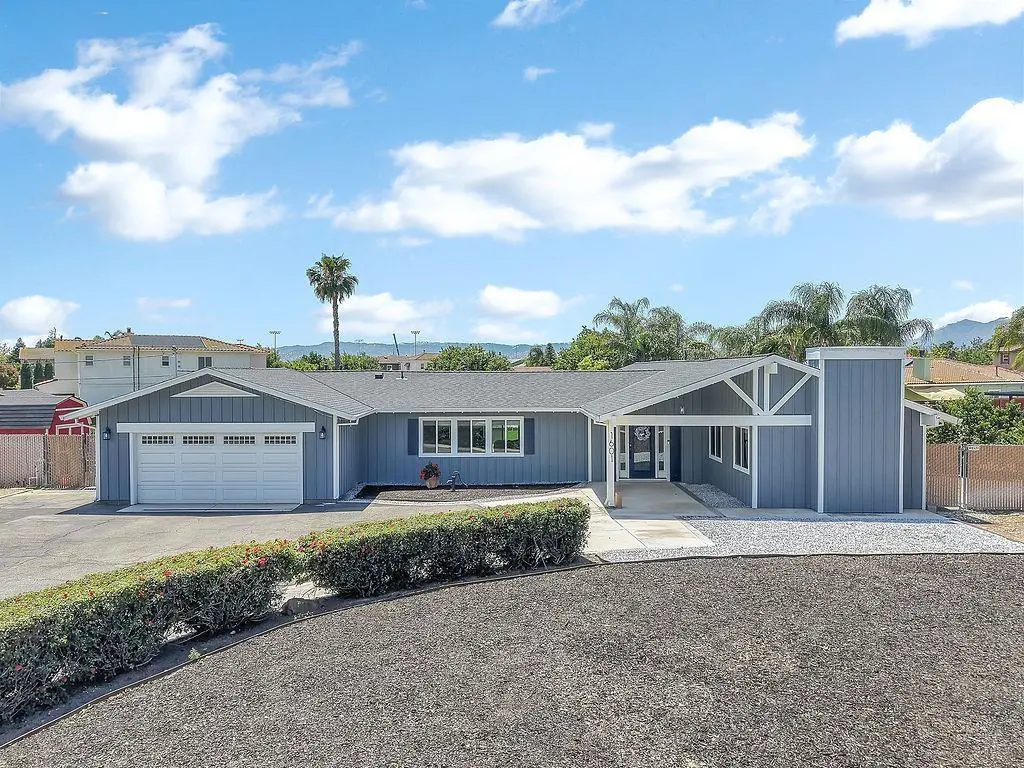
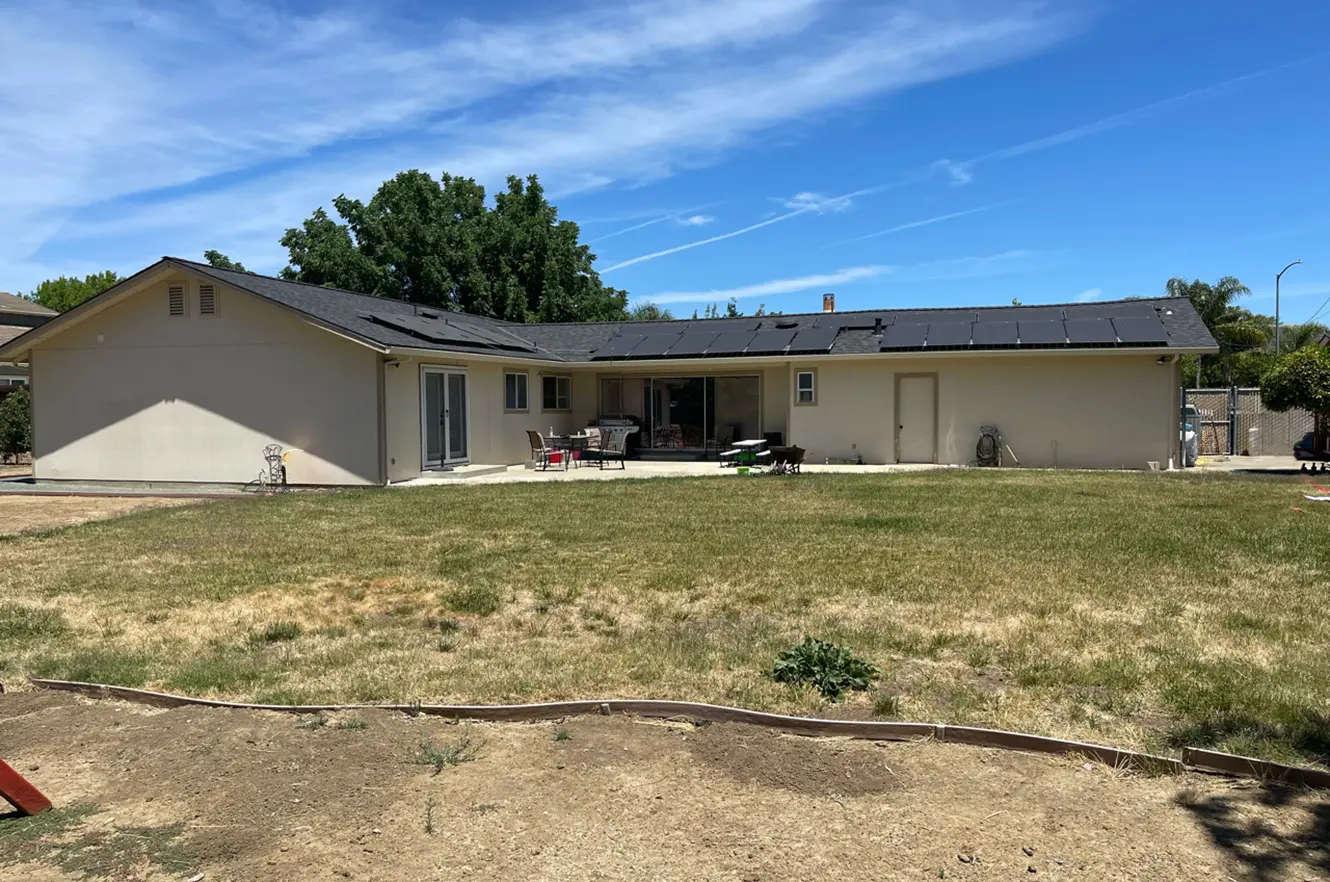
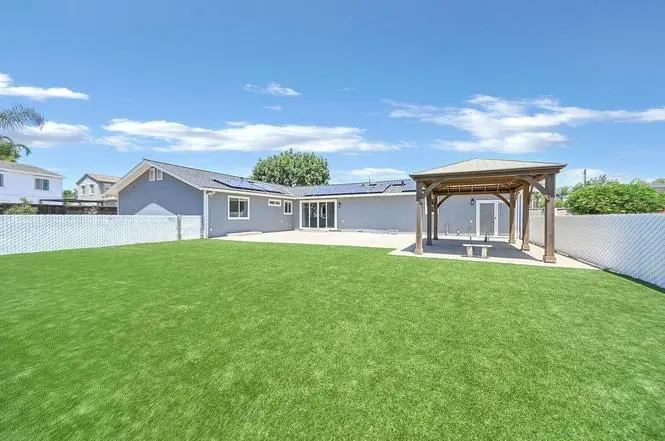
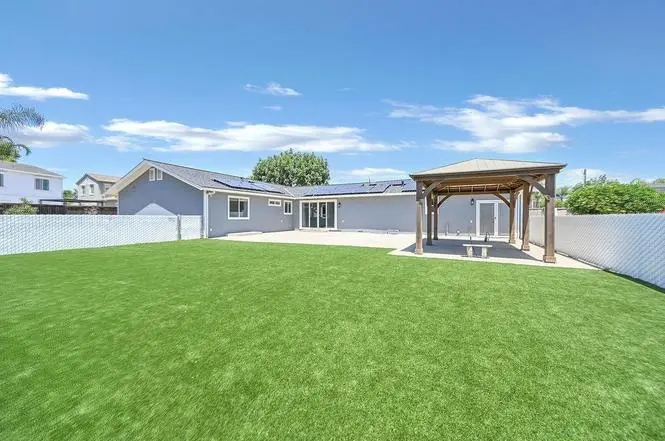
The project included a new kitchen addition, garage extension, reconfigured primary suite with a new bath and walk-in closet, remodeled hall and bedroom baths, new insulated windows, updated heating and air conditioning, new flooring throughout, board-and-batten siding at the front, and an expanded concrete patio.
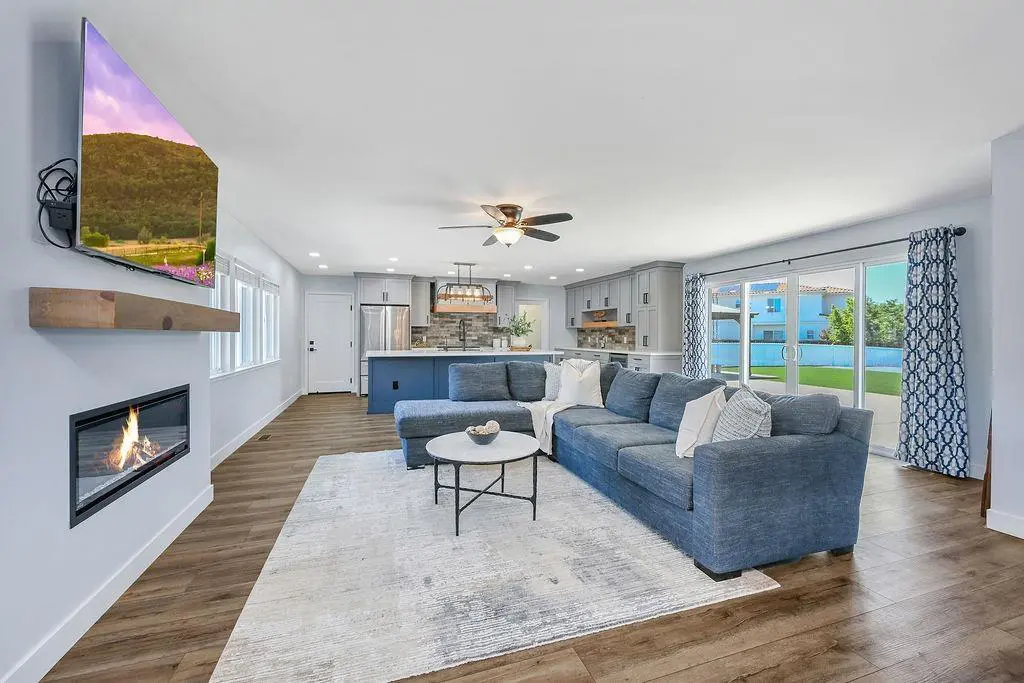
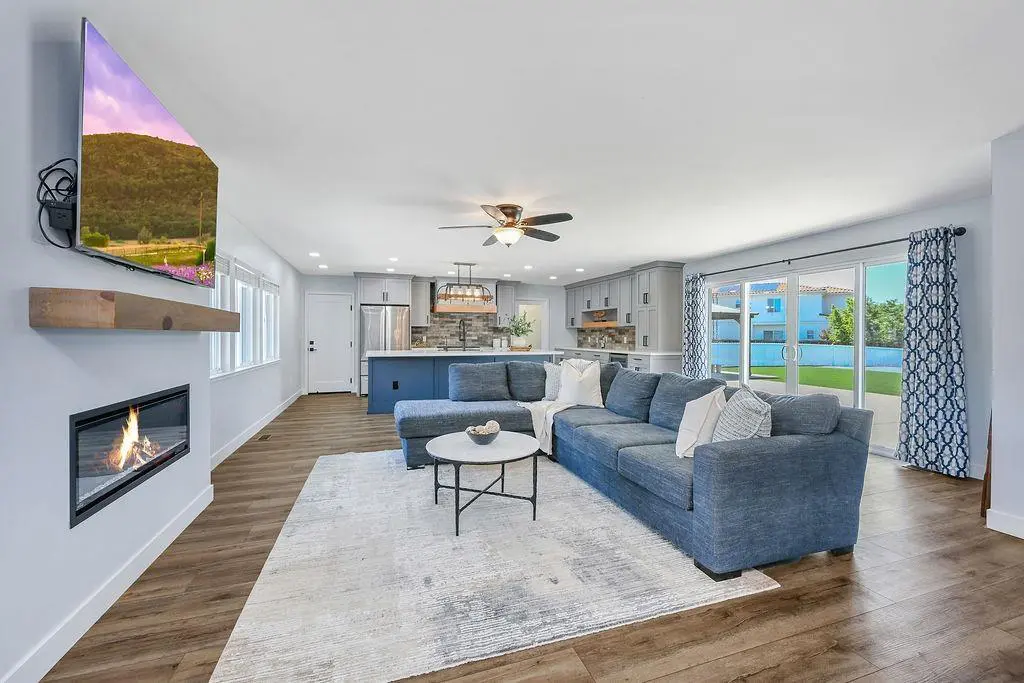
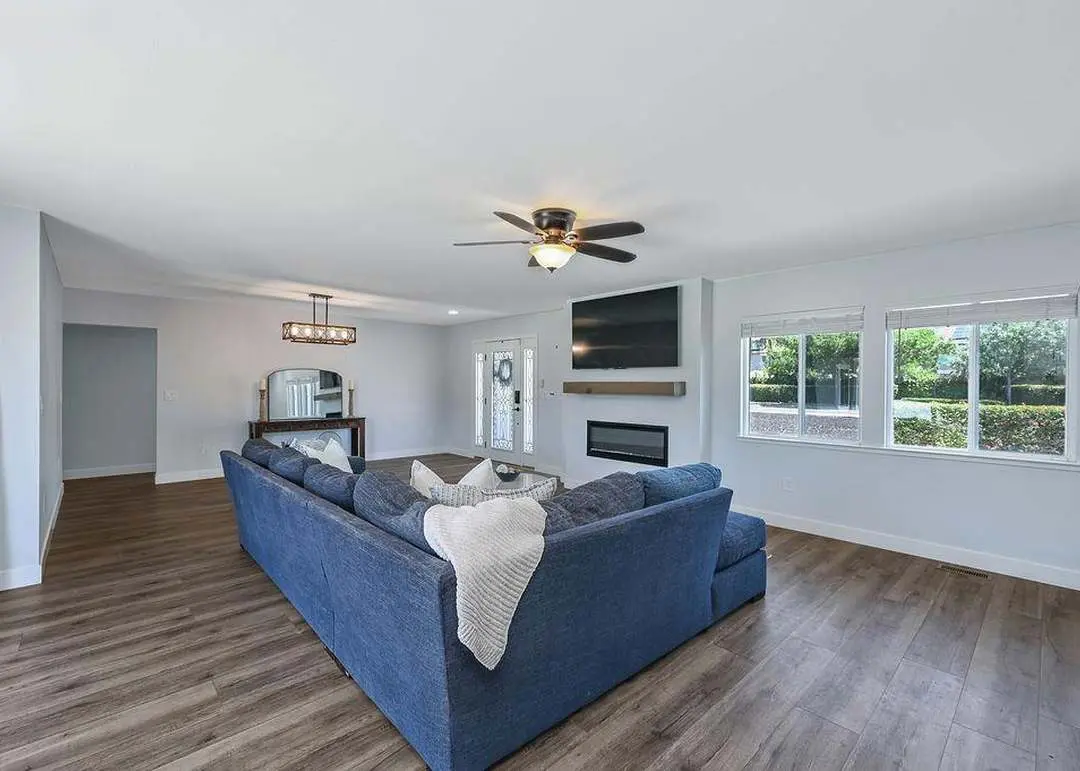
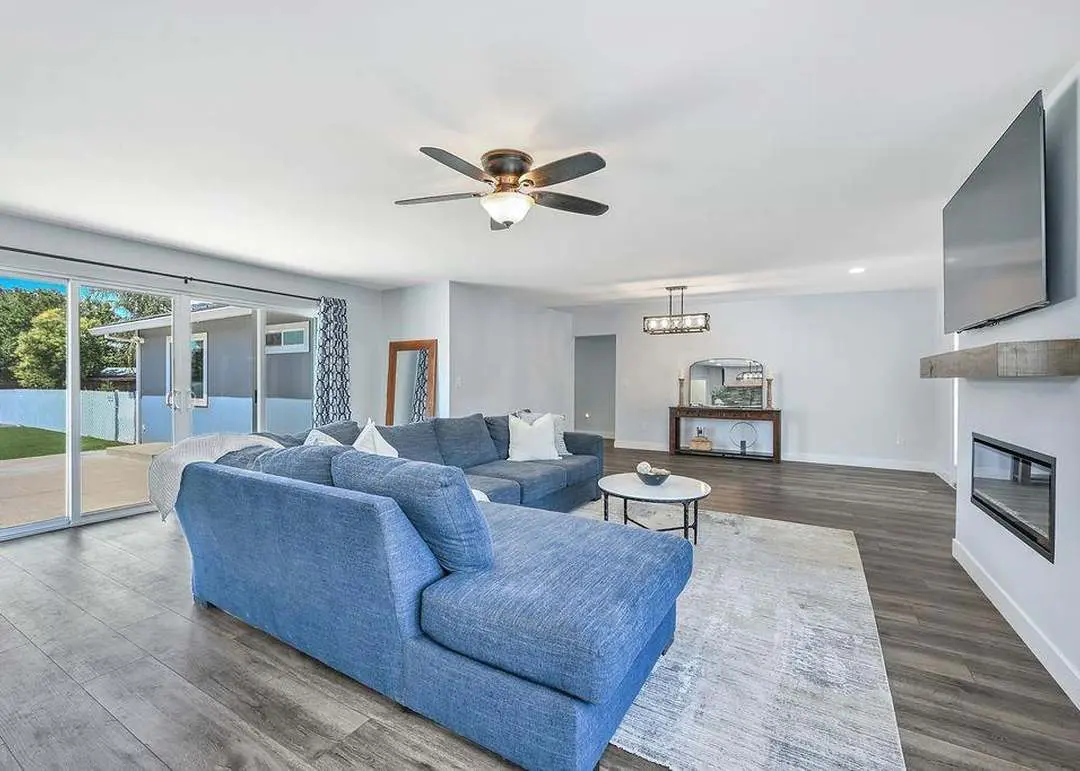
Not every original feature stayed. The family room’s masonry fireplace was removed to make room for a slimmer electric fireplace and a better location for the TV. On the sides and rear, however, the existing siding was repaired and painted rather than replaced. The new work meets the old house instead of covering it over.
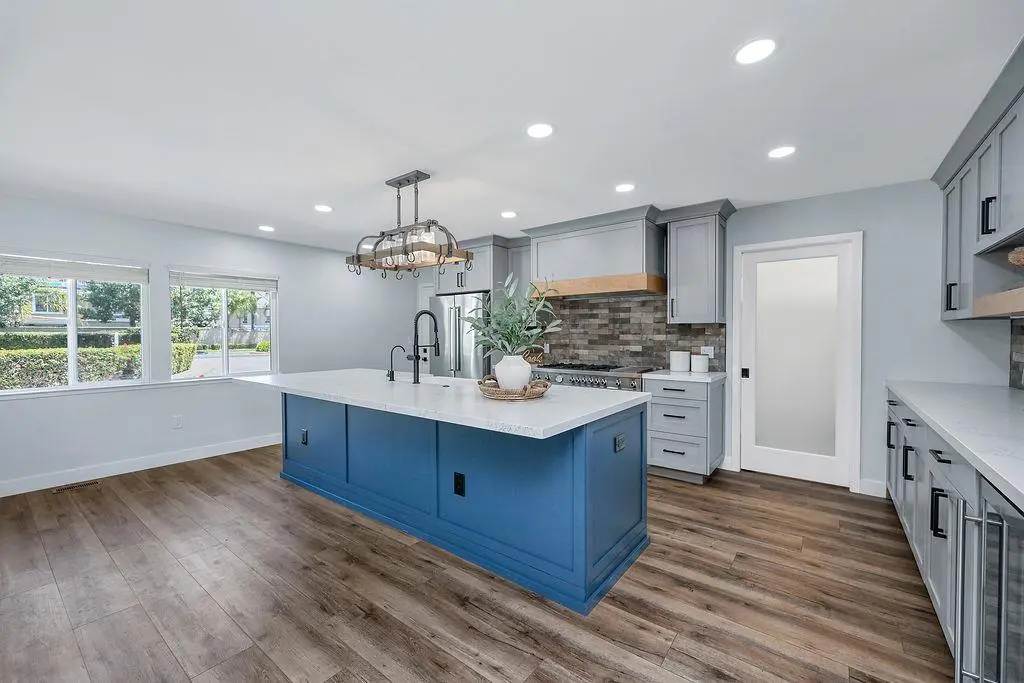
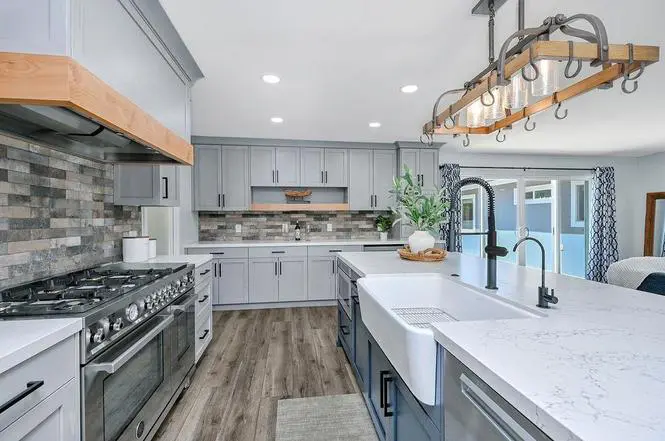
FEATURES: The kitchen brings together warm wood, brick texture, and polished quartz. Custom maple Shaker cabinetry lines the perimeter, while a painted island anchors the room. Cambria Colton quartz countertops meet an Arizona Tile Castle Brick backsplash in Brown Mix, laid in an offset running bond.
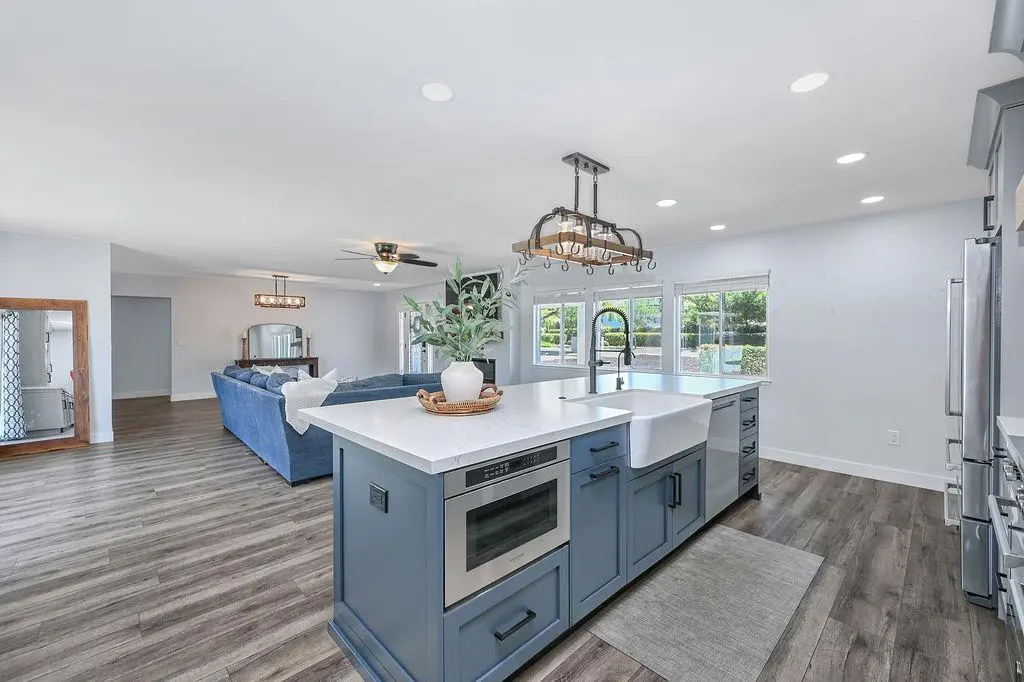
A custom wood hood with a Vent-A-Hood insert rises over the Bertazzoni professional-style gas range. At the island, a white Kohler Ironridge farmhouse sink and black Kohler Crue semi-professional faucet sit alongside a Signature microwave drawer, Miele dishwasher, and concealed trash pull-out.
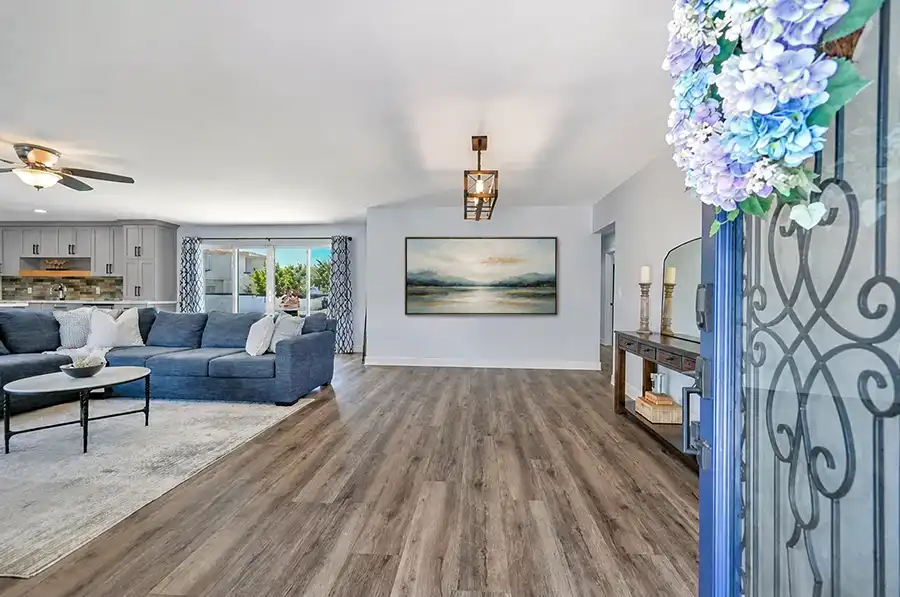
Most importantly, the kitchen stays open to the family room. A 10-foot, four-panel sliding glass door opens to the patio, while a Napoleon Alluravision Slim electric fireplace creates a new focal point. Whoever is cooking is still part of the conversation.
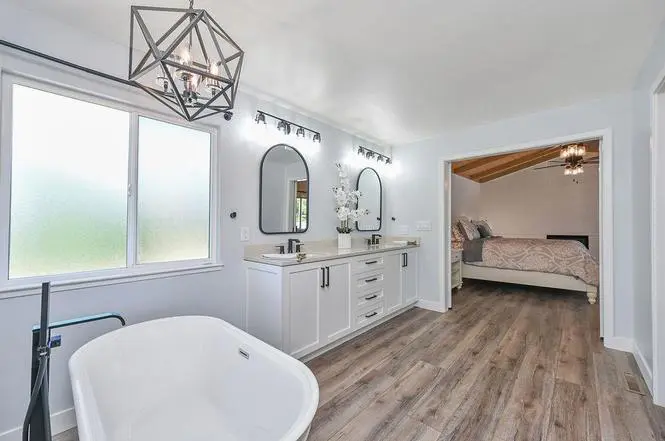
The primary suite is where the old house and the new work come closest together. The former living room retains its wood ceiling, exposed beams, and fireplace, while paired satin-glass barn doors open into the new bath.
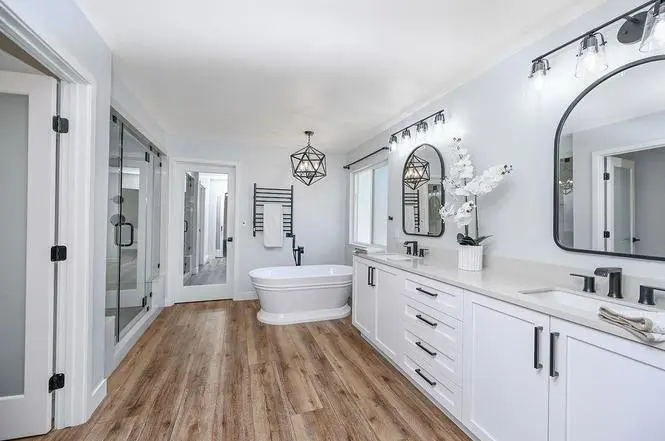
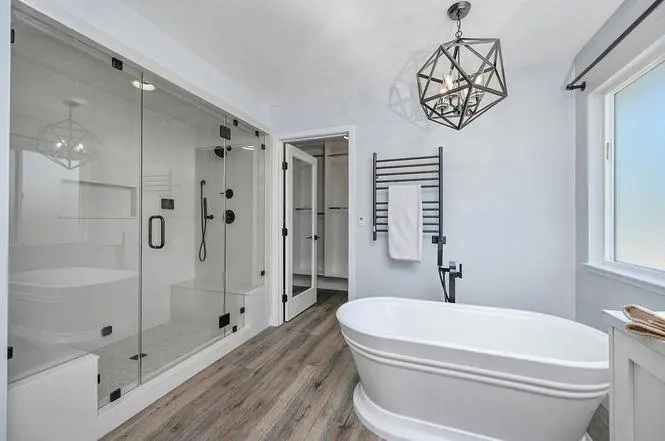
A painted maple double vanity is topped with Piedrafina Belize and paired with white Kohler Caxton rectangular sinks and black Moen Genta faucets. A freestanding white Versailles tub sits beneath a black floor-mounted filler. The enclosed steam shower includes a built-in bench, Piedrafina Belize surfaces, Arizona Tile Lagos Ivory mosaic, two Delta Trinsic shower systems, a Mr. Steam generator, and AromaSteam aromatherapy controls.
An Amba Radiant towel warmer, separate room for the TOTO Nexus bidet toilet, and adjoining walk-in closet complete the suite.
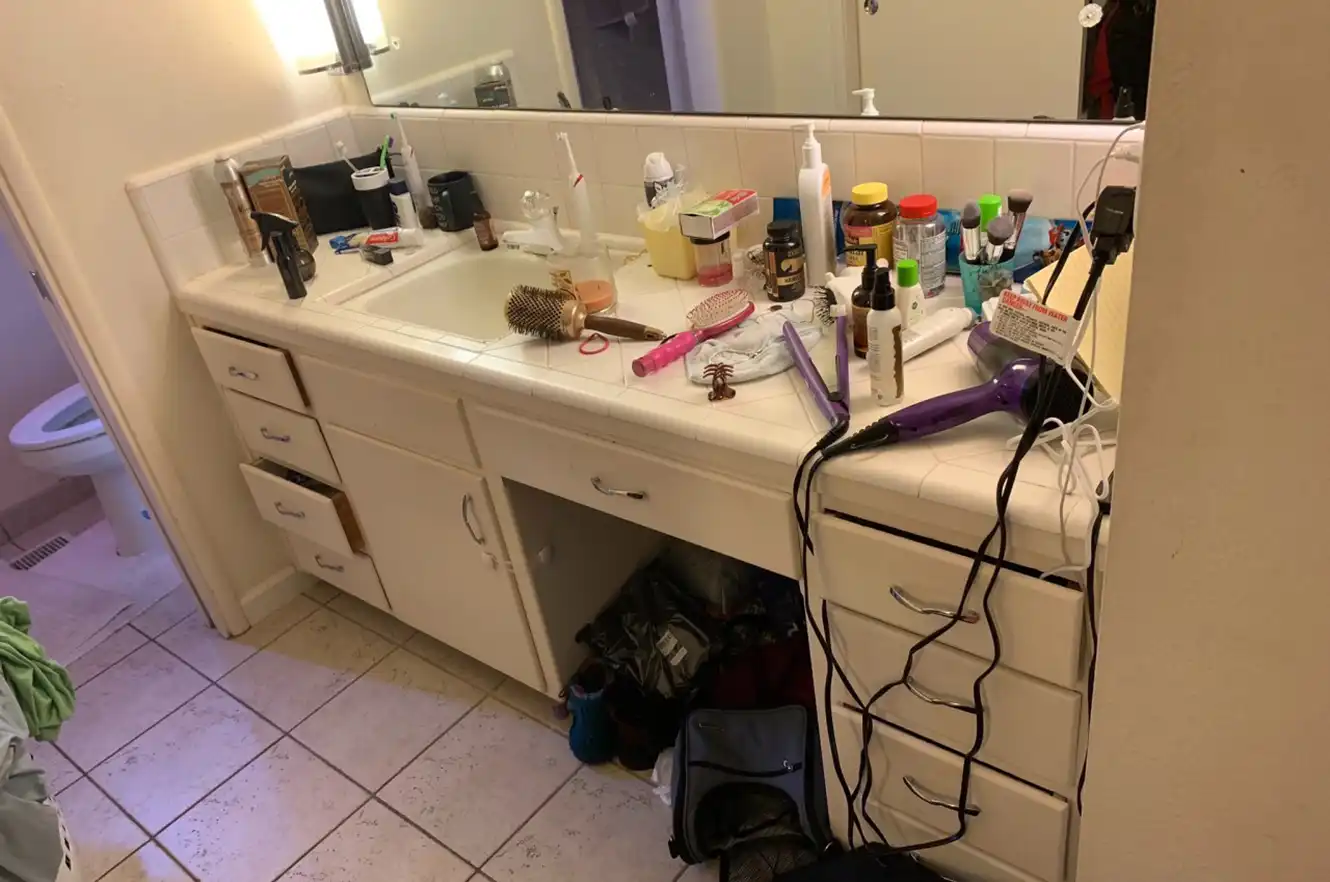
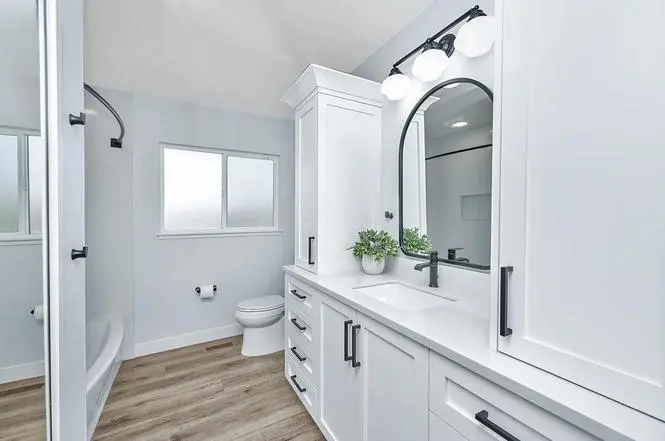
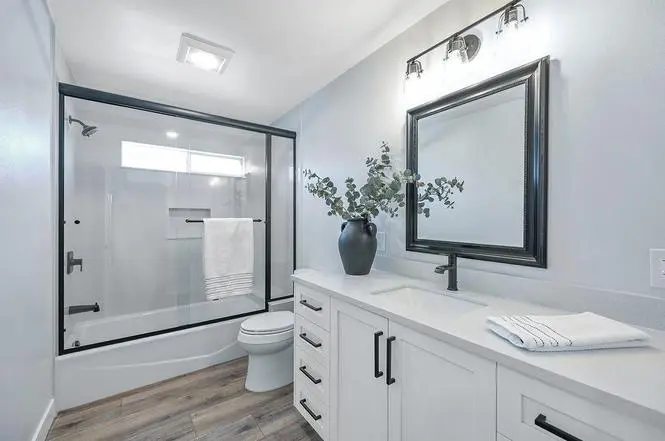
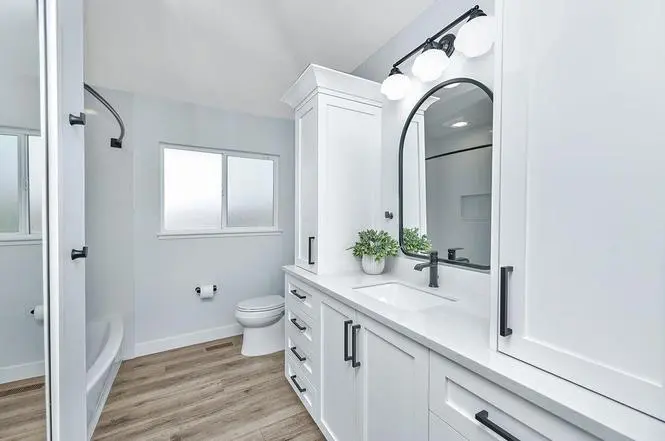
The hall bath and bedroom bath carry the same finish palette throughout the home: painted maple Shaker vanities, Piedrafina counters and tub surrounds, white Kohler Caxton sinks, and black Moen Genta faucets. The hall bath has a Kohler Villager cast-iron tub, while the bedroom bath features an American Standard Ovation tub and vanity towers for additional storage.
Then come the rooms that most floor plans never make space for.
The pantry has adjustable ventilated shelving. The laundry room and playroom/study have custom cabinetry topped with Piedrafina Pebble Beach. And the music room, carved from the old garage footprint, opens through the French doors that once belonged to the original primary bedroom.
A new room for music, entered through a piece of the old house.
Fixtures & Finish
Kitchen
- Bertazzoni French-door refrigerator
- Zephyr wine refrigerator
- Decorative wood shelving
- Recessed ceiling lighting
- Undercabinet lighting
Whole Home
- Rigid-core luxury vinyl plank flooring in Kilimanjaro
Primary Suite
- Coordinated vanity mirrors
- Black vanity lighting
Secondary Baths
- Black-framed clear-glass tub enclosure in the hall bath
- Recessed bathing niches
- Decorative mirrors
Exterior
- White Clopay Bridgeport garage door with clear glazing
- Black shutters
- Broom-finished concrete patio
Client Testimonial: “Our family home has been in our family for four generations. My husband’s grandfather built it, and the room that is now my daughter’s bedroom was once his grandmother’s room. Because of the history and sentimental value of our home, choosing the right contractor for our full remodel was incredibly important.
We met the Carey Brothers at our local farmers market, and what started as a conversation turned into over two and a half years of planning our dream remodel. From the very beginning, they were there every step of the way—helping us secure financing, redesigning plans multiple times, and guiding us through every design decision.
One thing that truly set them apart from every other contractor we spoke with was their planning process. Before construction even began, every single selection was completed. We had a detailed schedule that included everything from cabinet hardware and light fixtures to countertops and flooring. It made the entire construction process so much smoother because there were no last-minute decisions or surprises.
When COVID happened and costs began changing, they worked incredibly hard to keep us within our budget while still making sure we got the features that mattered most to us. They were honest, creative, and always respectful of what we were comfortable spending.
Our project involved gutting the entire house and adding an addition, so we moved out during construction. Throughout the entire process, they treated our home with the same care and respect they would have given their own. The job site was kept clean every day, and they always took the time to pick up before leaving.
What impressed us just as much was their communication. Every Friday we received a detailed update on our progress, where we stood in the timeline, and what to expect next. If any issue came up, they communicated immediately and worked with us to find the best solution. We always felt informed and involved.
By the end of the project, they had become so much more than our remodeling contractor—they truly felt like part of our family.
We absolutely love our home, and the quality of their craftsmanship speaks for itself. I honestly cannot say enough wonderful things about our experience. If we ever remodeled another home, we wouldn’t hesitate for a second to work with the Carey Brothers again. They exceeded every expectation, and I recommend them wholeheartedly.” -Heather D.
Designer: Carol Carey
Lead Craftsman: Matt Keesis, CRPM
Before & After