
Home Additions In Orinda, CA
Thoughtful Design, Dependable Craftsmanship
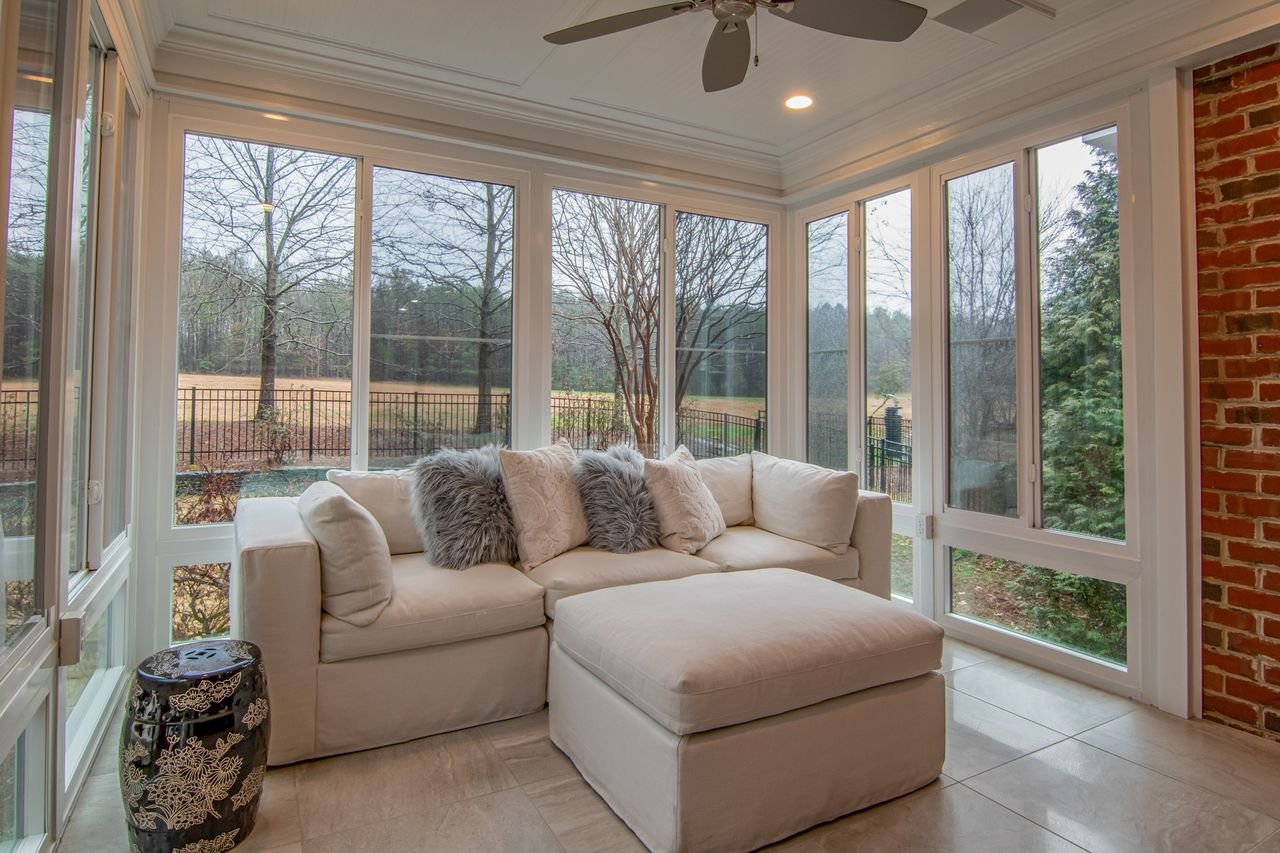
Your home should have room for the life you want to live. When bedrooms feel crowded, the kitchen limits family gatherings, or working from home takes over the dining table, a carefully planned addition can create the space you need while preserving the home you love.
Carey Bros. Design & Build Remodeling provides home additions in Orinda, CA, with personalized design and coordinated construction from the first conversation through the final finishes. Serving East Bay homeowners since 1978, we help you explore practical ways to expand your home, improve its layout, and make everyday living more comfortable.
Whether you envision a private primary suite, a larger family room, or a second-story addition, we consider how the new space will connect to your existing rooms, architectural details, and outdoor areas. Our team handles design, permit coordination, structural engineering coordination, construction, and finishing work, giving your project a connected path forward.
Explore our Home Additions Portfolio for inspiration, then tell us what you would like your Orinda home to become.
Transform your home with Carey Bros. Design & Build Remodeling, where expert craftsmanship meets personalized design. Ready to start your dream remodel?
Need A Home Addition In Orinda?
You may love your neighborhood and still need more from your house. Perhaps your family is growing, a parent is moving in, or your current floor plan no longer gives everyone enough privacy. A home addition offers an opportunity to address those needs without starting over at a different address.
The first step is understanding what is missing. An extra bedroom may solve an immediate space problem, but its location, access to a bathroom, and connection to shared living areas will shape how well it works. A kitchen expansion may also need changes to circulation, storage, and the adjoining dining area to make a meaningful difference.
Carey Bros. Design & Build Remodeling helps Orinda homeowners turn those priorities into a clear project direction. We discuss how you use your home, review the existing layout, and consider the property conditions that may influence an addition. From there, we help you weigh design possibilities against your budget and the work required.
You do not need finished plans to start the conversation. Bring your ideas, questions, and a list of the spaces that are no longer working for you.
Make room for your next chapter. Schedule a complimentary virtual or in-home consultation with Carey Bros. Design & Build Remodeling.
Your Design, Build, Remodeling Contractors. Since 1978.
Why Orinda Homeowners Choose Carey Bros. For Home Additions
A successful home addition begins with a team that understands both your vision and the work required to bring it to life. You want more usable space, a design that complements your home, and clear communication throughout the project. Carey Bros. Design & Build Remodeling brings these priorities together for homeowners planning home additions in Orinda, CA.
Serving East Bay homeowners since 1978, we approach each expansion with careful planning, personalized design, and dependable craftsmanship. Our Home Addition Services help you create space for changing needs while preserving the features that make your house feel like home.
- East Bay Remodeling Experience Since 1978 – Expanding an existing home requires careful attention to how old and new construction work together. Our decades of East Bay remodeling experience shape how we approach design decisions, construction planning, and the details that make an addition feel like part of the home.
- One Coordinated Design-and-Build Process – We handle design, coordinate structural engineering and permits, and carry the project through construction and final finishes. Keeping these responsibilities connected helps the project move forward with a shared understanding of the design and scope.
- Honest Guidance and Clear Communication – You deserve straightforward explanations of what your project involves. We discuss priorities, practical constraints, and decisions that affect the work so you can make informed choices. When questions arise, our approach is friendly, responsive, and focused on useful answers.
- Design Built Around Your Daily Life – More square footage should translate into a better home. We consider privacy, natural light, storage, furniture placement, and movement between rooms to create an addition that supports the way your household lives.

- Attention to the Finished Details – Rooflines, exterior materials, flooring transitions, trim, and door placement all influence how an addition looks and feels. We plan these connections as part of the overall design, rather than leaving them as afterthoughts.
Transform your Orinda home with Carey Bros. Design & Build Remodeling, where expert craftsmanship meets personalized design. Ready to create the space your household needs? Contact us today to schedule your complimentary virtual or in-home consultation!
Comprehensive Home Addition Services In Orinda
- Bedroom Additions – Create space for a growing family, overnight guests, or changing household needs. We plan bedroom additions around privacy, useful storage, comfortable furniture arrangements, and convenient connections to the rest of the house.
- Primary Suite Additions – A primary suite can bring a bedroom, bathroom, and closet space together in a more comfortable layout. We help you consider how the suite should function, where it belongs within the home, and which features will matter most in daily use.
- Family Room Additions – Add a welcoming place to gather, relax, and spend time together. Family room designs can account for seating, media use, daylight, and access to outdoor spaces while improving the relationship between existing living areas.
- Kitchen Expansions – When the existing kitchen footprint limits what is possible, an expansion can create room for better circulation, additional storage, and more useful preparation or dining space. We coordinate the expanded area with the kitchen layout and surrounding rooms so the result works as a whole.
- Home Office Additions – A dedicated office can make it easier to concentrate and keep work separate from family activities. We consider sound separation, lighting, electrical needs, storage, and the background and privacy you need for calls or meetings.
- Second-Story Additions – Building upward may offer a way to gain living space while retaining more of the yard. Feasibility depends on the existing structure, property conditions, and applicable approvals. Our team coordinates structural engineering and considers stair placement, the revised floor plan, and the exterior design before construction moves forward.
- Additions for Multigenerational Living – Create a better balance of togetherness and personal space for extended family. Depending on your goals, an addition may include a bedroom and bathroom, a private sitting area, or a layout that makes shared spaces easier to reach. We discuss present needs and possible future changes during design.
Across these projects, Carey Bros. provides design, permit coordination, structural engineering coordination, construction, and final finishes. Browse our Completed Home Additions to explore different approaches to expanding a home.
Ready to discuss your ideas? Contact our team today to plan your next step.
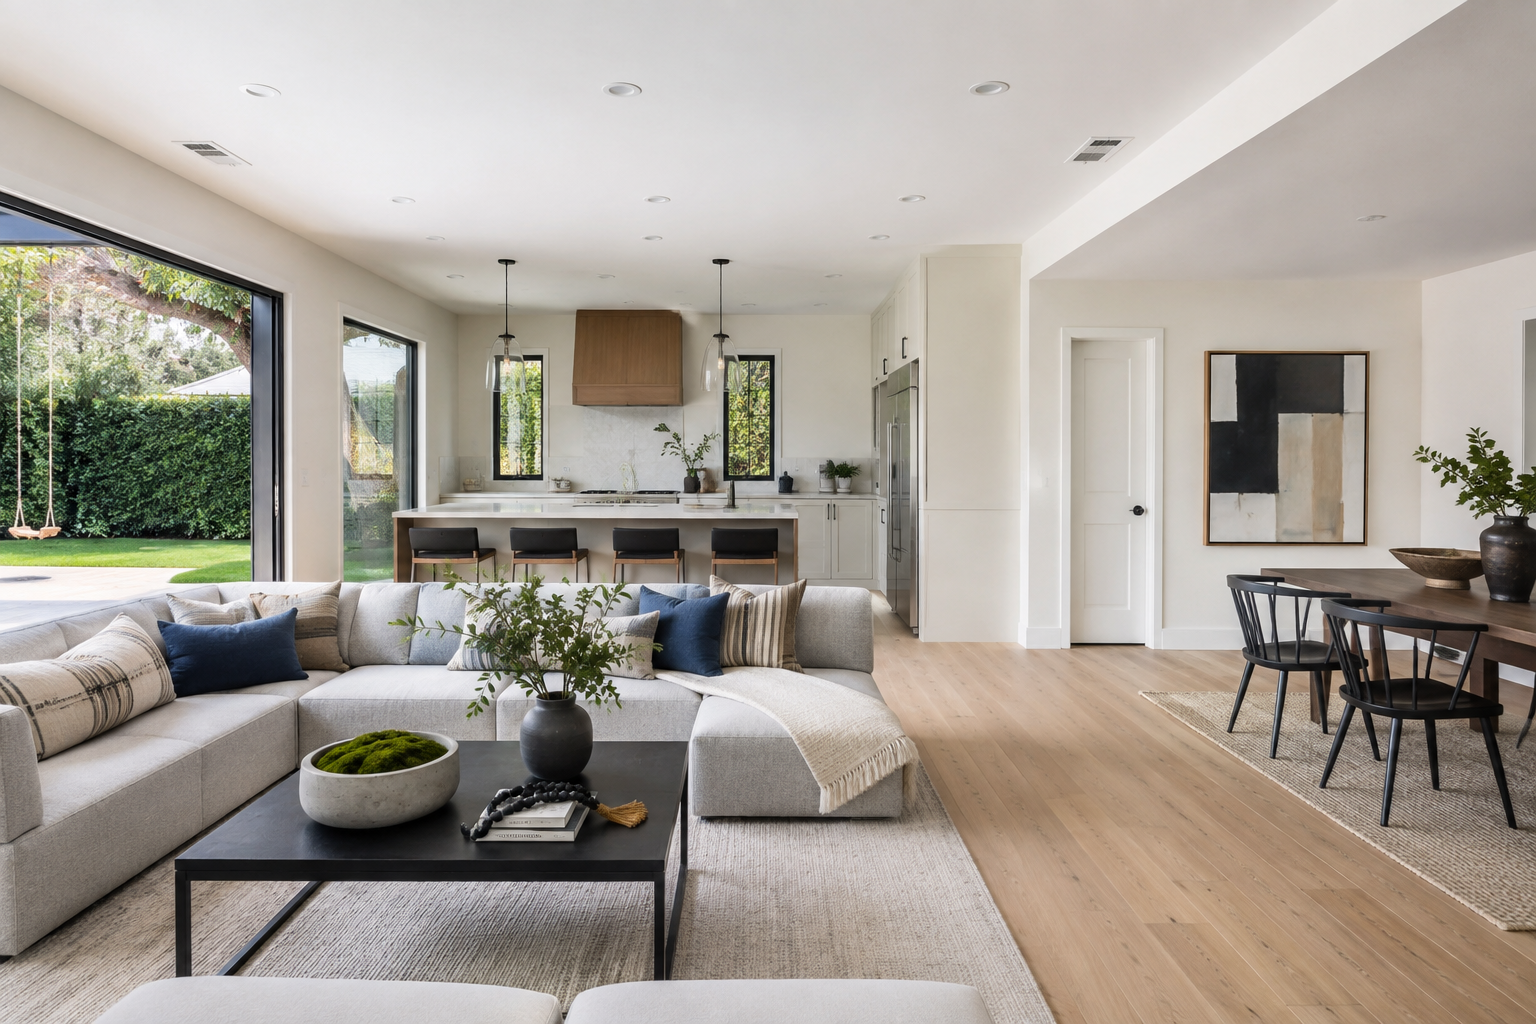
Where We Work In Orinda: Neighborhoods And Areas We Serve
Carey Bros. Design & Build Remodeling serves homeowners throughout Orinda. Local neighborhoods and landmarks help identify the areas we serve, while each property’s layout, access, and existing construction guide the actual project plan.
- Sleepy Hollow – A residential area in Orinda’s northern hills, with Sleepy Hollow Elementary School as a familiar local landmark.
- Glorietta – An established neighborhood associated with Glorietta Boulevard and Glorietta Elementary School.
- Del Rey – A residential neighborhood around Del Rey Elementary School, with many homes dating to the postwar period.
- Orinda Country Club area – Homes around the country club and its distinctive Spanish Mediterranean clubhouse.
- El Toyonal – A hillside area with a mix of older homes and later construction, reflecting its early roots as a summer retreat.
- Orinda Village – An established part of the community with residential streets connected to Orinda’s early development.
- Orinda Theatre and Theatre Square Vicinity – Homes near the downtown district anchored by the recognizable Orinda Theatre.
Whether your property has a compact building area, a sloping lot, or an older floor plan, we can discuss the considerations that may shape your addition. Contact us about your Orinda property to start the conversation.
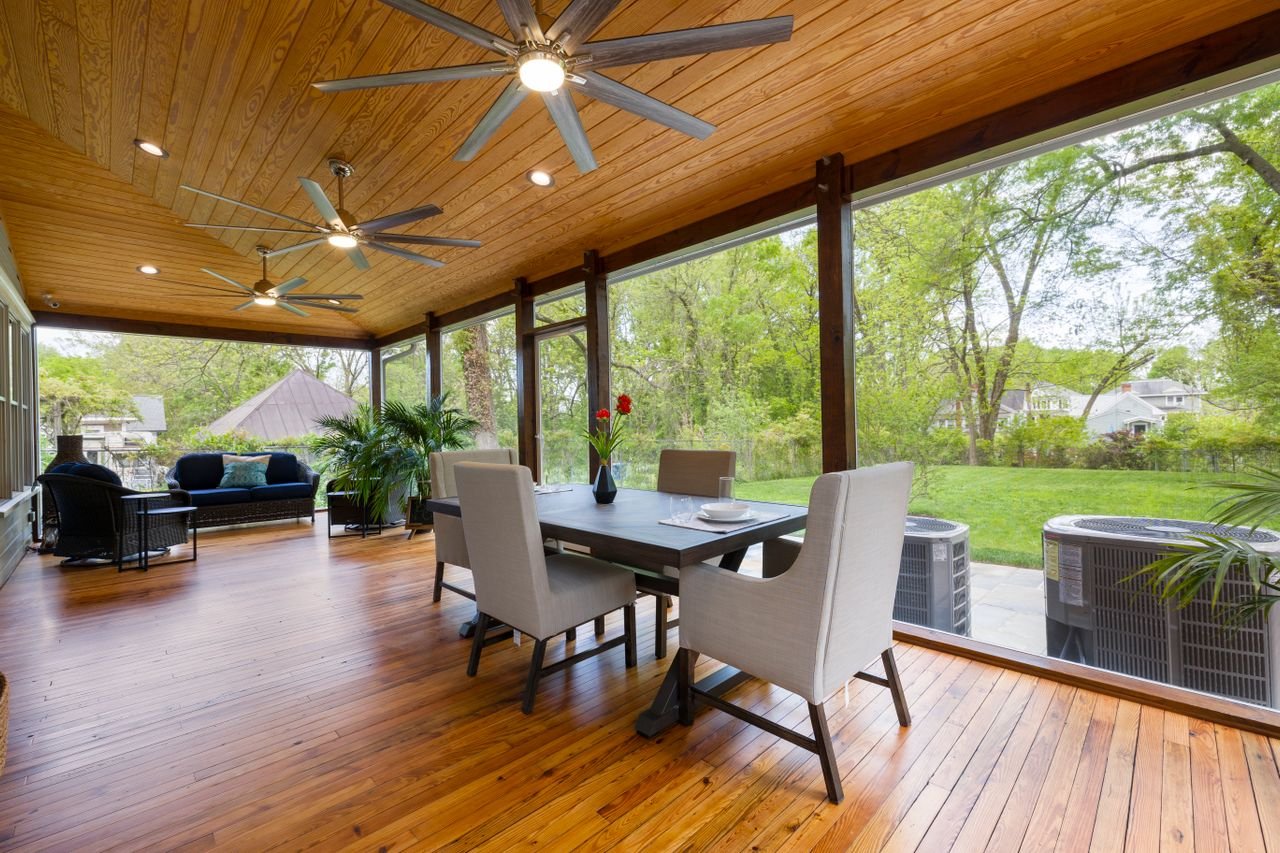

Common Space And Layout Problems We Solve In Orinda
- Too Few Bedrooms for a Changing Household – Sharing rooms may no longer work as children grow or relatives move in. A bedroom addition can provide personal space while allowing shared areas to remain available for everyone.
- A Kitchen That Restricts Everyday Use – Tight walkways, limited counter space, and insufficient storage can make a kitchen difficult to use. An expansion allows the design to address the footprint as well as the cabinets and finishes.
- Living Areas That Feel Crowded – When one room has to accommodate meals, homework, television, and entertaining, activities compete for space. A family room addition can give the household more flexibility and reduce pressure on existing rooms.
- No Quiet Place to Work – Working from a bedroom or dining table can affect both concentration and home life. A dedicated office addition creates a defined workspace with the privacy and organization your routine requires.
- Limited Privacy for Extended Family – Multigenerational households often need a thoughtful transition between private rooms and shared spaces. We help plan additions that give family members room to retreat while keeping them connected to the household.
- New Space That Would Interrupt the Existing Layout – An addition should not leave behind awkward hallways or rooms that become difficult to use. We evaluate the connection between new and existing areas so added square footage supports a coherent floor plan.
Tell us what is not working in your current home. Let’s discuss an addition designed around your needs.
Serving East Bay Homeowners Since 1978 – Experienced Remodeling Professionals For Orinda
Carey Bros. Design & Build Remodeling has served East Bay homeowners since 1978. That long-standing regional presence supports a practical approach to home improvement: listen closely, plan carefully, and carry the design through with dependable craftsmanship.
For homeowners in Orinda, we combine that regional experience with attention to the individual property. Whether you need a primary suite, a larger kitchen, an additional bedroom, or space for extended family, our Home Addition Services begin with understanding your goals and how your existing home functions.
Our business includes a Walnut Creek office and an Antioch office and warehouse. We serve Orinda as part of our East Bay remodeling area, bringing personalized attention to projects ranging from focused room additions to more extensive expansions.
Transform your Orinda home with Carey Bros. Design & Build Remodeling, where decades of East Bay experience meet personalized design and expert craftsmanship. Ready to plan your home addition? Contact us today to schedule a complimentary virtual or in-home consultation.
What To Do When Your Orinda Home Needs More Space
1. Identify the Daily Problems You Want to Solve
Write down where your home falls short. Be specific: an extra bedroom, a place for private calls, more room around the kitchen table, or a comfortable suite for a family member. These needs provide a stronger starting point than choosing a target square footage alone.
2. Separate Essentials From Optional Features
Decide which outcomes matter most and which features could change. This helps guide design choices if the budget, existing structure, or property conditions require adjustments.
3. Gather Information About Your Home
Existing plans, past remodeling records, a property survey if available, and photos can help support early discussions. Inspiration images are useful too, especially when you can explain what you like about them.
4. Schedule an Initial Consultation
Talk with Carey Bros. about your goals, anticipated investment, and preferred timing. We can help identify questions that need further evaluation and explain how design and construction planning move forward.
5. Review Feasibility Before Committing to a Final Design
The size and location of an addition need to work with the property and applicable requirements. We coordinate the design, engineering, and permitting work needed for the proposed scope.
6. Prepare for Construction at Home
Discuss work access, household routines, pets, belongings, and whether portions of the home may become unavailable. Planning for these practical details helps you understand what the construction period will involve.
Start with a clear plan. Request your complimentary consultation today.
FAQs About Home Additions In Orinda
1. How Much Does A Home Addition In Orinda Cost?
Cost depends on the addition’s size, layout, structural requirements, site access, finishes, and connections to the existing house. Bathrooms and kitchens also involve plumbing and equipment that affect the scope. An initial consultation helps establish priorities, a more detailed estimate requires a defined project and an understanding of the property.
2. How Long Does A Home Addition Take?
The overall schedule includes design, engineering as needed, approvals, material planning, and construction. A straightforward room addition and a second-story expansion involve different levels of work. We discuss timing as the scope develops and identify dependencies that may affect the schedule.
3. Will My Addition Need Permits?
Plan for permit review as part of a home addition project. The specific approvals depend on the property and proposed work. Carey Bros. coordinates permitting for the project and helps you understand the steps involved.
4. Can I Add A Second Story To My Existing House?
Possibly, but the existing structure and property must be evaluated first. Structural engineering helps determine what support or strengthening may be needed. Stair placement, building design, and applicable development requirements also influence whether a second story is a suitable option.
5. Can You Make The Addition Blend With My Existing Home?
Yes. We design with the existing home’s proportions, rooflines, windows, exterior materials, and interior finishes in mind. The goal is a cohesive result. Exact matches to older or discontinued materials may not be possible, so we discuss complementary options where needed.
6. Can We Stay In Our Home During Construction?
That depends on the scope and which parts of the house will be affected. Some projects allow continued occupancy with separated work areas, others may require temporary relocation. We discuss access, essential utilities, noise, dust, and household needs when planning the work.
7. Do You Handle Both Design And Construction?
Yes. Carey Bros. provides design, permit coordination, structural engineering coordination, construction, and final finishes. Our design-and-build approach keeps these project responsibilities connected as the addition moves from planning to completion.
8. Can An Addition Accommodate Multigenerational Living?
Yes. We can plan spaces that balance privacy with access to shared household areas. Options may include an additional bedroom, bathroom, or sitting area. Tell us about mobility needs, daily routines, and future expectations so those considerations can inform the design.
9. Is It Better To Build Outward Or Add A Second Story?
The better choice depends on the lot, existing structure, desired layout, budget, and applicable approvals. Building outward uses yard area, while building upward introduces structural and stairway considerations. We help evaluate the tradeoffs for your particular home.
10. How Do I Get Started With Carey Bros.?
Contact us to request a complimentary virtual or in-home consultation. Share your Orinda address, the type of addition you are considering, and your main goals. If you have plans or inspiration images, bring those along, but completed drawings are not needed to begin the conversation.
We Proudly Serve Orinda And Surrounding Areas
Carey Bros. Design & Build Remodeling helps homeowners expand and improve their homes throughout Orinda and nearby East Bay communities, including:
- Lafayette
- Moraga
- Walnut Creek
- Pleasant Hill
- Concord
Whether you need a larger kitchen in Orinda, a family room in Lafayette, or a primary suite in Walnut Creek, our approach begins with your goals and the conditions of your property. We bring design and construction together to create a practical path toward the space you need.
Explore our Home Additions Portfolio and contact us to discuss your project.
Get Dependable Home Addition Services In Orinda Today
Give your home the space to support what comes next. Whether you are welcoming a new family member, creating a dedicated home office, or making room for more comfortable gatherings, Carey Bros. Design & Build Remodeling can help you turn your ideas into a thoughtfully planned home addition in Orinda, CA.
Our Home Addition Services include bedroom additions, primary suites, family rooms, kitchen expansions, home offices, second-story additions, and spaces for multigenerational living. Each project begins with your priorities: what feels crowded, what needs to function better, and what you want to preserve about the home you already love.
Start with a conversation about your goals. Bring your questions, inspiration images, and any existing plans you have available. During a complimentary virtual or in-home consultation, we can discuss your project and explain the next steps toward developing a clear plan.
Transform your home with Carey Bros. Design & Build Remodeling, where expert craftsmanship meets personalized design. Ready to start your dream remodel?
Disclaimer:
The information on this page is intended to help Lafayette homeowners understand common considerations for home additions. The design, scope, cost, and timeline of a project depend on the existing home, property conditions, material choices, and applicable local requirements. An addition described here may not be suitable for every property. A consultation and evaluation of your home can help determine which options are practical for your project.