
Home Additions in Lafayette, CA
Carey Bros. Design & Build Remodeling
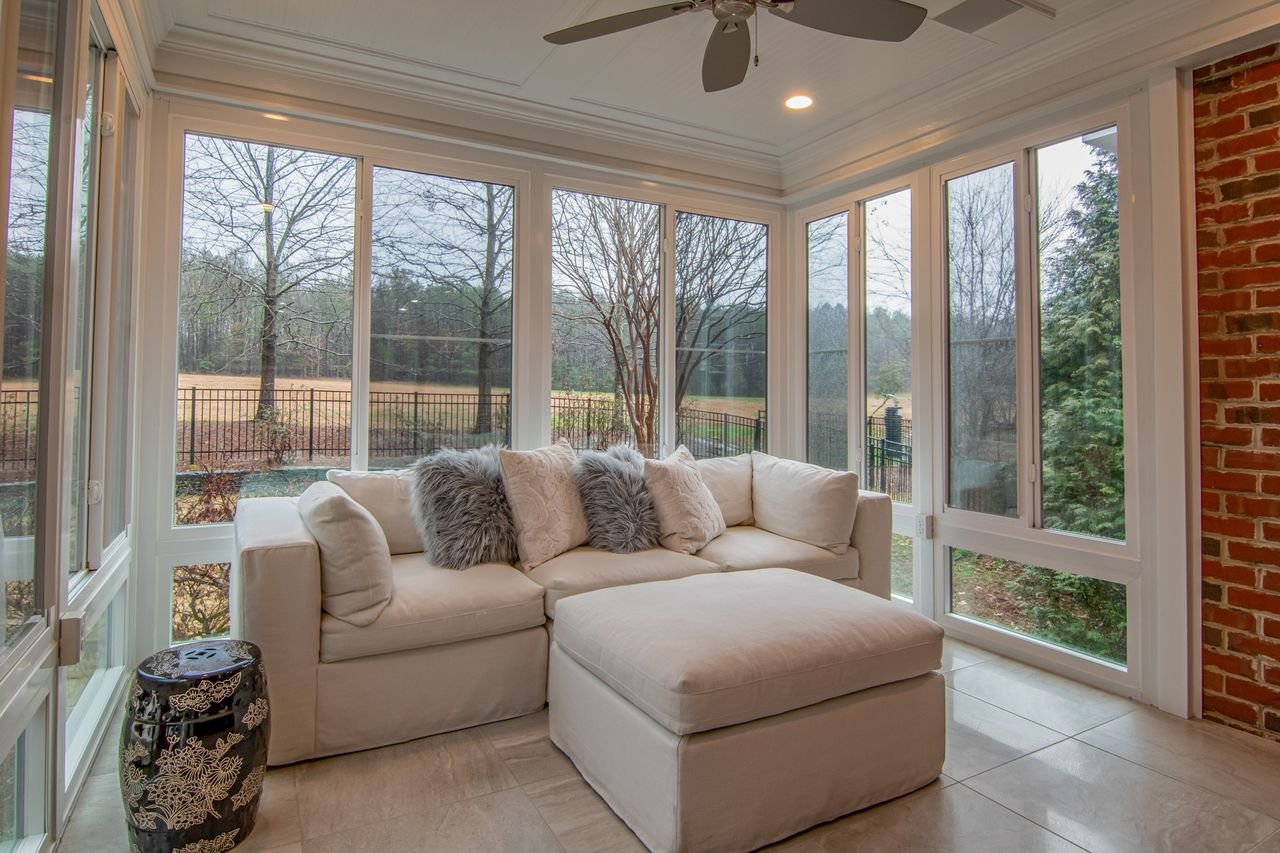
Your Lafayette home may be in the right location but short on the space you need today. Maybe the family room feels crowded, a growing household needs another bedroom, or working from home has taken over the dining table. A thoughtfully designed home addition can address those needs while allowing you to stay in the neighborhood and house you already enjoy.
Carey Bros. Design & Build Remodeling helps Lafayette homeowners expand their living space with additions planned around the existing home. An addition should do more than increase square footage: it should improve how the rooms connect, bring the right amount of light into the space, and look like it belongs alongside the original structure. Our team considers the floor plan, exterior architecture, and everyday use of the home together so the finished space feels purposeful.
Whether you are considering a family room, bedroom suite, home office, or an expansion of a frequently used area, we start by listening to what is and is not working now. We then explore how the new space could fit your property and your priorities. Lafayette homes and lots vary considerably, so we look at the particular house, yard, and site conditions before recommending a direction.
With designers, draftspersons, estimators, project managers, and craftspeople working together, Carey Bros. can guide the project from early ideas through construction. If you are ready to see what more room could mean for your home, we would be glad to hear what you have in mind.
Your Design, Build, Remodeling Contractors. Top East Bay General Contractor Since 1978. Contact us!
Planning a Home Addition in Lafayette, CA?
Planning a home addition often begins with a simple observation: the rooms you have are no longer serving the way you live. You might need a private office for daily calls, a bedroom that gives family or guests more space, or a larger living area where everyone can comfortably gather. In other cases, the house has enough rooms on paper, but its layout makes them difficult to use. An addition can be an opportunity to improve both the available space and the way the home works as a whole.
The first step is to define the problem before choosing a design. Think about which activities feel cramped, who will use the new space, and what you want it to accommodate in the years ahead. Also consider what you hope to preserve, such as a favorite patio, garden, view, or architectural feature. Those priorities help us compare ideas and make more useful recommendations.
Next, we look at what is practical for your Lafayette property. The size and shape of the lot, slope, existing roofline, access around the house, and applicable local requirements can all influence an addition’s placement and design. A ground-floor expansion may be a good fit for one home, while another may benefit from reworking existing rooms as part of the project. We discuss these possibilities with you rather than assuming that the largest addition is the best answer.
As the plan takes shape, we consider how you will enter and move through the new area, where natural light will come from, and how the exterior will meet the existing house. We also talk through the scope, material choices, budget priorities, and likely disruption during construction. Bringing those topics into the conversation early helps you make informed decisions before the design is finalized.
You do not need drawings or a complete wish list to begin. Tell Carey Bros. what feels missing from your home, and we can help you explore the next steps. For ideas about different kinds of expanded living space, browse our home additions portfolio.
Your Design, Build, Remodeling Contractors. Since 1978.
Why Lafayette Homeowners Trust Our Home Addition Team
A home addition changes both the appearance of your house and the way you use it every day. Carey Bros. Design & Build Remodeling brings designers, draftspersons, estimators, project managers, and craftspeople together to plan that change from the first conversation through construction.
Morris Carey started the construction business in 1978, and James joined in 1984. Today, our team draws on that remodeling experience while listening to what each homeowner needs from the new space. We consider how an addition will connect to existing rooms, fit the home’s exterior, and serve your household over time.
We explain design choices and their practical implications in plain language. As the scope takes shape, we discuss priorities, materials, and next steps so you can make informed decisions. See examples in our home additions portfolio, or contact us to discuss your Lafayette home.

Comprehensive Home Addition Services in Lafayette, CA
The best home addition is shaped by what your household needs and what your property can support. Carey Bros. Design & Build Remodeling works with Lafayette homeowners to plan new space that improves everyday function and feels connected to the existing house. Our team can help you explore the following types of additions and related remodeling work.
Family Room and Living Area Additions
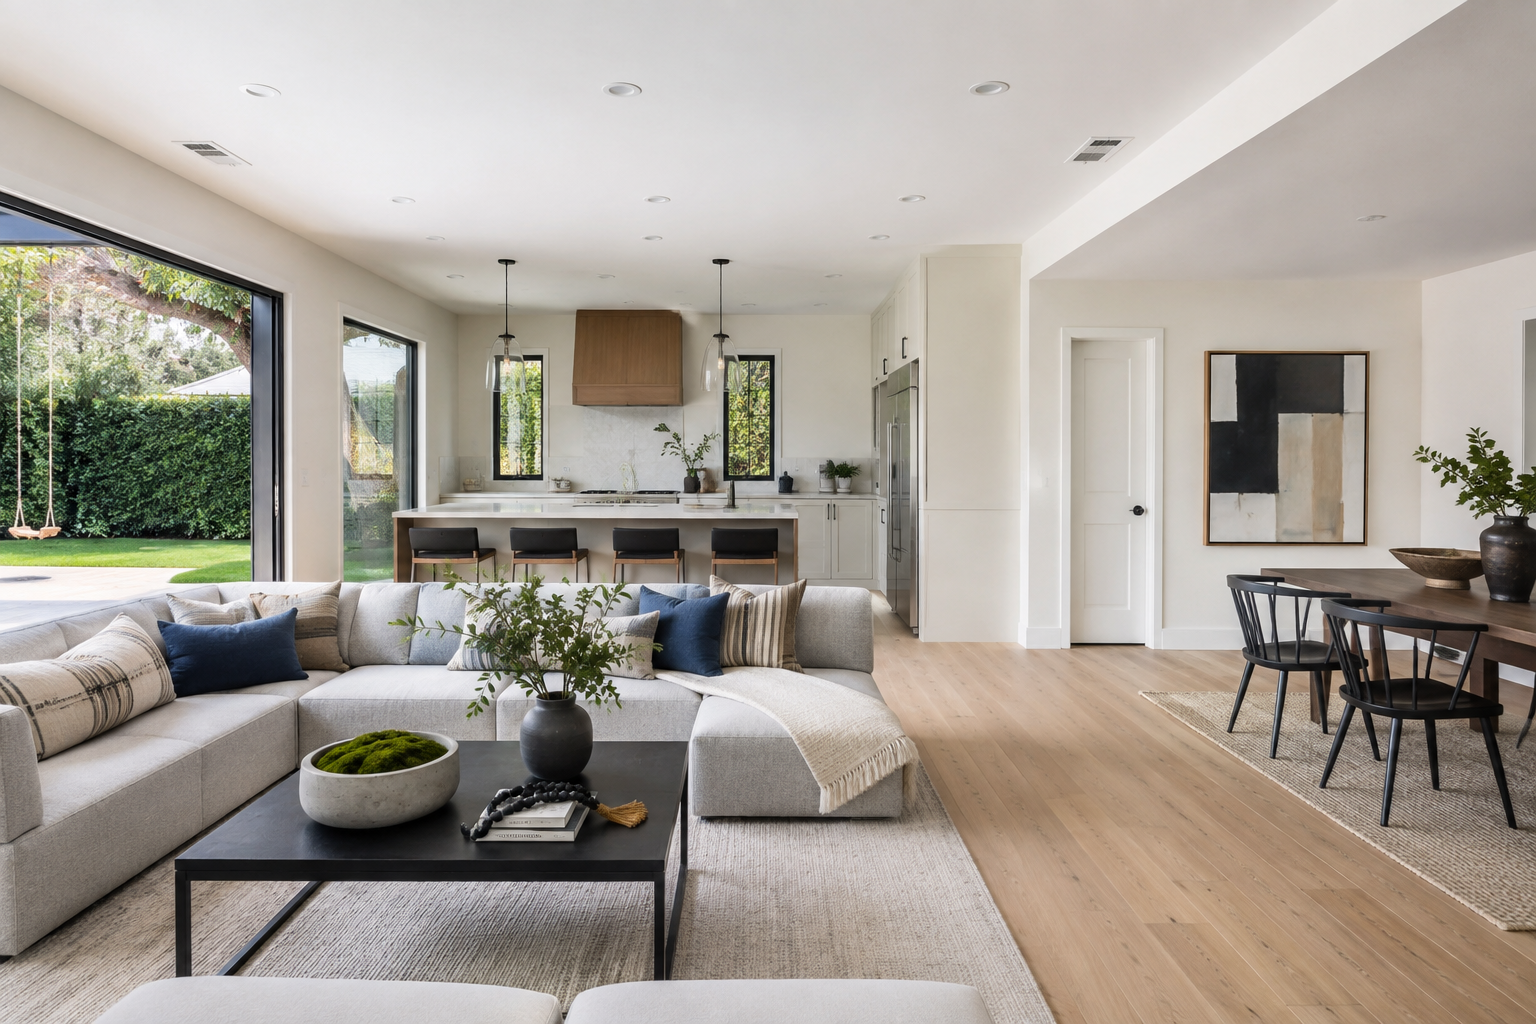
If the living room feels crowded or there is no comfortable place for everyone to gather, an added family room can change how you use the entire house. We consider where people will enter the new space, how it will connect to nearby rooms, and where windows can bring in light. The goal is a room that works on an ordinary weekday as well as when friends and family visit.
Bedroom and Suite Additions
An extra bedroom can provide space for a growing household, visiting relatives, or changing living arrangements. If you are considering a primary suite, we can discuss how the bedroom, bathroom, and storage should work together. Privacy, access from the existing hallway, and the relationship to outdoor areas are all worth considering before the layout is set.
Home Offices and Flexible Rooms
A dedicated workspace can help separate work from the rest of home life. Depending on your routine, that may mean a quiet office with room for video calls, a creative studio, or a flexible room that can serve another purpose later. We discuss natural light, electrical needs, storage, and the level of separation you want from busier parts of the house.
Kitchen and Dining Expansions
When the kitchen or dining area is too small for daily life, adding square footage can create room for a more useful layout. An expansion may allow for additional preparation space, storage, seating, or a dining area that no longer interrupts circulation. Because these spaces are closely tied to surrounding rooms, we look at how the addition will change the flow of the main living area, not just the dimensions of the kitchen.
Indoor-Outdoor Connections
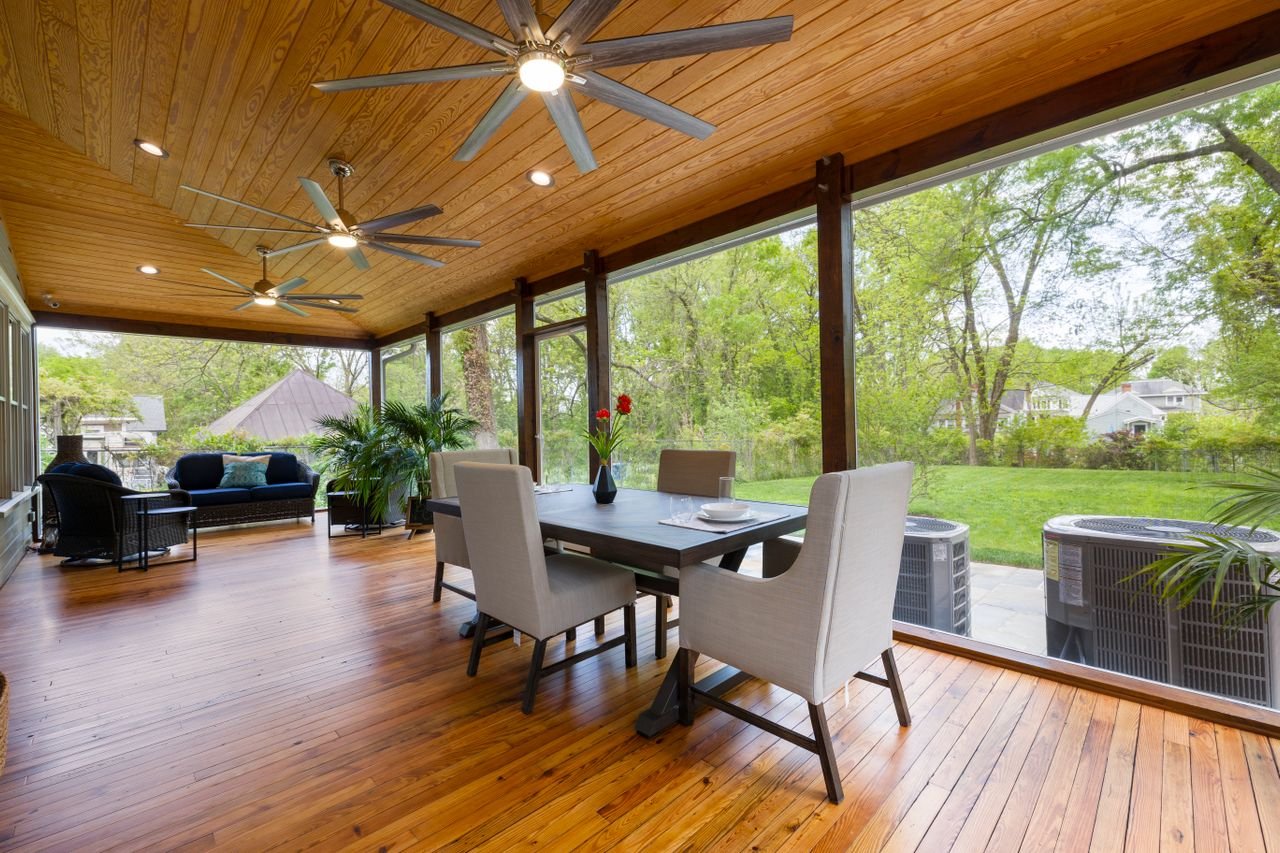
If you enjoy your yard but the house feels closed off from it, an addition can create a stronger connection between indoor and outdoor spaces. The placement of doors and windows, the view from adjoining rooms, and the way people move to a patio or garden can all influence the design. We also consider how the new footprint affects the outdoor space you want to keep.
Additions Paired With Existing-Room Remodeling
Sometimes the new space is only part of the solution. A family room addition, for example, might work better if an adjacent wall or hallway is reconfigured. A bedroom addition may prompt changes to nearby storage or bathroom access. As a design-build remodeling team, we can look at these connected decisions together so the finished floor plan feels cohesive.
Each project begins with the home you have and the way you want to live in it. The size, location, and features of an addition should follow from those needs and a careful look at the property. Browse our home additions portfolio for examples, then contact Carey Bros. to discuss the possibilities for your Lafayette home.
Where We Work in Lafayette: Neighborhoods & Areas We Serve
Lafayette homes range from properties near downtown to houses on larger or sloped lots. Yard space, access, views, and the existing floor plan can all influence where an addition belongs. Carey Bros. serves homeowners throughout Lafayette, including:
Near Mount Diablo Boulevard and Lafayette Plaza, we consider how an addition can improve interior space while respecting the yard.
We look at how new rooms, rooflines, and windows will relate to the existing home and outdoor areas.
An addition may create an opportunity to improve the connection between established living spaces and the new room.
On sloped or view-oriented properties, grade changes, access, and window placement can shape the design.
We consider how to add useful space while retaining features homeowners value in the current house.
Each property needs its own evaluation of lot conditions and the existing structure.
We discuss how an expanded footprint may affect patios, gardens, and other outdoor space.
These are starting points, not set plans for a neighborhood. If you are considering an addition, contact Carey Bros. to discuss your home and the space you need.
Common Home Addition Challenges We Solve in Lafayette
A successful addition needs to work with the house and property you already have. Carey Bros. helps Lafayette homeowners address common challenges during planning:
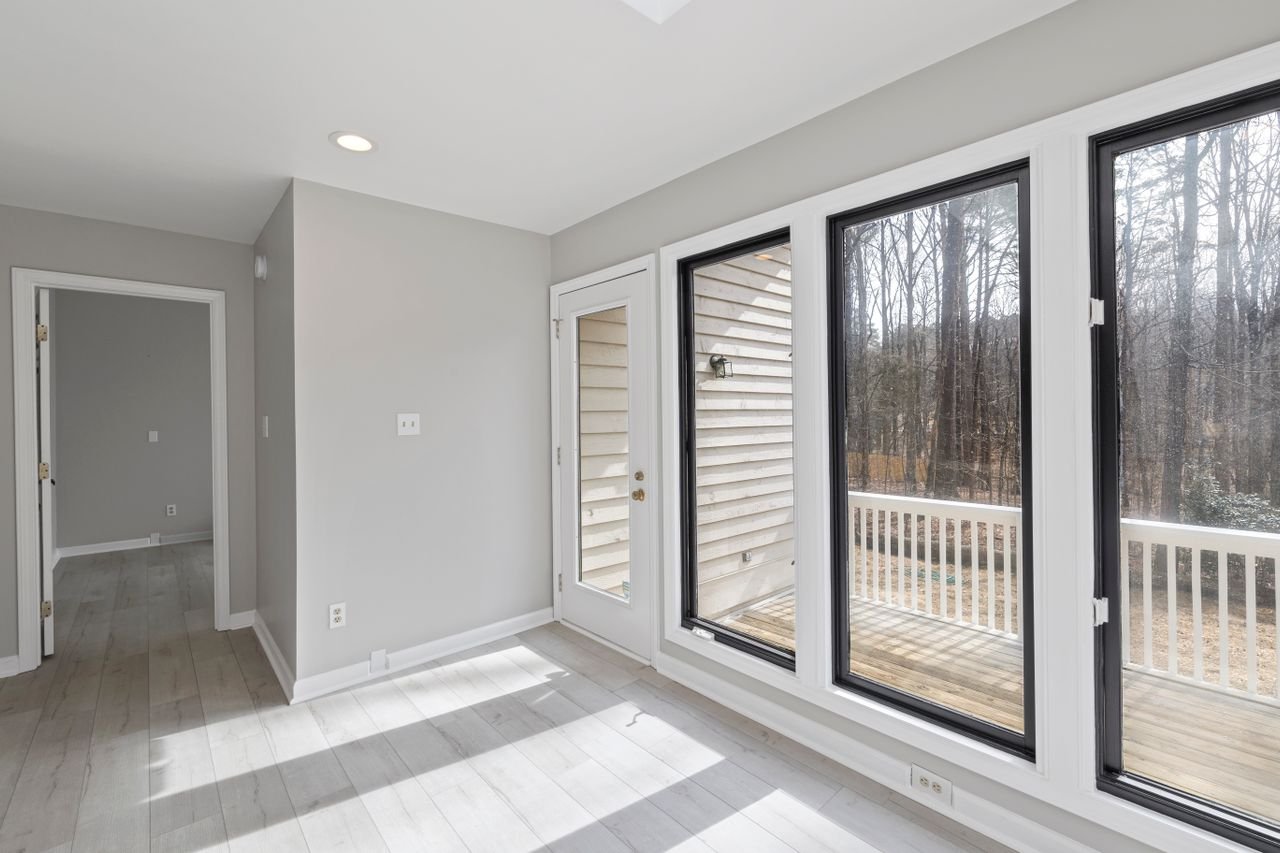
Disconnected rooms. We consider where the addition should open into the existing floor plan so reaching the new space feels natural. Sometimes an adjacent hallway or room also needs to change.
An exterior that looks mismatched. Rooflines, windows, proportions, and materials affect how the new structure relates to the original house. We consider those connections as the design develops.
Lot constraints. Slopes, access, available yard space, and applicable local requirements can limit placement. Evaluating the property helps focus the design on practical options.
Competing priorities. A wish list may include more rooms than the space or budget can support. We help identify essential needs and discuss choices that affect the project’s scope.
Construction disruption. Work on an occupied home can affect access and daily routines. We discuss which areas may be affected so you can prepare.
If you are unsure whether an addition can address your space problem, contact Carey Bros. to tell us what is not working in your home.
Serving Lafayette for Over 20 Years – Home Addition Experts You Can Rely On
Carey Bros. Design & Build Remodeling has served Lafayette homeowners for more than 20 years, with East Bay roots dating back to 1978. An addition calls for decisions about the existing structure, the new layout, and the way construction will affect daily life.
Our designers, draftspersons, estimators, project managers, and craftspeople bring those considerations into the planning and building process. We explain the scope as it develops and aim to keep communication clear throughout the project.
Whether you have a specific room in mind or simply need more usable space, contact Carey Bros. to discuss your Lafayette home.
What to Do When Your Home No Longer Meets Your Needs
Before deciding on an addition’s size or shape, note where your home falls short. Is there no quiet place to work? Do several people need the same room at once? Specific examples will help you explain what the project needs to accomplish.
Make a short list of essentials and preferences. Then identify what you want to preserve, such as a patio, garden, view, or well-used room. Photos of the house can help with an initial conversation, but you do not need drawings or a finished plan.
Carey Bros. can discuss your goals, review the current layout, and identify ideas that need a closer look at the property. If your Lafayette home no longer meets your needs, contact Carey Bros. to request a complimentary virtual or in-home consultation.
Frequently Asked Questions About Home Additions in Lafayette, CA
1. What Types of Home Additions Does Carey Bros. Design and Build?
Carey Bros. works with homeowners planning family rooms, bedrooms, suites, home offices, and expansions of kitchens or other living areas. Some projects involve one new room; others combine an addition with changes to existing spaces so the entire floor plan works better. We begin with what you need the home to do, then consider which approach fits the property.
2. Can an Addition Match the Style of My Existing Home?
Matching the existing home is an important design goal. We look at its rooflines, proportions, windows, exterior materials, and interior details before deciding how the new space should connect. The aim is for the addition to feel intentional from the outside and comfortable to move into from the rooms you already use. The right solution depends on your home’s architecture and your preferences.
3. Should I Remodel Existing Rooms at the Same Time?
It depends on how the new space will connect to the house. An added family room may work better if an adjoining living area is opened up, while a bedroom addition may call for changes to a hallway or bathroom. We can discuss the benefits and scope of combining that work with the addition, then help you decide which changes support your priorities and budget.
4. How Do I Know Whether My Lafayette Property Has Room for an Addition?
The answer depends on more than the size of your yard. Lot dimensions, setbacks, slopes, the location of the existing house, and applicable local requirements can all affect where an addition might fit. We can begin by discussing your goals and reviewing the property, then identify which ideas need further design or site evaluation before you commit to a plan.
5. How Long Does a Home Addition Take?
There is no single timeline that fits every addition. Planning and design come before construction, and the overall schedule depends on the project’s size, structural complexity, site conditions, selections, required approvals, and any remodeling of existing rooms. Once the scope is clearer, our team can discuss the stages involved and a timeline suited to your project rather than giving you an unreliable estimate based on another home.
6. How Much Does a Home Addition in Lafayette Cost?
The cost depends on the design, site conditions, structural work, utilities, and finishes. For example, expanding a living room involves different work from building a suite with a bathroom. Work on adjoining rooms can also affect the scope. Share your goals and budget priorities early so we can discuss suitable options and develop a more useful estimate as the project is defined.
7. Can I Stay in My Home While the Addition Is Built?
Staying at home may be practical for some additions, but it depends on the location and extent of the work. Construction may affect access, create noise, or temporarily limit the use of adjoining rooms. If utilities or a key living area will be affected, your household may need another arrangement for part of the project. We discuss likely disruptions during planning so you can make an informed decision.
8. Will an Addition Take Away Too Much Yard Space?
It does not have to, but any outward expansion changes the property’s footprint. Tell us which outdoor areas you use most, whether you want to protect a view or garden, and how you move between the house and yard. Those priorities can help shape the size and location of an addition. We consider the indoor benefits alongside what you would give up outdoors.
9. Can I See Examples of Carey Bros. Additions?
Yes. Our home additions portfolio shows examples of expanded living areas and other projects. Look for ideas about how new rooms connect to existing ones, how natural light is used, and what kinds of space would suit your household. Your addition will still be designed around your own home and site rather than copied from a portfolio example.
10. How Do I Get Started With Carey Bros.?
Start by telling us where your home is, what is not working in its current layout, and what you hope an addition will accomplish. Photos or a short list of priorities can help, but you do not need drawings before reaching out. Contact Carey Bros. to ask questions or request a complimentary virtual or in-home consultation about your Lafayette home addition.
We Proudly Serve Lafayette and Surrounding Areas
Carey Bros. Design & Build Remodeling welcomes home addition inquiries from Lafayette, Orinda, Moraga, Walnut Creek, and nearby East Bay communities. Every home and property presents different possibilities, so we begin by learning about your location, existing layout, and goals.
If you live outside Lafayette, our team can confirm service availability for your address. Browse our home additions portfolio for examples, then contact Carey Bros. to discuss the space you need.
Get Started on Your Home Addition in Lafayette Today
You may already know exactly what your Lafayette home is missing, or you may simply know that the current layout no longer works for your household. Either is a good place to start. A home addition can create room for family, work, and everyday routines while allowing you to remain in the home and neighborhood you value.
Carey Bros. Design & Build Remodeling can help you explore an addition that belongs with the house you have now. Our team considers how new and existing rooms will connect, what matters most to you about the property, and which design choices support the way you want to live. From an expanded gathering space to a bedroom suite or home office, the goal is useful space that feels like part of your home.
Tell us what is not working, what you would like to keep, and what you hope the new space will make possible. We will listen, answer your questions, and discuss the next step for your property. You do not need a finished design to begin the conversation.
Your Design, Build, Remodeling Contractors. Top East Bay General Contractor Since 1978. Contact us!
Disclaimer:
The information on this page is intended to help Lafayette homeowners understand common considerations for home additions. The design, scope, cost, and timeline of a project depend on the existing home, property conditions, material choices, and applicable local requirements. An addition described here may not be suitable for every property. A consultation and evaluation of your home can help determine which options are practical for your project.