
Bathroom Remodeling In Orinda, CA
Thoughtful Design, Quality Craftsmanship, And Complete Remodeling Solutions
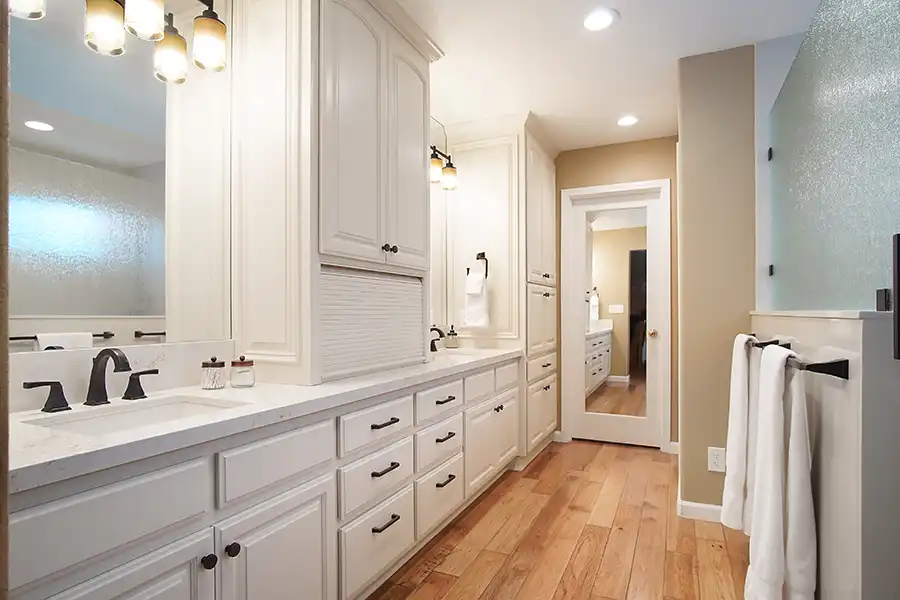
A well-designed bathroom can change how you experience your home every day. Whether you are getting ready for work, helping the family start the morning, or winding down at the end of the day, the bathroom needs to be comfortable, functional, and suited to your lifestyle. When an outdated layout, limited storage, worn finishes, or an inefficient shower gets in the way, a thoughtfully planned remodel can make the space work significantly better.
At Carey Bros. Design & Build Remodeling, we provide comprehensive bathroom remodeling in Orinda, CA, bringing design, planning, project management, and construction together through one coordinated process. As a design-build remodeling company serving the East Bay since 1978, we understand that a successful bathroom renovation involves much more than choosing attractive tile or replacing a vanity. It requires careful consideration of how the room will function, how the design will complement your home, and how every component will work together once construction begins.
Our approach is centered on understanding your goals first. You may want to transform a dated primary bathroom into a more relaxing retreat, make a smaller bathroom more functional, replace a difficult-to-use tub with an accessible shower, or completely rethink the layout of the space. Whatever the scope, we work with you to develop a remodeling plan that balances aesthetics, comfort, usability, and long-term value.
Bathroom Remodeling In Orinda Designed Around Your Home
Orinda homes have their own individual character, from established residences in neighborhoods such as Sleepy Hollow and Glorietta to homes around Orinda Village and the surrounding hillside communities. That variety makes personalization especially important when planning a bathroom renovation. Your new bathroom should feel like a natural part of your home rather than an isolated room that was simply updated.
Our design-build process allows you to think through the important decisions before construction begins. We can consider the existing layout, your priorities, available space, storage requirements, fixture placement, lighting, materials, accessibility, and the overall style you want to achieve.
A bathroom remodeling project may include:
- Primary bathroom remodeling for a more comfortable and personalized retreat
- Guest and secondary bathroom renovations focused on practicality and style
- Tub-to-shower conversions for improved accessibility and everyday convenience
- Walk-in and accessible shower designs tailored to changing mobility needs
- Aging-in-place bathroom improvements designed with long-term usability in mind
- Vanity and cabinetry upgrades for improved organization and storage
- Countertop, tile, and flooring updates that bring the design together
- Lighting and electrical improvements for better functionality and ambiance
- Fixture upgrades including sinks, faucets, showers, tubs, and other bathroom components
- Complete bathroom transformations where the layout, finishes, and functionality are reimagined together
For inspiration, you can also explore our bathroom remodeling portfolio to see examples of the types of spaces that can be created through thoughtful design and craftsmanship.
A Bathroom Remodel Should Solve Problems, Not Just Change Appearance
A beautiful bathroom is important, but appearance is only one part of a successful remodel. If your current bathroom has an awkward layout, inadequate storage, poor lighting, an uncomfortable tub, or accessibility concerns, simply replacing the finishes may leave the underlying problems unresolved. That is why we look at the bathroom as a complete space.
Bathroom Design And Remodeling For Your Long-Term Needs
Many homeowners begin a bathroom remodel because they want a more modern appearance, but the best projects often consider how the space will serve the household for years to come.
If you plan to remain in your Orinda home for the long term, we can incorporate design considerations that support changing needs. An accessible shower, easier-to-use fixtures, improved storage, and thoughtful circulation can make a bathroom more comfortable today while helping it remain practical in the future.
Our portfolio includes projects such as Tub to ADA Shower and Designed for Dignity, reflecting the possibilities of combining accessibility, comfort, and attractive residential design.
A Coordinated Design-Build Experience
One of the advantages of working with a design-build remodeling contractor is having a team that considers design and construction together.
At Carey Bros., our designers, draftspersons, estimators, project managers, craftspeople, and administrative professionals work collaboratively throughout the project. This helps connect your design goals with the practical requirements involved in bringing the project to life.
We begin by understanding your needs and priorities, then move through planning, design development, review, finalization, contracting, and construction. The goal is to give you a clear path from the first conversation to the finished bathroom.
If you are considering a bathroom renovation but are not sure where to begin, contact Carey Bros. Design & Build Remodeling to schedule a complimentary virtual or in-home consultation.
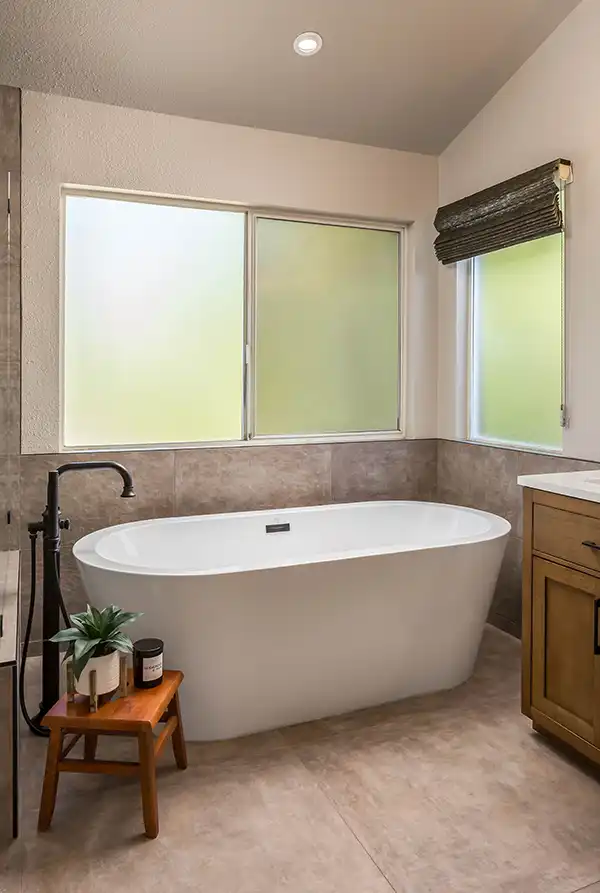
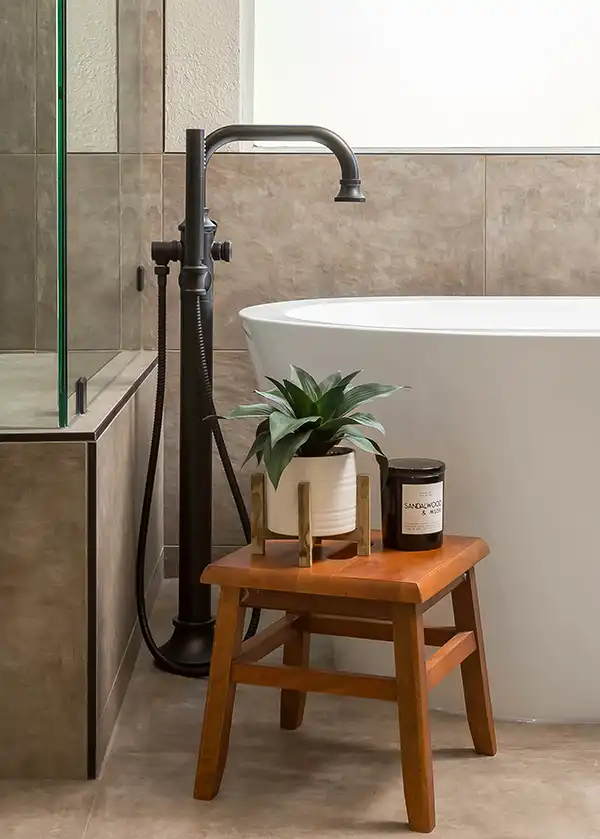
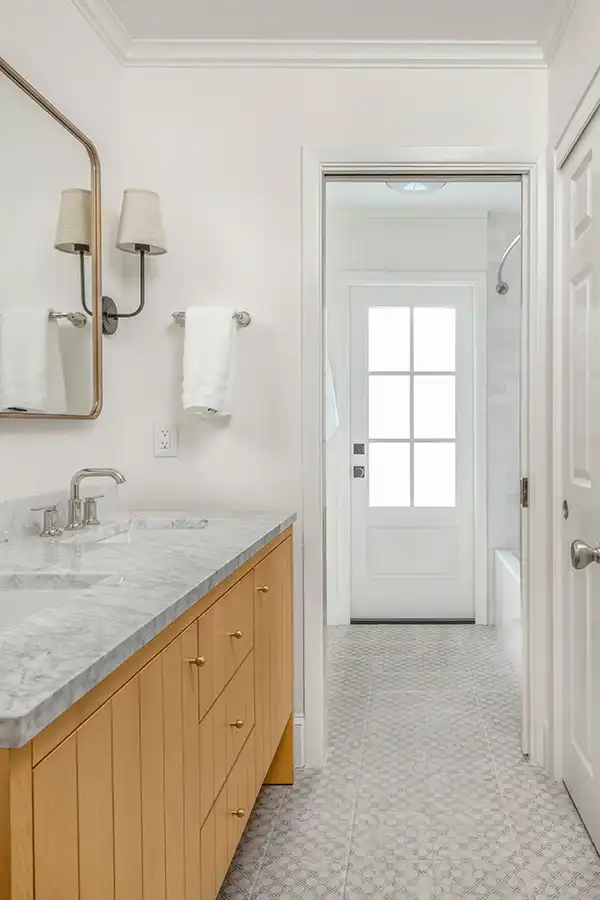

Your Design, Build, Remodeling Contractors. Since 1978.
Need A Bathroom Remodeling Contractor In Orinda?
If you are searching for bathroom remodeling in Orinda, CA, you may already know what you want to change, or you may simply know that your current bathroom is no longer working for you.
Perhaps the bathroom has an outdated tub and shower combination. Maybe there is not enough storage, the lighting is inadequate, or the existing layout wastes valuable space. You may want to create a more luxurious primary bathroom, update a guest bath, or make the room safer and easier to use as you plan for the future.
Whatever prompted the project, the first step is understanding what you want the finished space to accomplish.
At Carey Bros. Design & Build Remodeling, we do not believe a bathroom remodel should begin with a predetermined package of finishes. It should begin with a conversation about your home, your priorities, your budget, and the way you use the space.
Why Orinda Homeowners Choose A Design-Build Approach
A bathroom renovation can involve numerous interconnected decisions. Moving a shower can affect plumbing. Changing the layout can affect electrical work and lighting. A new vanity may change storage and circulation. Accessibility improvements can influence shower configuration and clearances. When design and construction are considered together, these relationships can be addressed as part of the overall plan.
Our process begins with Needs Assessment and Budgeting, where we discuss your priorities and establish a remodeling budget. We then move into Planning and Design, developing conceptual solutions based on your needs. From there, we review and refine the design with you before generating a detailed estimate. Once the design and estimate are finalized, the project moves into contracting and construction.
This structured approach helps turn a general idea, “I need to remodel my bathroom,” into a clearer plan for what the finished space should look like and how it should function.
Remodeling Solutions For Different Orinda Bathrooms
Every bathroom presents different opportunities. A compact guest bathroom may need a completely different strategy from a spacious primary suite.
- Primary Bathroom Remodeling: Your primary bathroom should provide a comfortable balance between everyday functionality and personal style. A remodel can address the layout, shower or tub configuration, vanity, storage, lighting, surfaces, fixtures, and other elements that shape the experience of the room.
- Guest Bathroom Remodeling: A guest bathroom needs to be practical for everyday use while remaining welcoming for visitors. Smart storage, durable finishes, appropriate lighting, and an efficient layout can make a smaller bathroom feel considerably more useful.
- Tub-to-Shower Conversions: If you rarely use your bathtub or find it increasingly difficult to step over the tub wall, converting the space to a shower may make the bathroom significantly more functional. A tub-to-shower conversion can also provide an opportunity to rethink the surrounding tile, fixtures, storage, lighting, and overall design rather than treating the shower as a standalone replacement.
- Accessible Bathroom Remodeling: Accessibility does not have to mean sacrificing style. An accessible bathroom can be designed to feel sophisticated, comfortable, and consistent with the rest of your home. Depending on the project’s needs, accessibility-focused planning may include shower access, circulation, fixture placement, and other features that make the bathroom easier to use.
- Bathroom Remodeling for Aging in Place: If you intend to stay in your Orinda home for many years, it can make sense to consider future needs during today’s remodel. Designing for aging in place can help reduce the need for another major renovation later while creating a bathroom that is comfortable right now.
When A Bathroom Remodel Makes Sense
You may benefit from a comprehensive bathroom remodel if:
- Your bathroom layout makes everyday routines unnecessarily difficult
- Your shower or tub no longer meets your needs
- You need additional storage
- The bathroom looks dated compared with the rest of your home
- Lighting is inadequate or poorly positioned
- Fixtures and finishes are worn or no longer functioning as desired
- You want to improve accessibility
- You are planning to remain in your home long term
- You want a bathroom that better reflects your personal style
- You are ready to make several updates at once rather than remodeling one component at a time
A complete remodeling project gives you the opportunity to address several of these issues together instead of repeatedly updating the same room over time.
Start With Your Vision, Not A Checklist
You do not need to arrive at your first consultation with every tile, faucet, cabinet, and fixture selected. Part of the value of a design-build remodeling team is having professionals who can help you work through those decisions.
Start by thinking about what you like and dislike about your existing bathroom. What feels cramped? What is difficult to use? What do you wish you had more of? Do you want a larger shower? More storage? Better lighting? A more relaxing atmosphere? Improved accessibility? These questions help establish the direction for the design.
You can also browse the Carey Bros. bathroom remodeling portfolio for ideas and examples of different approaches to bathroom design. Once you have an idea of what you want to accomplish, the next step is a conversation with our team.
Ready to turn your bathroom ideas into a practical remodeling plan? Contact Carey Bros. Design & Build Remodeling to schedule your complimentary virtual or in-home consultation.
Why Orinda Homeowners Trust Our Bathroom Remodeling Experts
Choosing the right team for a bathroom remodel is about more than finding someone who can install new tile, replace a vanity, or build a shower. A successful renovation requires thoughtful design, careful planning, skilled construction, and consistent coordination from the first conversation through completion.
At Carey Bros. Design & Build Remodeling, we bring those elements together through a comprehensive design-build approach. We have served East Bay homeowners since 1978, and our residential remodeling experience includes bathrooms, kitchens, additions, and whole-home renovations.
For Orinda homeowners, that means having a coordinated remodeling team to help turn an outdated or inefficient bathroom into a space that better fits the home and the people who live in it.
A Design-Build Approach From Start To Finish
One of the most important decisions you can make when planning a bathroom renovation is how the project will be managed. With a design-build approach, design and construction are brought together instead of leaving the homeowner to coordinate separate professionals.
Our process begins with a Needs Assessment and Budgeting stage. We take time to understand what you want to accomplish, what matters most to you, and how your remodeling budget fits into those priorities. We then move into Planning and Design, where conceptual design solutions are developed around your needs. Depending on the project, this process can include scale drawings and a 3D model to help establish a clearer vision for the finished space.
Experienced Professionals Working As One Team
A bathroom remodel can involve many moving parts. Layout changes, cabinetry, tile, plumbing, electrical work, lighting, fixtures, waterproofing, and finish details all need to work together. Carey Bros. brings designers, draftspersons, estimators, project managers, and craftspeople together as part of the remodeling team. That collaborative structure helps keep the design intent connected to the construction process.
Bathroom Remodeling Built Around Your Priorities
No two Orinda bathrooms need to look or function exactly alike. Your priorities might be completely different from those of another homeowner.
You may want a larger, more comfortable shower. You may need more storage. Perhaps your primary bathroom feels dated, or your guest bathroom needs a more efficient layout. You may also be thinking about accessibility or creating a bathroom that will remain comfortable as your needs change. Our role is to understand those priorities and incorporate them into the design.
Thoughtful Remodeling For Orinda Homes
Orinda has a distinctive residential character, with established neighborhoods, hillside properties, and homes representing different architectural eras. The City of Orinda describes downtown as having both a Village District and a Theatre District, while local neighborhoods include areas such as Sleepy Hollow, Orinda Downs, El Toyonal, and Glorietta. That variety makes it especially important to consider the existing home when developing a remodeling plan.
A successful bathroom renovation should feel connected to the property rather than looking like an unrelated addition. Whether you are updating an older bathroom or creating a completely new primary bath, we can help develop a design that considers the home’s character while reflecting your current lifestyle.
A Process That Keeps The Project Moving Forward
Remodeling can feel complicated when there is no clear plan. Carey Bros. structures the process so that major decisions are addressed progressively.
Our four primary stages are:
- Needs Assessment and Budgeting: We discuss your goals, priorities, and remodeling budget.
- Planning and Design: We develop conceptual design solutions and create the planning materials needed to move the project forward.
- Design Review and Finalization: We present the concept, gather your feedback, revise the design, finalize the details, and generate a detailed estimate.
- Contracting and Construction: We review the final design and estimate, prepare the Construction Agreement, and begin construction. The process also includes ongoing support and a 5-Year Written Guarantee after project completion.
This structured approach gives you opportunities to make informed decisions before construction gets underway.
Craftsmanship With Function In Mind
The most successful bathroom remodels balance appearance with everyday performance. A beautiful vanity should provide useful storage. A shower should be comfortable to enter and use. Lighting should support daily routines. Flooring and surfaces should complement the design while being appropriate for a bathroom environment. The layout should make sense for the people using the room.
Support Beyond The Finished Bathroom
Our relationship with homeowners does not simply end when construction is complete. Carey Bros. provides ongoing support with a 5-Year Written Guarantee after project completion, giving homeowners additional confidence in their remodeling investment.
From the initial design conversation to construction and post-project support, our goal is to make the remodeling experience clear, organized, and dependable.
Your Design, Build, Remodeling Contractors. Top East Bay General Contractor Since 1978. If you are ready to discuss a bathroom remodel in Orinda, contact Carey Bros. Design & Build Remodeling to schedule a complimentary virtual or in-home consultation.
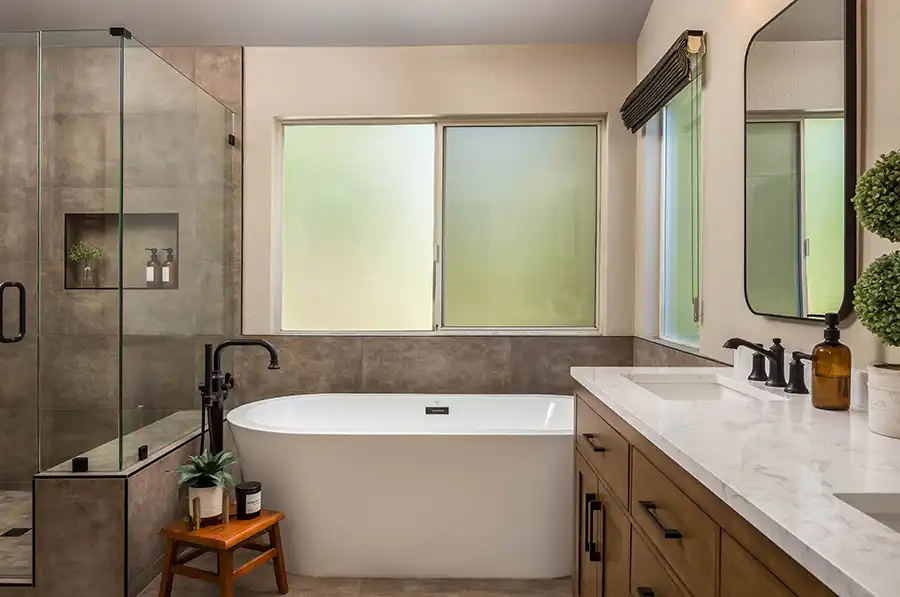
Comprehensive Bathroom Remodeling Services In Orinda, CA
A successful bathroom remodel should improve more than the appearance of your space. It should make the bathroom more functional, comfortable, efficient, and better suited to the way you live. At Carey Bros. Design & Build Remodeling, we take a complete design-build approach to bathroom remodeling, coordinating the planning, design, and construction of your project.
Whether you want to update an outdated bathroom, create a relaxing primary suite, improve accessibility, or completely reconfigure the space, our team can help develop a remodeling plan around your needs and priorities.
Primary Bathroom Remodeling
Your primary bathroom should provide both everyday functionality and a comfortable place to unwind. A remodel can address an inefficient layout, limited storage, outdated fixtures, or finishes that no longer reflect your style.
We can help coordinate elements such as:
- Shower and bathtub configurations
- Custom or upgraded vanities
- Bathroom cabinetry and storage
- Countertops
- Tile and flooring
- Lighting
- Plumbing fixtures
- Accessibility features
- Overall bathroom layout and design
Guest Bathroom Remodeling
A guest bathroom may be smaller than a primary bath, but it still deserves thoughtful design. We can help make better use of available space while updating worn finishes, fixtures, storage, lighting, and other features. The goal is to create a guest bathroom that is welcoming, practical, and consistent with the character of your Orinda home.
Tub-to-Shower Conversions
If your bathtub is rarely used or has become difficult to access, replacing it with a shower may make the bathroom more comfortable and functional. A tub-to-shower conversion can also provide an opportunity to update surrounding tile, fixtures, flooring, lighting, and storage as part of a cohesive renovation.
Accessible And Aging-in-Place Bathrooms
Bathroom accessibility can become increasingly important as homeowners plan to remain in their homes for the long term. Carey Bros. can incorporate accessibility and aging-in-place considerations into the remodeling design.
Depending on the project, this may include easier shower access, improved circulation, practical fixture placement, and other features designed around long-term usability. Accessibility does not have to mean sacrificing style. With thoughtful planning, practical features can be incorporated into an attractive and comfortable bathroom design.
Shower And Bathtub Remodeling
Your shower or bathtub can have a major impact on how the bathroom functions. Remodeling provides an opportunity to reconsider whether your current configuration still makes sense.
You may want a larger shower, a more comfortable tub, updated fixtures, improved access, or an entirely different arrangement. Our design-build approach allows these changes to be considered alongside the rest of the bathroom rather than as isolated upgrades.
Vanities And Bathroom Cabinetry
Storage is one of the most important functional elements of a bathroom. An appropriately designed vanity can provide valuable space for toiletries, towels, and everyday essentials while contributing to the overall appearance of the room. We can incorporate cabinetry and storage into the broader design so that your bathroom remains organized without compromising its aesthetic.
Countertops, Tile, And Flooring
The right surfaces can establish the overall character of your bathroom. Countertops, wall tile, shower tile, flooring, and other finishes can be coordinated to create a cohesive look. Whether you prefer a timeless design, contemporary finishes, natural materials, or a spa-inspired aesthetic, the design process allows these selections to work together.
Bathroom Lighting And Electrical Improvements
Good bathroom lighting needs to serve both practical and aesthetic purposes. A remodel provides an opportunity to reconsider lighting around the vanity, shower, and other areas of the room. Where appropriate, electrical improvements can also be incorporated into the overall renovation so the finished bathroom better supports your daily routines.
Plumbing And Fixture Updates
Bathroom remodeling may include updating sinks, faucets, toilets, shower fixtures, bathtubs, and other plumbing-related components. When a project involves changes to the layout, plumbing considerations become an important part of the overall design and construction process. By coordinating these elements through a design-build approach, Carey Bros. can consider functional requirements alongside the visual design.
Complete Bathroom Design And Build
For homeowners looking for a more comprehensive transformation, Carey Bros. provides a coordinated design-build remodeling process.
Our process includes:
- Needs Assessment and Budgeting: We discuss your goals, priorities, and remodeling budget.
- Planning and Design: We develop conceptual design solutions based on your needs.
- Design Review and Finalization: We review the design with you, make revisions, finalize the plans, and generate a detailed estimate.
- Contracting and Construction: We review the final project details, prepare the Construction Agreement, and begin construction.
You can learn more about our residential remodeling process to see how Carey Bros. guides homeowners from the initial concept through construction.
Bathroom Remodeling Designed Around Your Home
Every Orinda home has its own character, layout, and remodeling considerations. That’s why we don’t believe in taking a one-size-fits-all approach to bathroom renovations.
Whether you’re looking for a sophisticated primary bathroom, a practical guest bath, a more accessible shower, or a complete transformation, we can help develop a design that reflects your home and lifestyle.
Your Design, Build, Remodeling Contractors. Top East Bay General Contractor Since 1978. Ready to discuss your project? Contact Carey Bros. Design & Build Remodeling to schedule a complimentary virtual or in-home consultation for your bathroom remodeling in Orinda, CA.
Where We Work In Orinda: Neighborhoods And Areas We Serve
Carey Bros. Design & Build Remodeling provides bathroom remodeling in Orinda, CA, with a focus on helping homeowners throughout the city’s established residential neighborhoods and communities. Orinda’s homes vary in age, architectural style, lot configuration, and interior layout, so we take a personalized approach to each remodeling project.
Whether your home is close to Orinda Village, situated in one of the city’s wooded neighborhoods, or located farther south toward the Moraga border, our design-build team can help you plan a bathroom that complements your home and fits your lifestyle.
Orinda Village
Orinda Village is one of the city’s central community areas, with local businesses, restaurants, services, and convenient access to the surrounding community. Homes in and around this area can vary significantly in age and design. For homeowners considering a bathroom renovation near Orinda Village, remodeling can be an opportunity to modernize an older bathroom while maintaining a design that feels appropriate for the home.
Sleepy Hollow
Sleepy Hollow is known for its established residential setting, mature landscaping, and larger properties. A bathroom remodel in this area may involve updating an existing bathroom while considering the character and proportions of the home.
Glorietta
Glorietta is a well-established Orinda residential neighborhood with a range of existing homes and architectural styles. Bathroom remodeling here can provide an opportunity to improve functionality while bringing dated interiors up to current lifestyle preferences.
Orinda Downs
Orinda Downs is another established residential area within Orinda. Homes throughout the neighborhood can have different layouts and remodeling considerations, making individualized planning important. A bathroom renovation can be designed around the existing footprint or, when appropriate, explore ways to improve how the available space is used.
El Toyonal
El Toyonal is a wooded Orinda neighborhood with established residential properties and hillside characteristics. For homeowners here, a bathroom remodeling project can be an opportunity to improve an existing space while taking the home’s overall character into account.
Orinda Country Club Area
The residential area surrounding the Orinda Country Club includes established homes in a distinctive setting near Lake Cascade. Homeowners remodeling in this area may be looking for elevated finishes, improved functionality, or a bathroom design that complements the character of a larger or more established residence.
Orinda Woods and Surrounding Residential Areas
Carey Bros. also works with homeowners in other residential areas throughout Orinda. If your neighborhood is not specifically listed above, that does not necessarily mean your property is outside our service focus. The best way to determine whether Carey Bros. can assist with your project is to contact our team and discuss your home’s location and remodeling goals.
A Localized Approach To Bathroom Remodeling
Even within the same city, bathroom remodeling projects can look very different. One homeowner may need to maximize a compact bathroom, while another may want to create a spacious primary suite. Someone else may be planning for accessibility or aging in place. That is why we focus on understanding the property and the people who use it before developing the design.
Our bathroom remodeling portfolio provides examples of the range of styles and functions that can be incorporated into a thoughtfully planned bathroom renovation. From the first conversation through design and construction, our goal is to provide Orinda homeowners with a coordinated remodeling experience.
Ready to discuss your project? Contact Carey Bros. Design & Build Remodeling to schedule a complimentary virtual or in-home consultation for your Orinda bathroom remodel.
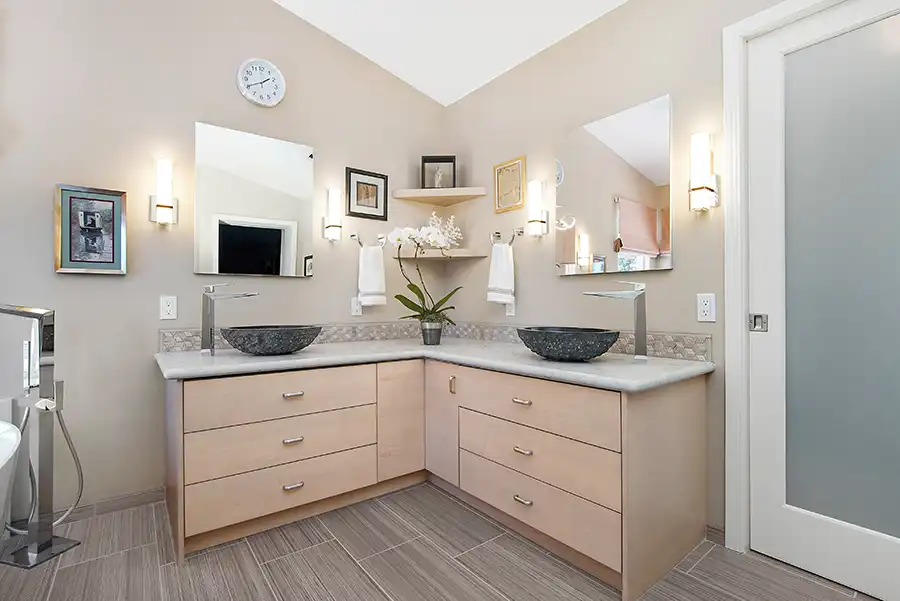
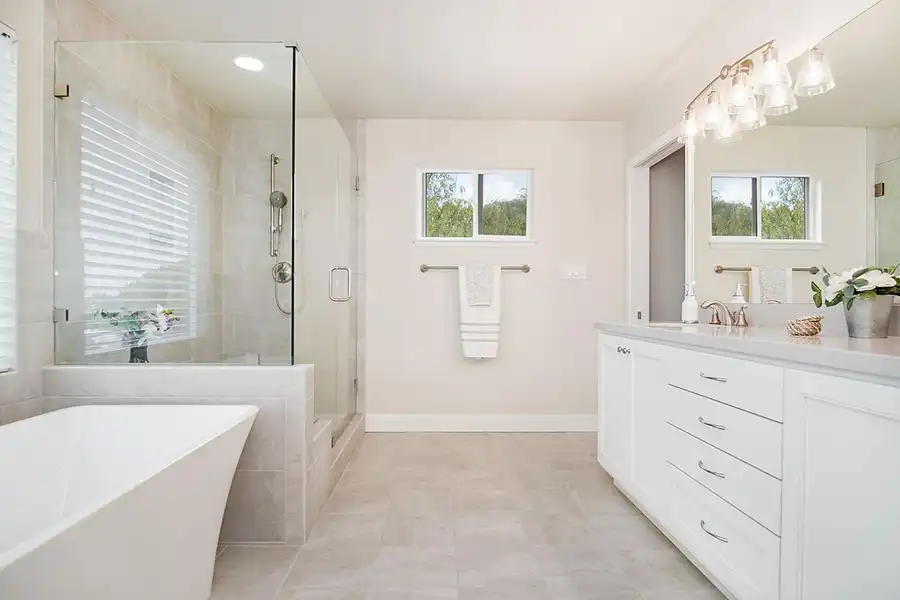
Common Bathroom Remodeling Challenges We Solve In Orinda
A bathroom can look reasonably functional on the surface while still creating frustrations every day. An awkward layout, inadequate storage, poor lighting, an outdated tub, or finishes that no longer suit your home can all affect how comfortable and useful the space feels.
For Orinda homeowners, remodeling can be an opportunity to address those frustrations comprehensively rather than simply replacing individual fixtures. Current local remodeling activity includes both straightforward bathroom updates and more extensive renovations involving layouts, showers, vanities, plumbing, electrical systems, and finishes.
At Carey Bros. Design & Build Remodeling, we approach these challenges through a coordinated design-build process. The goal is to understand what is not working, determine what you want from the space, and develop a bathroom remodeling plan that addresses both appearance and everyday function.
Outdated Bathrooms That No Longer Reflect Your Home
Bathrooms can quickly begin to feel dated as styles, fixtures, finishes, and household needs change. An older vanity, worn tile, outdated lighting, or an inefficient tub-and-shower combination can make the entire room feel behind the rest of the home. A complete bathroom renovation allows you to coordinate these elements rather than updating them one at a time.
Inefficient Bathroom Layouts
Sometimes the problem is not the size of the bathroom but the way the available space is arranged. An oversized tub may consume valuable floor space. A vanity may create an awkward traffic path. The shower may be difficult to access. Storage may be located where it is inconvenient to use.
Limited Storage And Counter Space
A bathroom without enough storage can become cluttered quickly. Towels, toiletries, cleaning supplies, and everyday personal items all need a place to go. Rather than treating storage as an afterthought, we can incorporate cabinetry and vanity solutions into the overall design. This can help create a bathroom that is easier to organize while maintaining a clean visual appearance.
Outdated Or Difficult-to-Use Tubs And Showers
The bathtub or shower is often one of the first areas homeowners want to change. You may rarely use your existing tub, have difficulty stepping over its edge, or simply want a larger and more comfortable shower. A tub-to-shower conversion can provide an opportunity to improve accessibility while also giving the bathroom a completely updated appearance.
Accessibility And Aging-in-Place Concerns
A bathroom that works well today may not be as convenient several years from now. For homeowners planning to remain in their Orinda home long-term, accessibility can be an important consideration during a remodel. Depending on your needs and the scope of the project, an accessible bathroom may incorporate features designed to improve ease of entry, circulation, shower access, and fixture usability.
Poor Or Inadequate Lighting
Lighting plays an important role in how a bathroom looks and functions. A bathroom may have a single overhead fixture but still have insufficient illumination around the vanity or other areas where focused lighting is useful. A remodel creates an opportunity to rethink the lighting plan alongside the rest of the design.
Worn Flooring, Tile, And Surfaces
Tile and flooring experience considerable daily use. Over time, materials may become worn, outdated, difficult to maintain, or simply inconsistent with the design you want. Replacing these surfaces during a broader bathroom remodel allows them to be coordinated with cabinetry, countertops, fixtures, and other finishes.
Bathrooms That Feel Disconnected From The Rest Of The Home
A bathroom does not have to match every other room in your home, but it should feel like it belongs there. If your home has a distinct architectural character, an overly generic bathroom can feel out of place. A thoughtful remodeling plan can take cues from the home’s existing materials, proportions, colors, and overall style while introducing the improvements you want.
Fixtures That No Longer Meet Your Needs
Sinks, faucets, toilets, shower fixtures, tubs, and other bathroom components all influence everyday usability. You may want fixtures that are easier to operate, better suited to your household, or simply more consistent with the new design. Updating these elements as part of a coordinated remodel can help ensure that the finished bathroom functions as a complete space rather than a collection of individual upgrades.
A Bathroom That Needs More Than A Cosmetic Update
Sometimes a bathroom requires more than new finishes. If the layout is fundamentally inefficient or the room needs substantial changes to plumbing, electrical systems, cabinetry, lighting, shower configuration, and other components, a more comprehensive remodeling approach may make sense. That is where a design-build process can be especially valuable. Instead of developing a design without considering construction requirements, Carey Bros. brings design and construction considerations together from the beginning.
Remodeling Around Your Actual Lifestyle
Ultimately, the best bathroom remodel is one that solves the problems you experience every day. Maybe you want a more spacious shower before your morning routine. Maybe you need better storage for a growing household. Perhaps you want a more relaxing primary bathroom or a safer space for aging in place.
Whatever prompted the remodel, our team can help translate those priorities into a practical design.
If your Orinda bathroom is no longer working the way you need it to, contact Carey Bros. Design & Build Remodeling to schedule a complimentary virtual or in-home consultation and begin discussing your remodeling options.
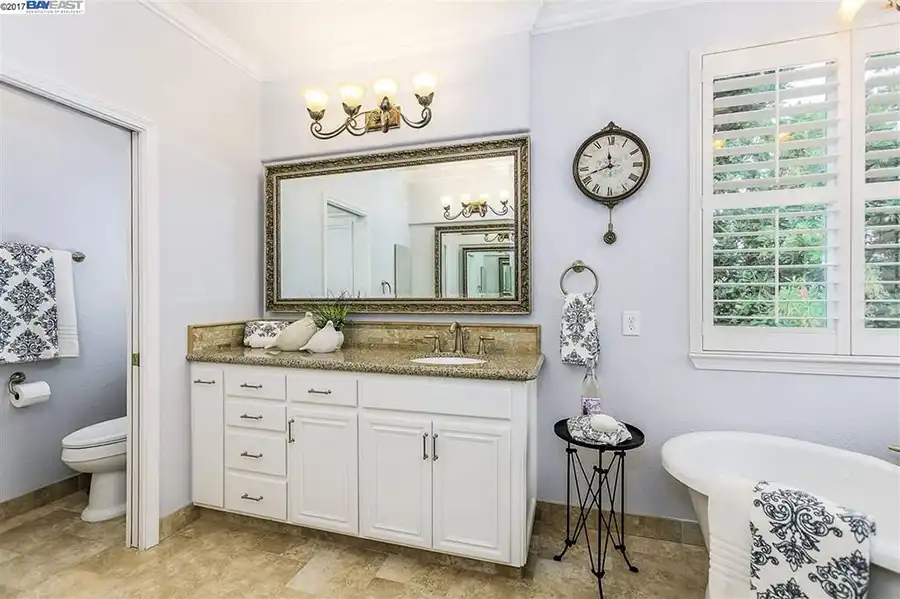
Serving The East Bay Since 1978 – Local Bathroom Remodeling Experts You Can Rely On
When you invest in a bathroom remodel, you want more than a finished room that looks good. You want a remodeling team that understands the importance of planning, communication, craftsmanship, and careful coordination from the first conversation through construction.
Carey Bros. Design & Build Remodeling has been serving the East Bay since 1978, bringing decades of residential remodeling experience to homeowners throughout communities including Orinda. Our work encompasses bathroom remodels, kitchen renovations, home additions, and whole-house remodeling, giving our team a broad understanding of how individual spaces fit into the larger home.
For Orinda homeowners considering a bathroom renovation, that experience provides a strong foundation for making thoughtful decisions about design, functionality, materials, and construction.
Decades Of East Bay Remodeling Experience
Since 1978, Carey Bros. has brought decades of residential remodeling experience to East Bay homeowners. Our team considers your home’s layout, style, and long-term needs to create thoughtful, well-coordinated remodeling solutions.
A Design-Build Team For The Entire Remodeling Process
Carey Bros. combines design and construction through one coordinated process. Our designers, estimators, project managers, and craftspeople work together to ensure your bathroom’s layout, functionality, materials, and construction details are thoughtfully planned from the start.
This integrated approach helps simplify complex remodeling decisions while keeping your project aligned with your goals, budget, and home’s needs.
A Process Built Around Planning
A successful remodel starts with a clear plan. Carey Bros. guides homeowners through Needs Assessment and Budgeting, Planning and Design, Design Review and Finalization, and Contracting and Construction. This structured process keeps each stage organized, helps homeowners make informed decisions, and includes ongoing support with a 5-Year Written Guarantee after project completion.
Local Remodeling Experience In Orinda
Carey Bros. serves homeowners throughout Orinda, providing bathroom remodeling tailored to each home’s unique layout, style, and needs. From Sleepy Hollow and Orinda Village to Glorietta and South Orinda, we develop thoughtful designs for primary bathrooms, guest baths, accessible spaces, and complete renovations. Our goal is to create a bathroom that complements your home while supporting how you live.
Experienced Professionals Working Together
Carey Bros. brings together design specialists, draftspersons, estimators, project managers, and skilled craftspeople to collaborate throughout your remodeling project. This integrated team keeps your design, budget, and construction aligned from start to finish, providing a more organized and seamless remodeling experience.
Bathroom Remodeling With Your Future In Mind
A bathroom remodel can address your current needs while preparing the space for the future. For Orinda homeowners planning to stay long-term, aging-in-place and accessibility features such as accessible showers, improved circulation, and convenient storage can enhance comfort and usability without sacrificing style. Carey Bros. combines practical solutions with thoughtful design to create bathrooms that remain functional and beautiful for years to come.
Clear Communication Throughout the Project
Carey Bros. keeps your remodeling project organized through clearly defined stages for design, estimates, contracting, and construction. Our team works collaboratively to keep you informed and ensure the project stays aligned with your goals. This structured approach makes the remodeling experience clearer, more manageable, and easier to navigate.
A Commitment That Continues After Construction
The completion of construction is not necessarily the end of the relationship. Carey Bros. provides ongoing support with a 5-Year Written Guarantee after project completion, providing additional assurance as you move into your newly remodeled bathroom. Our objective is to provide more than a visually appealing bathroom. We want the finished space to reflect the planning, craftsmanship, and attention to detail that went into creating it.
Ready To Plan Your Orinda Bathroom Remodel?
If you are considering a bathroom renovation, you do not need to have every detail figured out before reaching out. A conversation with a design-build remodeling team can help you understand what may be possible, identify your priorities, and establish the next steps.
Carey Bros. offers complimentary virtual or in-home consultations, making it possible to begin discussing your project and your goals with the team.
Ready to take the next step? Contact Carey Bros. Design & Build Remodeling to discuss your bathroom remodeling project in Orinda, CA, and schedule your complimentary consultation.
What To Do If You Are Ready To Remodel Your Bathroom In Orinda
Planning a bathroom remodel can feel overwhelming when you are looking at the entire project at once. There are layouts to consider, materials to select, storage requirements to think through, and questions about budget, construction, and timing.
The good news is that you do not need to have every decision made before you contact a remodeling professional. A successful project starts with understanding what you want to accomplish and developing a clear plan around those priorities.
At Carey Bros. Design & Build Remodeling, our process is designed to guide Orinda homeowners from the initial conversation through design, contracting, construction, and completion.
1. Identify What You Want To Change
Start by looking at your current bathroom and identifying the things that are no longer working.
Ask yourself:
- Is the layout difficult to use?
- Is there enough storage?
- Do you need a larger or more accessible shower?
- Is the bathtub still useful for your household?
- Are the vanity and countertop providing enough space?
- Is the lighting adequate?
- Are the tile, flooring, fixtures, or cabinetry outdated?
- Do you want the bathroom to better match the rest of your home?
- Are you planning to remain in the home long enough that aging-in-place features would be beneficial?
You do not need technical answers to these questions. Simply identifying your frustrations and priorities gives the remodeling team a useful starting point.
2. Think About How You Want The Finished Bathroom To Feel
A bathroom’s appearance matters, but so does the experience of using it. Maybe you want a bright, clean space that feels open and uncluttered. Perhaps you prefer a warm, timeless design with natural materials. Or you may want your primary bathroom to feel more like a private retreat.
Think about colors, materials, fixtures, lighting, cabinetry, and overall atmosphere. You can bring inspiration images, examples, or general ideas to your consultation without having every selection finalized. The design process can help turn those preferences into a cohesive concept.
3. Consider The Layout Before Choosing Finishes
It can be tempting to begin with tile colors, countertops, or fixtures. The layout can have a greater impact on how well the bathroom functions. Consider where the shower, tub, toilet, vanity, storage, and other elements should be located. Think about how you move through the space and whether there are areas that feel cramped or difficult to access.
4. Establish Your Remodeling Priorities And Budget
A clear budget is an important part of responsible remodeling planning. Your budget can help determine which improvements should receive the greatest attention and where compromises may or may not make sense. It can also help the design team develop solutions that are realistic for your project.
5. Think About Long-Term Usability
If you expect to remain in your Orinda home for many years, consider whether your bathroom should accommodate future needs. Aging-in-place planning may influence decisions involving shower access, circulation, storage, fixture placement, and other aspects of the room. These features do not have to dominate the design. When considered early, accessibility and long-term usability can be incorporated naturally into a beautiful bathroom.
6. Consider The Existing Character Of Your Orinda Home
A bathroom remodel does not necessarily need to look completely disconnected from the rest of your property. Consider the home’s architectural character, existing finishes, proportions, and overall style. A contemporary bathroom can work beautifully in an established home when the design is thoughtfully integrated.
7. Choose A Remodeling Approach That Fits The Project
A small cosmetic update may require a different approach from a complete bathroom transformation. If your project involves multiple interconnected changes, such as layout modifications, cabinetry, plumbing, electrical work, lighting, tile, accessibility improvements, and new fixtures, a coordinated design-build approach can help bring those components together.
8. Schedule A Consultation
Once you have identified your priorities, the next step is to discuss the project with a professional remodeling team. Carey Bros. offers complimentary virtual or in-home consultations. This allows you to explain what you want to accomplish, discuss your existing bathroom, and begin considering possible directions for the project.
9. Develop The Design With Professional Guidance
After your needs and budget have been discussed, the project can move into planning and design. Carey Bros. develops conceptual design solutions based on your needs. The planning process can include scale drawings and a 3D model, giving you a clearer way to understand the proposed direction before construction.
10. Move Forward With A Clear Construction Plan
Once the design and estimate are finalized, the project moves into contracting and construction. Carey Bros. prepares a Construction Agreement outlining the project details before construction begins. The team then works through the construction process with ongoing support and provides a 5-Year Written Guarantee after project completion.
The goal is to create a clear transition from the design you approved to the bathroom you ultimately use every day.
Start Your Orinda Bathroom Remodeling Project With A Conversation
You do not need to know exactly which tile, vanity, shower fixture, or countertop you want before contacting Carey Bros. Start with what you know: what is not working, what you would like to improve, and how you want the finished bathroom to function.
From there, our design-build team can help you explore possibilities and develop a practical direction for your project.
Ready to begin planning your bathroom remodeling in Orinda, CA? Contact Carey Bros. Design & Build Remodeling to schedule a complimentary virtual or in-home consultation.

FAQs About Bathroom Remodeling In Orinda, CA
Planning a bathroom remodel often brings up practical questions about design, scope, accessibility, construction, and how the remodeling process works. At Carey Bros. Design & Build Remodeling, we take a structured approach to residential remodeling, beginning with your needs and budget and progressing through planning, design, finalization, and construction.
Below are answers to some of the most common questions homeowners may have when considering bathroom remodeling in Orinda, CA.
1. What Does A Bathroom Remodeling Project Include?
A bathroom remodeling project can range from a focused renovation to a complete redesign of the space. Depending on your goals, it may include layout improvements, new cabinetry and vanities, countertops, tile, flooring, showers, bathtubs, fixtures, lighting, electrical improvements, and other construction-related updates.
Carey Bros. provides comprehensive bathroom remodeling as part of its residential design-build services, allowing multiple aspects of the project to be coordinated through one remodeling team.
2. Can Carey Bros. Remodel A Primary Bathroom In Orinda?
Yes. Primary bathroom remodeling can involve rethinking the entire space around your daily routines, preferences, and long-term needs. You may want a larger shower, improved storage, a more functional vanity, upgraded lighting, refined finishes, or a more relaxing atmosphere. A design-build process allows these individual goals to be considered together rather than as disconnected upgrades.
The result can be a primary bathroom that feels more comfortable and intentional while complementing the character of your Orinda home.
3. Can You Remodel A Small Or Compact Bathroom?
Yes. A smaller bathroom can often benefit substantially from thoughtful planning. The goal is to make the available space work efficiently. This may involve reconsidering the layout, improving storage, selecting appropriately scaled fixtures, and using lighting and finishes strategically.
Rather than assuming that a bathroom needs to be large to feel comfortable, the design should focus on how efficiently the available space serves the people using it.
4. Can I Convert My Bathtub Into A Shower?
Yes. A tub-to-shower conversion can be a practical option if you rarely use your bathtub, want a more spacious shower, or need easier access. A conversion can also be an opportunity to update surrounding tile, fixtures, lighting, storage, and other elements so the new shower feels integrated into the overall bathroom design.
Carey Bros.’ bathroom portfolio includes projects featuring tub-to-ADA-shower transformations, illustrating how accessibility can be incorporated into a broader bathroom renovation.
5. Does Carey Bros. Offer Accessible And Aging-in-Place Bathroom Remodeling?
Yes. Accessibility and aging-in-place considerations can be incorporated into bathroom remodeling projects when they are appropriate for the homeowner’s needs. Planning for long-term usability may involve considerations such as shower access, circulation, fixture placement, storage, and ease of use. These elements can be incorporated into an attractive bathroom design rather than treated as separate additions.
If you are planning to remain in your Orinda home for many years, discussing future usability during the initial design process can be particularly valuable.
6. Can You Help Redesign My Bathroom Layout?
Yes. Layout planning is an important part of the design process. Carey Bros. begins its residential remodeling process by understanding your needs and priorities before moving into conceptual design solutions. The planning stage can include scale drawings and a 3D model to help develop and communicate the proposed design.
This can be particularly useful when the existing bathroom has poor circulation, insufficient storage, an awkward shower location, or other functional limitations.
7. How Does The Carey Bros. Bathroom Remodeling Process Work?
Carey Bros. follows a four-stage residential remodeling process:
- Needs Assessment and Budgeting: Your needs, priorities, and remodeling budget are discussed.
- Planning and Design: Conceptual design solutions are developed based on your goals, with planning materials that can include scale drawings and a 3D model.
- Design Review and Finalization: The conceptual design is presented for your feedback, revised as needed, finalized, and followed by a detailed estimate.
- Contracting and Construction: The final design and estimate are reviewed, a Construction Agreement is prepared, and construction begins. Carey Bros. also provides ongoing support with a 5-Year Written Guarantee after project completion.
8. Can Carey Bros. Help Me Choose The Design And Finishes For My Bathroom?
Yes. Design is an important part of the Carey Bros. remodeling process. Your bathroom’s cabinetry, countertops, tile, flooring, fixtures, lighting, and other finishes should work together rather than compete with one another. The design process provides an opportunity to establish an overall direction and coordinate these decisions.
9. Does Carey Bros. Provide A Guarantee After Completing A Bathroom Remodel?
Yes. Carey Bros.’ residential remodeling process includes ongoing support with a 5-Year Written Guarantee after project completion. Having the guarantee as part of the documented remodeling process provides homeowners with additional reassurance after construction is finished.
10. How Do I Get Started With Bathroom Remodeling In Orinda?
The best place to start is with a conversation about your home, your existing bathroom, your priorities, and what you would like to accomplish. You do not need to have every material or design detail selected before reaching out. Carey Bros. offers complimentary virtual or in-home consultations, giving you an opportunity to discuss your project and begin exploring possible solutions.
When you are ready, contact Carey Bros. Design & Build Remodeling to schedule your consultation and begin planning your bathroom remodeling project in Orinda, CA.
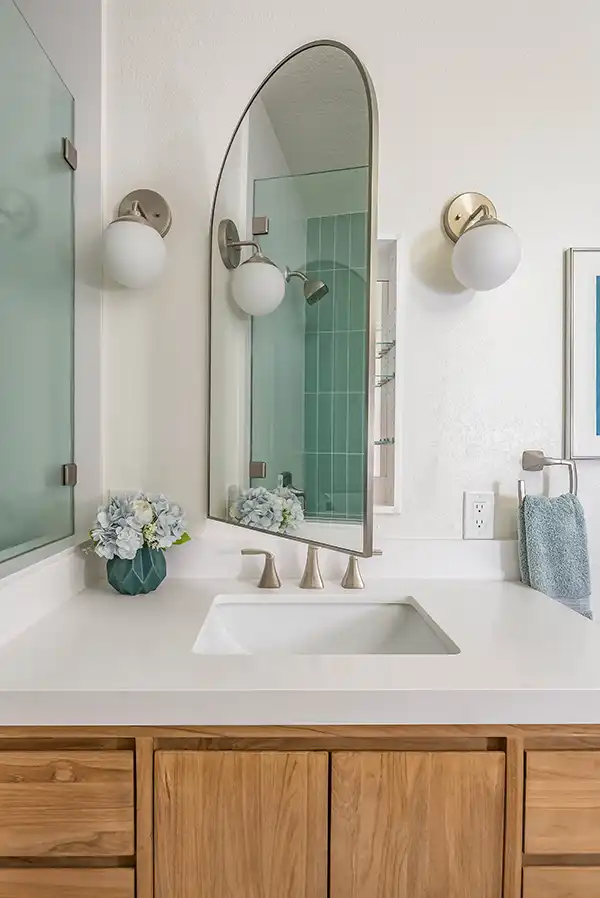
We Proudly Serve Orinda And Surrounding Areas
Carey Bros. Design & Build Remodeling provides bathroom remodeling in Orinda, CA, serving homeowners throughout Orinda and nearby East Bay communities. Our service area includes:
Orinda areas we serve:
- Lafayette
- Moraga
- Walnut Creek
- Danville
- Alamo
- Pleasant Hill
- Concord
- Clayton
- Martinez
- San Ramon
- Pleasanton
- Livermore
- Dublin
- Brentwood
If your home is located in Orinda or a nearby East Bay community not listed above, contact Carey Bros. to confirm our current service area and discuss your bathroom remodeling project.
Get Reliable Bathroom Remodeling Services In Orinda Today
Your bathroom should be more than a functional space. With thoughtful planning and professional craftsmanship, it can become a comfortable, beautiful part of your home that supports your everyday routine and long-term needs.
At Carey Bros. Design & Build Remodeling, we take a comprehensive design-build approach to bathroom remodeling in Orinda. From the initial discussion of your goals and budget through planning, design, construction, and completion, our team works to keep the process organized and focused on your vision.
Whether you are considering a primary bathroom remodel, guest bathroom renovation, tub-to-shower conversion, accessible bathroom, aging-in-place improvements, or a complete bathroom transformation, we can help you determine the right direction for your home.
If your current bathroom feels outdated, cramped, difficult to use, or simply no longer reflects your lifestyle, now is a good time to start planning what comes next.
Ready to discuss your vision? Contact Carey Bros. Design & Build Remodeling today to schedule your complimentary virtual or in-home consultation for bathroom remodeling in Orinda, CA.
Disclaimer
The information provided on this page is intended for general informational purposes only and should not be interpreted as professional design, engineering, structural, electrical, plumbing, or building code advice for any specific property. Every home and remodeling project is unique, and actual recommendations, scope of work, timelines, and costs may vary based on the condition of the property, local regulations, permitting requirements, material selections, and other project-specific factors.
While Mares & Dow Construction & Skylights Inc. strives to provide accurate and up-to-date information, no guarantee is made regarding the completeness, accuracy, or applicability of the content to individual situations. Homeowners should schedule a consultation to obtain recommendations tailored to their specific needs and project goals.
All kitchen remodeling services are subject to site evaluation, material availability, scheduling, and applicable local building codes and permit requirements. Project durations and outcomes may vary depending on the complexity of the work and unforeseen conditions discovered during construction.
References to neighborhoods, landmarks, or surrounding communities are provided solely to describe the areas we serve and do not imply endorsement, affiliation, or special designation by any municipality, homeowners association, or local organization.
For personalized guidance regarding your kitchen remodeling project in Alamo, CA, please contact Mares & Dow Construction & Skylights Inc. for a consultation and project estimate.