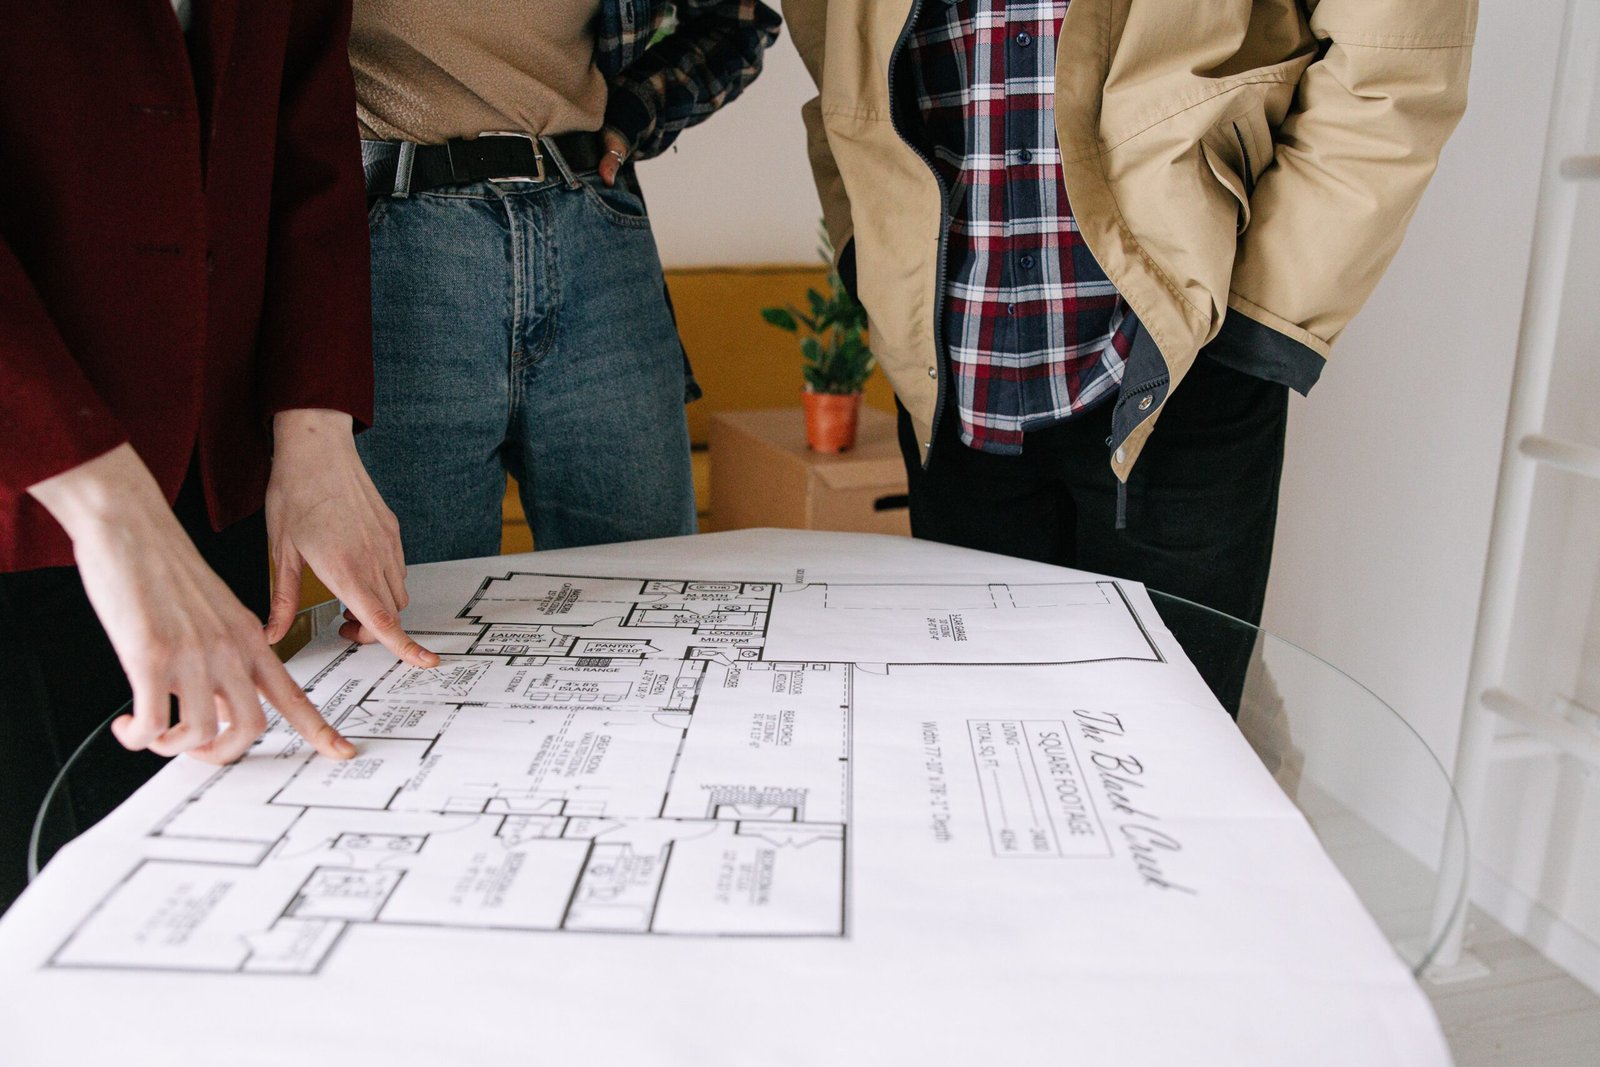
A room your family never uses can feel like wasted space, especially when other parts of your home seem crowded. You might have a formal dining room that stays empty, a guest bedroom occupied only a few nights each year, or a front living room everyone walks past on the way to a more comfortable space.
Meanwhile, daily activities compete for room elsewhere. Someone takes work calls at the kitchen table. Children spread school supplies across the counter. Exercise equipment sits in a hallway, and hobbies get packed away before anyone has time to enjoy them.
The solution is to give that underused room a purpose that fits your household today. Sometimes this requires little more than changing the furniture and improving the lighting. In other situations, a thoughtful remodeling project can address an awkward entrance, insufficient storage, or a layout that prevents the room from functioning well.
Before making changes, it helps to understand why the room is being ignored. A space can be attractive and still feel inconvenient, uncomfortable, or disconnected from daily life. Finding the cause allows you to choose improvements that your family will actually use.
This guide explores practical ways to turn unused rooms into useful, welcoming spaces. Whether you need a home office, a hobby room, a quiet retreat, or a flexible combination of functions, the goal is to make your existing home work better for the people living in it.
Key Takeaways
- Identify why a room goes unused before deciding what it should become.
- Prioritize activities your family already needs space for.
- Consider the room’s location, privacy, lighting, storage, and relationship to neighboring spaces.
- A dedicated purpose often works better than trying to accommodate too many unrelated activities.
- Flexible furniture can help occasional guest rooms serve an everyday function.
- Test a new arrangement before committing to permanent construction.
- Evaluate remodeling options when fixed features prevent the room from meeting your needs.
- Measure success by how well the space supports your household’s routine.
Start by Understanding Why the Room Goes Unused
Look Beyond Its Original Label
A floor plan may call a space a dining room, sitting room, or guest bedroom, but that label does not have to determine its future.
Families change. Children grow older, work schedules shift, and interests develop. A room that made sense when you moved in may no longer reflect how you live.
Consider a formal dining room used only during major holidays. If everyday meals happen comfortably elsewhere, maintaining a permanent formal dining arrangement may offer little benefit. That room could become a workspace, reading room, or flexible gathering area.
Similarly, a guest bedroom does not necessarily need to remain exclusively available for overnight visitors. Its furniture and layout can support another purpose while still accommodating occasional guests.
Start by asking what your family needs more space to do, rather than what traditionally belongs in the room.
Identify the Actual Obstacle
Sometimes the room’s purpose is appropriate, but something about it discourages use.
Perhaps the chairs look attractive but feel uncomfortable. The room may be too dim in the evening, lack convenient outlets, or sit too far from the household’s usual activity. It might also have become a storage area that feels overwhelming to enter.
Observe the space before deciding that a major transformation is necessary.
Ask yourself:
- Is the furniture comfortable?
- Can people move through the room easily?
- Is there enough light for the intended activity?
- Are frequently needed supplies stored somewhere else?
- Does the room offer the right level of privacy?
- Is clutter preventing normal use?
A room may become useful again once you address a few specific barriers.
Match the Space to Your Family’s Real Needs
Notice Which Activities Lack a Home
The strongest ideas for unused rooms often come from frustrations elsewhere in the house.
If work materials cover the dining table, a home office may solve a daily problem. If children struggle to find a quiet place for homework, a study area could be more valuable than another television room.
Look for activities that are repeatedly interrupted because they have no dedicated space. These might include sewing, exercising, reading, practicing an instrument, or organizing household paperwork.
Pay attention to what your family already does. An unused room is more likely to succeed when it supports an existing habit.
Creating a beautiful craft room will not necessarily inspire a household that rarely crafts. However, giving a regular hobby a practical home can make it easier and more enjoyable to continue.
Consider How Often the Room Will Be Used
Think about the value a new function would provide across a normal week.
A quiet office used five days a week may deserve priority over a specialized entertainment room used a few times a year. A shared homework area could benefit several family members every afternoon.
Frequency is not the only consideration. An occasional function can still matter deeply, especially when it supports important family visits or meaningful traditions. The point is to make that choice deliberately.
List your possible uses and compare them according to actual demand, convenience, and the changes required.
This helps you avoid selecting a room concept because it looks appealing in photographs while overlooking a more useful solution.
Turn an Unused Room Into a Home Office
Design Around the Work You Actually Do
A home office can be one of the most practical uses for an underused room, especially when working elsewhere creates constant disruption.
Begin with your typical workday. Do you spend hours on video calls? Do you need multiple screens, space for paperwork, or a surface for reviewing large documents?
A desk should support those tasks comfortably. Storage should hold the materials you regularly use, and lighting should make the work area easy to see.
Consider the background visible during video meetings and the location of windows relative to your screen. Test the setup at different times of day before purchasing furniture.
A thoughtfully arranged office can reduce the amount of work equipment spread throughout your home and make the beginning and end of the workday easier to manage.
Decide How Much Separation You Need
An office beside a busy kitchen may work well for occasional emails but poorly for confidential calls or sustained concentration.
Think about household noise, foot traffic, and whether other people need to pass through the room. A space with a door may provide a useful boundary, although a door alone will not eliminate sound.
If two people will share the office, consider whether their schedules and activities are compatible. Simultaneous meetings may require separate locations.
Avoid filling the room with oversized furniture simply because it is designated as an office. Leave space to move, access storage, and adjust the arrangement as work needs change.
The room should make work more manageable while remaining comfortable to occupy.
Create a Study or Homework Room
Make Supplies Easy to Find
A study room can provide a consistent place for schoolwork, reading, and family learning activities.
The most useful arrangement is often straightforward: an appropriately sized work surface, comfortable seating, good lighting, and accessible supplies.
Keep frequently used items within easy reach. Pencils, paper, chargers, and reference materials should have clear homes. Separate storage for each child can help prevent supplies and assignments from becoming mixed together.
If several people will use the room, allow enough space for their materials without crowding every surface.
A dedicated study area can also help contain school-related clutter. Instead of moving projects off the kitchen counter before every meal, your household has a place where work can remain organized between sessions.
Plan for Different Ages and Needs
A room designed for a young child may need to change as that child grows.
Choose furniture and storage that can adapt. Adjustable shelves, movable desks, and neutral finishes make future updates easier.
Consider supervision as well. Younger children may work better near shared living areas, while older students may prefer more privacy.
A study room can also accommodate adult learning, household research, or occasional remote work. However, make sure these functions support one another.
If one person needs silence while another attends online lessons aloud, the room may require a scheduling plan or a different arrangement. A useful shared space depends on compatible activities as much as on furniture.
Give Hobbies a Permanent Home
Remove the Repeated Setup Process
Many hobbies become harder to maintain when every session begins with finding supplies and ends with packing everything away.
An unused room can remove that obstacle. Sewing equipment, painting materials, puzzles, model-building supplies, or other projects can remain organized and ready.
Start by identifying the surfaces and storage your activity requires. A hobby involving fabric may need cutting space, while a collection-based hobby may benefit from shallow drawers and display shelving.
Keep tools near the place where you use them. Organize materials so you can see what you have without emptying several containers.
A practical hobby room does more than store belongings. It creates an environment where beginning an activity feels easy.
Match the Room to the Activity
Not every unused room suits every hobby.
Consider noise, cleanup, odors, equipment requirements, and the needs of other household members. Activities involving particular tools or materials may require professional guidance about suitable workspace conditions.
For quieter hobbies, the priorities may be simpler: useful lighting, comfortable seating, durable surfaces, and enough room to leave a project in progress.
Avoid purchasing an entire organizational system before understanding what you need to store. Sort existing supplies first, then measure the items that will occupy drawers and shelves.
A room designed around your actual materials will usually function better than one filled with generic storage furniture.
Make a Guest Room Useful Between Visits
Establish an Everyday Purpose
A guest room can remain welcoming to visitors while contributing to everyday life.
Possible combinations include a guest room with a reading area, a guest room with a small office, or a guest room with space for light hobbies.
Choose the primary daily function first. Then decide how overnight accommodations can fit without making that activity inconvenient.
For example, a room used daily for work should offer a comfortable desk arrangement. The sleeping furniture should support occasional visits while allowing the office to function normally.
Be realistic about how often guests stay and how long they remain. A room used by frequent long-term visitors needs a different balance from one used for a single weekend each year.
Make the Changeover Manageable
A flexible guest room only works well if preparing it for visitors is reasonably simple.
Provide a clear location for work materials or hobby supplies when guests arrive. Keep bedding together and leave some accessible storage for visitors’ belongings.
Consider the sleeping furniture in its open configuration. A sleeper sofa may fit neatly when closed but block the desk or doorway when extended.
Also think about privacy. Guests should not have to share the room with ongoing household work during their stay.
Test the full setup before hosting. Open the bed, move the necessary furniture, and check that there is room for luggage, movement, and a convenient bedside surface.
Create a Quiet Reading Room or Retreat
Give the Room a Clear Atmosphere
An unused room does not have to become highly productive to be valuable. It can provide a comfortable place to read, talk, or enjoy a break from the household’s busiest spaces.
A quiet retreat may need only a few well-chosen elements: supportive seating, a reading light, a small table, and a place for books.
Choose the arrangement around comfort. A beautiful chair that feels awkward after ten minutes will not encourage regular use.
Consider how the room feels at the times you are most likely to occupy it. Afternoon light may be appealing, while evening use may depend on well-positioned lamps.
A calm room can earn its place in the home through regular enjoyment.
Avoid Recreating an Unused Formal Living Room
If the space was previously an untouched sitting room, replacing the furniture with another formal arrangement may not change anything.
Make the new purpose visible and inviting. Place current books within reach, add comfortable seating, and remove objects that make the room feel too precious to use.
Think about why someone would choose this room over the family room. It might offer quiet, a pleasant view, or freedom from a television.
The room needs a reason to draw people in.
At the same time, resist filling every corner. A retreat can benefit from breathing room and a smaller number of useful furnishings.
Develop a Flexible Family Activity Room
Choose Activities That Work Together
A family activity room can support board games, puzzles, casual conversation, and creative projects.
These activities often share similar needs: a practical table, comfortable chairs, accessible storage, and useful lighting.
The room becomes less effective when unrelated functions compete for every surface. A game table that constantly serves as overflow storage will rarely be ready for a game.
Choose a primary purpose and one or two compatible secondary uses. Make sure each activity has a place for supplies and a simple cleanup process.
A flexible room should feel easy to change. If switching activities requires carrying heavy furniture into another part of the house, the arrangement may be too complicated.
Make It Easy for Everyone to Participate
Consider the ages, preferences, and comfort needs of the people using the room.
A table should work for the activities you enjoy, and seating should remain comfortable beyond a short visit. Keep popular games and materials accessible without placing everything on display.
If your family enjoys different activities, provide a few choices without overwhelming the room. One person might work on a puzzle while another reads nearby.
The goal is to support time together without requiring everyone to do exactly the same thing.
A room earns regular use when people can enter, choose an activity, and settle in without extensive preparation.
Reconsider a Formal Dining Room
Decide Whether Dining Is Still the Best Primary Use
A formal dining room may be underused because your household eats elsewhere or rarely hosts seated meals.
Before removing its dining function, consider whether the problem is the room itself or its setup. Uncomfortable chairs, dim lighting, or a table crowded with stored belongings can discourage use.
If dining still matters, a more relaxed arrangement may help. A smaller table, better lighting, and practical storage could make the room useful for everyday meals.
If your family genuinely needs another function more, the room can change.
A dining room near the entrance might become a library or office. A room near the kitchen could support homework, household planning, or creative activities.
Preserve Flexibility When It Matters
Some households want a room that works for daily activities and occasional holiday meals.
A versatile table can support that balance if materials are easy to clear away. Storage nearby can hold work supplies during gatherings and serving pieces between events.
Consider the amount of changeover you are willing to manage. A plan that requires several hours of rearranging may discourage both daily use and entertainment.
Choose furniture that suits the room in its most common configuration.
Occasional needs can be accommodated with additional chairs or an extendable table, provided you have somewhere convenient to store those items.

Use the Room to Solve Storage Problems
Organize Around Specific Categories
An unused room sometimes becomes an accidental storage area. Turning it into intentional storage can be useful, but the project should improve access and organization.
Identify what belongs there. Seasonal decorations, household supplies, family records, and hobby materials each need a clear location.
Sort items before buying cabinets or shelving. Otherwise, you may create an attractive system around belongings you no longer want.
Keep frequently used items easiest to reach and label less familiar categories.
The room should remain navigable. If you must move several boxes to reach anything, the storage arrangement is still creating work.
Useful storage allows you to retrieve and return belongings without disrupting the entire room.
Combine Storage With Another Function Carefully
A room can provide storage and support a daily activity, but storage should not gradually consume the usable space.
Closed cabinets may work well around a home office or hobby area. Shelves can support a reading room when they hold books and related items.
Define limits for each category. Once the allocated space is full, reassess its contents instead of adding another container to the floor.
Avoid allowing the room to become the default destination for every undecided object in the house.
A successful combination gives both functions enough room to operate. Storage should support the activity rather than make it difficult to begin.
Improve Comfort Before Considering Construction
Address Furniture, Lighting, and Layout
An unused room may need a better setup rather than a larger project.
Start with the items you already own. Move furniture, test a different orientation, and remove pieces that crowd the room.
Add task lighting where activities require it. Place seating where people naturally want to sit, and provide a useful surface within reach.
Check whether curtains, rugs, or other furnishings interfere with doors and walking paths.
These adjustments can reveal the room’s potential without making permanent changes.
They also help you identify which problems remain. If the furniture arrangement works but storage is still inadequate, you can focus your next investment more precisely.
Investigate Persistent Comfort Problems
A room that consistently feels uncomfortable may continue to go unused regardless of its new purpose.
Notice whether the issue relates to temperature, glare, noise, or an unpleasant furniture arrangement. Record when the problem occurs and how it affects use.
For persistent building-system concerns, consult an appropriate professional rather than assuming that one decorative change will solve them.
The room should be comfortable during the hours you intend to occupy it.
Addressing the underlying condition can make the difference between a successful conversion and a room that looks refreshed but remains empty.
Test Your Idea Before Making Permanent Changes
Run a Trial With a Simple Setup
Before ordering built-ins or beginning construction, try the proposed use with temporary furniture.
A basic desk can help you determine whether the room works as an office. An existing table can reveal whether your family enjoys using it for games or projects.
Use the room for several weeks if possible. Notice who enters, how long they stay, and what prevents the activity from working smoothly.
A trial gives you evidence about your household’s habits.
It may confirm the idea or reveal that the room needs a different purpose. Either result is useful before committing to a larger investment.
Evaluate the Results Honestly
A room’s appearance is only one measure of success.
Ask whether the new arrangement has reduced daily frustration. Are work materials off the kitchen table? Are hobbies easier to enjoy? Does the room attract regular use?
If the answer is no, identify the reason. The location may be inconvenient, the furniture uncomfortable, or the chosen activity less important than expected.
Adjust the setup rather than defending the original idea.
A useful room develops around real behavior. Paying attention to that behavior helps you spend money where it will make the greatest difference.
Know When Remodeling May Help
Identify Problems Furniture Cannot Solve
Sometimes fixed features limit the room’s usefulness.
An awkward doorway may consume valuable wall space. A room may lack appropriate lighting or accessible storage. Its relationship to neighboring spaces may prevent the privacy or connection your family needs.
In these situations, remodeling may create better options.
Start with the outcome you want to achieve. Explain the activities the room should support and the obstacles you have observed.
A remodeling professional can evaluate existing conditions and discuss possible approaches. This creates a more useful conversation than beginning with a specific construction solution before understanding its consequences.
Consider the Effect on the Whole Home
A change to one room can affect circulation, storage, and furniture placement elsewhere.
Opening a room to a hallway may improve connection while reducing privacy. Adding cabinetry may solve storage problems while limiting future furniture arrangements.
Evaluate these tradeoffs in the context of your household’s routines.
Ask what the proposed change will make easier and what it might make harder. Consider whether your needs are likely to change over the next several years.
The strongest remodeling plan improves the home as a whole while giving the unused room a clear and practical role.
Conclusion
Rooms your family never uses offer an opportunity to make your existing home more comfortable and useful. The right solution begins with understanding why the room is being overlooked and what your household needs more space to do.
A home office, study area, hobby room, flexible guest room, or quiet retreat can provide lasting value when it reflects everyday habits. In some cases, furniture changes and better organization are enough. In others, targeted remodeling can address obstacles that prevent the space from working well.
Test your idea, observe how your family responds, and invest in the improvements that support regular use. A successful room does not need an impressive label. It needs a purpose that makes life at home easier or more enjoyable.
Frequently Asked Questions
1. What is the best use for a room my family never uses?
The best use solves a real need in your household. Look for activities that currently lack space, such as remote work, homework, hobbies, or quiet reading. Consider the room’s location and characteristics before deciding which function fits best.
2. Should I turn my unused guest bedroom into an office?
An office can be a practical choice if you regularly work at home and guests visit infrequently. Consider a flexible arrangement that preserves sleeping space. Test the furniture in both configurations so overnight accommodations do not create access problems.
3. Can one room serve several purposes?
Yes, particularly when the activities have similar needs. A reading room can accommodate occasional guests, and a project table can support homework and games. Establish a primary purpose and provide storage that makes changing between activities manageable.
4. Do I need to remodel to make an unused room useful?
Often, you can begin with furniture placement, lighting, and organization. Remodeling becomes worth exploring when fixed features prevent the room from supporting your needs. A trial arrangement helps distinguish layout problems from issues that require construction.
5. What should I do with an unused formal dining room?
First, decide whether you still need a dedicated dining space. You might make it more casual for everyday meals or give it another purpose, such as a library, office, or activity room. Flexible furniture can preserve occasional dining capacity.
6. How can I keep a repurposed room from becoming cluttered?
Give every category of belongings a defined storage location and establish limits on what belongs in the room. Keep work surfaces available for their intended activities. Regularly remove items that have accumulated without supporting the room’s purpose.
7. Should I install built-in storage immediately?
Test the room’s new function first. Once you understand how you use the space and what needs storing, built-ins can be designed around actual requirements. Movable furniture offers useful flexibility while you are still evaluating the layout.
8. How do I know whether the room conversion was successful?
Look for meaningful improvements in daily life. The room should attract use, support an activity comfortably, or reduce a recurring problem elsewhere in the house. If it remains empty, reassess the purpose, comfort, and convenience before making additional purchases.
Solving Common Home Problems Through Smart Remodeling
Outdated kitchens, cramped bathrooms, limited storage, and inefficient layouts can make everyday living frustrating. With the right remodeling solutions, you can transform these problem areas into beautiful, functional spaces that improve comfort, convenience, and property value.
Carey Bros. Design & Build Remodeling helps homeowners throughout Contra Costa County, including Walnut Creek, Danville, Lafayette, Orinda, Concord, San Ramon, Moraga, Pleasant Hill, Martinez, and Alamo, solve common home problems through thoughtful design and quality craftsmanship.
Whether you need more storage, better room layouts, an updated kitchen, or a more functional bathroom, our design-build approach simplifies the process. From initial planning and design to construction and completion, we focus on creating practical solutions that fit your lifestyle, goals, and budget.
Your home should work for you, not against you. Contact Carey Bros. Design & Build Remodeling today to explore remodeling solutions that make your home more comfortable, functional, and enjoyable.
Disclaimer
The materials available on this website are for informational and educational purposes only and are not intended to provide legal, financial, or professional construction advice. You should consult with a qualified general contractor, architect, or other relevant professionals before making decisions regarding remodeling, construction, or home improvement projects. Don’t act or refrain from acting based on any content included on this site without seeking appropriate professional guidance. The information presented on this website may not reflect the most current building codes, regulations, or industry standards. No action should be taken in reliance on the information provided on this website. We disclaim all liability for actions taken or not taken based on any or all of the contents of this site to the fullest extent permitted by law.