Making your Discovery Bay home better for entertaining starts with understanding how you want people to feel when they visit. A welcoming home gives guests comfortable places to sit, clear paths to move around, and opportunities to connect. It also makes hosting easier for you, whether you are preparing dinner, setting out snacks, or gathering everyone for a relaxed evening.
You do not need an enormous kitchen, a formal dining room, or a completely open floor plan to entertain well. Often, the most useful improvements involve solving everyday frustrations: a kitchen entrance that gets crowded, a dining table that blocks the patio door, or a living room where everyone faces the television instead of one another.
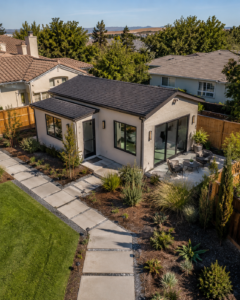
For a Discovery Bay home with a patio, backyard, or water-facing outdoor area, the relationship between indoor and outdoor spaces may also shape the way you entertain. When these areas work together, guests have more choices about where to gather. However, the indoor space still needs to function comfortably when outdoor conditions are less inviting.
The best improvements support the gatherings you actually enjoy. A home designed for quiet dinners with close friends may look different from one that regularly welcomes extended family or hosts casual weekend celebrations.
This guide explores practical ways to improve your layout, kitchen, dining area, lighting, storage, and outdoor connections so your home feels more comfortable for guests and more manageable for you.
Key Takeaways
- Start by identifying your usual guest count, hosting style, and the problems you experience during gatherings.
- Improve walking paths between the entrance, kitchen, seating areas, bathroom, and outdoor spaces.
- Give guests convenient places to gather without crowding food preparation areas.
- Use flexible dining arrangements and varied seating to accommodate different occasions.
- Combine task lighting with softer ambient lighting to support both preparation and conversation.
- Create accessible storage for serving pieces, extra seating, and entertaining supplies.
- Make outdoor spaces comfortable and easy to reach when your property allows.
- Prioritize changes that improve daily living as well as occasional celebrations.
Start With the Way You Actually Entertain
Think About Your Typical Gathering
Before selecting finishes or planning a remodel, describe the gatherings you host most often. Do you invite another couple for dinner? Does your family gather for birthdays? Do guests usually spend the afternoon outside before moving indoors?
These details help establish priorities.
Someone who enjoys cooking while talking with friends may benefit from a kitchen with seating near the preparation area. A homeowner who serves catered meals might gain more from a generous serving counter and better storage. A family that hosts game nights may need a comfortable table and flexible living room seating more than a larger kitchen.
Consider the number of people you welcome regularly, rather than designing every room around your largest celebration. Your home should remain comfortable during an ordinary week.
For occasional larger events, folding furniture, extendable tables, and movable serving pieces can provide additional capacity without permanently filling the house.
Identify What Makes Hosting Difficult
Think back to your last few gatherings. Where did people cluster? What did you have to move? Which tasks kept pulling you away from your guests?
Common frustrations include:
- Guests standing directly in front of the refrigerator.
- A crowded kitchen entrance.
- Too little counter space for serving.
- A dining table that interrupts the main walking path.
- Seating makes conversation awkward.
- Nowhere convenient to leave coats or bags.
- Supplies stored in several different rooms.
- Lighting that feels too bright after dinner.
Write down the three problems that have the greatest effect on your experience. This gives your project a clear purpose and helps prevent attractive features from taking priority over useful improvements.
Improve Traffic Flow Throughout Your Home
Keep the Main Routes Easy to Navigate
An entertaining-friendly layout allows people to move without repeatedly asking others to shift their chairs or step aside.
Pay attention to the routes connecting your front door, kitchen, living room, bathroom, and outdoor gathering areas. A room may appear spacious when empty but become difficult to navigate once guests are seated and serving dishes are set out.
Start by adjusting furniture. Moving a chair, changing the direction of a dining table, or replacing a deep console with a shallower piece may resolve a recurring bottleneck.
Consider how furniture works while occupied. Dining chairs need space behind them, and a sofa arrangement should allow someone to enter or leave the seating area without passing directly in front of every guest.
A simple test is to arrange the room as you would for a gathering, pull out the chairs, and walk the routes your guests will use.
Give Guests Reasons to Spread Out
People often gather wherever food and drinks are available. If every activity happens in one corner of the kitchen, that corner will become crowded.
Distribute useful destinations throughout the space. Drinks might go on a dining room sideboard, appetizers on a nearby table, and the main meal on a kitchen serving counter.
These stations should be convenient and visible. Guests are unlikely to use a refreshment area tucked away in an unfamiliar room.
Avoid placing popular stations at narrow doorways or immediately beside a bathroom entrance. Someone stopping to pour a drink should not block the route other guests need.
The goal is to let several activities happen comfortably at the same time.
Make Your Kitchen Easier to Use While Hosting
Separate Preparation From Guest Activities
The kitchen is often a natural gathering place, but cooking becomes frustrating when guests occupy the same space needed for chopping, washing, and carrying hot dishes.
Consider which parts of your kitchen guests actually need to access. They may want a drink, a napkin, a snack, or a place to sit. Those needs can often be accommodated along the edge of the kitchen.
For example, glasses and beverages could be stored near an outer counter, while the main preparation surface remains closer to the sink and cooking area.
If you are remodeling, explain your hosting habits to the designer. A kitchen can look impressive in photographs yet function poorly when several people are using it.
An effective layout supports the host’s work while allowing guests to participate comfortably.
Decide Whether an Island Would Help
A kitchen island can provide preparation space, storage, serving space, and seating. Its usefulness depends on the room around it.
An island that crowds appliance doors or narrows the route to the dining area can make entertaining harder. Seating also requires room for people to sit and for others to pass behind them.
Think about the island’s main purpose. If it serves as your primary preparation surface, permanent seating on every available side may create conflicts. If it will function mainly as a buffet, a clear countertop may matter more than additional stools.
A peninsula, movable worktable, or carefully positioned sideboard may be a better solution in some homes.
Choose the arrangement that improves circulation and daily use rather than assuming every entertaining kitchen needs an island.
Create a Practical Serving Surface
A useful serving surface does not have to be large, but it should have a clear purpose.
You might reserve part of a countertop for appetizers, add a dining room buffet, or use a sturdy console for desserts. The surface should be close enough to the gathering area that guests can find it easily.
Consider where plates will go, how guests will move along the food, and where serving utensils can rest. Leave room for someone to set down a plate while helping a child or pouring a drink.
Keeping some food away from the main preparation counter also makes it easier to finish cooking without working around your guests.
Build Flexibility Into Your Dining Area
Choose a Table That Fits the Room
A dining table should suit both your household and the space around it. The largest table that physically fits is not always the most comfortable choice.
An extendable table can accommodate everyday meals in a smaller footprint and provide additional seating when needed. A round table may support conversation in some rooms, while a rectangular table may work better in a longer space.
Before buying, check the table’s dimensions in every configuration. Use painter’s tape to mark the footprint on the floor, then account for chairs and walking paths.
Consider the routes to the kitchen and patio as well. Guests should be able to leave the table without requiring several others to stand up.
A well-proportioned dining area usually feels more welcoming than one filled with furniture that leaves little room to move.
Plan for Different Meal Styles
Entertaining does not always involve a formal seated dinner. Your home may need to support brunch, a buffet, appetizers, or casual meals spread across several spaces.
Flexible furniture makes these occasions easier. A sideboard can hold serving dishes during dinner and become a beverage station during a party. A small movable table can provide extra surface space when needed.
For larger gatherings, think about how secondary seating relates to the main group. Guests seated at a kitchen counter or nearby outdoor table should still feel included.
Avoid assuming that every open surface will work for dining. People need somewhere stable to place a plate and enough room to eat comfortably.
Planning for several meal formats helps your home adapt without constant rearranging.

Arrange Seating Around Conversation and Comfort
Help People Face One Another
Many living rooms are arranged primarily around television viewing. That may work well most days, but it can make conversation less natural during a gathering.
Try positioning chairs so people can see one another without twisting in their seats. A sofa with two angled chairs may encourage conversation more effectively than several seats placed in a straight line.
In a larger room, create more than one seating group. One area might support a lively conversation while another offers a quieter place for two people to talk.
Keep the distances comfortable. Seats placed too far apart can make guests raise their voices, especially when music and other conversations add background noise.
A few thoughtful adjustments can change how a room feels without requiring new furniture.
Offer a Variety of Seating Options
Different guests have different comfort needs. Counter stools may suit some people, while others prefer a chair with a supportive back and arms.
Include options that make it easy for guests to settle in. Occasional chairs, benches, and movable ottomans can supplement your main seating, although very low seats may be difficult for some visitors to use.
Place a small table within reach of each seating group. Guests should have somewhere to put a glass or plate without balancing it on their lap.
Also consider how people stand up and move away from the furniture. A comfortable chair becomes less useful if it is crowded into a corner.
Flexible seating works best when comfort and access receive as much attention as appearance.
Connect Indoor and Outdoor Gathering Spaces
Make the Transition Easy to Use
If your Discovery Bay home has an outdoor entertaining area, look at how guests reach it. A patio can feel disconnected when the door is blocked by furniture or the interior layout turns away from it.
Keep the route visible and convenient. Position indoor seating so the outdoor area feels connected to the gathering, and avoid placing a dining chair directly in the doorway’s operating space.
A larger opening may be worth exploring during a remodel, but it should be evaluated as part of the whole room. Door location, furniture placement, privacy, structural conditions, and weather exposure all affect the result.
You can also improve continuity through coordinated colors and materials. Indoor and outdoor furnishings do not need to match exactly; a shared palette can make the spaces feel related.
Create Outdoor Areas With Clear Purposes
Outdoor spaces often work better when furniture reflects how people will use them.
A dining area should provide a stable table, comfortable chairs, and a convenient route for carrying food. A lounge area can support conversation before or after a meal. A small refreshment table can reduce trips indoors.
You do not need to include every possible feature. On a smaller patio, one comfortable seating arrangement may serve you better than several crowded zones.
Consider sun exposure, shade, changing temperatures, and wind when positioning furniture. Observe the space during the hours you usually entertain before deciding where the main gathering area belongs.
Comfort encourages guests to stay and enjoy the space.
Account for the Features of Your Property
A waterfront setting, pool, garden, or broad backyard view may influence your entertaining layout. Arrange seating to enjoy these features while maintaining clear, sensible walking routes.
Where water is present, plan gatherings with children’s supervision and appropriate separation from the water in mind. Avoid placing furniture where it interferes with existing barriers or creates access problems.
For homes without a water view, a landscaped corner, attractive planting, or thoughtfully lit patio can become a welcoming focal point.
The best outdoor design responds to your actual property. It should support the way your household uses the space throughout the year.
Use Lighting to Shape the Atmosphere
Combine General, Task, and Accent Lighting
One bright overhead fixture rarely supports every stage of entertainment.
You need useful light for preparing food, a comfortable level for dining, and enough illumination for guests to move around safely. Combining several light sources gives you more flexibility.
Kitchen task lighting can illuminate work surfaces. Dining lighting can focus attention on the table. Lamps in the living area can soften the room as the evening continues.
Accent lighting can draw attention to artwork, shelving, or an architectural feature without making the entire space brighter.
When selecting fixtures, consider the view from a seated position. Exposed bulbs or poorly positioned lights may create glare directly in guests’ eyes.
A layered approach helps each area feel comfortable and purposeful.
Make Lighting Easy to Adjust
Dimmers and separately controlled lighting groups can make a room more adaptable, provided the fixtures and controls are compatible.
You might keep the preparation lighting bright while lowering the dining area lights. Later, lamps and softer ambient lighting can support conversation.
Outdoor lighting should help guests recognize paths, steps, and changes in level. Aim fixtures carefully so they illuminate the intended area without shining harshly into seating.
Test the overall effect after dark. A space that looks balanced during the day may reveal shadows or glare once the sun goes down.
Simple, convenient controls also matter. Adjusting the atmosphere should not require searching through several rooms for switches.
Add Storage That Supports Hosting
Keep Entertaining Supplies Together
Hosting becomes easier when the things you need are stored in predictable places.
Group serving platters, extra glasses, table linens, napkins, and candles according to how you use them. Frequently used supplies should be easy to reach without moving unrelated items.
A dining room sideboard can provide valuable storage near the table. Kitchen drawers may work well for serving utensils, while a nearby cabinet can hold pitchers and larger bowls.
Measure your actual belongings before ordering cabinetry. A shelf that cannot accommodate your largest platter will not solve the problem you intended to address.
Dedicated storage also reduces last-minute searching. You can spend more time preparing for guests and less time opening cabinets to find matching pieces.
Plan for Setup and Cleanup
Think about where temporary entertaining items will live between gatherings. Folding chairs, table extensions, and extra cushions need storage that protects them and keeps them accessible.
During the event, provide a sensible place for used dishes. Guests should not have to carry plates through a crowded preparation area if another convenient landing spot is available.
Afterward, washable linens, outdoor accessories, and serving pieces should have clear return locations.
The easier your home is to reset, the more likely you are to enjoy hosting again.
A practical storage plan supports the entire event, from setting the table to putting away the final dish.
Improve Acoustics for Easier Conversation
Reduce the Harshness of Hard Surfaces
A room can feel uncomfortable even when it has plenty of space. Multiple conversations may become tiring when sound reflects off hard floors, bare walls, and large windows.
Soft materials can help absorb some of that sound. An appropriately sized rug, upholstered seating, curtains, and cushions may make the room feel less echoing.
Choose these elements with everyday maintenance in mind. A dining area rug, for example, should be suitable for the room’s use and large enough to work with the chairs.
You do not need to cover every surface. The goal is to create a more comfortable balance while preserving the appearance you enjoy.
Keep Music in the Background
Music can support the atmosphere, but guests should not have to compete with it.
Place speakers so sound is distributed across the gathering area rather than concentrated beside one chair. Check the volume from several positions, including the dining table.
As more people arrive, resist the automatic urge to turn the music up. Conversation itself adds sound, and raising the volume can encourage everyone to speak louder.
If your home has several gathering areas, consider whether every area needs music. A quieter corner can be useful for guests who prefer a more relaxed conversation.
Comfortable entertaining includes the ability to hear and be heard.
Make Everyday Amenities Easy for Guests to Use
Create a Welcoming Arrival Area
The entrance sets the tone for the visit. Guests should be able to step inside without navigating shoes, bags, or bulky furniture.
Provide a clear place for coats and personal belongings. A bench, hooks, or a designated closet may be enough, depending on the space.
Keep a nearby surface available for someone who needs to set down a dish or gift. If you regularly host evening gatherings, check that the entrance and approach are adequately lit.
A thoughtful arrival area reduces confusion and helps people feel comfortable immediately.
Prepare the Guest Bathroom
A convenient bathroom makes a meaningful difference during gatherings.
Keep the route clear and the room easy to identify. Inside, provide visible hand soap, clean towels, and accessible extra toilet paper.
A shelf or small counter area gives guests somewhere to place personal items. Good lighting and working ventilation contribute to comfort as well.
If a bathroom renovation is part of your plans, consider how the door opens and how the room relates to nearby living spaces.
The most useful improvements are often straightforward details that help guests use the space confidently.
Choose Finishes That Fit Real Life
Make Maintenance Part of the Decision
Entertaining involves spills, crumbs, fingerprints, and frequent movement. Materials that are difficult to maintain can make hosting feel unnecessarily stressful.
When comparing countertops, flooring, and upholstery, consider cleaning requirements alongside appearance. Ask how the material handles the kinds of use it will receive and follow the manufacturer’s care instructions.
Samples are helpful. View them in your home’s lighting and consider how they relate to existing finishes.
Comfort matters too. A beautiful chair that feels hard after fifteen minutes may not suit long dinners.
Your home should feel inviting enough to use, with finishes that support your household’s routines.
Keep the Overall Design Cohesive
Connected gathering areas benefit from a consistent visual approach.
Repeat a few colors, wood tones, or metal finishes so the kitchen, dining room, and living area feel related. You can still give each room its own character.
Avoid adding so many decorative objects that useful surfaces disappear. Guests need room for glasses and plates, and the host needs places to set serving pieces.
Personal touches often make the strongest impression: artwork you enjoy, meaningful objects, and a table arranged with care.
A welcoming home does not require every detail to be new. It benefits from thoughtful choices that work together.
Prioritize Improvements Before Planning a Remodel
Begin With Changes You Can Test
Before committing to construction, try improvements that help you understand the space.
Rearrange the living room, relocate the drink station, clear a serving counter, or test a different dining table orientation. Host a small gathering and observe what changes.
These experiments can reveal whether your main problem is furniture placement, storage, lighting, or the underlying layout.
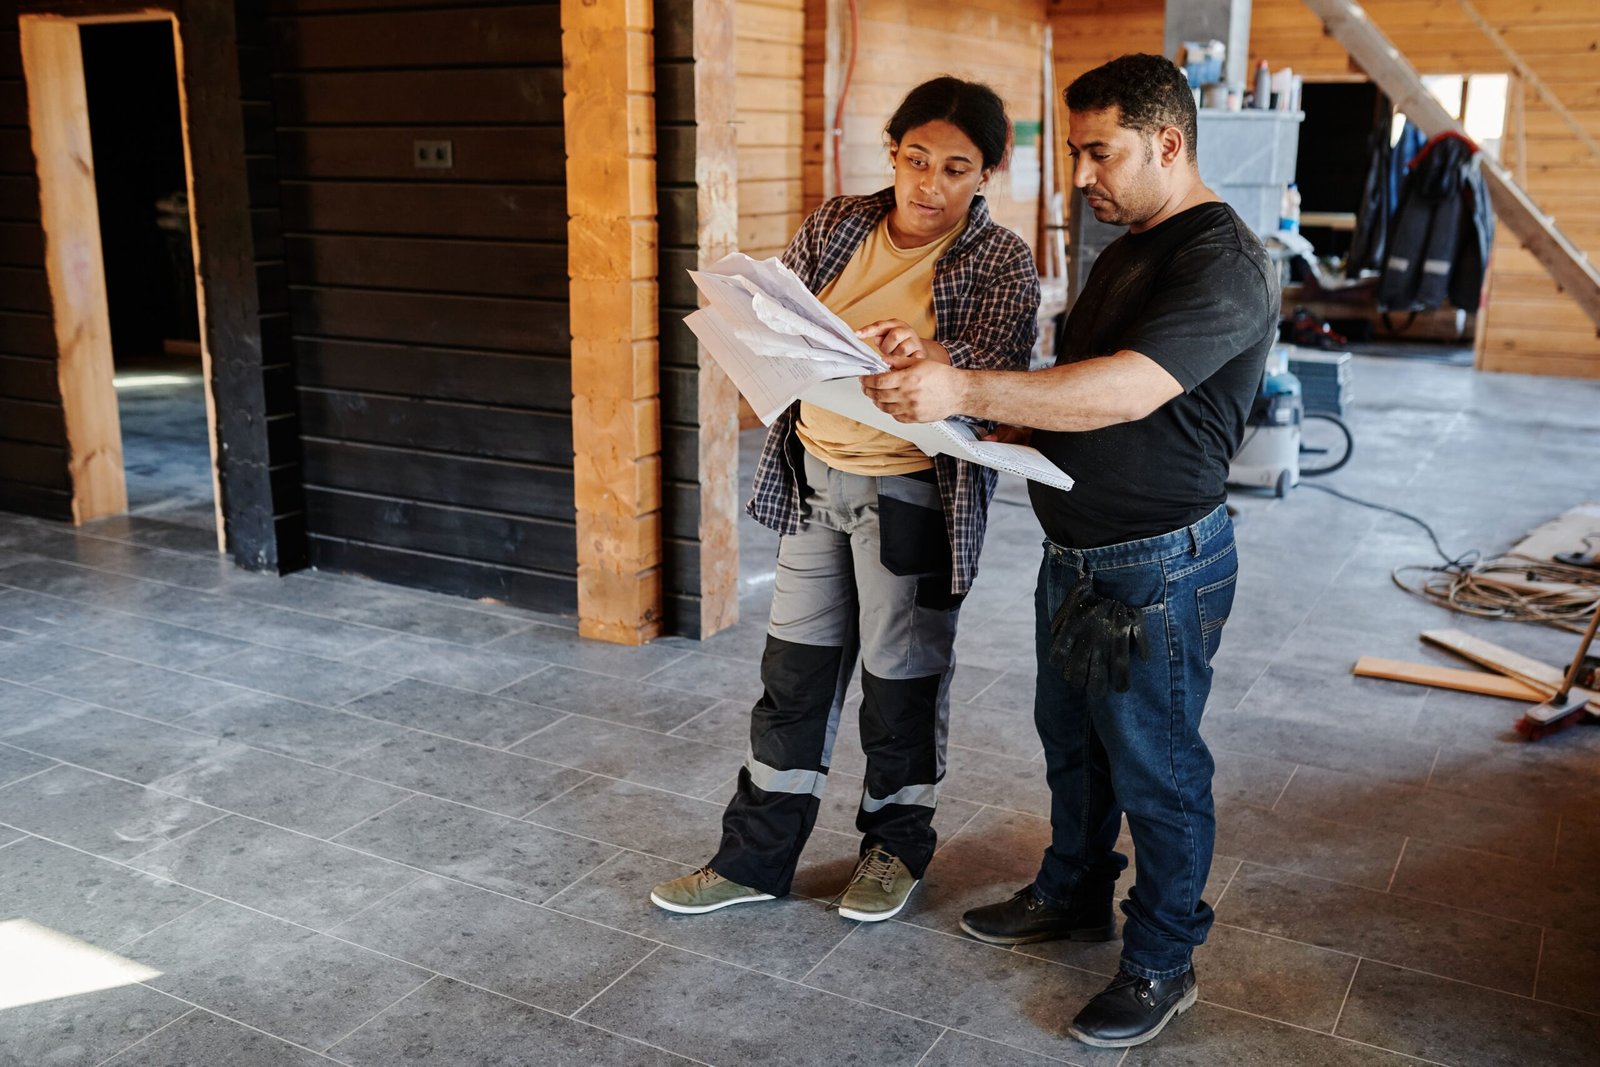
They can also make a future design consultation more productive. Instead of saying the room feels awkward, you can explain that guests block the refrigerator or that the patio route becomes unusable when the table is occupied.
Specific observations lead to more useful solutions.
Evaluate Larger Changes as a Whole
If remodeling is appropriate, consider how each proposed change affects neighboring spaces.
Enlarging the kitchen may reduce dining room capacity. Adding an island may limit circulation. Widening an opening may affect storage or furniture placement.
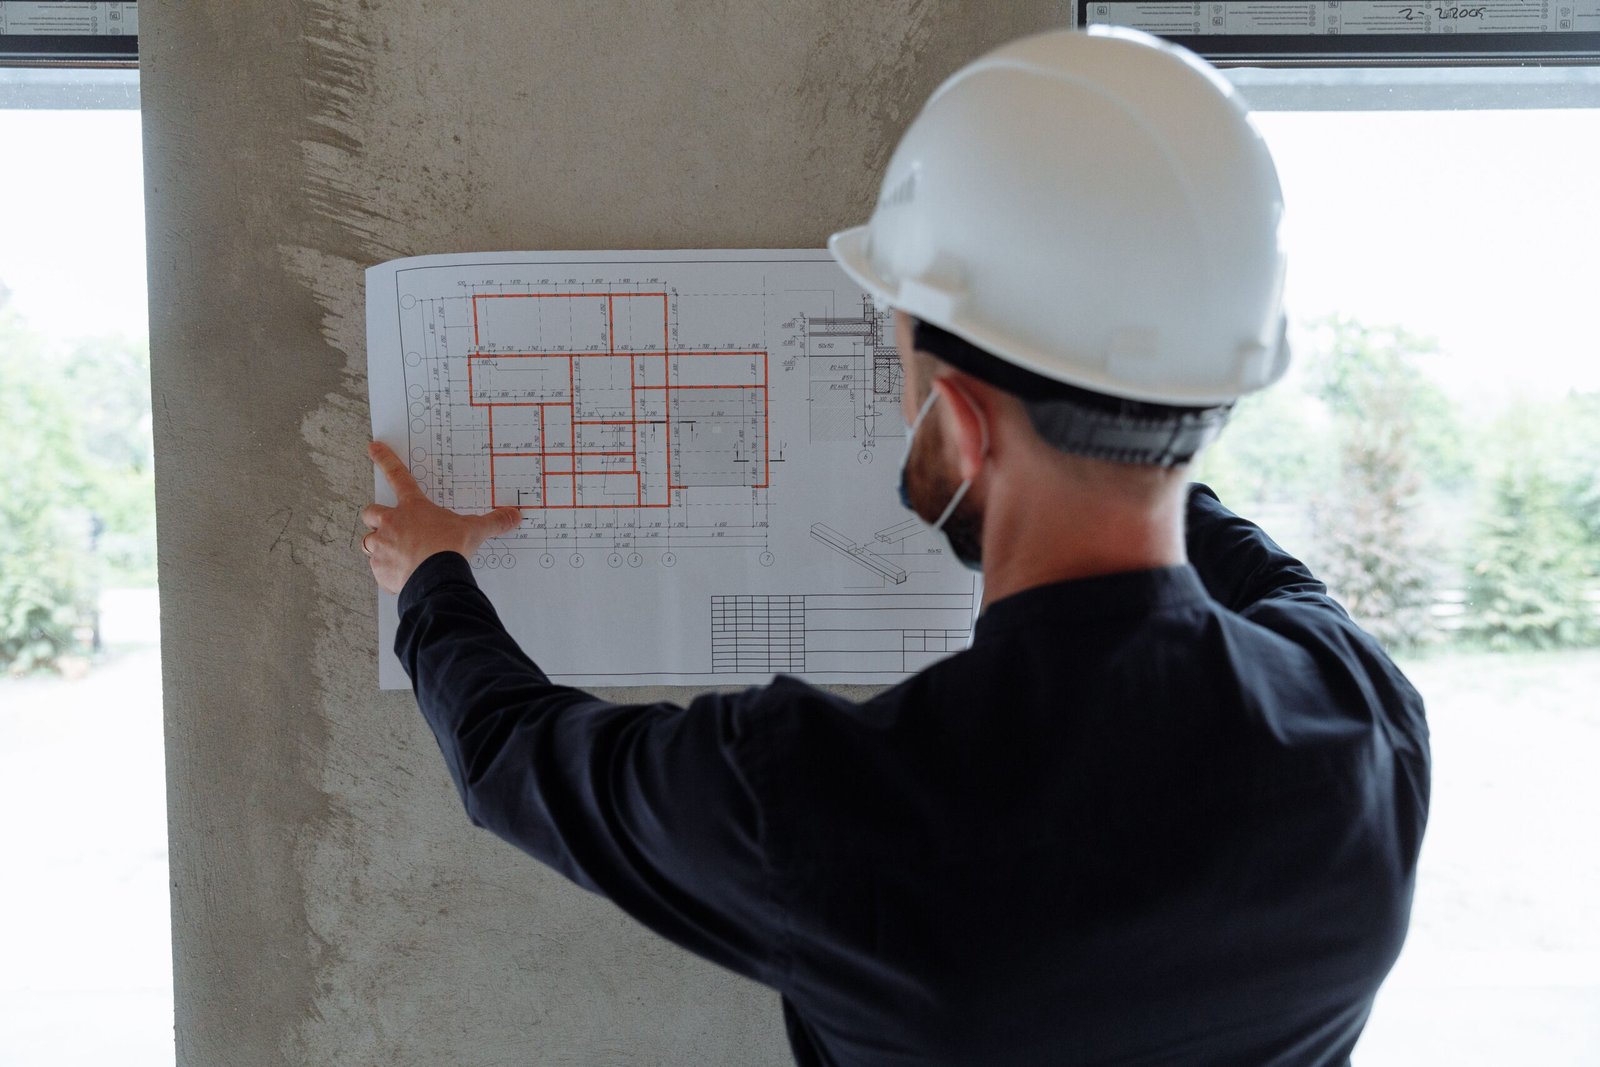
A qualified remodeling professional can assess existing conditions and help you compare options before work begins.
Set priorities around the improvements that solve your most frequent problems. Build your budget around the complete scope, including associated finishes and a contingency for unexpected conditions.
A successful project creates a home that works well during everyday life and feels easier to share with others.
Conclusion
You can make your Discovery Bay home better for entertaining by improving the way people move, gather, eat, and relax. The most valuable changes are often the ones that remove friction: a clear walking route, a convenient beverage station, comfortable seating, or storage that keeps hosting supplies within reach.
Start with the gatherings you enjoy and the difficulties you encounter most often. Then consider how your kitchen, dining area, living room, and outdoor spaces can work together.
Some homes benefit from a larger renovation. Others need a thoughtful furniture arrangement, better lighting, or a few targeted upgrades.
Ultimately, a welcoming home makes room for connection. When the space supports your guests and simplifies your work as a host, entertaining becomes easier to enjoy.
Frequently Asked Questions
1. What is the first thing I should change to make my home better for entertaining?
Start with the problem that causes the most disruption during gatherings. That might be a blocked walking path, limited seating, or guests crowding your preparation counter. Addressing one recurring issue can improve the experience more than adding a decorative feature.
2. Do I need an open floor plan to entertain comfortably?
No. Separate rooms can support different activities and conversation levels. What matters is how easily guests move between them and whether each space offers a useful function. Wider openings or selective layout changes may help without removing every wall.
3. How can I entertain myself in a small home?
Use furniture that adapts to different needs, such as an extendable table or movable chairs. Keep walking routes clear, reduce unnecessary objects on surfaces, and spread refreshments across a few convenient locations. A realistic guest count also helps everyone feel comfortable.
4. Is a kitchen island always a good investment for entertaining?
An island is useful when it fits the room and supports your priorities. It can become a problem if it crowds appliances, seating, or main walking routes. Compare it with alternatives such as a peninsula, worktable, or dining room serving cabinet.
5. How can I make my outdoor space feel more connected to the house?
Keep the route to the outdoors clear, arrange furniture around the connection, and use coordinated colors or materials. Provide outdoor seating that supports the activities you enjoy. Comfortable lighting and a convenient place for refreshments can also encourage guests to use the space.
6. What lighting works best for entertaining?
Use a combination of general lighting, task lighting, and softer light from lamps or accent fixtures. This allows you to prepare food comfortably and adjust the atmosphere later. Pay attention to glare, especially from fixtures visible at seated eye level.
7. How can I keep guests out of the busiest part of the kitchen?
Give them convenient alternatives nearby. Place drinks, glasses, and appetizers along the edge of the kitchen or in the dining area. Offer comfortable seating where guests can talk with you without occupying the route between your main work areas.
8. How do I decide whether to remodel or simply rearrange my home?
Test furniture placement, serving locations, and storage changes first. If the same problems remain because of fixed walls, door locations, or the kitchen layout, a remodel may be worth exploring. Bring specific examples of those problems to a professional consultation.
Solving Common Home Problems Through Smart Remodeling
Outdated kitchens, cramped bathrooms, limited storage, and inefficient layouts can make everyday living frustrating. With the right remodeling solutions, you can transform these problem areas into beautiful, functional spaces that improve comfort, convenience, and property value.
Carey Bros. Design & Build Remodeling helps homeowners throughout Contra Costa County, including Walnut Creek, Danville, Lafayette, Orinda, Concord, San Ramon, Moraga, Pleasant Hill, Martinez, and Alamo, solve common home problems through thoughtful design and quality craftsmanship.
Whether you need more storage, better room layouts, an updated kitchen, or a more functional bathroom, our design-build approach simplifies the process. From initial planning and design to construction and completion, we focus on creating practical solutions that fit your lifestyle, goals, and budget.
Your home should work for you, not against you. Contact Carey Bros. Design & Build Remodeling today to explore remodeling solutions that make your home more comfortable, functional, and enjoyable.
Disclaimer
The materials available on this website are for informational and educational purposes only and are not intended to provide legal, financial, or professional construction advice. You should consult with a qualified general contractor, architect, or other relevant professionals before making decisions regarding remodeling, construction, or home improvement projects. Don’t act or refrain from acting based on any content included on this site without seeking appropriate professional guidance. The information presented on this website may not reflect the most current building codes, regulations, or industry standards. No action should be taken in reliance on the information provided on this website. We disclaim all liability for actions taken or not taken based on any or all of the contents of this site to the fullest extent permitted by law.