Built for Two Feet or Four
Brentwood, California
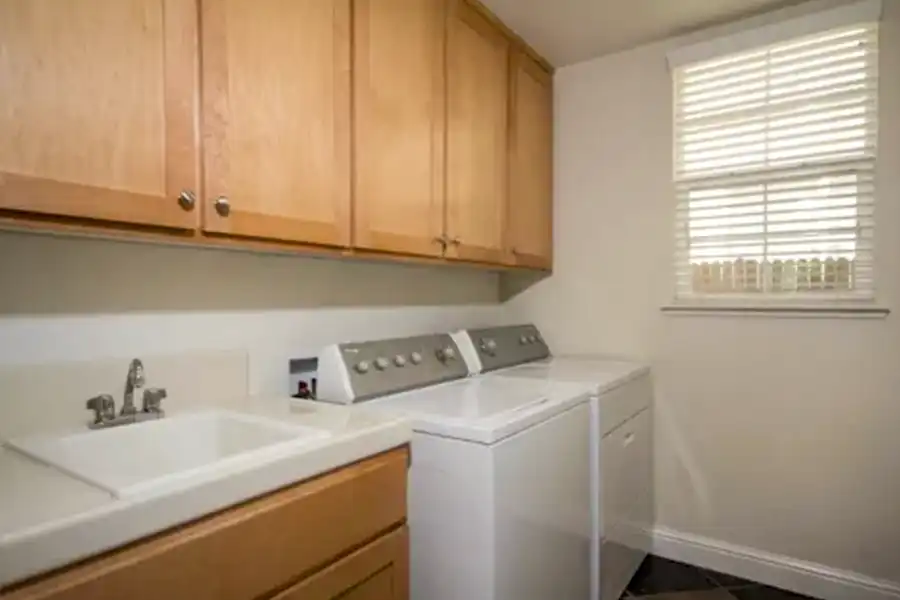
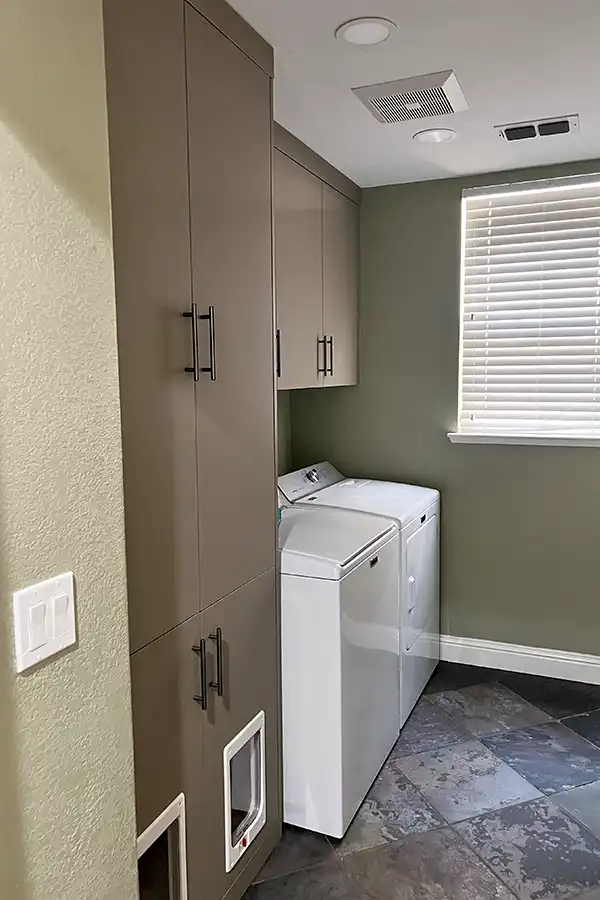
SCOPE: By the time this Brentwood laundry room came to Carey Bros., the water damage had been cleaned up, and the old cabinets, drywall, and insulation had been pulled out so the room could dry. The homeowners’ request was simple: new cabinets, updated electrical, and the room put back together. Designer Alisa Harvey’s plan didn’t start from scratch. The slate floor stayed. And instead of tearing out the old plumbing behind the new tall cabinet, the crew capped it and left it in the wall, because the homeowners wanted it saved for possible future use.
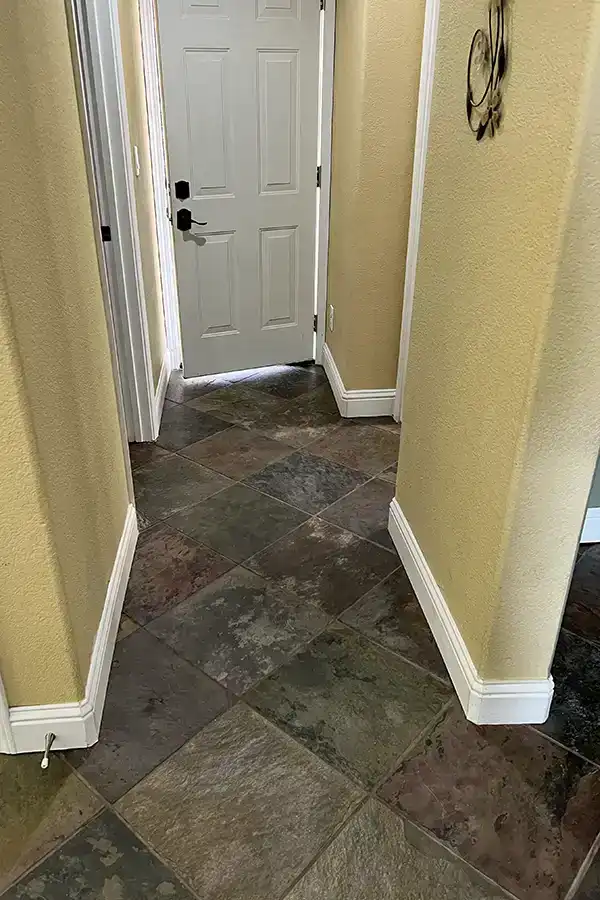
This laundry room remodel included dust and damage protection; moving furniture out of the way and back again; removal of the old fluorescent light; new insulation in the laundry ceiling and walls; new drywall textured to match the rest of the house; new baseboard; new canless recessed lights, outlets, and switches; a new humidity fan; custom cabinetry; and paint. The finish work reached well past the laundry door, too: the slate was cleaned and resealed across the whole downstairs, in the hall, laundry, dining room, living room, and family room. One small room, and the entire first floor got a clean slate.
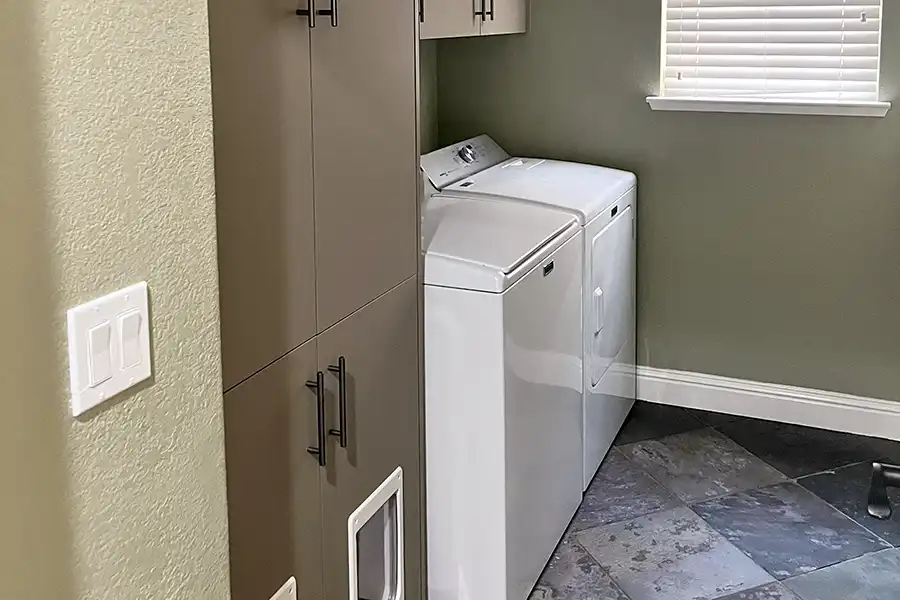
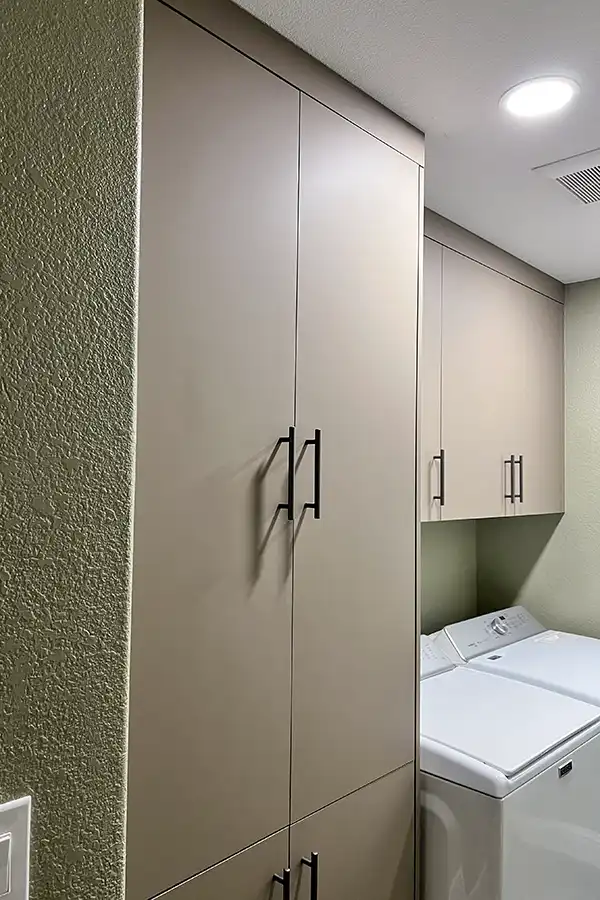
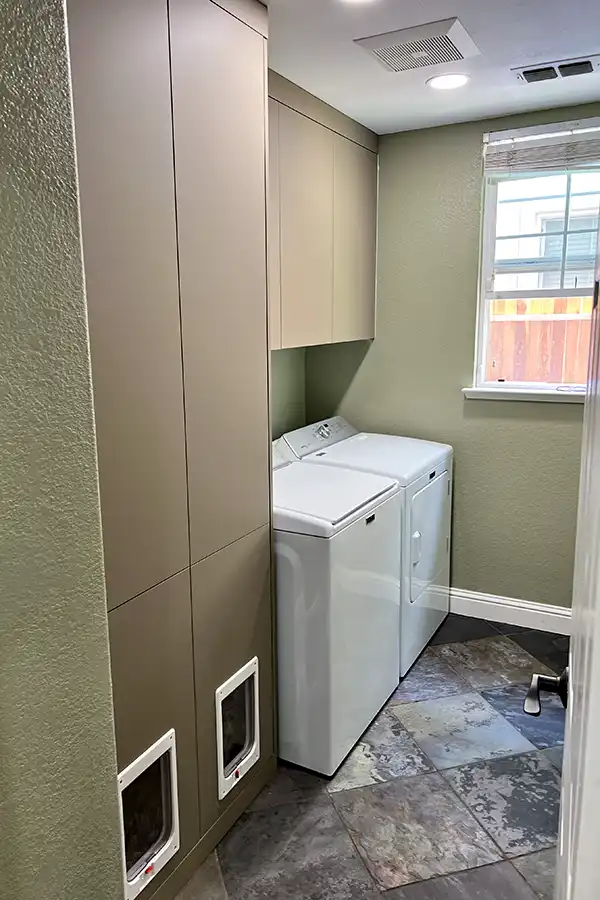
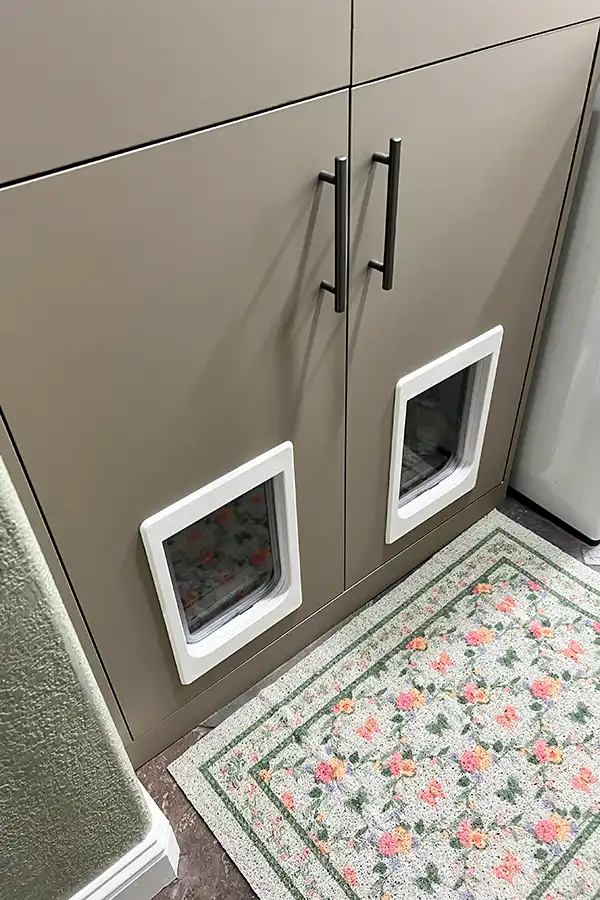
FEATURES: Alisa drew the storage at two depths. Over the washer and dryer, a 60-inch run of wall cabinets stays a slim 15 inches deep, so it never crowds you while you’re loading a machine. Beside it, a 36-inch-wide tall cabinet runs floor to ceiling and goes a full 24 inches deep, with room for brooms, bins, and bulk detergent. The custom cabinetry has slab doors pre-finished in Camello, a warm taupe, along with soft-close Euro hinges, finished interiors, and seven Ash Gray bar pulls. Then Alisa placed two Ideal Pet Products cat doors at the base of the tall cabinet, the kind of detail you only get from a designer thinking about everyone who uses the room. The walls went to Sherwin-Williams Svelte Sage in semi-gloss, a gentle green that wipes clean, and the hall was painted to match what was already there. A new Panasonic humidity fan sits where the old one did, clearing the damp air a laundry room makes. Underfoot, the slate is cool and solid as ever. And the existing washer and dryer went right back where they stood before the leak. Same machines, same spot. Everything around them is new, and ready for traffic on two feet or four.
Fixtures & Finish:
- Color-changing white canless recessed lights
- White switches and outlets to match existing
- New insulation in the laundry ceiling and walls
- Drywall texture matched to existing in the laundry and hall
- Baseboard matched to existing in the laundry and hall
Designer: Alisa Harvey
Lead Craftsman: Aaron Chandler, CLC
Before & After