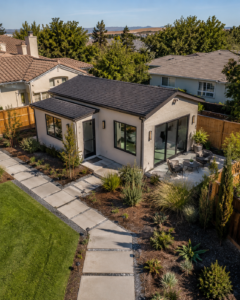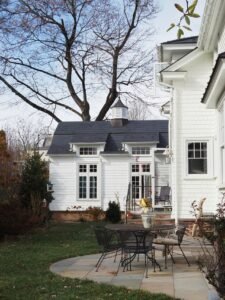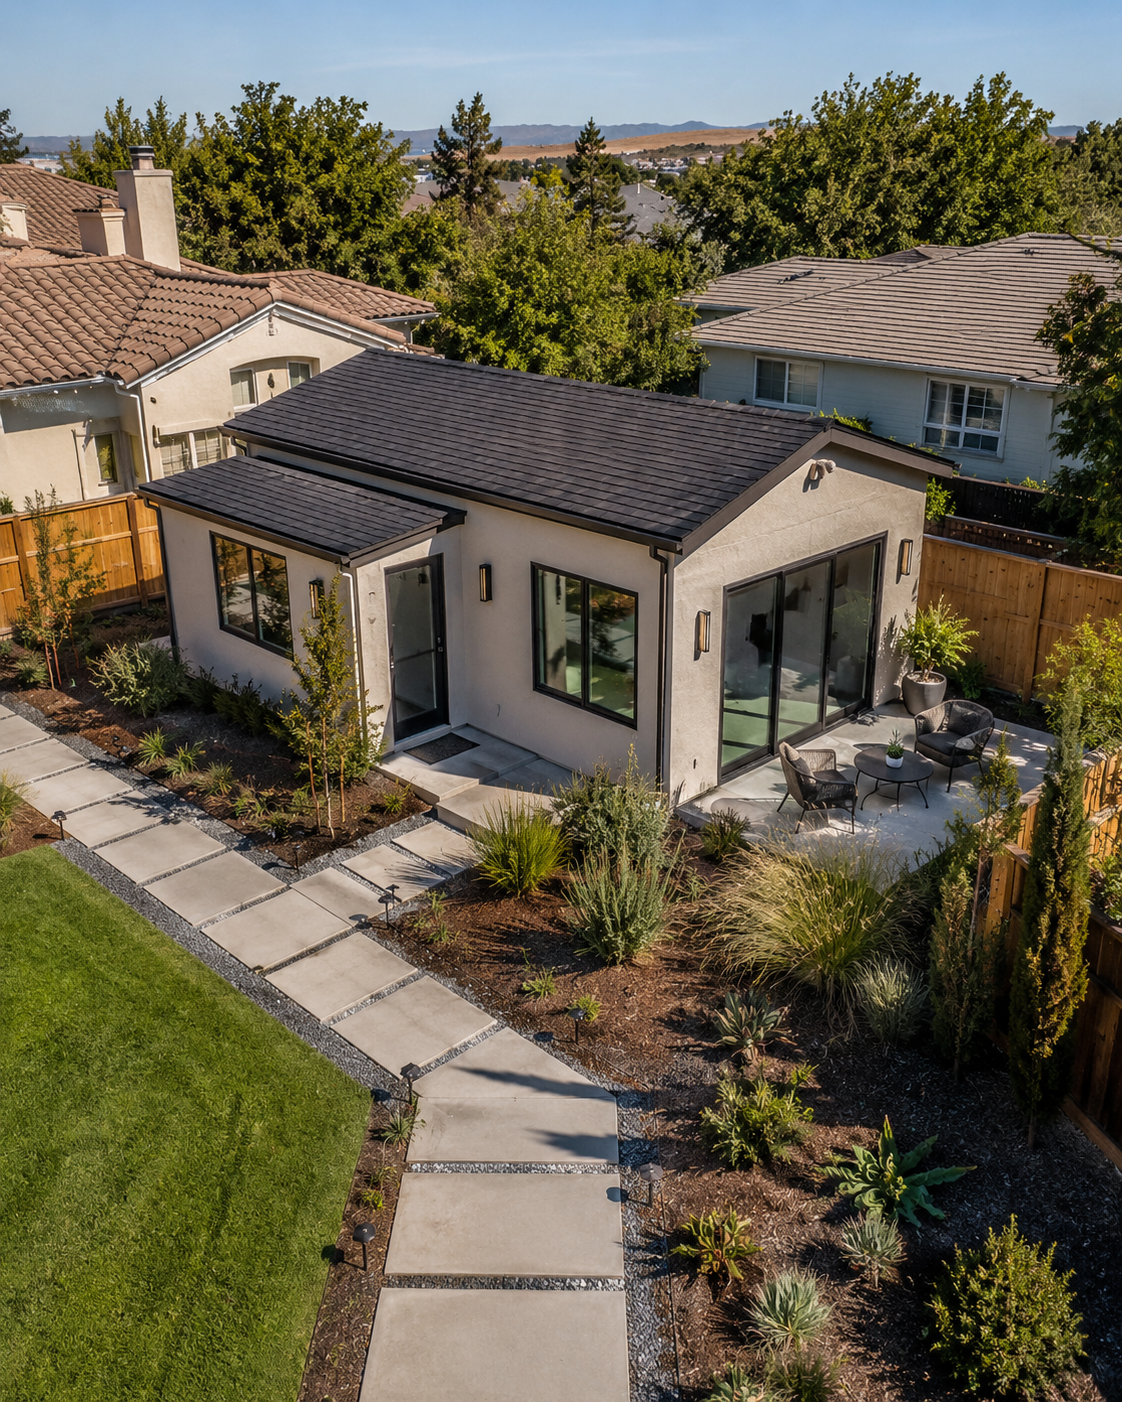
How big can an accessory dwelling unit be in Contra Costa County? The short answer is that there is no single countywide maximum that applies to every property. The allowable size depends on where the parcel is located, whether it is in an incorporated city or an unincorporated community, the type of ADU proposed, its number of bedrooms, whether existing space will be converted, and the physical constraints of the site.
California law creates important minimum protections for ADU size. In general, a local agency’s standards cannot prevent an ADU of at least 850 square feet for a studio or one-bedroom unit or 1,000 square feet for a unit with two or more bedrooms. State law also protects a commonly discussed path for a new detached ADU of up to 800 square feet and no more than 16 feet in height, even when certain local development standards might otherwise restrict construction. A junior accessory dwelling unit, or JADU, is much smaller and may not exceed 500 square feet.
Those numbers are starting points, not a complete answer. Some Contra Costa County jurisdictions may allow conventional ADUs larger than the state-protected minimums, often subject to local standards. An 800-square-foot unit may be relatively straightforward from a zoning standpoint but still require site-specific design, utility coordination, building-code compliance, and applicable approvals. A proposed 1,000- or 1,200-square-foot unit may be possible in one community and constrained in another.
The phrase “Contra Costa County” can also be confusing. It may refer to the geographic county, which contains numerous incorporated cities, or to the County government that regulates land use in unincorporated areas. A home in Walnut Creek, Danville, Concord, Brentwood, Richmond, San Ramon, Lafayette, or another incorporated jurisdiction is generally subject to that city’s or town’s ADU standards for land-use review. An unincorporated property generally follows the County’s applicable ADU code. In some communities, the County may provide building services while the city or town handles planning approval.
This guide explains the most important size thresholds, the difference between ADU types, why an 800-square-foot design receives special attention, and what can limit the practical size of an ADU even when a larger legal maximum exists.
Key Takeaways
- There is no single maximum ADU size for every property in geographic Contra Costa County.
- The governing jurisdiction depends on whether the parcel is in an incorporated city or an unincorporated area.
- California law generally prevents local standards from restricting an ADU below 850 square feet for a studio or one-bedroom unit or 1,000 square feet for a two-or-more-bedroom unit.
- A new detached ADU of up to 800 square feet and no more than 16 feet high receives important state-law protections from certain development constraints.
- A JADU has a maximum size of 500 square feet and must meet separate requirements.
- Local rules may allow ADUs larger than state-protected minimums, but additional setbacks, height limits, lot coverage, floor-area limits, and other standards may apply.
- Conversion ADUs are evaluated differently from new detached or attached construction and may be influenced by the dimensions of an existing eligible structure or space.
- The largest legally possible ADU is not always the best financial or functional choice.
- Homeowners should verify current rules for the exact address before choosing a plan or relying on an online size claim.
The Short Answer: Common ADU Size Benchmarks
For initial planning, Contra Costa County homeowners will frequently encounter four numbers: 500, 800, 850, and 1,000 square feet. Each represents a different concept.
500 Square Feet: The JADU Maximum
A junior ADU may be no larger than 500 square feet. A JADU is not simply a small detached cottage. It is a specific category generally created within the walls of a proposed or existing single-family residence and subject to requirements that differ from those for a standard ADU.
Because JADUs are compact, they may work for a single occupant, a family member, or a household seeking to use existing space efficiently. However, 500 square feet can feel constrained when the design must accommodate sleeping, living, storage, cooking, and sanitation arrangements. A JADU should be evaluated on its own rules and not treated as interchangeable with a conventional 500-square-foot ADU.
800 Square Feet: The State-Protected Detached ADU Benchmark
An 800-square-foot detached ADU that is no more than 16 feet high is important under California law. Local lot coverage, floor area ratio, open-space, and certain other development standards generally cannot be applied in a way that prohibits at least this type of unit when it otherwise qualifies.
This is sometimes described as the “statewide exemption ADU” or “800-square-foot safe harbor.” Those shorthand descriptions can be helpful, but they should not be misunderstood. The project still needs to comply with applicable objective requirements, building standards, and health and safety rules. Site conditions such as easements, hazardous locations, utility limitations, or other legally relevant constraints may still require careful analysis.
The County’s current public ADU guidance describes a detached unit of up to 800 square feet and up to 16 feet high as receiving streamlined processing and not being subject to parking requirements. This size has become popular because it can accommodate a practical one-bedroom plan and, with efficient design, some two-bedroom layouts.
850 Square Feet: Studio and One-Bedroom Protection
For conventional ADU ordinances, California law generally provides that a local agency cannot establish a maximum floor area of less than 850 square feet for a studio or one-bedroom ADU. A jurisdiction may allow more, but it generally cannot use a smaller maximum to prevent this state-established capacity.
The 850-square-foot number does not guarantee that every design of that size will fit anywhere on a parcel. Objective standards can still shape the building envelope, subject to state limitations. The distinction is that local size rules cannot simply cap every studio or one-bedroom ADU below 850 square feet.
1,000 Square Feet: Protection for Two or More Bedrooms
For an ADU with two or more bedrooms, a local maximum generally cannot be set below 1,000 square feet. Again, a jurisdiction may allow a larger unit under its own ordinance. The 1,000-square-foot threshold protects the ability to create a reasonably sized multi-bedroom ADU, but it does not mean every property automatically has a buildable 1,000-square-foot area.
A two-bedroom ADU requires careful space planning. Bedrooms, closets, bathroom circulation, kitchen storage, mechanical equipment, and laundry can consume space quickly. A well-designed 1,000-square-foot unit may provide comfortable living without unnecessary hallways or oversized rooms.
Why Location Within Contra Costa County Matters
Before asking how large an ADU can be, determine which agency controls land-use approval for the parcel.
Incorporated Cities and Towns
Contra Costa County includes many incorporated jurisdictions, each with its own local ADU information and objective standards, subject to California law. A property inside an incorporated city is not automatically governed by the County’s unincorporated-area zoning code simply because it is geographically within Contra Costa County.
This distinction matters because local ordinances may differ in the maximum size they allow beyond the state minimum, as well as in height, placement, architectural requirements, application procedures, and how different ADU categories are treated.
For example, a homeowner in Danville should begin with the Town of Danville’s current planning requirements. A homeowner in Walnut Creek should review Walnut Creek’s rules. The same approach applies to Concord, Pleasant Hill, Martinez, Richmond, San Pablo, Pinole, Hercules, Antioch, Brentwood, Oakley, Pittsburg, San Ramon, Lafayette, Orinda, Moraga, Clayton, El Cerrito, and other incorporated communities.
Unincorporated Contra Costa County
Properties outside incorporated city or town boundaries generally fall under Contra Costa County’s land-use authority. The County directs applicants to its current ADU code, Chapter 82-24, as the controlling local source when discrepancies exist between summaries and the code.
An unincorporated mailing address can cause confusion. A postal city name does not always establish the governing jurisdiction. A property may use the name of a nearby city in its mailing address while remaining unincorporated. Homeowners should confirm jurisdiction using official parcel or zoning information.
Communities With Split Agency Roles
Contra Costa County’s public guidance states that the County provides building services for Clayton, Hercules, Lafayette, Orinda, and Moraga, while those jurisdictions require their own planning approval before a building application is submitted to the County. This illustrates why homeowners should not assume that a single agency handles every part of an ADU project.
The size and placement decision is generally addressed through the appropriate land-use rules, while construction documents are evaluated for building-code compliance through the agency providing building services. Confirming these roles early can prevent an applicant from using the wrong checklist or submitting to the wrong office.
How ADU Type Affects Allowable Size
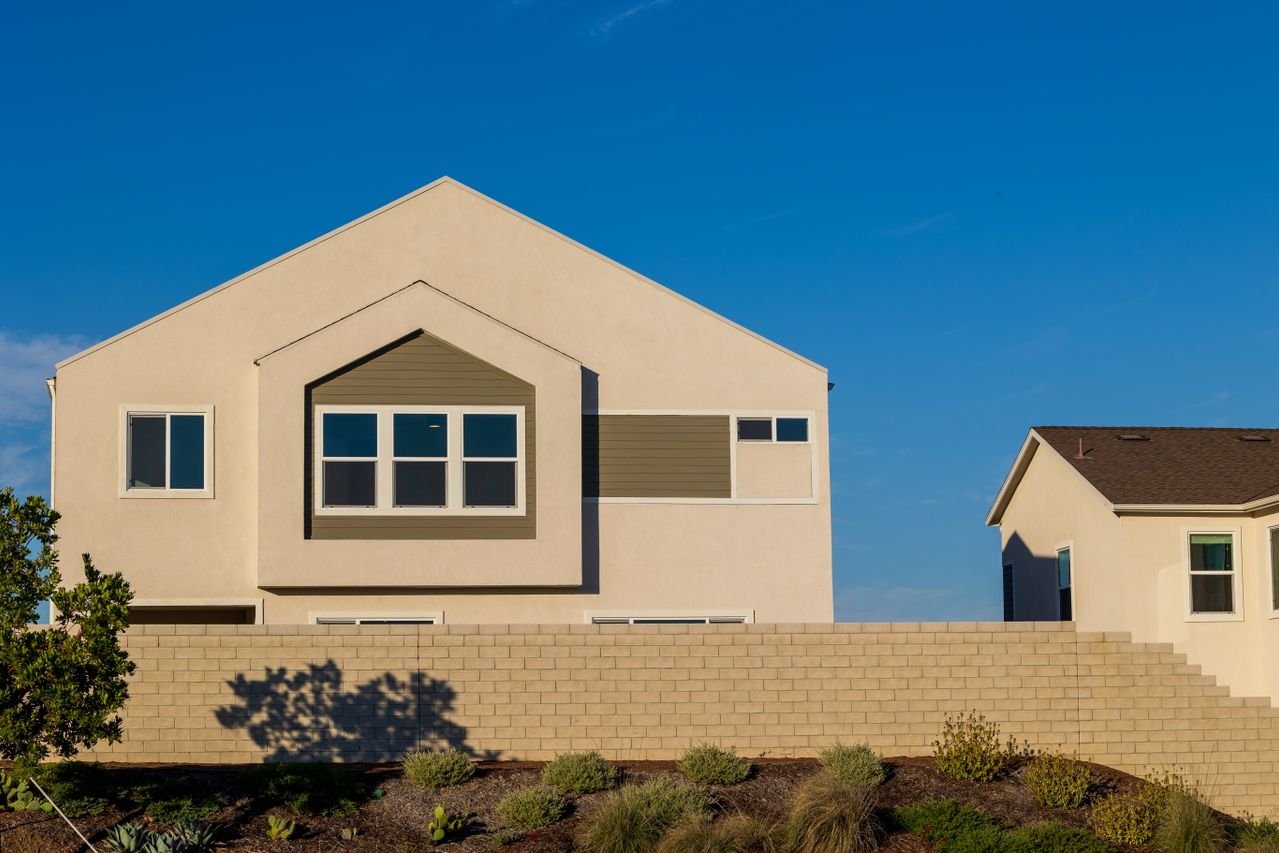
The size analysis changes depending on whether the project is detached, attached, converted from existing space, or classified as a JADU.
Conversion ADUs
A conversion ADU uses qualifying existing space, such as rooms within a residence, a basement, an attic, an attached garage, or a detached accessory building. Its size may be closely tied to the existing footprint.
Conversions can offer advantages where new construction would be difficult, but “existing” does not mean automatically suitable for habitation. Ceiling height, structural condition, fire separation, natural light, ventilation, insulation, moisture management, emergency escape, utilities, and safe access all require evaluation.
The conversion rules can differ from those for a new building. In some circumstances, limited expansion may be allowed for access or other purposes, but a property-specific review is necessary. Homeowners should not assume that every shed, garage, workshop, or basement qualifies for conversion.
Junior ADUs
A JADU is limited to 500 square feet and is generally located within a proposed or existing single-family residence. It follows distinct rules regarding its location, efficiency, cooking facilities, sanitation arrangements, and owner occupancy under applicable law.
A JADU can be a useful option when the goal is modest additional housing and the main home has suitable space. It is not the right solution when the household needs the independence, privacy, or full layout associated with a larger detached unit.
ADUs on Multifamily Properties
California law also allows certain ADUs on properties with existing multifamily dwellings. The permitted number, location, and type can depend on whether units are created from qualifying nonlivable space within an existing multifamily structure or constructed as detached ADUs.
The question is not merely the maximum size of one unit; it may also involve how many units the property can accommodate and which state-law pathway applies. Multifamily owners should obtain a targeted analysis rather than applying single-family rules to their property.
Is 800 Square Feet Always Allowed?
The 800-square-foot benchmark is powerful, but the phrase “always allowed” is too broad. State law limits how local objective development standards may be used to prevent a qualifying detached ADU of up to 800 square feet and 16 feet in height. That protection does not erase every other law or physical constraint.
What the Protection Generally Addresses
The state framework is intended to keep local standards such as lot coverage, floor area ratio, open-space requirements, and minimum lot size from making an ADU impossible. It also establishes limited side and rear setback treatment for qualifying new ADUs.
This means a homeowner should not abandon the idea solely because the primary home already uses much of a locally stated floor-area allowance. A careful review may show that an 800-square-foot unit remains possible under state protections.
What Still Requires Review
The project still needs a valid plan, structural design, energy compliance, safe utility systems, and compliance with applicable building and fire-safety standards. Easements may limit construction in specific areas. Septic capacity may require review for properties not connected to a public sewer. Flood, geologic, creek, or other site conditions may affect design and required documentation.
The correct conclusion is not that 800 square feet can be placed anywhere on every lot. It is that California law creates a meaningful route that limits a jurisdiction’s ability to prohibit a modest detached ADU through ordinary development standards.
Can an ADU Be Larger Than 1,000 Square Feet?
Potentially, yes. The 850- and 1,000-square-foot figures are protected minimum maximums—an awkward phrase meaning that local ordinances generally cannot cap qualifying ADUs below those sizes based on bedroom count. They are not universal statewide ceilings.
Some jurisdictions allow ADUs as large as 1,200 square feet or use other local maximums. Whether a larger ADU is allowed on a specific Contra Costa County property depends on the current ordinance governing that parcel and the project’s compliance with applicable standards.
Larger Units May Face More Local Standards
Once a proposal moves beyond the protected 800-square-foot detached envelope, local lot coverage, floor area, open space, height, and other objective rules may become more influential. A 1,200-square-foot maximum written in an ordinance does not mean every lot has room for a 1,200-square-foot unit.
Suppose a property has a broad theoretical size allowance but limited rear-yard depth, a drainage easement, mature protected trees, and a steep slope. The workable unit may be considerably smaller. Conversely, a large, relatively level parcel with favorable access and utility routes may accommodate the local maximum more comfortably.
More Space Should Serve a Purpose
Additional square footage can support a second bedroom, larger accessible bathroom, dedicated laundry, home office, caregiver accommodations, or improved storage. But unused circulation and oversized rooms add cost. The design should connect every additional square foot to a real household need.
Development Standards That Shape the Buildable ADU
Maximum floor area is only one part of the building envelope. A project may comply with the numerical size cap yet remain unworkable because of its shape, height, or placement.
Setbacks
Setbacks control the distance between construction and property lines or other features. California law limits side and rear setbacks for many new ADUs, but front setbacks and special site conditions can still influence placement. Existing structures converted to ADUs may receive different treatment from new construction.
Setbacks affect more than whether the building fits. They influence window privacy, maintenance access, drainage, fire separation, and the usable space between structures.
Height
Height standards affect whether an ADU can be one story, include taller ceilings, or use a second story. State law establishes protections in specified circumstances, and local rules may allow greater height. The applicable limit can depend on location, transit proximity, attachment to the main home, and other conditions.
A two-story design can preserve yard space, but stairs may reduce accessibility and construction is generally more complex. A single-story design often works better for aging in place.
Lot Coverage and Floor Area
Lot coverage generally concerns how much of the site is occupied by buildings or impervious improvements, while floor-area rules compare building area with lot area or regulate total development. Definitions differ by jurisdiction.
State law limits the use of these standards when they would prevent the protected 800-square-foot detached ADU, but they may matter for larger proposals. Calculations should be completed using the governing jurisdiction’s definitions rather than informal estimates.
Open Space and Landscaping
Some local standards address usable open space or landscaping. Even when a particular open-space standard cannot prohibit the protected ADU, homeowners should consider the practical effect of construction on patios, play areas, gardens, trees, and privacy.
Easements and Utilities
Public utility, drainage, access, or other easements can limit where foundations and structures are placed. Water, wastewater, electrical, and gas or all-electric design decisions also affect the plan. Long utility runs can increase cost even when they do not change the legal floor-area maximum.
Fire Access and Site Safety
The relationship between the ADU, street, primary residence, terrain, vegetation, and emergency access may require evaluation. Requirements can be property-specific. A design professional should identify these issues early so that the floor plan is not developed around an unusable location.
Septic Systems
The County advises that ADU projects on septic systems require Environmental Health review. Bedroom count and anticipated wastewater flow can affect whether the existing system is adequate. A large multi-bedroom unit may be theoretically allowed by zoning yet require significant wastewater planning.
How Many Bedrooms Fit in Different ADU Sizes?
Bedroom count is a design choice, but it also relates to the state size thresholds and the practical comfort of the unit.
Under 500 Square Feet
A compact studio layout is usually the most efficient approach. Separating a full bedroom may consume too much space in circulation and walls. A carefully planned bathroom, kitchenette or kitchen, storage wall, and multipurpose living area can make a small unit function better.
Around 600 to 800 Square Feet
This range can accommodate a comfortable one-bedroom home. An efficient two-bedroom layout may also fit, but the rooms and shared living space will be compact. The household should test furniture placement rather than judging the plan only by room labels.
Around 850 to 1,000 Square Feet
An 850-square-foot one-bedroom unit can offer generous living space, accessibility, or an office. At approximately 1,000 square feet, many two-bedroom layouts can provide more balanced room sizes, storage, laundry, and circulation.
Above 1,000 Square Feet
Where local rules and site conditions allow, additional areas can support larger bedrooms, a second bathroom, three-bedroom configurations, or enhanced accessibility. However, more bedrooms may affect parking assumptions, utility demand, septic evaluation, construction cost, and household use. The goal should be a coherent home, not the highest possible bedroom count.
Should You Build the Largest ADU Allowed?
Not necessarily. Maximum size and optimal size are different questions.
Consider the Intended Resident
A parent who wants a one-bedroom home may value a safe bathroom and pleasant patio more than a second bedroom. A household planning a long-term rental may prioritize storage and laundry. A family with two children may need separate bedrooms. Start with the resident and daily routine.
Compare Total Cost, Not Just Cost Per Square Foot
Larger ADUs generally cost more in total, even if some fixed expenses are spread across more areas. Additional foundation, framing, roofing, windows, finishes, heating, cooling, and site disturbance add cost. Development fees may also vary based on unit size and current law.
Protect Outdoor Space and Privacy
A large footprint can reduce yard space and place windows closer to neighboring homes. A smaller, better-positioned unit may create a more attractive environment for both the ADU resident and the primary household.
Think About Long-Term Flexibility
An extra bedroom may improve adaptability for family, guests, caregiving, or future rental use. On the other hand, an oversized specialized layout may be expensive to maintain. Choose enough space for plausible future uses without building rooms that lack a clear purpose.
Evaluate Energy and Maintenance
More square footage requires more material, cleaning, heating, cooling, and long-term maintenance. A compact, well-insulated home can provide comfort with lower ongoing demands.
A Step-by-Step Way to Determine Your Maximum ADU Size
Step 1: Confirm the Governing Jurisdiction
Determine whether the property is within an incorporated city or town or in unincorporated Contra Costa County. Do not rely only on the postal address.
Step 2: Identify the Property and Zoning Conditions
Review parcel information, zoning, existing structures, lot dimensions, easements, and any special site constraints. Confirm whether the site has sewer or septic service.
Step 3: Choose the ADU Category
Decide whether the project is likely to be detached, attached, converted, or a JADU. If the property has multifamily housing, identify the applicable multifamily pathway.
Step 4: Establish the Bedroom Goal
The desired bedroom count affects the protected size threshold and the layout. Define whether a studio, one-bedroom, or multi-bedroom design best serves the intended use.
Step 5: Map the Buildable Area
Prepare an accurate site plan showing property lines, structures, setbacks, easements, trees, utilities, slopes, driveways, and other relevant conditions. This reveals the shape of the potential footprint, not just its total area.
Step 6: Test an 800-Square-Foot Option
Even if the household prefers a larger unit, testing the protected 800-square-foot detached option can provide a useful baseline. Compare its function, cost, site impact, and regulatory path with larger alternatives.
Step 7: Test the Local Maximum
Review the current local ordinance and confirm which standards apply above 800 square feet. A conceptual plan can show whether the maximum actually fits and whether the extra area improves the design.
Step 8: Verify With the Appropriate Agency
Ask address-specific questions and retain current written guidance when possible. Rules change, and old summary sheets or neighboring projects may not reflect the current code or the same site conditions.
Step 9: Refine the Plan With Qualified Professionals
An experienced designer, architect, engineer, contractor, surveyor, or other professional may be needed depending on the project. Early coordination helps connect the desired size with structure, utilities, grading, energy requirements, and a realistic budget.
Common ADU Size Mistakes
Treating 1,200 Square Feet as a Universal Countywide Limit
Some jurisdictions may allow this size, but it is not a universal promise for every Contra Costa County parcel. Verify the current local maximum.
Assuming 800 Square Feet Means No Review Is Needed
State protections simplify important zoning issues, but they do not eliminate design documentation or building, utility, and safety requirements.
Confusing a JADU With a Small Detached ADU
A JADU is a specific category capped at 500 square feet and generally located within a single-family residence. A detached 500-square-foot cottage is a conventional ADU, not automatically a JADU.
Relying on an Old County Handout
California ADU law has changed repeatedly. A document that was accurate several years ago may contain obsolete minimum lot sizes, percentage caps, setbacks, parking rules, or size standards. Use current official sources.
Ignoring the Difference Between Mailing Address and Jurisdiction
A property with a city name in its address may be outside that city’s boundary. Confirm which planning agency has authority.
Designing to the Maximum Before Measuring the Site
A stock 1,000-square-foot plan may not fit the available building envelope or respond to slope, access, trees, and privacy. Complete feasibility work first.
Adding Bedrooms Without Improving Livability
Forcing too many bedrooms into a limited footprint can produce narrow circulation, inadequate storage, and poor shared space. A smaller bedroom count may create a better home.
Conclusion
The maximum size of an ADU in Contra Costa County depends on jurisdiction, ADU type, bedroom count, local standards, and property conditions. There is no single answer that applies to every parcel across the county.
For planning purposes, remember the key state benchmarks. A JADU is limited to 500 square feet. A detached ADU of up to 800 square feet and no more than 16 feet high benefits from important state protections. Local maximums generally cannot prevent at least 850 square feet for a studio or one-bedroom ADU or 1,000 square feet for an ADU containing two or more bedrooms. Some jurisdictions may allow larger units, potentially including designs around 1,200 square feet, but that allowance must be verified under the current ordinance for the property.
The legal maximum is only the beginning. Setbacks, height, lot coverage, floor area, easements, slope, trees, fire safety, utilities, septic capacity, access, drainage, privacy, and budget all help determine the largest practical ADU. An efficient 800-square-foot plan may serve a household better than a poorly arranged 1,200-square-foot design.
Begin by confirming the governing jurisdiction and property conditions. Then compare the protected 800-square-foot option with any larger locally allowed design. This approach produces a more reliable answer than choosing a prefabricated plan or relying on a generalized online rule.
Frequently Asked Questions
What is the maximum ADU size in Contra Costa County?
There is no single maximum for every property in geographic Contra Costa County. The applicable limit depends on whether the parcel is in an incorporated jurisdiction or an unincorporated area, the ADU type, bedroom count, and current local ordinance. State law establishes important minimum size protections, while some jurisdictions allow larger units.
Can I build a 1,200-square-foot ADU in Contra Costa County?
Possibly, if the governing jurisdiction currently allows that size and the property complies with applicable standards. A 1,200-square-foot unit is not guaranteed on every parcel. Confirm the current ordinance and complete a site-specific feasibility review.
Is an 800-square-foot ADU allowed on any residential lot?
California law strongly protects a qualifying new detached ADU of up to 800 square feet and no more than 16 feet high from certain local development constraints. However, property-specific legal, safety, easement, utility, environmental, and building conditions still require review. It should not be interpreted as permission to build anywhere on a lot without an approved plan.
What is the smallest maximum a city can impose on an ADU?
Local standards generally cannot establish a maximum below 850 square feet for a studio or one-bedroom ADU or 1,000 square feet for an ADU with two or more bedrooms. Other objective standards may apply within the limits of state law.
How large can a junior ADU be?
A JADU may be no larger than 500 square feet. It is generally created within a proposed or existing single-family residence and is subject to separate requirements from a conventional ADU.
Does the 50% size rule still limit an attached ADU?
Homeowners may encounter older materials referring to an attached ADU being limited to a percentage of the main residence. Current state law does not allow such a rule to prevent the protected 850 square feet for a studio or one-bedroom unit or 1,000 square feet for a two-or-more-bedroom unit. The current local ordinance should be reviewed for the complete standard.
Can a converted garage be larger than 800 square feet?
The possible size depends on the qualifying existing structure, the proposed work, and the applicable conversion rules. A large existing garage or accessory structure does not automatically qualify in full. Its legality, construction, habitability, utilities, and relationship to the ADU rules must be evaluated.
Does a bigger lot automatically allow a bigger ADU?
No. A larger lot may provide more room, but the allowable size still depends on the governing ordinance and site constraints. Easements, slope, trees, drainage, septic capacity, existing development, and access can limit the practical building area.
Can I build a two-story ADU to get more floor area?
A two-story ADU may be possible where applicable height and other standards permit it. State height protections vary by circumstance, and local rules may allow additional height. Two-story construction should also be evaluated for privacy, cost, accessibility, and neighborhood context.
How do I find the exact ADU limit for my property?
Confirm whether the parcel is incorporated or unincorporated, identify the governing planning agency, review its current ADU ordinance, and request address-specific confirmation. Then have the site evaluated for setbacks, easements, utilities, slope, trees, drainage, access, and other constraints before selecting a final floor plan.
ADU Design, Planning & Construction From Start to Finish
A well-designed ADU can add valuable living space, flexibility, and long-term value to your property. But getting from an idea to a finished accessory dwelling unit takes careful planning, smart design, and a construction team that understands how all the pieces fit together.
Carey Bros. Design & Build Remodeling helps homeowners throughout Contra Costa County, including Walnut Creek, Danville, Lafayette, Orinda, Concord, San Ramon, Moraga, Pleasant Hill, Martinez, and Alamo, plan and build ADUs that make sense for their property, goals, and budget.
The process starts with understanding how you want to use the space. You may be creating a private home for aging parents, guest accommodations, a dedicated home office, additional space for family, or a rental unit that adds income potential. From there, the design and planning process can address layout, size, placement, access, functionality, permitting, and construction requirements before work begins.
Working with a design-build contractor can make the entire ADU process more streamlined. Instead of coordinating separate designers, planners, and contractors, one team helps manage the project from the initial concept through design, planning, permitting, construction, and final completion. This keeps communication clear and helps ensure the finished ADU stays aligned with the original vision.
Carey Bros. Design & Build Remodeling works with homeowners across Contra Costa County to turn underused property space into thoughtfully planned ADUs built for the way they want to live. Reach out today to start discussing your ADU design, planning, and construction project.
Disclaimer
The materials available on this website are for informational and educational purposes only and are not intended to provide legal, financial, or professional construction advice. You should consult with a qualified general contractor, architect, or other relevant professionals before making decisions regarding remodeling, construction, or home improvement projects. Don’t act or refrain from acting based on any content included on this site without seeking appropriate professional guidance. The information presented on this website may not reflect the most current building codes, regulations, or industry standards. No action should be taken in reliance on the information provided on this website. We disclaim all liability for actions taken or not taken based on any or all of the contents of this site to the fullest extent permitted by law.