For many Brentwood homeowners, an accessory dwelling unit can create valuable living space without requiring a move. An ADU may provide a private home for aging parents, a comfortable place for adult children, a long-term rental, a guest suite, a home office, or flexible space that can change with the household over time. Before deciding whether to move forward, however, most owners need an honest answer to one central question: How much does it cost to build an ADU in Brentwood?
A reasonable planning range for many professionally built ADUs in Brentwood is approximately $175,000 to $500,000 or more, depending on the type, size, site conditions, utility work, design, and finish level. A straightforward conversion of suitable existing space may fall below the cost of a new detached unit, while a large custom ADU with extensive site preparation and premium materials may exceed the upper end of that range. Extremely small projects are not always inexpensive on a per-square-foot basis because every legal dwelling still needs essential systems such as a kitchen, bathroom, electrical service, plumbing, heating, and ventilation.
These figures are preliminary planning ranges, not contractor quotes. Construction prices change, and two ADUs with the same floor area can have very different budgets. A flat, accessible lot with nearby utility connections usually presents a different cost profile from a constrained property requiring trenching, drainage work, electrical upgrades, or significant foundation preparation.
This guide explains the major cost categories, compares common ADU types, identifies expenses that homeowners sometimes overlook, and offers practical ways to develop a more dependable project budget.
Key Takeaways
- Many Brentwood ADUs may require a total investment of roughly $175,000 to $500,000 or more, but the final cost depends on the specific property and design.
- Garage conversions and interior conversions can sometimes cost less than detached new construction, but existing structural and utility conditions matter.
- Detached ADUs commonly have the highest total price because they require a complete foundation, exterior shell, roof, utilities, kitchen, bathroom, and mechanical systems.
- Cost per square foot is often higher for a small ADU than for a larger house because kitchens, bathrooms, design work, mobilization, and utility connections are concentrated into a compact project.
- Site preparation, utility capacity, access, drainage, foundation design, and finish selections can change the budget substantially.
- Homeowners should separate hard construction costs from design, professional services, local charges, utility work, furnishings, financing, and contingency funds.
- A detailed property evaluation and clearly defined scope are more reliable than multiplying square footage by a generic online rate.
- California and local ADU requirements evolve, so homeowners should confirm current standards and charges with the City of Brentwood and the appropriate professionals before construction.
What Is a Realistic ADU Cost Range in Brentwood?
An ADU budget is best understood as a range rather than one universal number. For early planning, Brentwood homeowners might encounter the following broad categories:
|
ADU project type |
Approximate planning range |
|
Interior conversion or junior ADU |
$80,000–$180,000+ |
|
Garage conversion |
$120,000–$250,000+ |
|
Attached new-construction ADU |
$175,000–$400,000+ |
|
Detached new-construction ADU |
$225,000–$500,000+ |
|
Large or highly customized ADU |
$350,000–$600,000+ |
These broad figures can overlap. A difficult garage conversion may cost more than a simple new structure, and a compact detached unit with an efficient design may cost less than an elaborate attached addition. The ranges should be used to establish expectations, not to replace property-specific design and pricing.
Why Online ADU Cost Estimates Differ So Much
Online estimates frequently compare different definitions of “cost.” One number may represent only the contractor’s base construction scope. Another may include architectural services, engineering, appliances, utility upgrades, landscaping restoration, and contingency funds. Some figures are based on statewide averages, while others reflect projects in higher-cost Northern California markets.
The proposed unit may also be at a completely different stage. A conceptual estimate based only on square footage is less precise than a quote developed from a completed plan set, engineering details, finish schedule, and site evaluation. When comparing numbers, homeowners should ask what is included, what is excluded, and what assumptions were made.
Construction Cost Versus Total Project Cost
The construction contract is only one part of a total ADU investment. The complete budget may include:
- Property measurement and site documentation
- Architectural design and drafting
- Structural and energy-related documentation
- Soil or drainage evaluations when necessary
- Application, plan review, and other local charges
- Utility coordination and service upgrades
- Demolition and site preparation
- Core construction labor and materials
- Cabinets, counters, fixtures, flooring, and appliances
- Exterior flatwork, fencing, or landscape restoration
- Financing and carrying costs
- A contingency for unforeseen conditions
A homeowner who budgets only for visible construction may experience a funding gap later. A more useful feasibility budget accounts for the entire path from initial investigation through a completed, usable dwelling.
How Size Influences an ADU Budget
Square footage matters, but cost does not increase in a perfectly straight line. A 400-square-foot unit is not necessarily half the price of an 800-square-foot unit.
Why Small ADUs Can Cost More Per Square Foot
Every independent dwelling needs certain expensive components regardless of size. A compact unit still requires a bathroom, kitchen, water heating, electrical distribution, climate control, windows, doors, utility connections, design work, and contractor mobilization. Those fixed or semi-fixed costs are spread across fewer square feet in a small ADU.
Larger units require more framing, roofing, flooring, drywall, paint, and other materials, so the total rises. Nevertheless, their cost per square foot may be lower because the kitchen, bathroom, utility infrastructure, and professional expenses are distributed across a larger area.
Approximate Size-Based Planning Scenarios
A basic 400- to 500-square-foot unit might serve as a studio or one-bedroom home. Depending on type and site conditions, it could require a total budget of roughly $150,000 to $300,000 or more.
A 600- to 800-square-foot one- or two-bedroom unit may fall around $225,000 to $425,000 or more. This size often creates a comfortable balance between construction efficiency and usable living space.
An ADU approaching 1,000 square feet may cost approximately $300,000 to $550,000 or more, particularly when it includes two bedrooms, multiple bathrooms, custom architecture, extensive site work, or higher-end finishes.
These scenarios intentionally overlap because size is only one variable. A simple rectangular 800-square-foot unit on an accessible lot could cost less than a complex 600-square-foot project with premium selections and major utility upgrades.
The Major Components of an ADU Budget
Understanding where the money goes helps owners evaluate proposals and make informed design decisions.
Feasibility, Design, and Professional Services
The process often begins with property research, measurements, and a feasibility review. Design professionals translate the owner’s goals into a workable plan and coordinate the information needed for construction. Depending on the project, the team may include an architect or designer, structural engineer, energy consultant, surveyor, soils professional, or other specialists.
For preliminary planning, professional and preconstruction services might represent roughly 8% to 15% of construction cost, though a small or complicated project can fall outside that range. A complete, coordinated design can reduce ambiguity during pricing and construction.
Site Preparation and Demolition
Site work can include clearing vegetation, removing concrete or accessory structures, protecting existing improvements, grading, excavation, hauling soil, and establishing access. A flat, open portion of the yard is generally easier to build on than a tight area behind the house with limited equipment access.
Brentwood properties vary in age, lot configuration, landscaping, and infrastructure. A side yard too narrow for machinery may require more hand labor. Mature trees, retaining features, pools, patios, and irrigation can affect placement and cost. The cheapest location architecturally may not be the cheapest location to construct.
Foundation and Structural Work
New ADUs need a foundation appropriate for their design and site. Foundation cost depends on soil conditions, structural loads, excavation, drainage, and engineering. Conversion projects may require existing slabs or foundations to be evaluated and upgraded.
Framing costs are influenced by the unit’s shape, spans, ceiling heights, roof form, window openings, and structural requirements. Simple forms typically use materials and labor more efficiently than designs with many corners, complicated roof intersections, large openings, or dramatic cantilevers.
Exterior Shell
The exterior shell includes framing, roofing, weather protection, insulation, siding or stucco, windows, and exterior doors. These elements affect energy performance, durability, appearance, and interior comfort.
Matching the primary home can be desirable, but exact material matching may raise costs, especially when the original finish is unusual or no longer readily available. A coordinated complementary design may sometimes be more practical than attempting a perfect reproduction.
Plumbing and Sewer Connections
Plumbing is a major source of cost variability. Expenses depend on the distance to water and sewer connections, trench depth, pipe routing, existing capacity, and the location of kitchens and bathrooms.
Keeping wet areas close together can reduce pipe runs. Placing the ADU kitchen and bathroom near the side facing existing services may also improve efficiency. If the sewer connection is distant, obstructed, or at an unfavorable elevation, additional work may be needed.
Electrical Service
An electrician must assess the existing service, panel capacity, planned loads, and connection strategy. The ADU adds lighting, outlets, appliances, water heating, and heating or cooling demand. An all-electric design may require substantial capacity.
Some properties need a panel change or service upgrade. The scope can also involve utility coordination, trenching, new meters or subpanels where applicable, and restoration of disturbed surfaces. This category should be investigated early because it can affect both budget and schedule.
Heating, Cooling, and Ventilation
Compact heat-pump systems are common in ADUs because they can provide efficient heating and cooling without a large duct network. The final system depends on unit size, layout, energy documentation, and owner preferences.
Bathrooms and cooking areas also require appropriate ventilation. Equipment cost is only part of the total; electrical capacity, line routing, condensate management, controls, and installation access all matter.
Kitchen and Bathroom
Kitchens and bathrooms are among the most expensive spaces per square foot. Cabinets, counters, sinks, faucets, tile, waterproofing, shower assemblies, toilets, appliances, lighting, and plumbing connections add up quickly.
Material selections can create a wide price range. Stock cabinetry and standard-size fixtures may control costs, while custom cabinets, stone slabs, designer tile, built-in appliances, and specialty fixtures can move the project into a higher budget category.
Interior Finishes
Interior finishes include drywall, paint, doors, trim, flooring, closets, hardware, lighting, and accessories. Each individual upgrade may appear modest, but dozens of upgrades can substantially increase the total.
Owners should choose a finish level early and document it clearly. An allowance should be realistic for the desired quality. A proposal with a low allowance may look attractive until selections exceed it.
Exterior Improvements and Restoration
The ADU itself may be complete while the property around it still needs work. Walkways, steps, exterior lighting, drainage, fencing, gates, planting, irrigation repairs, and replacement of disturbed paving may all be necessary for safe and comfortable use.
These items are often reduced during early budgeting, then become important near completion. Including them from the start produces a more realistic picture of the finished project.
Brentwood-Specific Factors That Can Affect ADU Cost
Local construction decisions are shaped by climate, lot conditions, utilities, applicable standards, and the city review process.
Lot Layout and Construction Access
Brentwood includes properties with different lot sizes and development patterns. Even a spacious backyard may have limited access because of side-yard width, fencing, air-conditioning equipment, retaining features, or neighboring structures. Restricted access can increase labor and make excavation, concrete placement, and material delivery more difficult.
Before settling on an ADU location, the team should evaluate how workers, equipment, and materials will reach it. Temporary removal and replacement of fencing or hardscape may belong in the budget.
Heat, Sun Exposure, and Energy Performance
Brentwood’s hot summers make orientation, window selection, insulation, shading, ventilation, and cooling performance important. Large areas of west-facing glass can increase heat gain and mechanical demand. Thoughtful design can improve comfort without relying solely on larger equipment.
Energy-related features may cost more initially but can improve daily comfort and operating efficiency. Owners should evaluate choices as part of a coordinated building system rather than selecting windows, insulation, and heating or cooling equipment independently.
Utilities and Existing Capacity
Older and newer properties may have different electrical, sewer, and water conditions. The presence of a nearby line does not automatically mean it has sufficient capacity or is easy to connect. Actual locations may differ from assumptions, and existing work may need evaluation.
Utility research early in design can prevent an attractive floor plan from advancing before a major constraint is understood. It also helps the owner compare possible ADU locations based on total project cost rather than appearance alone.
Drainage and Finished-Floor Elevation
New construction changes how water moves across a property. Roof runoff and surface drainage should be managed so the ADU does not create ponding or direct water toward either dwelling or neighboring land. Grading, drainage components, and finished-floor elevation may affect foundation and site-work costs.
Local Requirements and Charges
The City of Brentwood maintains ADU information and local development resources. California law limits certain requirements and generally prohibits impact fees on ADUs smaller than 750 square feet; larger units may be subject to proportionate impact fees. That does not mean every project below 750 square feet has no charges. Plan review, building-related charges, utility work, and other project-specific costs may still apply.
Rules and fee schedules can change. Homeowners should confirm current information directly with the City and avoid relying solely on an old online calculator, a neighbor’s past project, or a generic statewide estimate.
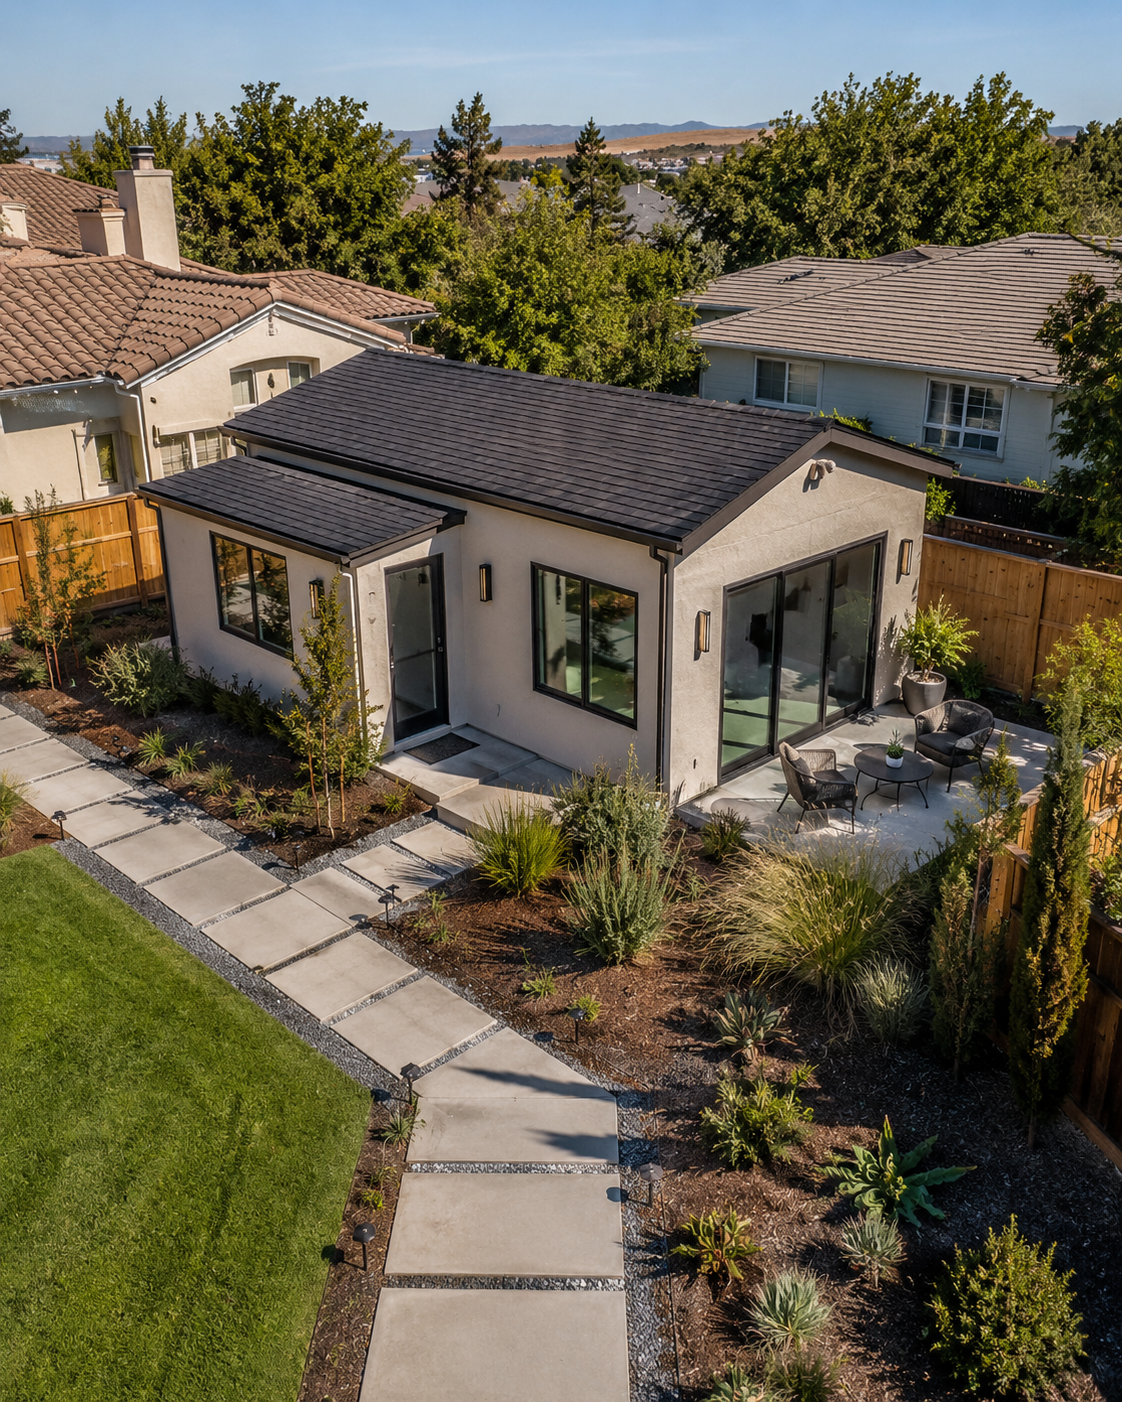
How Design Choices Change the Final Price
Good design is not merely about appearance. It can improve buildability, reduce wasted space, and place money where occupants will notice it most.
Simple Building Forms
A rectangular footprint with a straightforward roof generally costs less than a highly articulated building with numerous corners and roof transitions. Standard spans and repeated window sizes can also improve efficiency.
Simple does not have to mean generic. Proportion, material selection, natural light, and thoughtful details can give a compact building character without structural complexity.
Plumbing Layout
Locating the kitchen, bathroom, laundry, and water heater near one another can reduce plumbing runs. Aligning them toward existing connections may further lower trenching and material needs.
Standard Versus Custom Products
Standard cabinet modules, readily available windows, common door sizes, and familiar fixtures often cost less and arrive faster than custom products. Customization may be worthwhile where it improves a small layout, but using it selectively helps protect the budget.
One Bathroom Versus Two
A second bathroom adds plumbing, fixtures, waterproofing, ventilation, electrical work, surfaces, and labor. It may improve function in a larger two-bedroom ADU, but it should be evaluated against budget and expected use.
Finish-Level Discipline
Owners sometimes begin with a modest budget and gradually select premium flooring, tile, cabinets, counters, plumbing fixtures, lighting, and appliances. No single choice causes the entire increase; the accumulation does.
A written finish schedule allows the owner and contractor to price the same scope. It also makes value engineering more precise because the team can identify which choices have the largest financial effect.
How to Create a More Accurate ADU Budget
A dependable budget develops in stages as uncertainty is replaced with actual property and design information.
Define the ADU’s Purpose
Decide who may use the unit, how much privacy is needed, whether accessibility is important, and whether the space should support long-term rental, family use, or multiple future purposes. These decisions affect size, bedroom count, storage, parking considerations, outdoor space, and finish durability.
Evaluate the Property
Document the site, existing structures, apparent utility locations, access, grade, drainage, and potential obstacles. Review the condition of any garage or space proposed for conversion. A real property assessment is more useful than choosing a floor plan that may not fit the site economically.
Establish a Complete Feasibility Range
Create categories for design, professional services, local charges, utility work, construction, exterior restoration, financing, furnishings, and contingency. Even if some numbers are allowances, listing them prevents major categories from disappearing from the analysis.
Develop a Defined Concept
Establish approximate size, unit type, placement, room count, finish level, and utility strategy. A contractor can price a defined concept more meaningfully than the statement, “We want an ADU in the backyard.”
Refine Pricing as Documents Advance
Update the budget when the floor plan is selected, after engineering and energy decisions are made, and again when materials and fixtures are specified. Each update should identify assumptions, exclusions, allowances, and unresolved questions.
Compare Proposals Carefully
The lowest bottom-line number may not cover the same work as the others. Compare demolition, utility connections, site work, finishes, appliances, exterior restoration, supervision, cleanup, and warranty terms. Ask how changes and unforeseen conditions will be handled.
Protect the Reserve
Keep contingency funds separate from the desired upgrade list. If the project reaches later stages without significant surprises, the owner can then decide whether unused funds should remain saved or support selected enhancements.
Can You Reduce the Cost of Building an ADU?
Yes, but effective savings come from controlling scope and complexity rather than sacrificing essential performance.
Build the Right Size
Unused square footage is expensive to construct, furnish, heat, cool, and maintain. Efficient circulation, built-in storage, and rooms that serve more than one purpose can make a smaller unit live well.
At the same time, cutting a few square feet may deliver little savings if the kitchen, bathroom, and utility scope remain unchanged. The design team should identify meaningful size reductions instead of arbitrary ones.
Choose the Location Strategically
An ADU location near utilities and accessible construction routes may cost less than a visually preferred location at the far end of the property. Placement should balance privacy, outdoor space, sunlight, drainage, and infrastructure.
Limit Structural Complexity
Simple foundations, wall lines, and roofs can reduce labor and material waste. Avoiding unnecessary cantilevers, oversized openings, and multiple roof forms can protect the budget without compromising comfort.
Make Decisions Before Construction
Late decisions can delay work and lead to change orders. Selecting fixtures, appliances, windows, cabinets, and finishes early allows the team to coordinate dimensions and availability.
Spend Where It Matters
Durable waterproofing, a sound building envelope, reliable mechanical systems, quality installation, and functional storage usually provide greater long-term value than purely decorative upgrades. Cosmetic elements can often be changed later; concealed construction is difficult and expensive to revisit.
Is an ADU in Brentwood a Good Financial Investment?
Cost is only one side of the decision. The value of an ADU may come from rental income, added property utility, avoided relocation, family support, or long-term flexibility.
Potential Rental Income
A legal ADU may provide long-term rental income, but owners should not assume that gross rent equals profit. Vacancy, maintenance, insurance, utilities, management, financing, and future repairs affect net income. Local rental conditions can also change.
A cautious analysis uses a range of achievable rents, includes operating costs, and tests what happens if the unit is vacant or requires a major repair. The owner should also confirm current restrictions and tax implications with appropriate local and financial professionals.
Multigenerational Value
An ADU can allow relatives to live nearby while maintaining independence. This may help a household avoid some costs associated with separate housing and frequent travel. Features such as a step-free entrance, wider circulation, an accessible shower, good lighting, and blocking for future grab bars can make the unit useful across life stages.
The financial return may be difficult to express as a simple percentage, but the practical value can be substantial.
Property Value
An ADU may increase a property’s market appeal and value, but the increase is not guaranteed to equal construction cost. Appraised value depends on the property, legal status, quality, market evidence, income potential, layout, and buyer demand.
Homeowners should avoid assuming a dollar-for-dollar return. A local real estate professional or appraiser can help assess potential value, while a tax professional can explain possible property-tax effects.
Long-Term Flexibility
An ADU can change roles over time: home office today, family residence later, and rental in the future. Flexible design may therefore be more valuable than optimizing the unit for one short-term need.
A Sample ADU Budget Framework
Consider a hypothetical detached 750-square-foot, one-bedroom ADU on a reasonably accessible Brentwood lot. The following is an illustrative framework, not a quote:
|
Budget category |
Illustrative range |
|
Feasibility, design, and professional services |
$25,000–$55,000 |
|
Local review, utility, and related project charges |
$5,000–$30,000+ |
|
Site preparation and foundation |
$35,000–$75,000 |
|
Building shell and interior construction |
$150,000–$260,000 |
|
Utility connections or upgrades |
$15,000–$50,000+ |
|
Appliances and exterior restoration |
$10,000–$30,000 |
|
Contingency |
$25,000–$55,000 |
|
Illustrative total |
$265,000–$555,000+ |
The ranges are wide because project conditions are not yet known. If utilities are close, the site is open, and the design uses standard materials, the project may remain toward the lower portion. Difficult access, substantial service upgrades, custom finishes, or extensive landscape reconstruction may move it upward.
This framework also shows why a contractor’s building price should not be mistaken for the all-in investment. A responsible budget carries the project from early design through a finished, functioning home.
Conclusion
So, how much does it cost to build an ADU in Brentwood? For many homeowners, a realistic early planning range is approximately $175,000 to $500,000 or more. Interior and garage conversions may cost less when existing conditions are favorable. Detached, large, structurally complex, or highly customized units can cost substantially more.
The most important lesson is that square footage alone does not determine price. ADU type, property access, utilities, foundation needs, drainage, electrical capacity, kitchen and bathroom selections, finish quality, professional services, and contingency all contribute to the total. A low estimate that excludes essential work is not necessarily a better value than a complete estimate that reflects the finished project.
Brentwood homeowners can make better decisions by defining the unit’s purpose, evaluating the property early, creating an all-in budget, simplifying the design where appropriate, and refining pricing as the plans become more detailed. With disciplined planning and a qualified project team, an ADU can become a durable and adaptable extension of the property—one that supports family, income, work, or changing needs for years to come.
Frequently Asked Questions
How much does a 500-square-foot ADU cost in Brentwood?
A 500-square-foot ADU might cost approximately $150,000 to $325,000 or more as a broad planning range. A conversion with favorable existing conditions may cost less than a detached new unit. Utility work, site access, foundation requirements, design, and finishes can move the total considerably.
How much does a 1,000-square-foot ADU cost in Brentwood?
A 1,000-square-foot ADU may require roughly $300,000 to $550,000 or more. A simple unit on an accessible lot could fall toward the lower end, while custom architecture, multiple bathrooms, premium finishes, structural complexity, or major utility upgrades can push it higher.
Is a garage conversion the cheapest type of ADU?
It can be, but not always. A garage with a sound structure, suitable slab, adequate dimensions, and nearby utilities may provide savings. A garage requiring foundation work, roof replacement, structural rebuilding, extensive trenching, or major moisture correction may not be the least expensive choice.
Why does an ADU cost so much per square foot?
An ADU concentrates high-cost components into a small area. It still needs a kitchen, bathroom, electrical system, plumbing, water heating, climate control, windows, exterior doors, design, and utility connections. Fixed costs are divided by fewer square feet, which raises the per-square-foot figure.
Do ADUs under 750 square feet avoid all fees?
No. California law generally prevents local agencies from imposing impact fees on an ADU of less than 750 square feet, but other building-related, plan-review, utility, and project-specific charges may still apply. Confirm the current rules and fee schedule for the specific property with the City of Brentwood.
Will my electrical panel need to be upgraded?
Possibly. The answer depends on existing service size and condition, available panel capacity, ADU loads, appliance choices, and the proposed connection. An electrical evaluation early in the process can identify whether a panel or service upgrade belongs in the budget.
How long does it take to design and build an ADU?
The complete process may take approximately 12 to 24 months, although some projects move faster and complicated ones take longer. Feasibility, design, document preparation, review, product lead times, utility coordination, weather, site work, and construction all affect timing.
Can rental income pay for the ADU?
Rental income may offset financing and operating costs, but it should not be assumed to cover the entire investment. Analyze realistic rent, vacancy, maintenance, insurance, utilities, management, taxes, and loan terms. A conservative cash-flow model is safer than relying on the highest advertised rent.
Does an ADU increase property taxes?
New construction can lead to an assessment of the added value while the original home may generally retain its existing assessment basis, subject to California property-tax rules. The actual effect is property-specific. Homeowners should consult the county assessor or a qualified tax professional for current guidance.
Does an ADU increase home value?
It may, but the amount varies. Legal status, construction quality, privacy, floor plan, rental potential, market demand, and comparable sales influence value. The market value added is not guaranteed to equal the amount spent on construction.
Should I use a prefabricated ADU to save money?
A prefabricated unit may reduce some design or on-site construction time, but the advertised unit price is rarely the total installed project cost. Foundation work, transportation, crane access, utility connections, site preparation, finish options, exterior restoration, and local review still need to be included.
How much contingency should I carry?
Many homeowners reserve approximately 10% to 15% of the expected project cost. A conversion or a project with uncertain existing conditions may justify a larger reserve. The contingency should reflect the remaining uncertainty and should not be committed entirely to optional upgrades.
ADU Design, Planning & Construction From Start to Finish
A well-designed ADU can add valuable living space, flexibility, and long-term value to your property. But getting from an idea to a finished accessory dwelling unit takes careful planning, smart design, and a construction team that understands how all the pieces fit together.
Carey Bros. Design & Build Remodeling helps homeowners throughout Contra Costa County, including Walnut Creek, Danville, Lafayette, Orinda, Concord, San Ramon, Moraga, Pleasant Hill, Martinez, and Alamo, plan and build ADUs that make sense for their property, goals, and budget.
The process starts with understanding how you want to use the space. You may be creating a private home for aging parents, guest accommodations, a dedicated home office, additional space for family, or a rental unit that adds income potential. From there, the design and planning process can address layout, size, placement, access, functionality, permitting, and construction requirements before work begins.
Working with a design-build contractor can make the entire ADU process more streamlined. Instead of coordinating separate designers, planners, and contractors, one team helps manage the project from the initial concept through design, planning, permitting, construction, and final completion. This keeps communication clear and helps ensure the finished ADU stays aligned with the original vision.
Carey Bros. Design & Build Remodeling works with homeowners across Contra Costa County to turn underused property space into thoughtfully planned ADUs built for the way they want to live. Reach out today to start discussing your ADU design, planning, and construction project.
Disclaimer
The materials available on this website are for informational and educational purposes only and are not intended to provide legal, financial, or professional construction advice. You should consult with a qualified general contractor, architect, or other relevant professionals before making decisions regarding remodeling, construction, or home improvement projects. Don’t act or refrain from acting based on any content included on this site without seeking appropriate professional guidance. The information presented on this website may not reflect the most current building codes, regulations, or industry standards. No action should be taken in reliance on the information provided on this website. We disclaim all liability for actions taken or not taken based on any or all of the contents of this site to the fullest extent permitted by law.