
Home Additions In Alamo, CA
Thoughtful Spaces Designed For Your Home
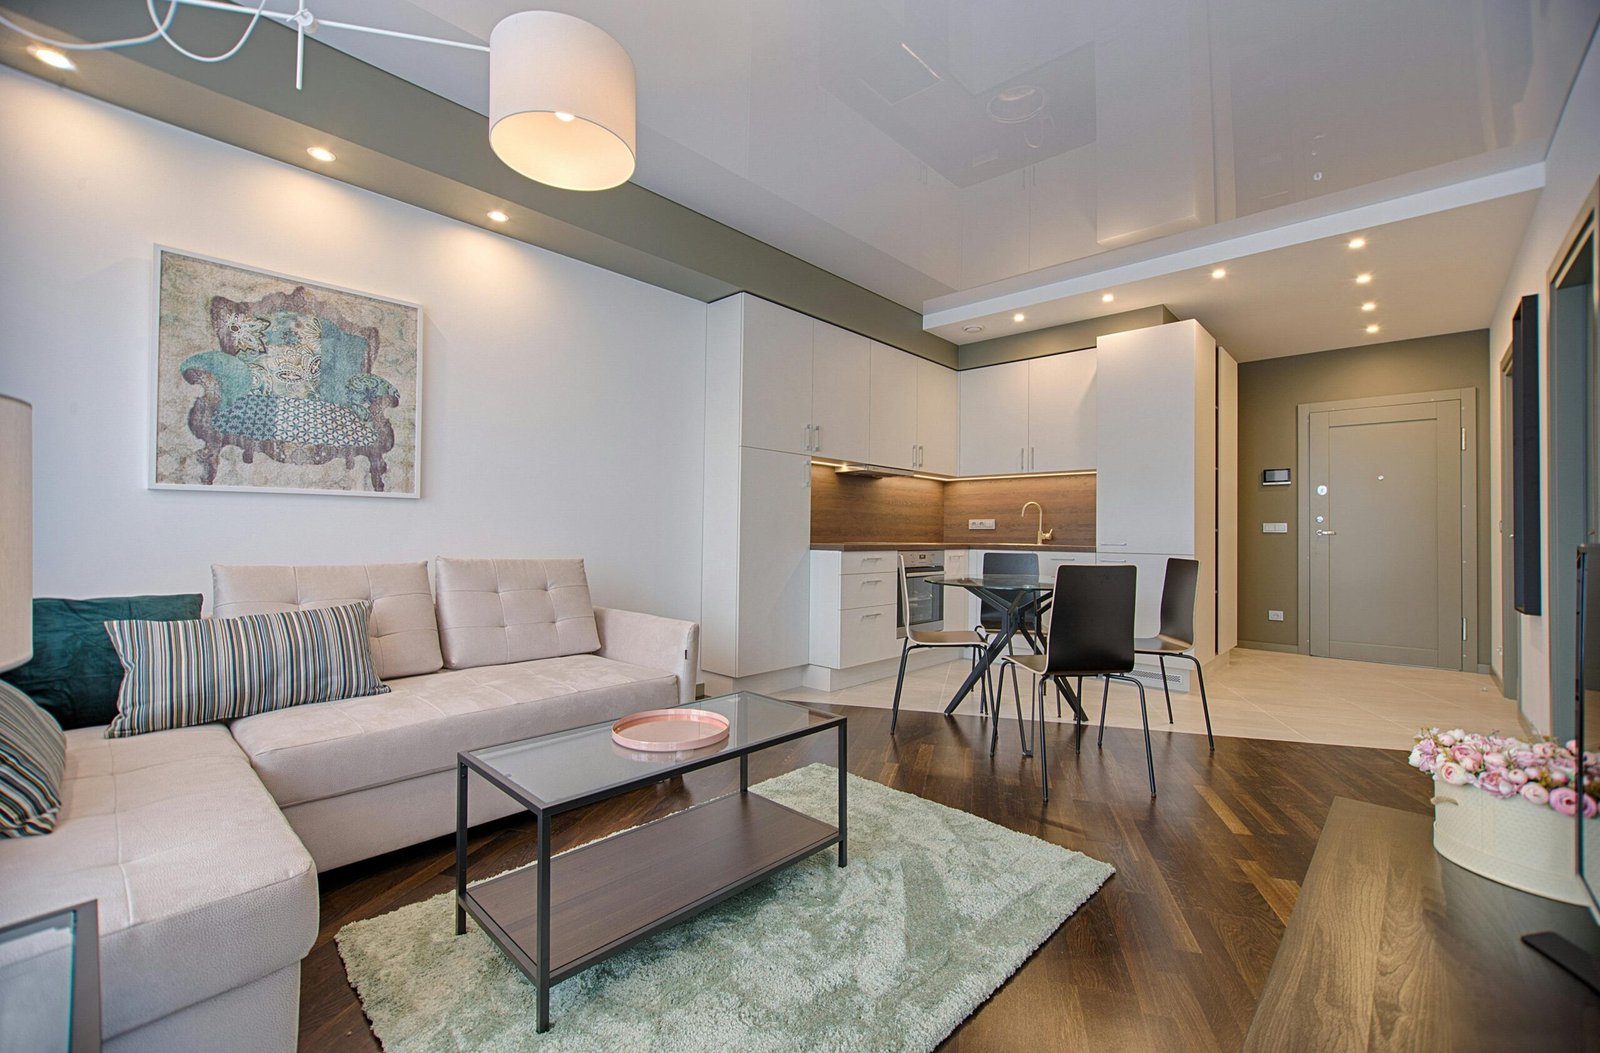
Your home may be in the right location but no longer have the space you need. A carefully designed addition can give your family more room while preserving the character and comfort that made you choose your Alamo home in the first place. Whether you want a larger gathering area, a dedicated office, or a new bedroom suite, the new space should look and feel connected to the original house.
Carey Bros. Design & Build Remodeling helps East Bay homeowners plan and build additions around the way they live. Our design-build approach brings the design and construction conversations together from the start, so decisions about layout, appearance, budget, and the existing home inform one another. We begin by listening to what is working, what is not, and what you want the finished space to do.
Need more room in your Alamo home? Explore Carey Bros.’ home additions and contact us to discuss your project.
Your Design, Build, Remodeling Contractors. Since 1978.
Need More Space In Your Alamo Home?
The need for an addition often becomes clear through ordinary routines. A kitchen and family room may feel crowded when everyone is home. A spare bedroom may have become an office, leaving no comfortable place for guests. Or you may want a main-level living space that supports your plans for the years ahead.
Moving is not the only way to respond to those changes. If you like your neighborhood, yard, and the parts of your home that already work well, an addition can help you make better use of your property. The right solution depends on your lot, the existing structure, your priorities, and how much construction you want to take on. It may involve expanding an existing room, creating a new connected space, or combining an addition with remodeling inside the home.
An addition should solve a real problem rather than simply increase square footage. During early planning, think about where the household feels constrained, what uses the new room must accommodate, and how it should connect to everyday circulation. Carey Bros. can help turn those goals into a design conversation grounded in the realities of your home.
It also helps to distinguish between needing a larger room and needing a better arrangement of rooms. For example, an added family area may be most valuable when it eases traffic through the kitchen, gives people a comfortable place to gather, and leaves enough room for the furniture they already use. If an office is the priority, a smaller addition with good separation from noisy living spaces may serve you better than a large, open room. Identifying the daily problem first helps the design team explore the right amount of space.

Why Alamo Homeowners Choose Carey Bros. For Home Additions
Adding onto an existing house takes careful coordination. The new and old spaces need to meet in ways that make sense structurally, visually, and functionally. Carey Bros. approaches this work through an established design-build process shaped by decades of East Bay remodeling experience.
Design And Construction In One Coordinated Process
Our process begins with a needs assessment and a discussion of your priorities and budget. Planning and design follow, with concepts you can review and refine. Once the design is developed, the team prepares a detailed estimate before moving into a construction agreement and the build. This sequence helps you understand the proposed work before construction begins.
Plans Shaped Around Your Existing Home
The best addition for one Alamo house will not automatically suit another. We consider how the new room will connect to current living areas, how the exterior can relate to the home’s architecture, and what the project may mean for daylight, access, and outdoor space. The aim is a usable addition that feels like part of your home.
The transition between old and new space deserves particular attention. A doorway in the wrong place can interrupt furniture placement or create an awkward route through another room. Rooflines, window proportions, and exterior materials affect how the addition looks from the yard and street. Inside, consistent sightlines and thoughtful finish choices help the expansion feel intentional. These details are easier to resolve while the design is still being developed than after construction has begun.
Clear Conversations About Practical Choices
Size, layout, finishes, and the condition of the existing house all influence the project. Carey Bros. discusses priorities and budget early, develops design options, and reviews the plan with you before the construction phase. That gives you a better basis for deciding where to invest and which features matter most.
Want to see the kinds of spaces we create? View the additions gallery, then contact Carey Bros. about your Alamo home.
Home Addition Design And Construction Services In Alamo
A home addition can take many forms. The appropriate design depends on what your household needs, how the existing rooms are arranged, and what your property can reasonably support. Carey Bros. can help you explore options such as the following:
At the outset, it is useful to decide which parts of the current house you most want to preserve. You might value a sunny breakfast area, an established garden, or the convenient route from the garage to the kitchen. Those preferences influence where an expansion could connect and which tradeoffs are acceptable. Discussing them early helps keep the design focused on the entire property, not just the new room.
Family Room And Living Area Additions
An expanded living area can make gathering, relaxing, and hosting easier. Planning includes more than the dimensions of the new room: its connection to the kitchen, views to the yard, furniture placement, storage, and natural light all affect how comfortable it feels each day.
Think about how many people normally use the room and what they do there. A space for movie nights has different lighting and wall requirements from one meant for reading, conversation, or children’s activities. If the room will serve several purposes, planning storage and circulation early can keep it from becoming crowded again. The goal is a finished area that supports those routines comfortably, not simply an impressive footprint on a plan.
Bedroom And Suite Additions
An extra bedroom may provide space for a growing family, guests, or changing household needs. A more extensive suite may include a bathroom and storage. Early design work should address privacy, access from the existing floor plan, and how the additional rooms fit the home’s overall layout.
For a guest room, convenient access to an existing bathroom may be sufficient; for a suite intended for frequent use, a different arrangement may be more practical. Consider who will use the room, whether they need separation from shared living areas, and how the addition might function if household needs change. Those answers can guide the room’s placement and decisions about closets, doors, and nearby circulation.
Home Office And Flexible Room Additions
If working from a dining table no longer meets your needs, a dedicated office can provide a quieter place to focus. A flexible room can also be planned for multiple uses over time, such as work, hobbies, guests, or family activities. Thoughtful lighting, outlets, storage, and separation from busier rooms can make the space more useful.
Indoor-Outdoor Connections
An addition may create a stronger relationship between interior living space and a patio or backyard. Window and door placement, sightlines, and transitions between rooms can help the expansion feel open and connected while still meeting practical needs for privacy and comfort.
Additions Alongside Interior Remodeling
Sometimes the most effective plan combines new square footage with changes to the existing floor plan. Opening or reworking adjacent spaces may improve the way the whole house functions. Carey Bros. can discuss the addition and related remodeling as parts of a coordinated project, with scope developed around your goals and the home’s conditions.
Not every option is right for every property. A consultation is the place to discuss your priorities and evaluate which ideas merit further design work. Contact Carey Bros. to start that conversation.
Where We Work In Alamo: Neighborhoods And Areas We Serve
Alamo includes established residential streets, homes near its central corridors, and properties closer to the surrounding hills. The right approach to an addition depends on the particular house and site. These local references help describe the areas where Alamo homeowners may be planning improvements; they do not imply that a project has been completed on every street named below.
- Round Hill area: Homes near Round Hill have varied layouts and architectural details. An addition here calls for a design that responds to the individual property rather than a standard template.
- Stone Valley Road area: This familiar Alamo corridor connects residential streets with central routes through the community. For homes nearby, the existing footprint and access around the property are important early planning considerations.
- Livorna Road and Miranda Avenue area: Around Livorna Park and the surrounding residential streets, an addition can be considered in relation to the home’s current living areas and use of the yard.
- Danville Boulevard corridor: Properties near Alamo’s main route vary in age and configuration. Planning starts with how a proposed expansion would work with the specific house, lot, and street setting.
- Hap Magee Ranch Park area: Near this local landmark, homeowners may want more space while retaining the rooms and outdoor areas they already enjoy. The design should reflect those individual priorities.
These are geographic references, not a substitute for reviewing your property. If your Alamo address is outside the areas listed, reach out to Carey Bros. to discuss your project.
Common Reasons Alamo Homeowners Add More Space
A growing or changing household. More people at home can increase the need for bedrooms, bathrooms, storage, and shared living space. The most helpful addition addresses the specific routines that feel crowded.
A dedicated place to work. A home office can create a more consistent work environment and free other rooms to serve their original purpose. Its location within the home matters as much as its size.
Room to gather. Some households want an open family area for meals, conversation, and time together. An addition can help, especially when its connection to the existing kitchen and living areas is planned carefully.
Space for guests or relatives. An added room or suite may offer more privacy and comfort when family or friends visit. Access, storage, and proximity to a bathroom deserve attention during design.
Longer-term flexibility. Homeowners sometimes want a floor plan that can adapt as their needs change. Discussing likely future uses now can help shape a room that remains useful rather than locking it into one narrow purpose.
Each reason points to different design choices. Start by describing how you want to live in the expanded home, then work backward to the layout and square footage that support it.
Some goals can also compete. A larger family room may take yard space, while a more private office may need a location away from the home’s busiest rooms. If you are considering several uses, rank them before settling on a size or layout. This makes it easier to compare design concepts: one may offer the best gathering space, while another preserves more outdoor area or provides a quieter place to work. A productive design conversation makes those choices visible rather than treating every feature as equally important.
Decades Of Remodeling Experience You Can Rely On
Carey Bros. has served East Bay homeowners since 1978. That history includes additions as well as other types of residential remodeling, giving the team experience with the decisions involved in changing an existing home. Our additions portfolio shows a variety of ways homeowners have sought more functional space, from family areas to flexible rooms.
Experience matters because an addition has to work with what is already there. The design needs to consider the existing layout and architectural character, while construction has to account for conditions found in the home. A clear planning process helps bring those considerations into the conversation early.
Carey Bros.’ published process moves through needs assessment and budgeting, planning and design, design review and finalization, and contracting and construction. You have opportunities to share feedback as the proposed design takes shape. The project details and anticipated construction work are then defined through the estimate and agreement.
If you are considering an addition in Alamo, browse the additions portfolio and contact our team to talk about your goals.
What To Do When You’re Considering A Home Addition
You do not need a finished floor plan before starting a conversation. A few practical notes can make the first discussion more productive:
Before you meet, observe your home for a few days. Notice where people gather, where movement becomes congested, and which rooms sit unused while another space is overloaded. Think about whether the need changes on weekends, when guests visit, or when several family members work or study at home. Those observations give the design team more useful information than a square-footage target alone.
- Identify what is not working. List the rooms that feel cramped or are serving too many purposes. Describe when the problem is most noticeable.
- Prioritize the outcome. Decide which goals are essential and which would be welcome if they fit the design and budget. Think about privacy, storage, natural light, access, and how you use the yard.
- Consider how the new space connects. A room can be generous in size but inconvenient if the route to it does not fit your daily routines. Think about its relationship to the kitchen, hallways, bathrooms, and outdoor areas.
- Set a realistic budget conversation. Share the range you are comfortable discussing. Scope, finishes, structural needs, and site conditions affect cost, and early clarity helps guide design decisions.
- Bring what you already have. Existing plans, a property survey, photographs, and examples of rooms you like can help explain your vision. It is fine to start without all of these materials.
- Schedule a consultation. Carey Bros. offers complimentary virtual or in-home consultations. The team can listen to your goals, discuss its process, and help you understand the next planning steps.
An initial conversation does not require you to know exactly what to build. Contact Carey Bros. and tell us what additional space would make your Alamo home work better.
It is also helpful to ask how decisions will be made as the project progresses. Discuss when you will review concepts, how budget considerations will shape the design, and which material choices need to be settled before construction. Understanding the sequence can make a substantial home project feel more manageable and help you give timely feedback at each stage.
FAQs About Home Additions In Alamo, CA
1. What Types Of Home Additions Can Carey Bros. Help Me Plan?
Home addition ideas may include a family room, bedroom, suite, office, or other connected living space. The right scope depends on your home, property, and goals. Carey Bros. can discuss possible directions during the initial consultation and develop the design through its planning process.
2. Can An Addition Match The Style Of My Current Home?
That is an important design goal. The team considers the existing home’s proportions, exterior appearance, interior connections, and finish choices when developing a plan. The exact approach depends on your home’s architecture and the scope of the addition.
3. Do I Need Architectural Plans Before Contacting Carey Bros.?
No. You can start by describing what you need and what is not working in the current layout. Carey Bros.’ design-build process includes planning, conceptual design, review, and refinement. Existing plans can be helpful if you have them, but they are not required for an initial conversation.
4. Can A Home Addition Include Remodeling Of Existing Rooms?
Yes, an addition may make more sense when adjacent rooms are updated or reconfigured as part of the overall plan. The extent of that work depends on how the new space joins the home and what you want the completed layout to accomplish.
5. How Much Does A Home Addition Cost In Alamo?
There is no reliable single price for every home addition. Size, design complexity, existing conditions, site access, structural work, and material choices all affect the total. Carey Bros. discusses budget during its needs assessment and prepares a detailed estimate as the design is developed.
6. How Long Does It Take To Build A Home Addition?
The timeline varies with the scope of design and construction, the property’s conditions, and material selections. Carey Bros. can discuss an anticipated schedule after learning more about your home and developing the project scope.
7. Will I Be Able To Stay In My Home During Construction?
That depends on where the addition connects to the existing house, how much interior work is involved, and how the work affects essential rooms and utilities. Discuss your household’s needs during planning so the team can explain the expected disruption for your particular project.
8. Can An Addition Work On A Smaller Or Unusual Lot?
Possibly. The available space, site conditions, and existing house must be reviewed before a practical design can be determined. A consultation can help identify whether your initial idea is worth developing or whether another layout may fit better.
9. What Happens During Carey Bros.’ Design-Build Process?
The published process begins with needs assessment and budgeting, then moves into planning and design. You review and refine the proposed design, receive a detailed estimate, and review a construction agreement before the build. The specifics of your project are discussed as it progresses.
10. How Do I Get Started With An Alamo Home Addition?
Tell Carey Bros. how you want your home to function and where you need more room. You can review the additions gallery for ideas and contact the team to arrange a complimentary virtual or in-home consultation.
Proudly Serving Alamo And Surrounding Areas
Carey Bros. works with homeowners in Alamo and nearby East Bay communities. Its existing Alamo service information also identifies Danville, San Ramon, Walnut Creek, and Blackhawk among the surrounding areas it serves. Whether your project involves a single new room or an addition connected to a broader remodel, the first step is a conversation about your home and priorities.
Homes across these communities differ in layout, age, and architectural style. Some households want space to gather without giving up a familiar neighborhood; others need a private office, a guest room, or a more comfortable arrangement for daily life. Carey Bros. starts with the individual home and the way its owners use it, then develops an approach that brings the proposed addition and existing spaces together.
If you are still weighing several ideas, you do not need to choose a final layout before reaching out. Share what you hope to improve, which parts of the home you want to preserve, and any questions you have about the design-build process. That gives the team a useful starting point for discussing your options.
If you live in Alamo or a nearby community and are unsure whether your address falls within the service area, contact Carey Bros. with your location and a brief description of the project.
Start Planning Your Alamo Home Addition Today
If you’re ready to expand your home and create a space that meets your family’s lifestyle, Carey Bros. Design & Build Remodeling is your trusted partner in Brentwood, CA. With over 40 years of experience, we combine expert design, skilled craftsmanship, and a personalized approach to deliver home additions that look like they’ve always been part of your home.
From initial consultation and design to construction and finishing touches, we handle every step of your project — making it easier, faster, and more enjoyable. Whether you’re planning a room addition, second-story expansion, or ADU, our team ensures your home addition is completed on time, on budget, and to the highest standards of quality.
Take the first step toward your dream home today. Contact Carey Bros. Design & Build Remodeling and let’s start planning your Brentwood home addition!