Indoor-Outdoor Family Room Addition
Orinda, California
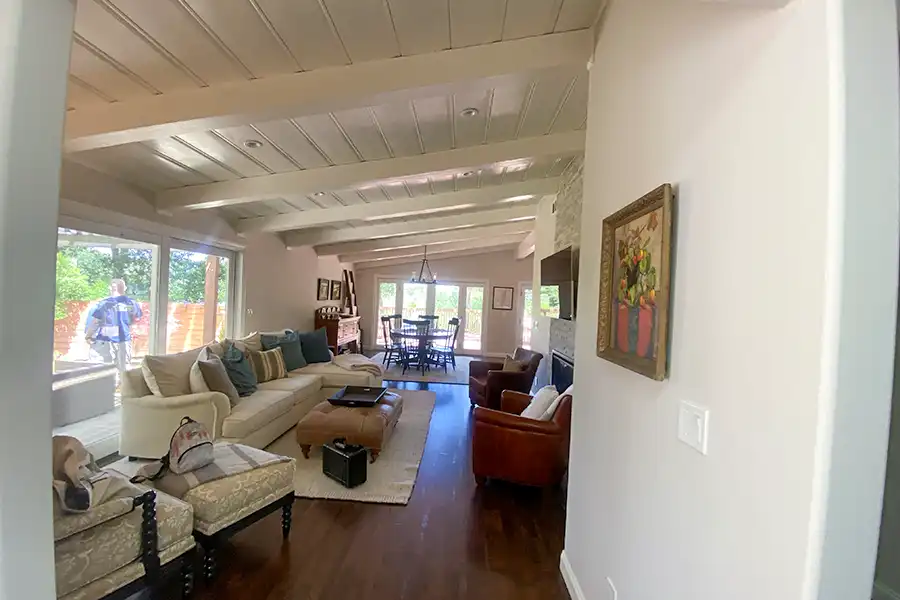
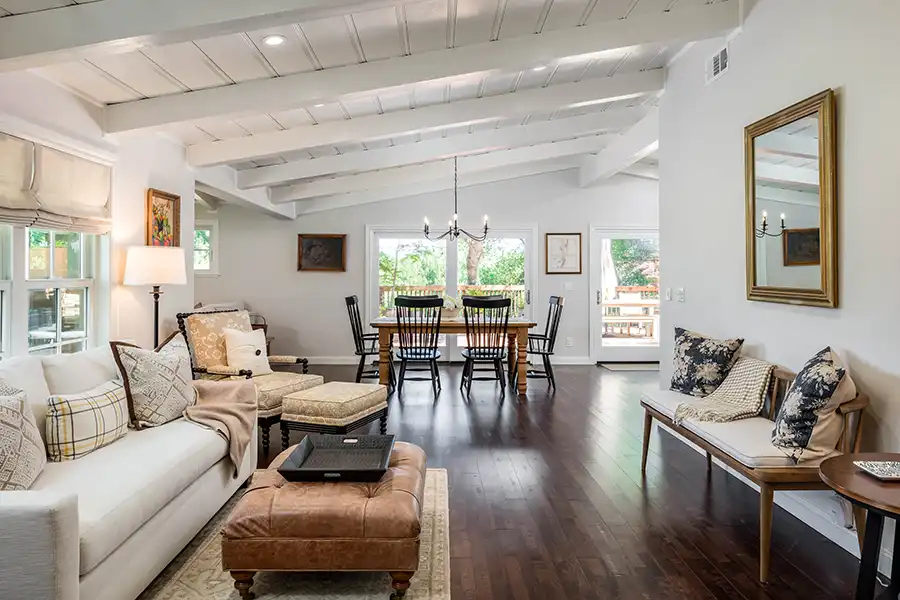
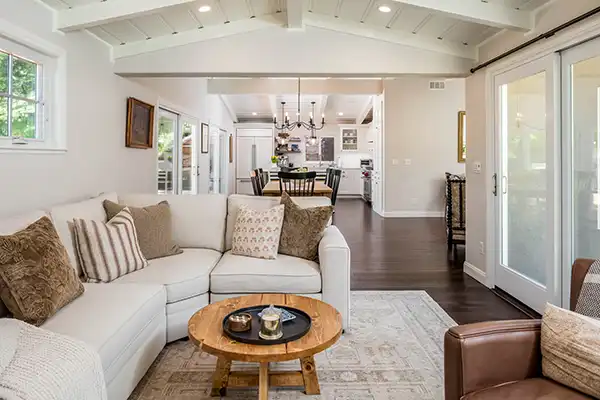
SCOPE: This family room addition gives the homeowner a beautiful new place to gather, relax, and enjoy greater connection to the patio and outdoors. The addition expands the existing home with approximately 237 square feet of conditioned living space, creating a comfortable extension of the living and dining areas.
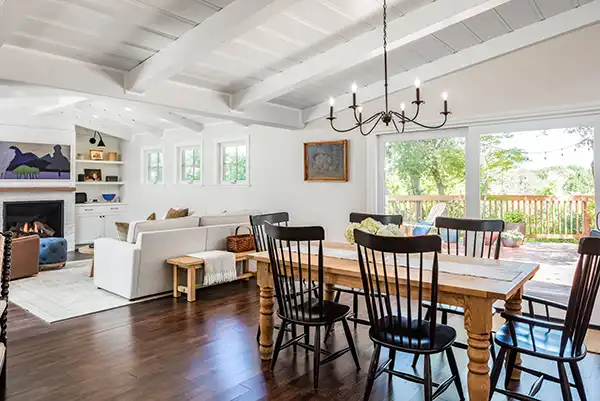
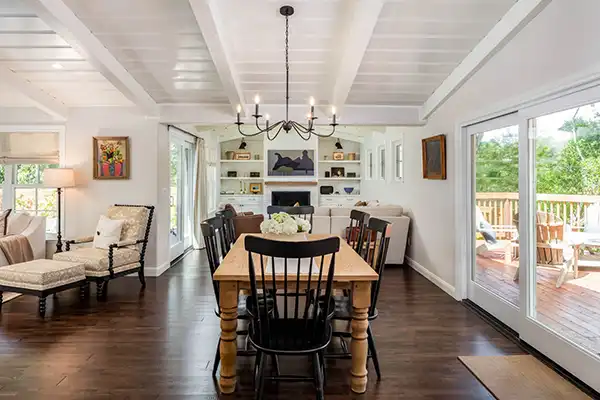
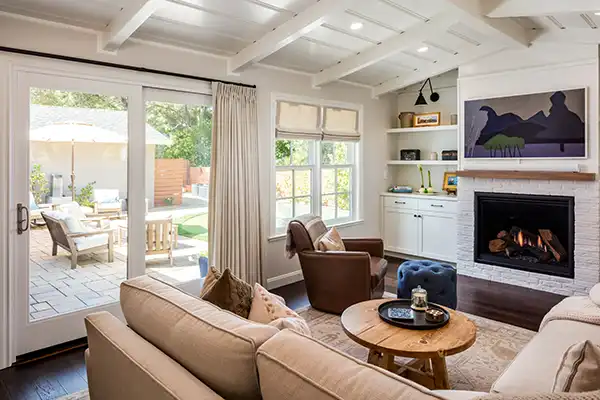
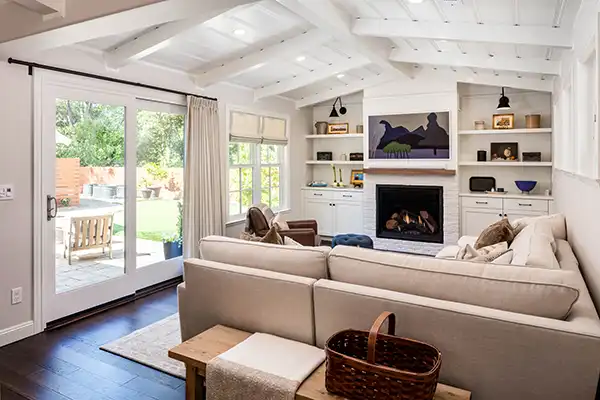
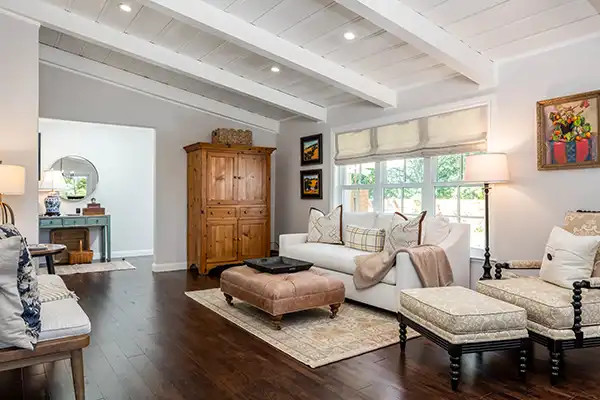
Carey Bros. thoughtfully tied the new room into the character of the existing home, from the matching hardwood flooring and composite shingle roof to decorative beams and tongue-and-groove ceiling details. A new fireplace with built-ins creates a natural focal point, while generous new windows and a Milgard sliding glass door bring light and a stronger connection to the patio.
The result is an addition that feels intentional—not simply added on, but designed to belong.
This Family Room Addition Included:
- New 237-square-foot family room addition
- New foundation, framing, roof, insulation, and drywall
- New gas fireplace with venting
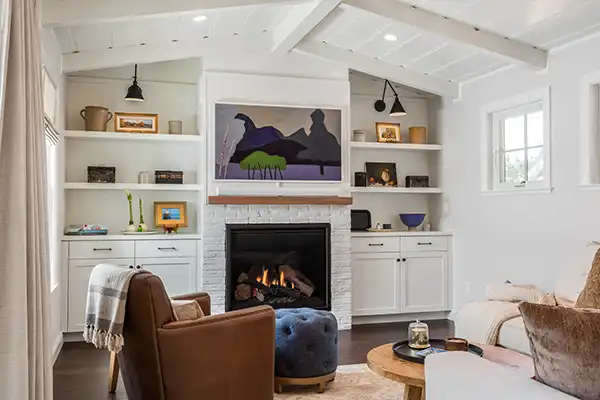
- Fireplace wall with built-in painted cabinetry and custom-fabricated shelves
- V-groove fireplace wall paneling and white tile surround
- Wood fireplace mantel
- Vaulted ceiling with tongue-and-groove ceiling treatment
- Decorative beams designed to match the existing home
- New hardwood flooring woven into the existing flooring
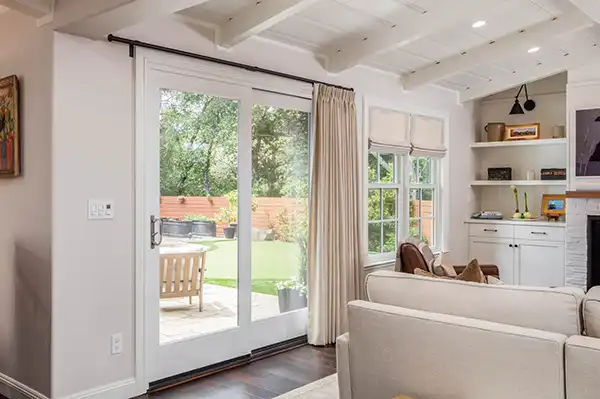
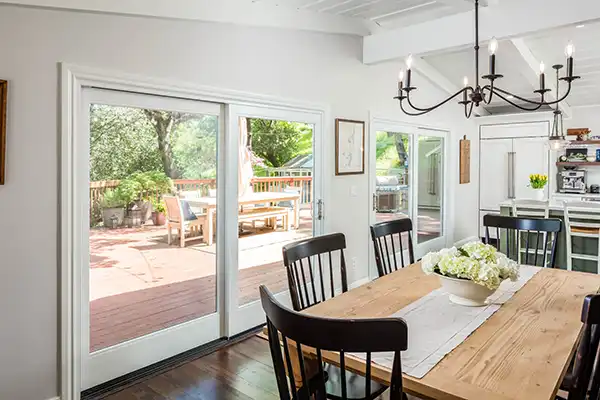
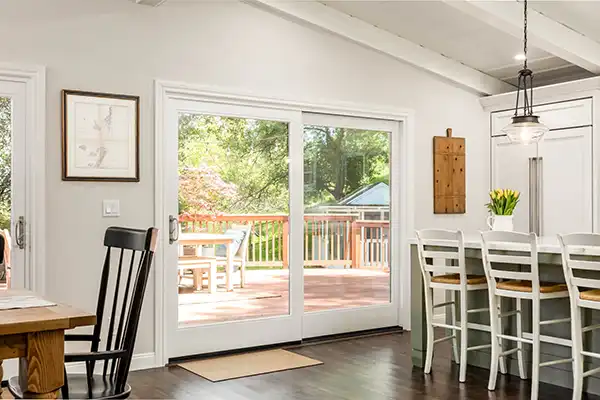
- New Milgard Ultra Series fiberglass sliding glass door
- New Andersen 100 Series windows
- Replacement of the existing living-room sliding door with a mulled window unit
- New exterior stucco and trim coordinated with the existing home
- New composite shingle roofing tied into the existing roof
- New paver step and patio work, including reuse of existing pavers
- New electrical, HVAC, and lighting
- Interior and exterior painting and finish work
Features:
A Family Room That Feels Right at Home
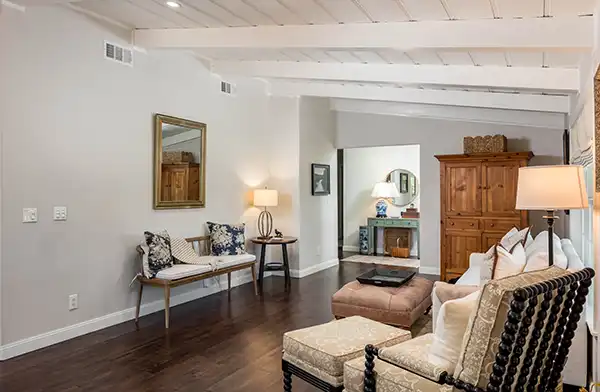
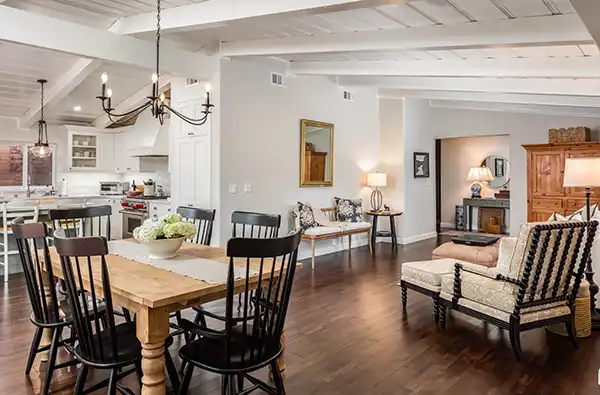
The new space was carefully integrated with the existing house, including hardwood flooring that ties into the existing floors, matching baseboards and trim, and exterior finishes designed to blend with the original architecture.
A Fireplace Built for Gathering
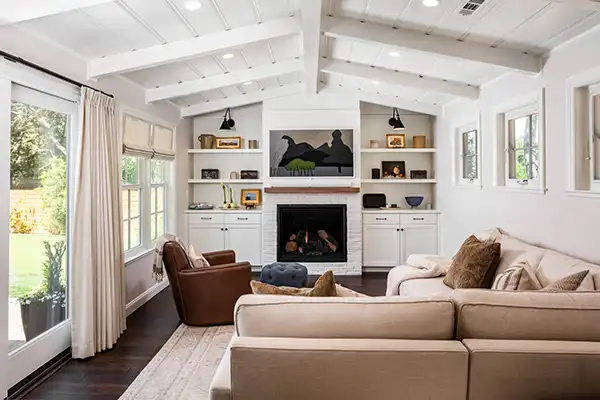
At the heart of the room is a new gas fireplace framed by a thoughtfully detailed feature wall. Painted V-groove paneling, a wood mantel, white tile, built-in painted cabinetry, and four custom-fabricated painted wood shelves create a warm and useful focal point for the room.
Vaulted Ceiling & Decorative Beams
The addition features a vaulted ceiling with tongue-and-groove interior ceiling treatment and substantial decorative beams designed to echo the home’s existing character.
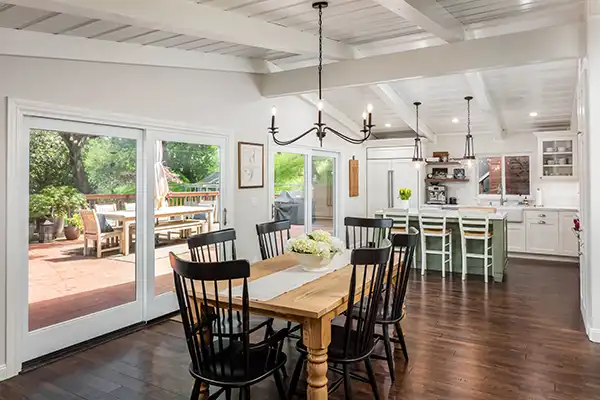
More Light & Connection to the PatioNew windows and a large sliding glass door open the family room toward the outdoors. The plans specify an Andersen 100 Series window package and a Milgard Ultra Series fiberglass sliding glass door, bringing both natural light and a strong visual connection to the patio.
A Seamless Transition to the Existing Home
Rather than treating the addition as a separate room, the design carries materials and details throughout. New hardwood flooring ties into the existing floor, while the new roof and stucco are designed to closely match the existing residence.
Roofing Designed to Blend In
The new roof uses a composite shingle covering that matches the existing residence.
Thoughtful Outdoor Connections
The project also includes a new paver step at the family room door, with existing pavers saved and reused where possible. The patio and surrounding areas were carefully coordinated with the new addition.
Designer: Beth Soto
Lead Craftsman: Aaron Chandler, CLC

Before & After